
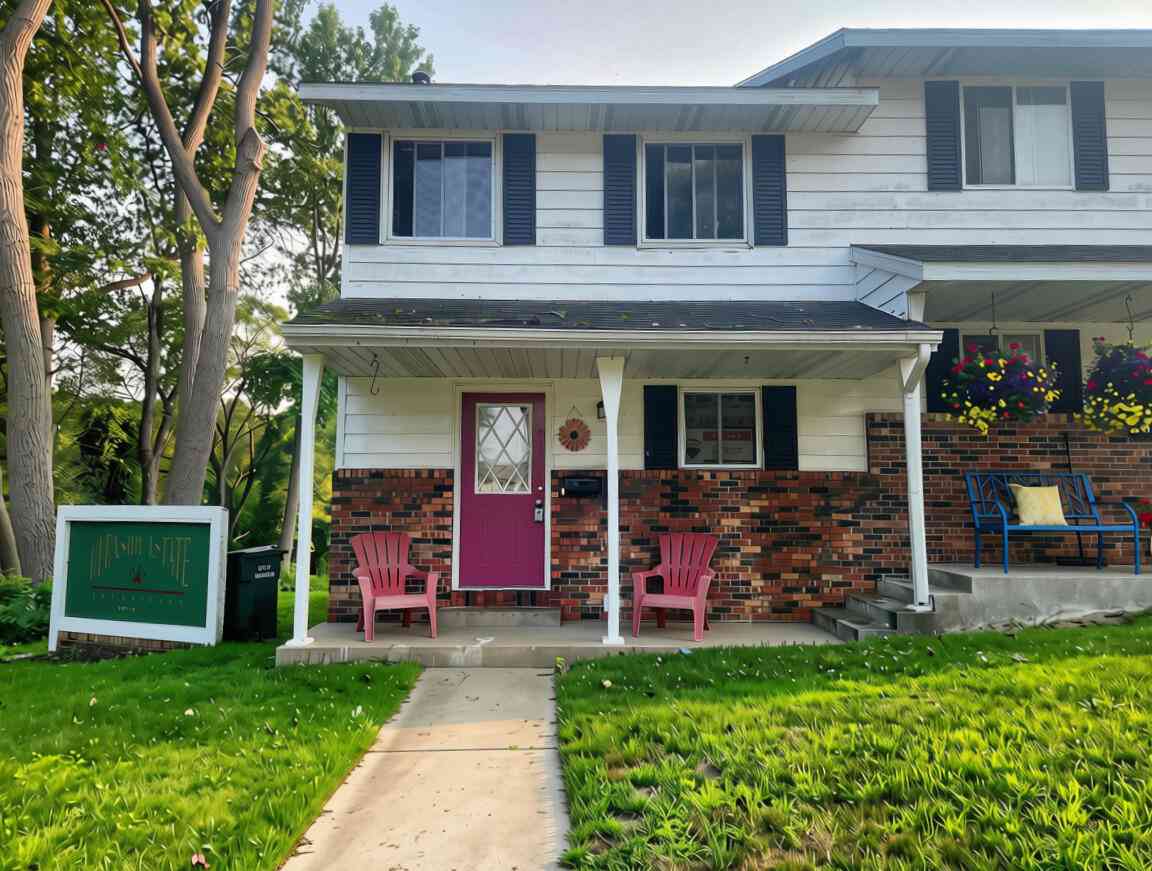
1369 Creek Drive #A
Muskegon, MI 49441

 2
2
Bed
 2
2
Bath
 1,074
1,074Sqft
Easy Living in Muskegon! This beautifully updated end-unit condo in Glenside Estates offers the perfect combination of comfort, convenience, and low-maintenance living. Whether you're looking for a place to call home, a weekend retreat, a second home, or an investment opportunity, this condo offers flexibility to fit your lifestyle. The fully renovated kitchen opens to a bright and inviting living and dining area with an easy flow for everyday living and entertaining. Upstairs, you'll find two spacious bedrooms and a full bath, while the walkout lower level provides additional living space that could serve as a family room, sleeping area, or home office. A main-floor half bath adds extra convenience. Enjoy one of the area's lowest HOA fees, along with your own covered carport. Located ju

 Property Details
 Map
Map
 Map
Map
What's Nearby
Nearby Areas
 Features
-
Bedroom Information
Total Bedrooms: 2 Window Feature: ReplacementBathroom Information
Total Baths: 2 Full Baths: 1 Half Baths: 1Water/Sewer
Sewer: PublicRoom Information
Other Rooms: 6 -
Flooring Information
Carpet -
Roofing Information
Composition, Shingle -
Interior Features
Ceiling Fan(s) Roof: Composition, Shingle Appliances: Dishwasher, Microwave, Range, Refrigerator Laundry Features: Lower Level -
Heating & Cooling
Heating: Forced Air WaterSource: Public -
Fireplace
Number of Fireplaces: 0 Fireplace Features: 0
-
Building Information
Year Built: 1970 Construction Materials: Brick, Vinyl Siding Basement: Full, Walk-Out Access Roof: Composition, Shingle -
Exterior Features
BalconyPorch: Deck -
Road Types
PavedPrivate Road -
Laundry Features
Lower LevelPatio And Porch
Deck
-
Lot Information
Stories: 2 Main Square Feet: 1074Property Information
Property Type: Residential Sub Type: Condominium Style: Other SQ ft (Living Area): 1,074 Construction Materials: Brick, Vinyl Siding Property Age: 56
-
Listing Price Information
Listing Id: 26042141 ist Price: $184,900 List Price Tot SqFt: $172 Listing Terms Cash, Conventional -
Listing Information
Possession: Close Of Escrow
-
Tax Information
Parcel Number: 24-376-000-0001-00 Annual Tax: $1,862 Tax Year: 2025 Taxes: CITY OF MUSKEGON GLENSIDE ESTATE CONDOMINIUMS UNIT 1
-
Virtual Tour
Parking Information
# of Garage Spaces: 1 Has Garage: Yes CarportHomeowners Association Information
Association YN: Yes Included Fees: Water, Snow Removal, Sewer, Lawn/Yard Care Included Amenities: End Unit, Pets Allowed HOA: $130.00 Monthly Association Fee Frequency: Monthly
-
School Information
Senior High School District: Muskegon -
Utility Information
Natural Gas Available, Electricity Available, Cable Connected -
Location Information
Direction: South on Hackley, Right onto Creek Drive. Unit A is the first unit on the left.
How much is this property worth?
Curious about this home's true market value? Use our free Home Evaluation Tool to instantly get a personalized Comparative Market Analysis (CMA) report. Make smarter, data-driven decisions before you buy.

Nearby Home Value
| Address | Estimate | Bed | Bath | Sq. Ft | Lot Size |
|---|---|---|---|---|---|
| 930 Washington Avenue #3M, Muskegon, MI, 49441 | $199,900 | 1 | 1 | 791 | -- |
| 946 Boardwalk Cove Drive, Muskegon, MI, 49441 | $599,900 | 3 | 3 | 1,772 | 0.13 Acre |
| 3322 Germaine Road, Muskegon, MI, 49441 | $215,000 | 3 | 2 | 1,092 | -- |
| 1249 Lakeshore Drive #115, Muskegon, MI, 49441 | $174,900 | 1 | 1 | 651 | -- |
| 901 Adelaide Circle #503, Muskegon, MI, 49441 | $729,000 | 2 | 2 | 1,484 | -- |
| 901 Adelaide Circle #607, Muskegon, MI, 49441 | $809,000 | 2 | 2 | 1,484 | -- |
| 901 Adelaide Circle #201, Muskegon, MI, 49441 | $949,000 | 3 | 4 | 1,726 | -- |
| 901 Adelaide Circle #309, Muskegon, MI, 49441 | $709,000 | 2 | 2 | 1,484 | -- |
| 901 Adelaide Circle #206, Muskegon, MI, 49441 | $699,000 | 2 | 2 | 1,484 | -- |
| 901 Adelaide Circle #209, Muskegon, MI, 49441 | $699,000 | 2 | 2 | 1,484 | -- |
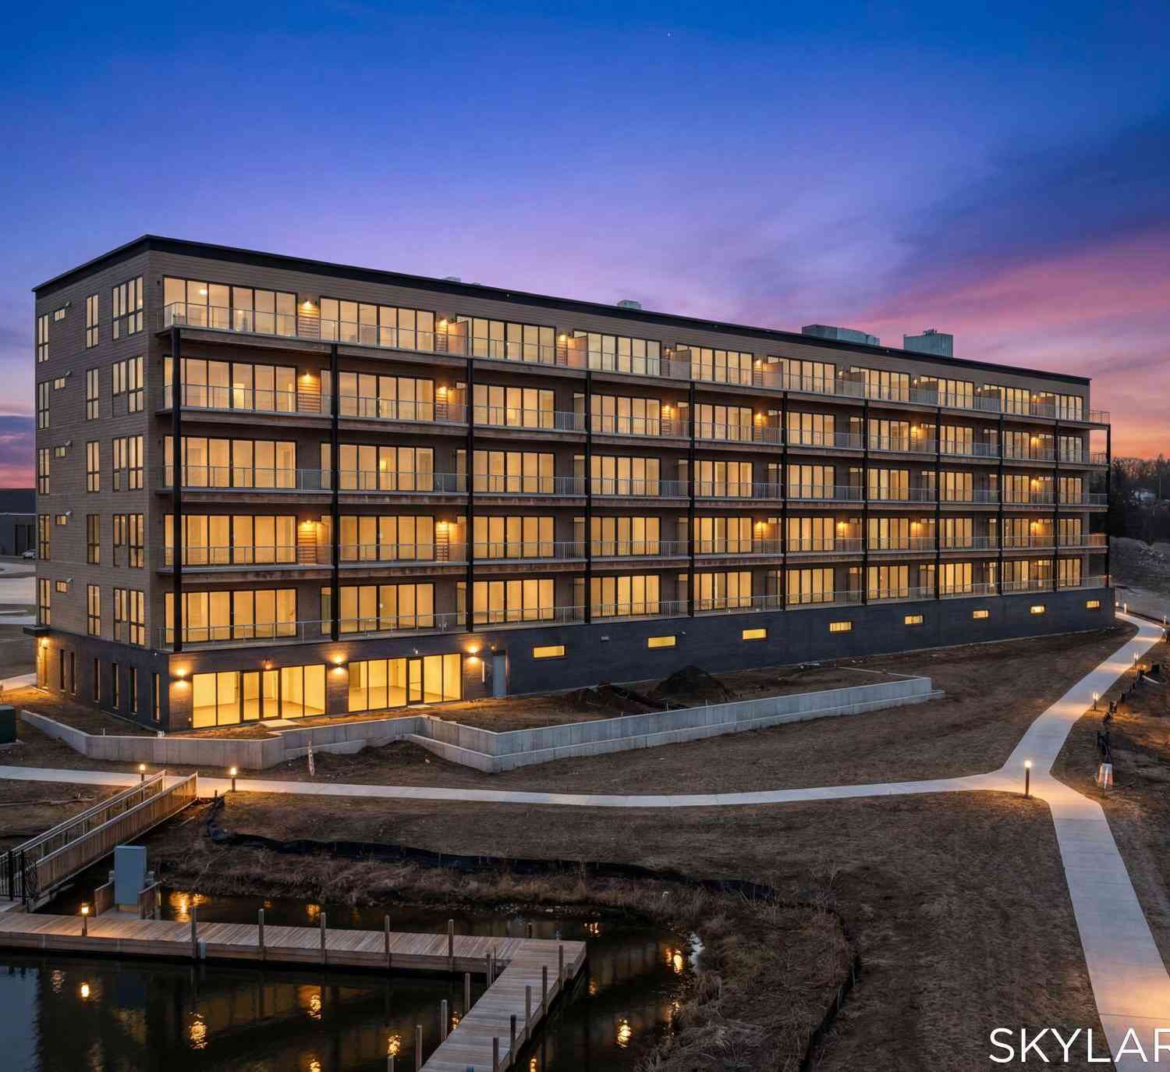
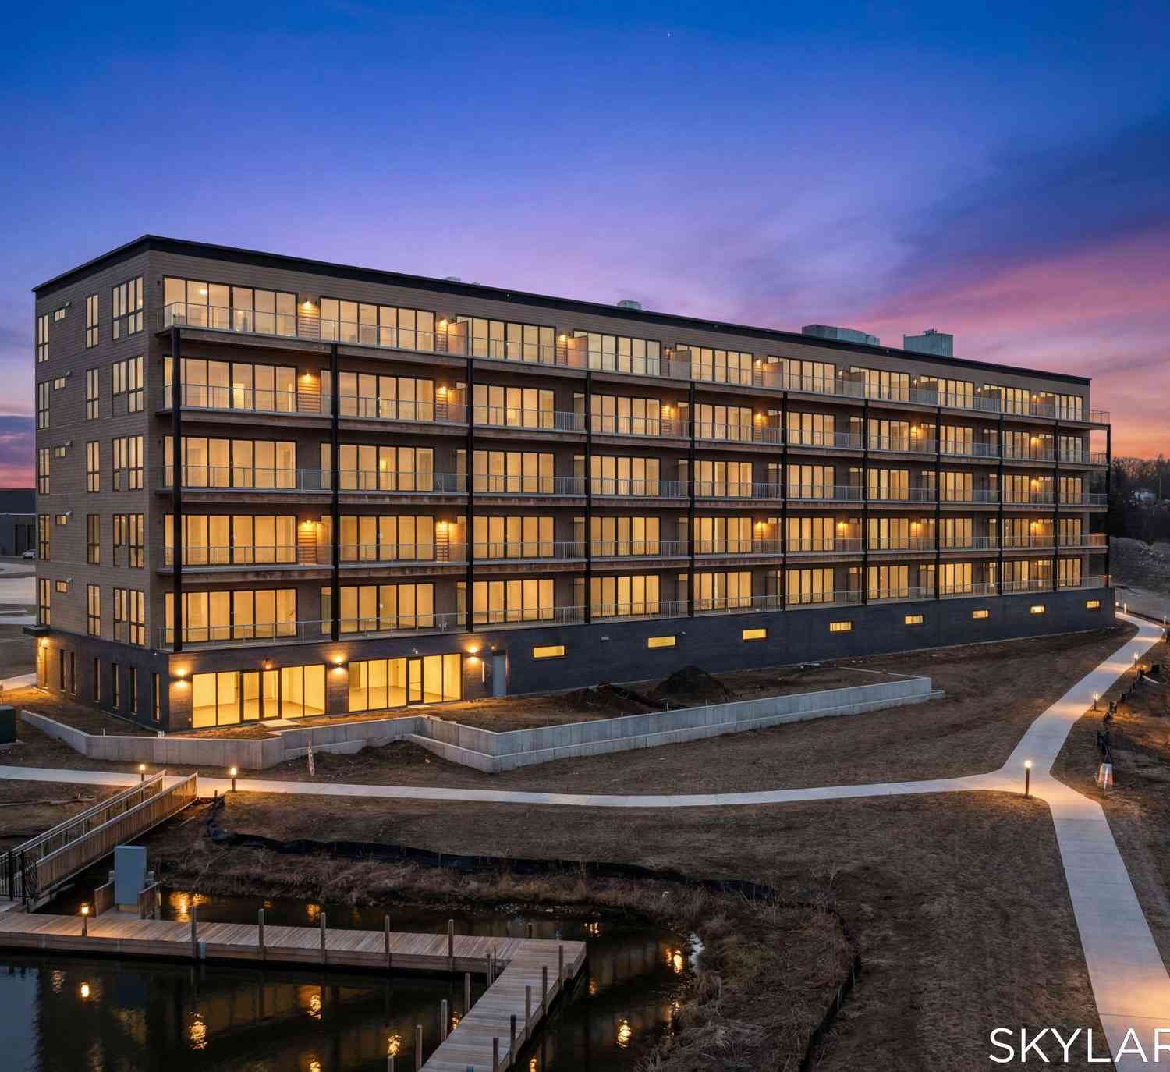
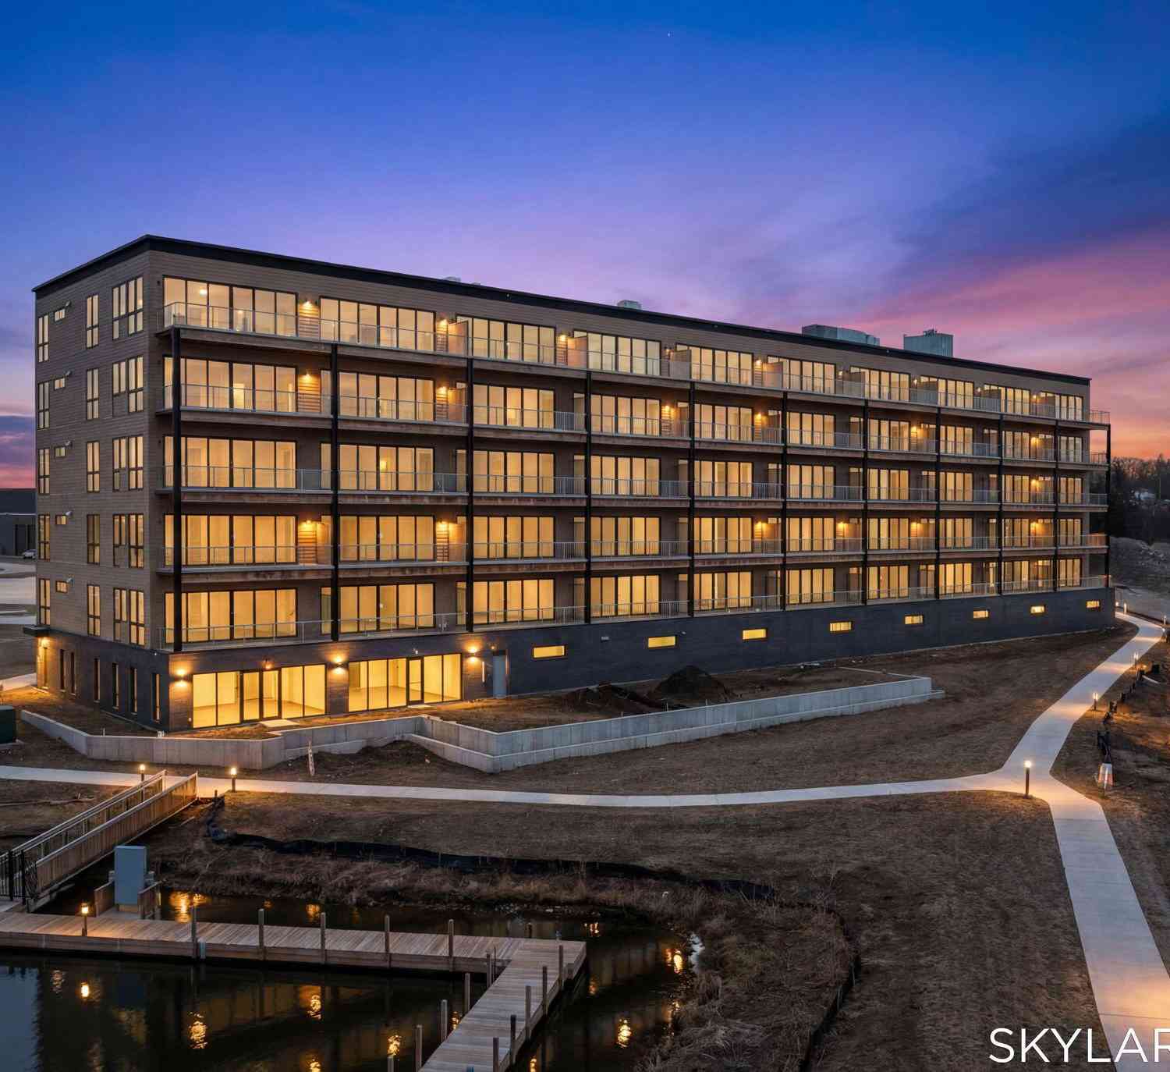
Similar Condos To 1369 Creek Drive #A
Nearby For Sale
ByOwner last updated this listing 10/08/2026 @ 03:16
More Cities with for Sale by Owner Homes
- Muskegon Homes For Sale By Owner
- Muskegon Heights Homes For Sale By Owner
- North Muskegon Homes For Sale By Owner
- Norton Shores Homes For Sale By Owner
- Fruitport Homes For Sale By Owner
- Spring Lake Homes For Sale By Owner
- Twin Lake Homes For Sale By Owner
- Nunica Homes For Sale By Owner
- Grand Haven Homes For Sale By Owner
- Whitehall Homes For Sale By Owner
- Ravenna Homes For Sale By Owner
- Montague Homes For Sale By Owner
- Holton Homes For Sale By Owner
- Coopersville Homes For Sale By Owner
- West Olive Homes For Sale By Owner
- Casnovia Homes For Sale By Owner
- Rothbury Homes For Sale By Owner
- Grant Homes For Sale By Owner
- Allendale Homes For Sale By Owner
- Fremont Homes For Sale By Owner
Homes around $184,900






Verify Your Email
Please enter the 6-digit verification code
sent to your email address.
Verify Your Phone Number
Please enter the 6-digit verification code
sent to your mobile phone.