Accepting Backup Offers

1655 E Gaylord Street

Mt. Pleasant, Michigan 48858
Mark as Favorite
Bed 3

Bed

Bath 2.5

Bath

SqFt1,144

Sqft


Welcome to 1655 E Gaylord! This immaculate and inviting 3 bedroom, 2.5 bath ranch-style condo is move-in ready. Close to schools, shopping, hospitals and entertainment, just two miles to casino and concert venue. Serene atmosphere on this cul-de-sac circle drive. Nice views from what would have been the sun porch, was made into full-time living space instead, door to side patio which is fenced-in. Modern living conveniences throughout. Well-appointed kitchen with Corian countertops, built-in oven, range top, and dishwasher is designed for efficiency. Living and dining areas have cathedral ceiling. Spacious master bedroom, and master bath with both a tub/shower and a separate wide shower unit with seat, as well as wall storage, including a built-in jewelry holder on the wall. Skylights in b oth main floor baths. The main floor features the master bedroom and bathroom combo with a walk-in closet, with the second and third bedrooms in the mostly finished basement. Basement also has a second kitchen and large finished living area with fireplace, as well as two good-sized bedrooms with closets that have plenty of shelving, and a full bathroom for guests. Step outside to your own slice of tranquility with a meticulously manicured lawn, situated in a quiet, tree-lined neighborhood perfect for leisurely strolls. This condo presents an excellent opportunity for those seeking simplicity and comfort. Exterior maintenance, snow removal, and lawn care are all taken care of for you. There is a back-up sump pump in the basement utility room crock. Freshly cleaned carpets. Home warranty included with full price offer. Laundry is a half-bath combo. Other size is ‚Å“flex room‚ : could be a sun room, additional seating, or a TV room.

Read More Expand

Detail Ic Property Details

Property Type : Condominium

Price : $250,000

AD Id : 72659038

MLS Id : 79080064683

Beds : 3

Living Area Size : 1,144

Year Built : 2003

Garage : 2 Car

County : Isabella

Subdivision: Mayflower Gardens Sub

  • Map Map

Map

Map What's Nearby

Map Nearby Areas

Feature Features

  • Bedroom Information

    Total Bedrooms: 3

    Bathroom Information

    Total Baths: 2.5 Full Baths: 2 Half Baths: 1
  • Room Information

    Total Rooms: 13 Porches: Patio,Porch

    Interior Features

    Other,Egress Window(s) Basement Description: Daylight,Finished Fireplace: Yes Appliances: Dishwasher,Disposal,Microwave,Refrigerator
  • Heating & Cooling

    Cooling: Ceiling Fan(s),Central Air Heating: Forced Air Heating Fuel: Natural Gas

    Water Heater

    Natural Gas

  • Building Information

    Year Built: 2003 Building Stories: 1 Story Foundation/Basement: Basement Architecture: Ranch
  • Exterior Features

    Construction: Vinyl
  • Utility Features

    Sewer: Shared Septic (Common)
  • Water

    Public (Municipal) Water Heat: Natural Gas

  • Lot Information

    Lot Features: Sprinkler(s)
  • Property Information

    SQ ft: 1144 Subdivision: Rosewood East VII Condominiums Financing: Cash,Conventional,FHA,VA

  • Listing Price Information

    Original List Price: $290,000
  • Listing Information

    Possession: At Close Legal Description: ROSEWOOD EAST VII CONDOMINIUMS, UNIT 10, OF THE CITY OF MT PLEASANT (MASTER DEED RECORDED IN LIBER 1063 PAGE 281)

  • Tax Information

    Annual Tax: $4,064 Parcel Number: 170001180710

    Terms/Deposits/Fees

    Assoc Fee Freq: $Monthly
  • Possession

    At Close
  • Legal Information

    Legal Description: Section: ROSEWOOD EAST VII CONDOMINIUMS, UNIT 10, OF THE CITY OF MT PLEASANT (MASTER DEED RECORDED IN LIBER 1063 PAGE 281)

  • Parking Information

    Has Garage: Yes Garage Size: 2 Car Garage: 22x22 Garage Description: Door Opener,Attached
  • Multi-Unit Information

    Road Frontage: Private

  • School Information

    School District: Mt. Pleasant
  • Fire Place Information

    Fire Place: Yes Fire Place Type: Gas
  • Utility Information

    Water: Public (Municipal) Sewer: Shared Septic (Common)
Sell a home like this and save $14,501 Find out How

How much is this property worth?

Curious about this home's true market value? Use our free Home Evaluation Tool to instantly get a personalized Comparative Market Analysis (CMA) report. Make smarter, data-driven decisions before you buy.

Images
Loading, please wait...

Nearby Home Value

Address Estimate Bed Bath Sq. Ft Lot Size
8653 E Remus Road, Mount Pleasant, MI, 48858 $319,900 2 1 720 720 SqFt
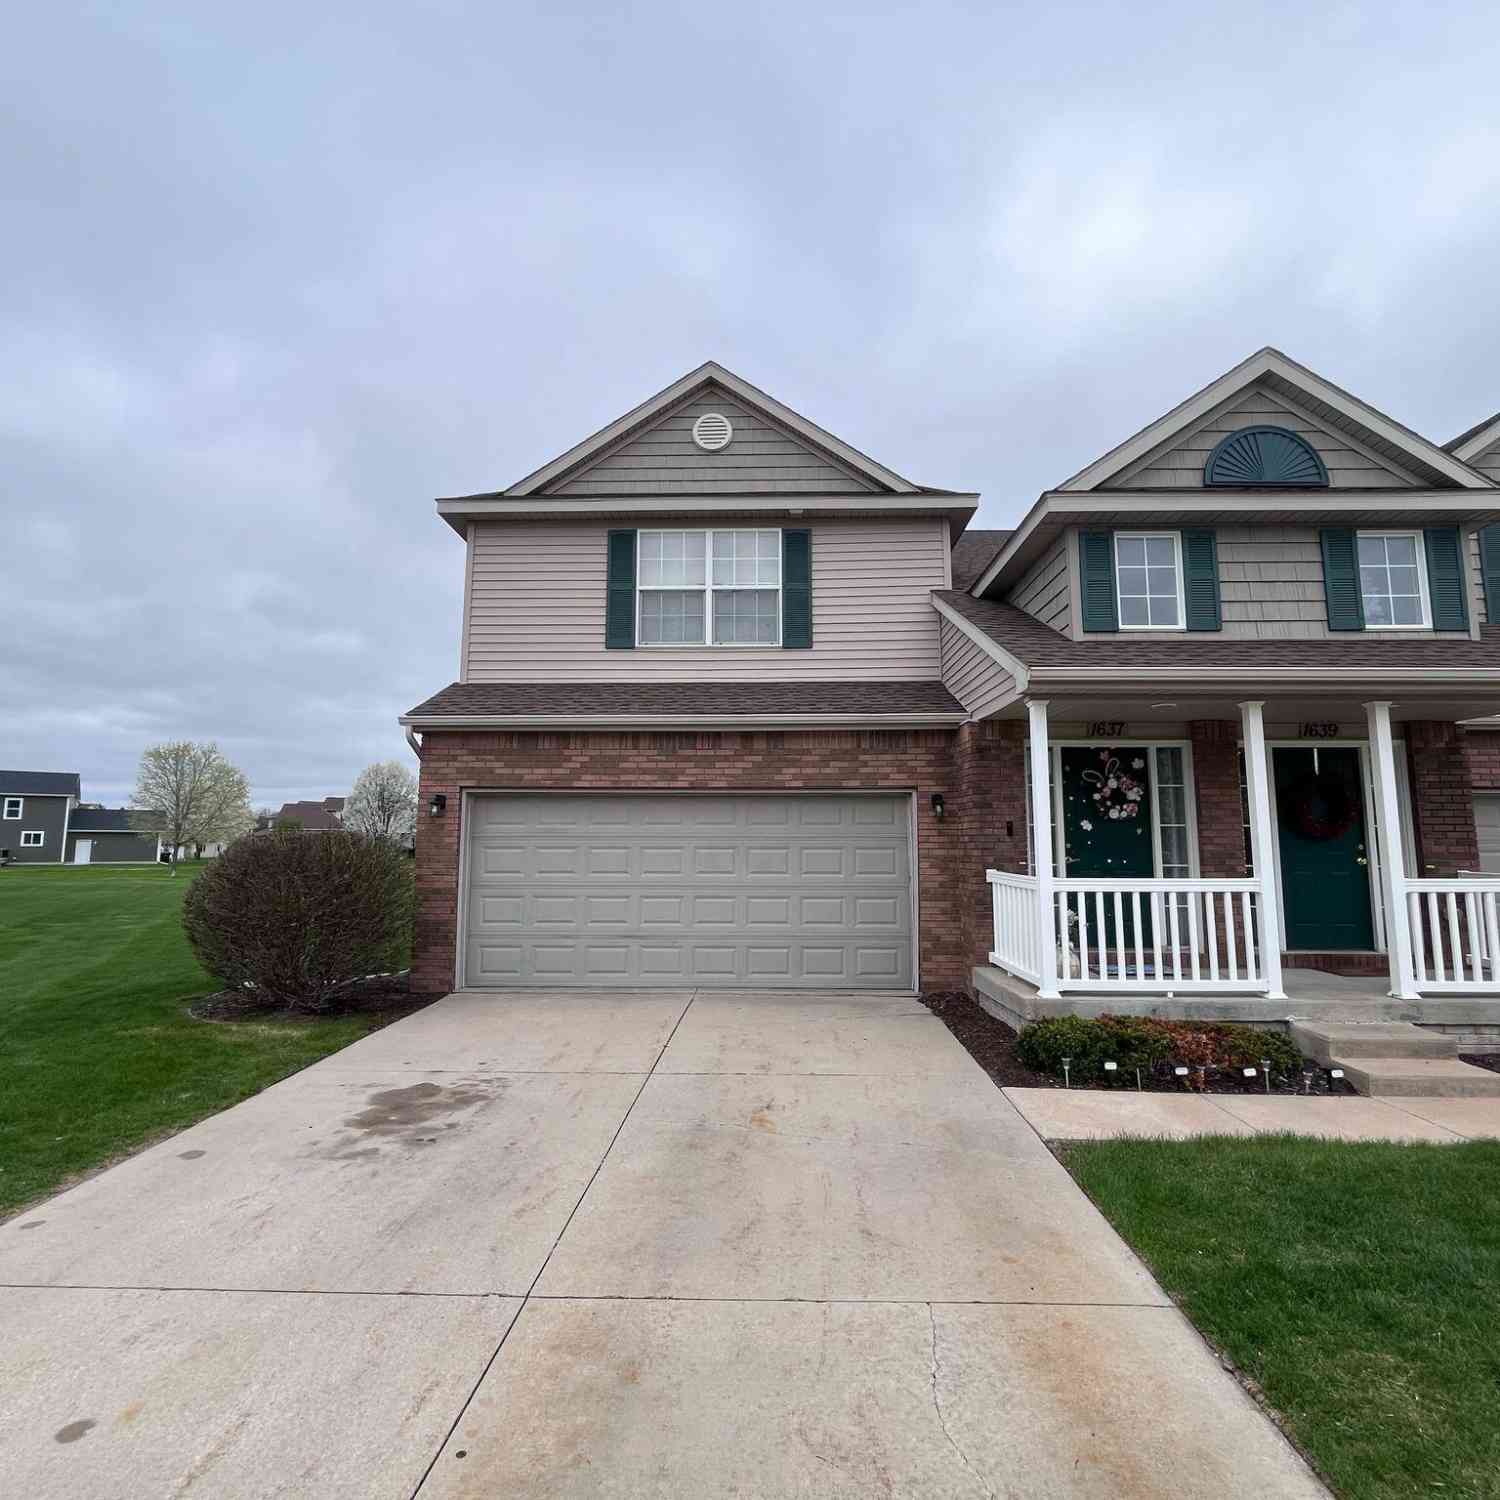
1637 Chippewa Way, Mount Pleasant, MI, 48858 $250,000 3 3 1,970 1,970 SqFt
MLS Logo

Disclosure: The accuracy of all information, regardless of source, is not guaranteed or warranted. All information should be independently verified. Any use of search facilities of data on the site, other than by a consumer looking to purchase real estate, is prohibited. IDX provided courtesy of Realcomp II Ltd., via ByOwner.com and REALCOMP, Copyright 2026 Realcomp II Ltd. Shareholders. REALTOR (R) licensed in the state of Michigan. The listing broker’s offer of compensation is made only to participants of the MLS where the listing is filed and to participants of any data share partner MLS.

ByOwner last updated this listing 07/19/2026 @ 22:56

MLS: 79080064683 LISTED BY: Marnie Basney , COLDWELL BANKER MT. PLEASANT REALTY 989-773-5972 SOURCE: Realcomp II Ltd

Homes around $250,000
Selling? Save $14,501 when you sell a home like this

Tour with a ByOwner Agent