
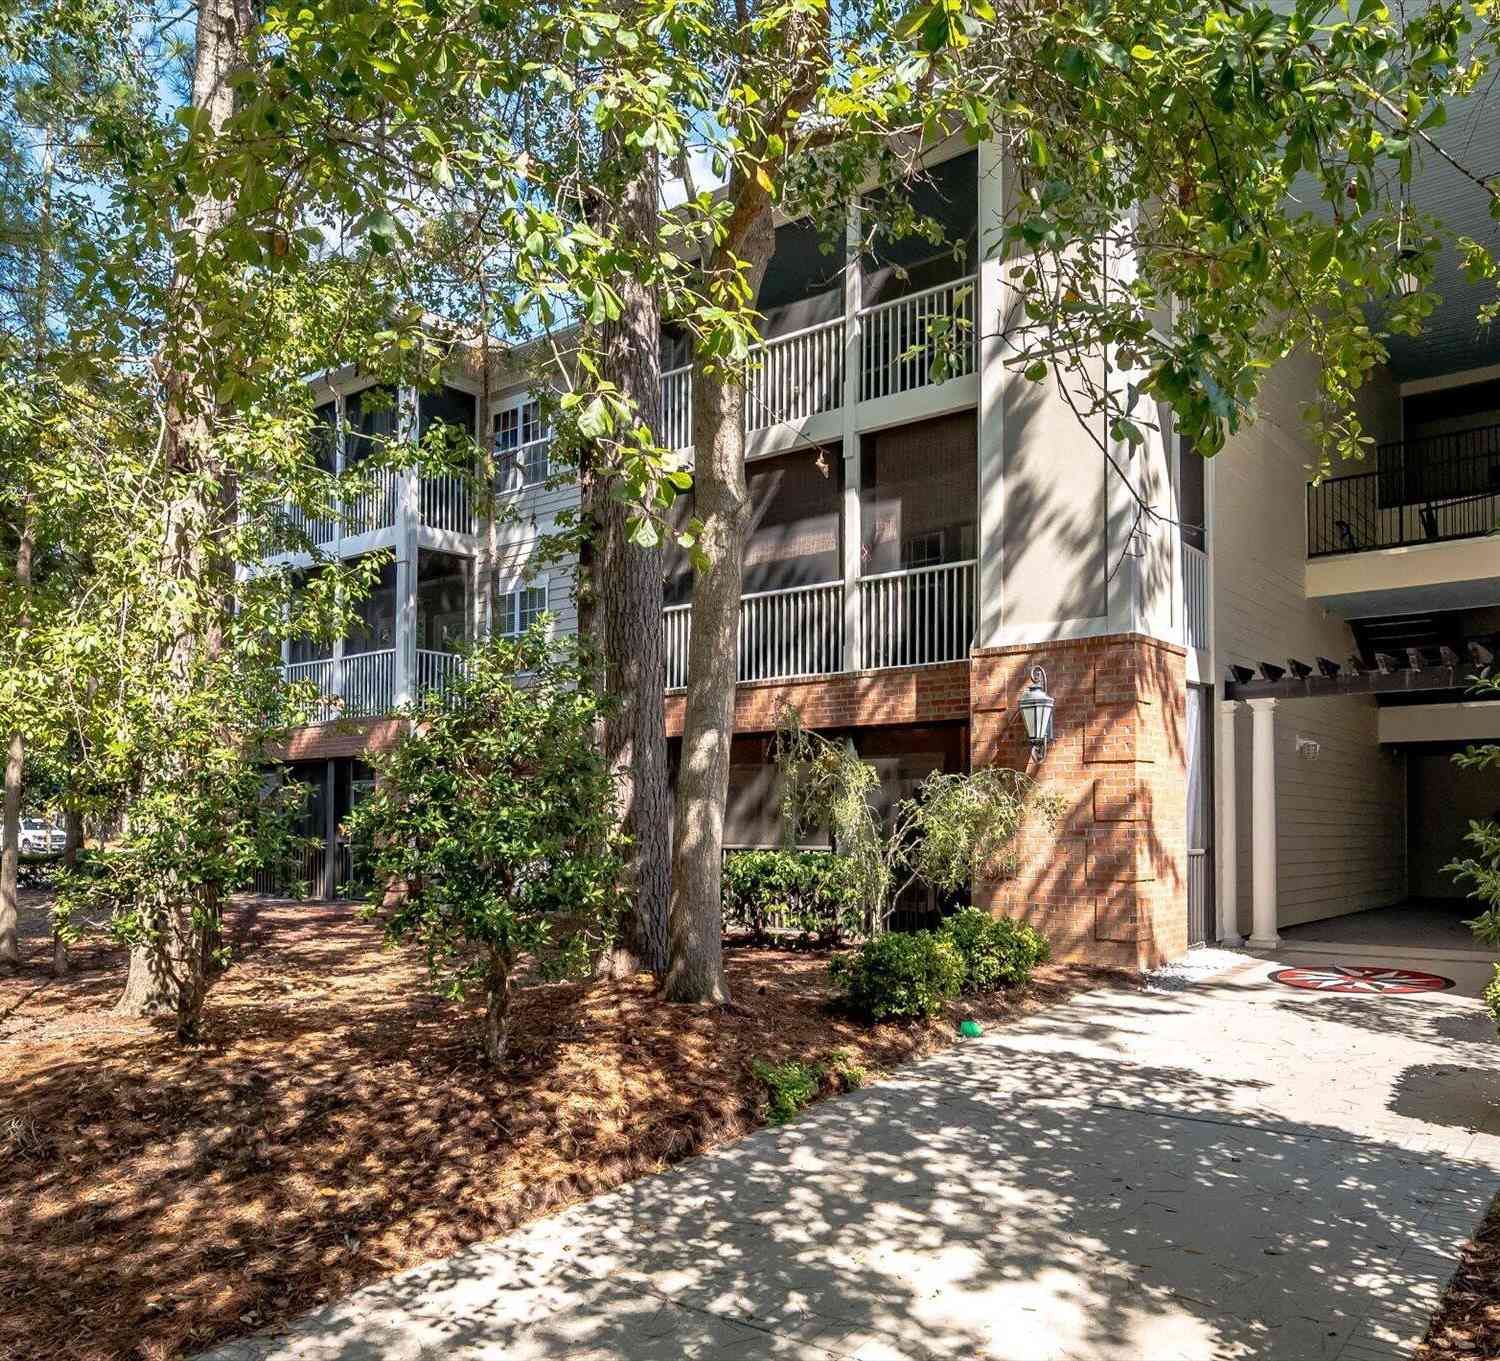
1808 Basildon Road #1808
Mount Pleasant, SC 29466

 2
2
Bed
 2
2
Bath
 1,107
1,107Sqft
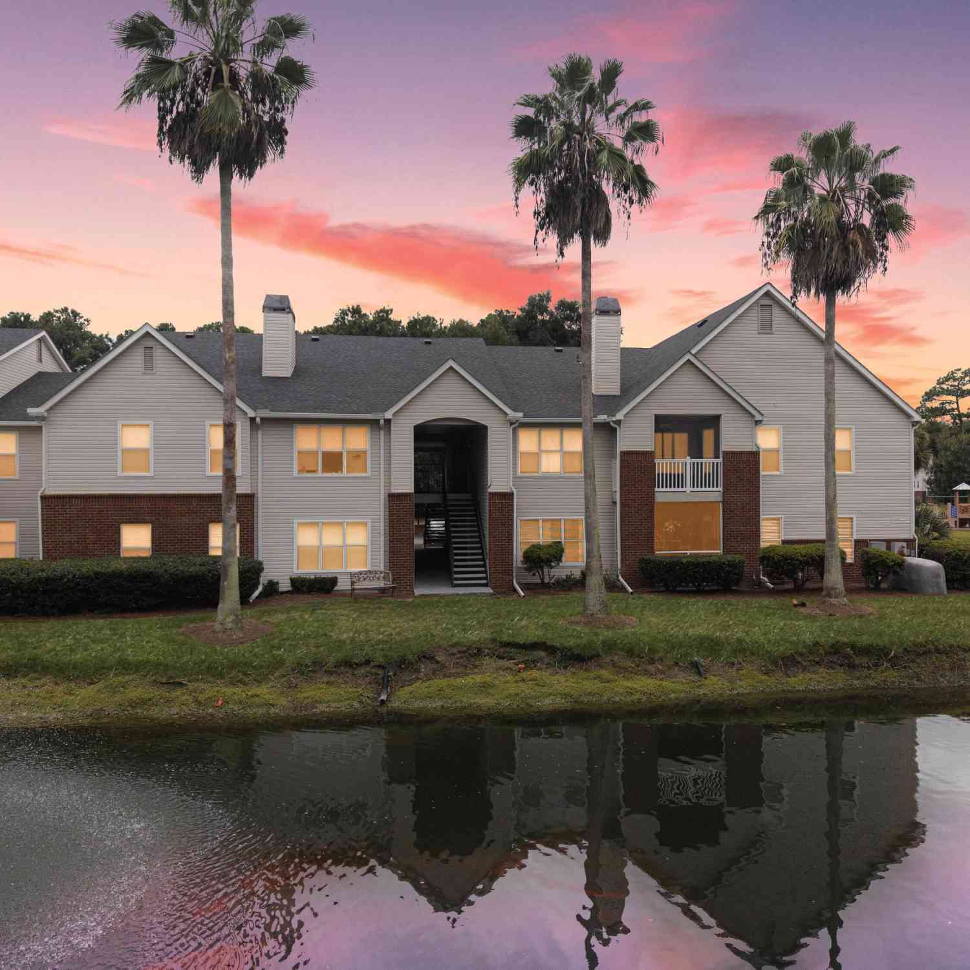
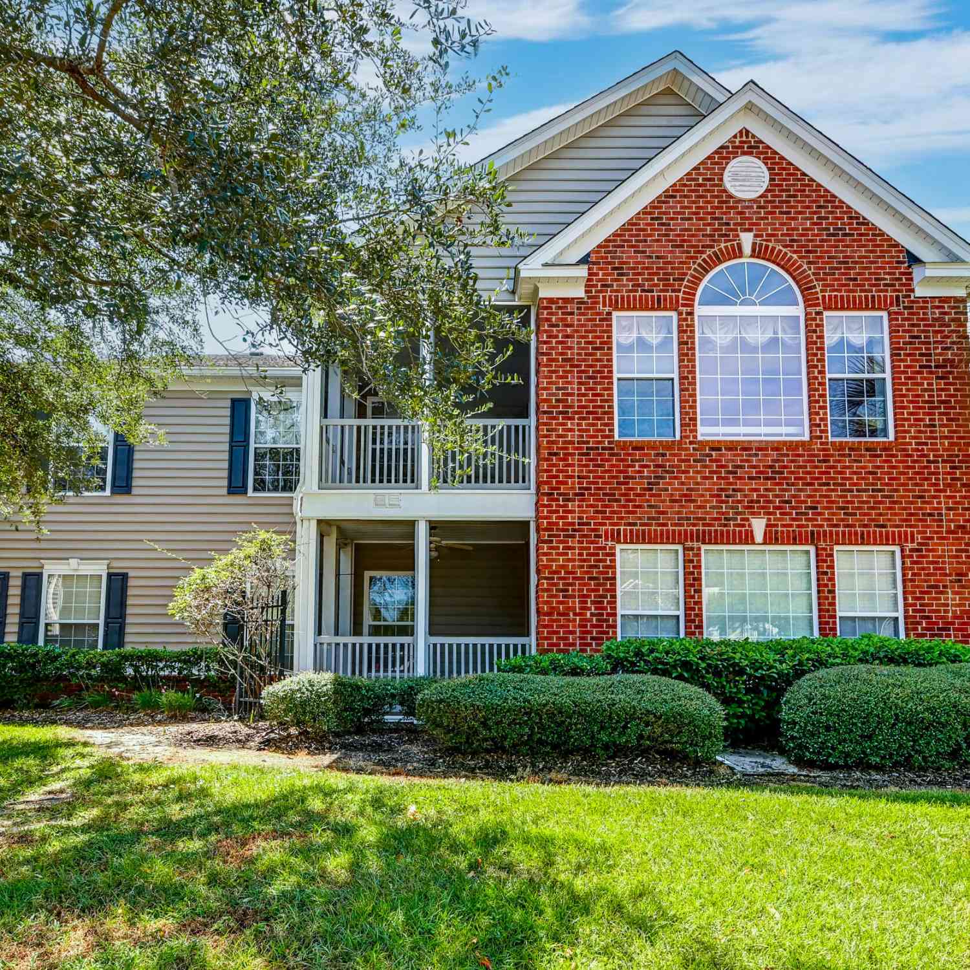
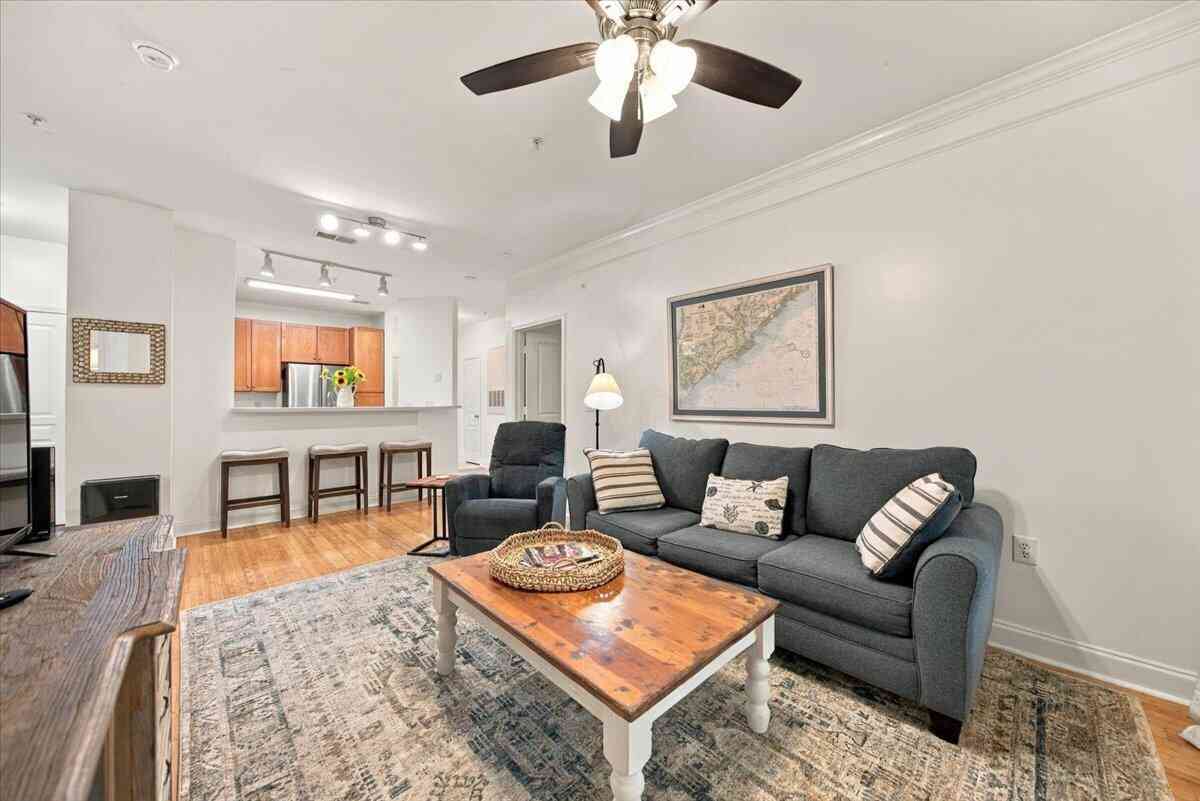

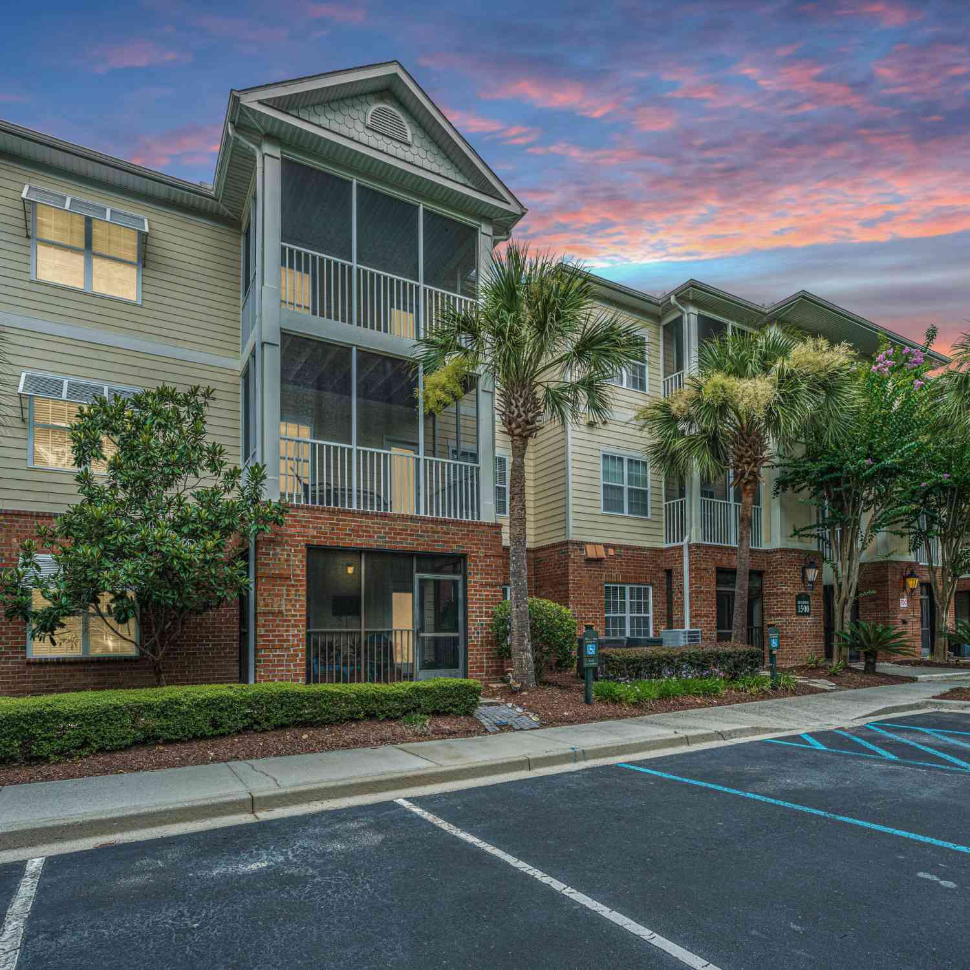
Welcome to easy, low-maintenance living in the heart of Park West! This beautifully updated first-floor condominium at 1808 Basildon offers a spacious, flexible floor plan, stylish finishes, and a long list of improvements that make this home better than new! The vibrant community of The Battery offers an array of resort-style amenities and all of the comforts of home. 1808 has been carefully designed with turn-key, move-in ready features and thoughtful accessibility. Step inside to an inviting, open floorplan with modern and durable luxury vinyl plank flooring throughout the main living spaces, fresh, updated lighting, and a neutral paint palette that creates a bright and cohesive feel. The thoughtfully remodeled kitchen combines style and function with updated white shaker cabinetry,quar

 Property Details
 Map
Map
 Map
Map
What's Nearby
Nearby Areas
 Features
-
Bathroom Information
Full Baths: 2Room Information
Total Bedroom: 2 Window Feature: Window Treatments -
Flooring Information
Ceramic Tile, Luxury Vinyl -
Roofing Information
Architectural, Asphalt -
Interior Features
High Ceilings, Garden Tub/Shower, Ceiling - Smooth, Walk-In Closet(s), Living/Dining Combo, Pantry Roof: Architectural, Asphalt Laundry Features: Laundry Room -
Heating & Cooling
Heating: Electric, Heat Pump, Central WaterSource: Public
-
Building Information
Year Built: 2006 Construction Materials: Brick, Cement Siding -
Exterior Features
Outdoor Kitchen, GardenFoundation Details: SlabPorch: Covered, Screened -
Pool Information
Private Pool: YesIn Ground
-
Lot Information
Lot Description: Wooded Lot Size Units: Acres Stories: 1Property Information
Property Type: Residential Sub Type: Single Family AttachedStructure Type: Condominium Subdivision: Park West
-
Parking Information
Off Street
-
Elementary School: Laurel Hill PrimaryJunior High School: CarioSenior High School: Wando
-
Utility Information
Mt. P. W/S Comm, Dominion Energy -
Location Information
Direction: Hwy 41 To Joe Rouse Road To Park West Blvd To Traffic Circle At Grey Marsh The Battery On The Left
How much is this property worth?
Curious about this home's true market value? Use our free Home Evaluation Tool to instantly get a personalized Comparative Market Analysis (CMA) report. Make smarter, data-driven decisions before you buy.

Nearby Home Value
| Address | Estimate | Bed | Bath | Sq. Ft | Lot Size |
|---|---|---|---|---|---|
| 1500 Hopeman Lane, Mount Pleasant, SC, 29466 | $629,000 | 2 | 2.5 | 2,120 | 0.25 Acre |
| 1100 Legends Club Drive.., Mount Pleasant, SC, 29466 | $285,000 | 1 | 1 | 787 | -- |
| 202 Garmouth Court, Mount Pleasant, SC, 29466 | $499,000 | 2 | 2.5 | 1,600 | -- |
| 3019 Fraserburgh Way, Mount Pleasant, SC, 29466 | $625,000 | 2 | 2.5 | 1,920 | -- |
| 2971 Treadwell Street, Mount Pleasant, SC, 29466 | $439,000 | 2 | 2.5 | 1,152 | 0.05 Acre |
| 1511 Bountiful Bend #18, Mount Pleasant, SC, 29466 | $369,900 | 3 | 2 | 1,029 | -- |
| 1300 Park West Boulevar.., Mount Pleasant, SC, 29466 | $429,900 | 3 | 2 | 1,282 | -- |
| 1300 Park West Boulevar.., Mount Pleasant, SC, 29466 | $313,000 | 2 | 1 | 1,026 | -- |
| 1300 Park West Boulevar.., Mount Pleasant, SC, 29466 | $275,000 | 1 | 1 | 704 | -- |
| 1300 Park West Boulevar.., Mount Pleasant, SC, 29466 | $434,900 | 2 | 2 | 1,137 | -- |
Similar Condos To 1808 Basildon Road #1808
Nearby For Sale


Copyright © 2026 by the Multiple Listing Service of the Charleston Trident Association of Realtors® (CTAR). This information is believed to be accurate but is not guaranteed. Subject to verification by all parties. This data is copyrighted and may not be transmitted, retransmitted, copied, framed, repurposed, or altered in any way for any other site, individual and/or purpose without the express written permission of the Multiple Listing Service of the Charleston Trident Association of Realtors® (CTAR). Information Deemed Reliable But Not Guaranteed. Any use of search facilities of data on this site, other than by a consumer looking to purchase real estate, is prohibited.
ByOwner last updated this listing 10/03/2026 @ 07:27
More Cities with for Sale by Owner Homes
- Mount Pleasant Homes For Sale By Owner
- Sullivans Island Homes For Sale By Owner
- Daniel Island Homes For Sale By Owner
- Isle of Palms Homes For Sale By Owner
- Dewees Island Homes For Sale By Owner
- Charleston Homes For Sale By Owner
- James Island Homes For Sale By Owner
- Wando Homes For Sale By Owner
- Johns Island Homes For Sale By Owner
- Folly Beach Homes For Sale By Owner
- Awendaw Homes For Sale By Owner
- Huger Homes For Sale By Owner
- North Charleston Homes For Sale By Owner
- Goose Creek Homes For Sale By Owner
- Kiawah Island Homes For Sale By Owner
- Ladson Homes For Sale By Owner
- Cordesville Homes For Sale By Owner
- Ravenel Homes For Sale By Owner
- Lincolnville Homes For Sale By Owner
- Wadmalaw Island Homes For Sale By Owner
Homes around $386,900




Verify Your Email
Please enter the 6-digit verification code
sent to your email address.
Verify Your Phone Number
Please enter the 6-digit verification code
sent to your mobile phone.