

149 Cooper River Drive
Mount Pleasant, SC 29464

 3
3
Bed
 3
3
Bath
 2,674
2,674Sqft
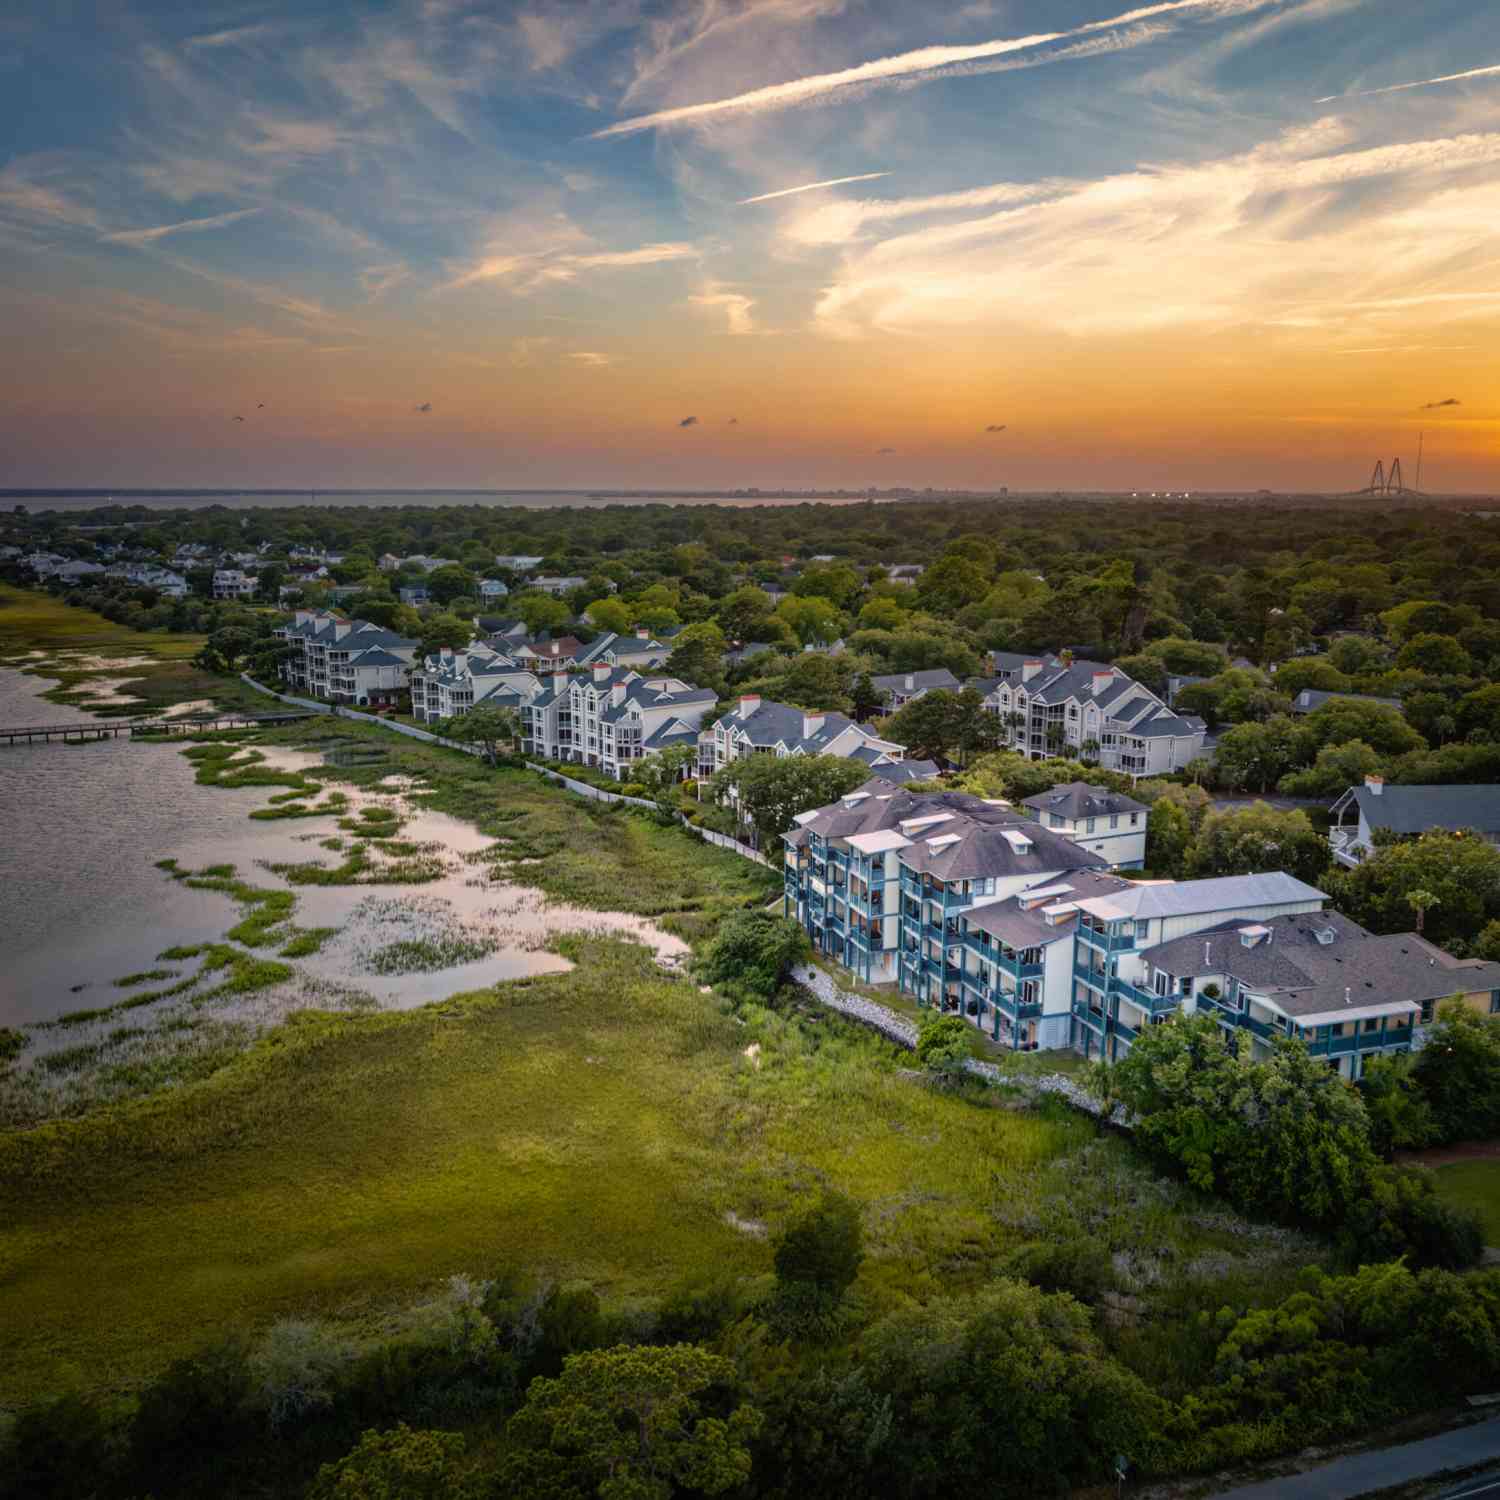
This is truly a special opportunity--a luxurious, turnkey condo impeccably renovated from top to bottom with exceptional attention to detail. No expense was spared, with top-of-the-line products, finishes, and fixtures throughout. Beautifully designed and completely move-in ready, the home offers a sophisticated yet comfortable feel with breathtaking marsh views that create a peaceful backdrop for the living spaces. Every detail has been thoughtfully considered, making this an exceptional property for even the most discerning buyer. The chef's kitchen is a true showpiece equipped with a Sub-Zero refrigerator, Sub-Zero wine fridge, Sub-Zero beverage drawers, Wolf range, Cove dishwasher, and Wolf drawer-style microwave.The Dolomite natural stone waterfall island, imported from Brazil, is wra

 Property Details
 Map
Map
 Map
Map
What's Nearby
Nearby Areas
 Features
-
Bathroom Information
Full Baths: 3Room Information
Total Bedroom: 3 Window Feature: Window Treatments -
Interior Features
Ceiling - Smooth, High Ceilings, Elevator, Kitchen Island, Walk-In Closet(s), Ceiling Fan(s), Family, Entrance Foyer, Great, Office, Separate Dining Laundry Features: Electric Dryer Hookup, Washer Hookup, Laundry Room -
Heating & Cooling
Heating: Heat Pump Cooling: Central Air Water front: Yes WaterSource: Public
-
Building Information
Year Built: 2007 Security System: Fire Sprinkler System -
Exterior Features
BalconyPorch: Front Porch
-
Lot Information
Lot Description: Marshview, Riverview Lot Size Units: Acres Waterfront: Marshfront, River Front Stories: 1Property Information
Property Type: Residential Sub Type: Single Family AttachedStructure Type: Condominium Subdivision: Tides Condominiums
-
Virtual Tour
Parking Information
# of Garage Spaces: 1 Has Garage: Yes Parking Total: 1 1 Car Garage
-
Elementary School: James B EdwardsJunior High School: MoultrieSenior High School: Lucy Beckham
-
Utility Information
Dominion Energy -
Location Information
Direction: Wingo Way, Turn Into Cooper River Drive. Turn Left At The Circle. Building 1 Is On Your Right.
How much is this property worth?
Curious about this home's true market value? Use our free Home Evaluation Tool to instantly get a personalized Comparative Market Analysis (CMA) report. Make smarter, data-driven decisions before you buy.

Nearby Home Value
| Address | Estimate | Bed | Bath | Sq. Ft | Lot Size |
|---|---|---|---|---|---|
| 1600 Long Grove Drive #.., Mount Pleasant, SC, 29464 | $475,000 | 3 | 2 | 1,197 | -- |
| 1600 Long Grove Drive #.., Mount Pleasant, SC, 29464 | $498,500 | 3 | 2 | 1,197 | -- |
| 1600 Long Grove Drive #.., Mount Pleasant, SC, 29464 | $415,000 | 2 | 2 | 1,049 | -- |
| 1600 Long Grove Drive #.., Mount Pleasant, SC, 29464 | $488,500 | 3 | 2 | 1,197 | -- |
| 1600 Long Grove Drive #.., Mount Pleasant, SC, 29464 | $415,000 | 2 | 2 | 1,049 | -- |
| 1600 Long Grove Drive #.., Mount Pleasant, SC, 29464 | $470,000 | 3 | 2 | 1,197 | -- |
| 1600 Long Grove Drive #.., Mount Pleasant, SC, 29464 | $390,000 | 2 | 2.0 | 1,049 | -- |
| 1600 Long Grove Drive #.., Mount Pleasant, SC, 29464 | $415,000 | 2 | 1 | 860 | -- |
| 1600 Long Grove Drive #.., Mount Pleasant, SC, 29464 | $314,000 | 1 | 1 | 786 | -- |
| 1600 Long Grove Drive #.., Mount Pleasant, SC, 29464 | $440,000 | 3 | 2.0 | 1,197 | -- |
Similar Condos To 149 Cooper River Drive
Nearby For Sale


Copyright © 2026 by the Multiple Listing Service of the Charleston Trident Association of Realtors® (CTAR). This information is believed to be accurate but is not guaranteed. Subject to verification by all parties. This data is copyrighted and may not be transmitted, retransmitted, copied, framed, repurposed, or altered in any way for any other site, individual and/or purpose without the express written permission of the Multiple Listing Service of the Charleston Trident Association of Realtors® (CTAR). Information Deemed Reliable But Not Guaranteed. Any use of search facilities of data on this site, other than by a consumer looking to purchase real estate, is prohibited.
ByOwner last updated this listing 09/13/2026 @ 09:10
More Cities with for Sale by Owner Homes
- Mount Pleasant Homes For Sale By Owner
- Sullivans Island Homes For Sale By Owner
- Daniel Island Homes For Sale By Owner
- Dewees Island Homes For Sale By Owner
- Isle of Palms Homes For Sale By Owner
- Charleston Homes For Sale By Owner
- James Island Homes For Sale By Owner
- Wando Homes For Sale By Owner
- Johns Island Homes For Sale By Owner
- Folly Beach Homes For Sale By Owner
- Awendaw Homes For Sale By Owner
- Huger Homes For Sale By Owner
- North Charleston Homes For Sale By Owner
- Goose Creek Homes For Sale By Owner
- Kiawah Island Homes For Sale By Owner
- Ladson Homes For Sale By Owner
- Cordesville Homes For Sale By Owner
- Ravenel Homes For Sale By Owner
- Lincolnville Homes For Sale By Owner
- Wadmalaw Island Homes For Sale By Owner
Homes around $3,600,000





Verify Your Email
Please enter the 6-digit verification code
sent to your email address.
Verify Your Phone Number
Please enter the 6-digit verification code
sent to your mobile phone.