

MLS: #NJBL2121158, Listed By: John DeStefano, RE/MAX First Realty, Source:Bright MLS
7602 Normandy Drive
MOUNT LAUREL, NJ 08054

 2
2
Bed
 2
2
Bath
 1,625
1,625Sqft
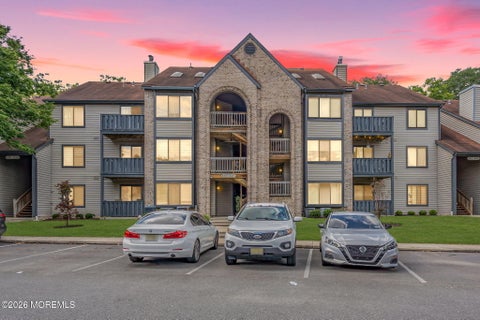
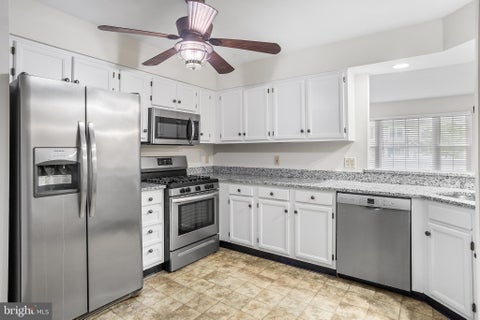
Open House for this weekend is cancelled! Welcome to this beautifully maintained second-floor end-unit condo in the desirable Park Place community of Mount Laurel! This spacious two-bedroom, two-full-bath home offers a comfortable, open layout that gets plenty of natural light and a true move-in ready feel. The updated kitchen flows into an oversized living and dining combo, so there's plenty of space for everyday living and entertaining. Just off the dining area is a private balcony, perfect for relaxing outdoors. The guest bedroom is generously sized, with convenient Jack and Jill access to the guest full bath. The impressive primary suite easily fits king-size furniture and features its own private ensuite bath, plus two walk-in closets. A dedicated laundry room is conveniently located

 Property Details
 Map
Map
 Map
Map
What's Nearby
Nearby Areas
 Features
-
Bedroom Information
Total beds: 2Bathroom Information
Total Baths: 2 Full Baths: 2Room Information
Rooms Total: 4 -
Roofing Information
Asphalt -
Interior Features
Roof: Asphalt Appliances: Cooktop, Gas Water Heater, Dishwasher, Dryer, Refrigerator, Range Hood, Washer -
Heating & Cooling
Has Heating: Yes Heating: Natural Gas, Forced Air Has Cooling: Yes Cooling: Central Air, Gas
-
Building Information
Year Built: 1996 Building Area Total: 1625 Construction Materials: Other Pool Features: Community Private Pool: No Association Fee Frequency: Monthly
-
Property Information
Subdivision: NONE AVA ILABLE Source Property Type: Residential Postal Code Plus 4: 5984 Property SubType: Condominium Levels: Two Property Age: 30
-
Listing Price Information
Listing Price: $349000
-
Tax Information
Parcel Number: 24-00312 01-00001-C7602 Tax Lot: 00001 Tax Year: 2025 Annual Tax: $6436
-
Parking Information
Parking Total: 1 Garage, Driveway, Parking Lot, Inside Entrance, AttachedGarage Information
Has Garage: Yes Has Attached Garage: Yes Garage Space: 1Homeowners Association InformationHas Association: Yes Included Fees: Snow Removal, Maintenance Structure HOA: $225.00 Association Amenities: Tennis Court(s), Basketball Court Community Features: Pool
-
Location Information
Direction: Take Larchmont Blvd to Narbeth and make a right. Then take Narbeth to Normandy and make a left/ WaterSource: Public
How much is this property worth?
Curious about this home's true market value? Use our free Home Evaluation Tool to instantly get a personalized Comparative Market Analysis (CMA) report. Make smarter, data-driven decisions before you buy.

Nearby Home Value
| Address | Estimate | Bed | Bath | Sq. Ft | Lot Size |
|---|---|---|---|---|---|
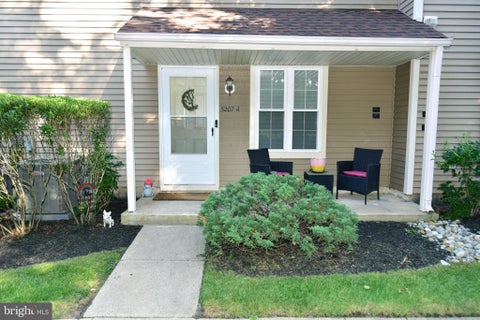
| 5207A Kippen Place, Mount Laurel, NJ, 08054 | $304,900 | 2 | 2 | 1,136 | -- |
| 2902 Yarmouth Lane, Mount Laurel, NJ, 08054 | $354,990 | 3 | 3 | 1,665 | -- |
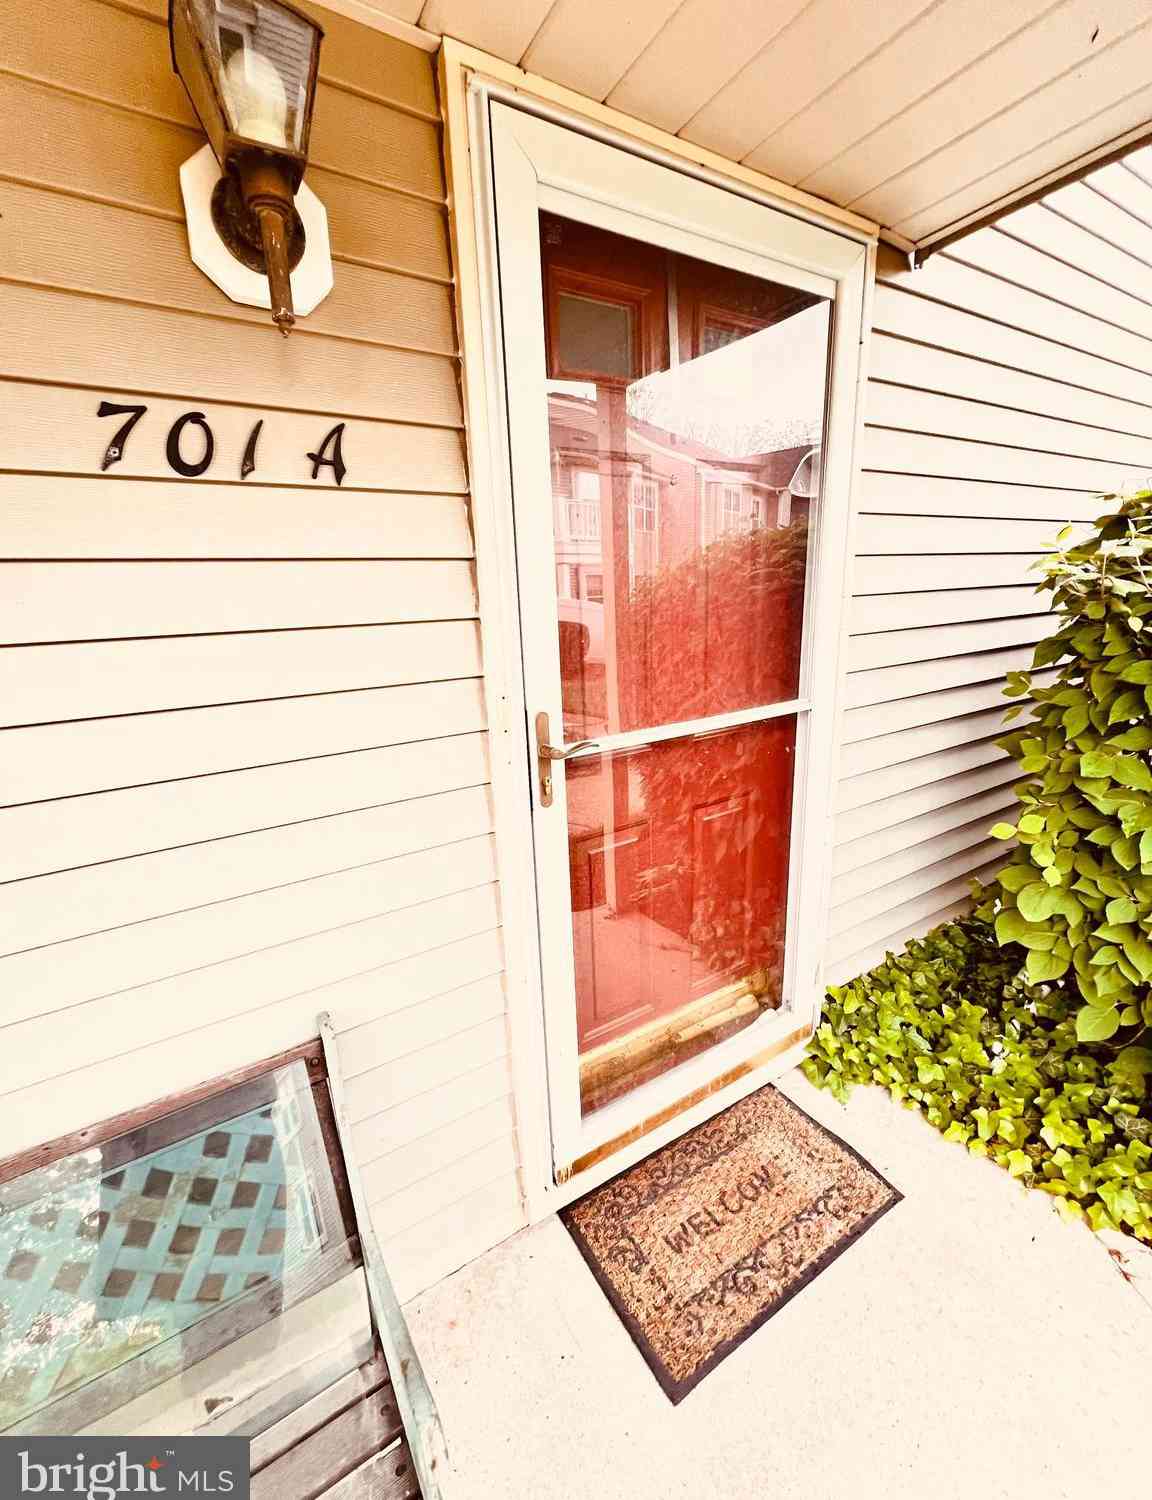
| 701A Trescott Place, Mount Laurel, NJ, 08054 | $299,900 | 2 | 2 | 1,136 | -- |
| 3102 Limestone Way, Mount Laurel, NJ, 08054 | $280,000 | 2 | 2 | 1,092 | -- |
| 106 Harwood Court, Mount Laurel, NJ, 08054 | $300,000 | 2 | 1 | 1,164 | -- |
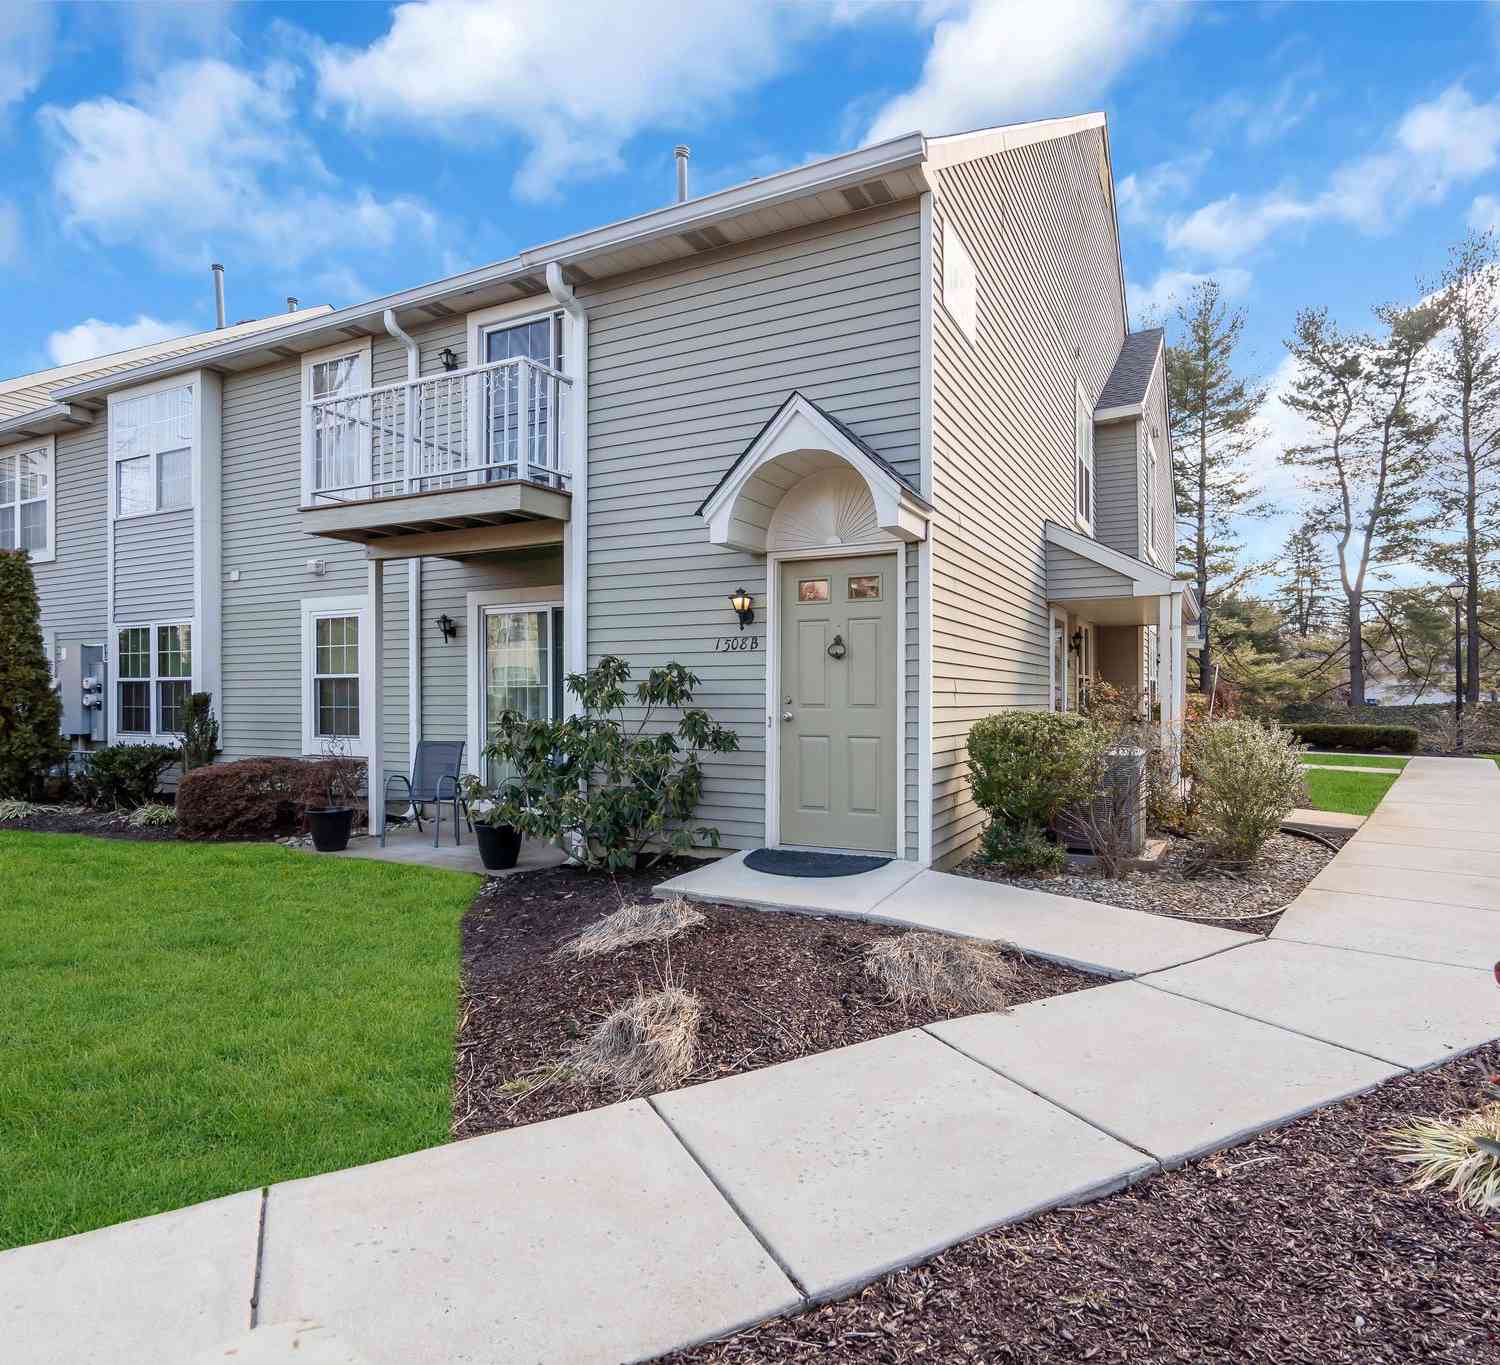
| 1508B Ralston Drive, Mount Laurel, NJ, 08054 | $272,500 | 2 | 1 | 984 | -- |
| 2001 Ralston Drive, Mount Laurel, NJ, 08054 | $225,000 | 1 | 1 | 728 | -- |
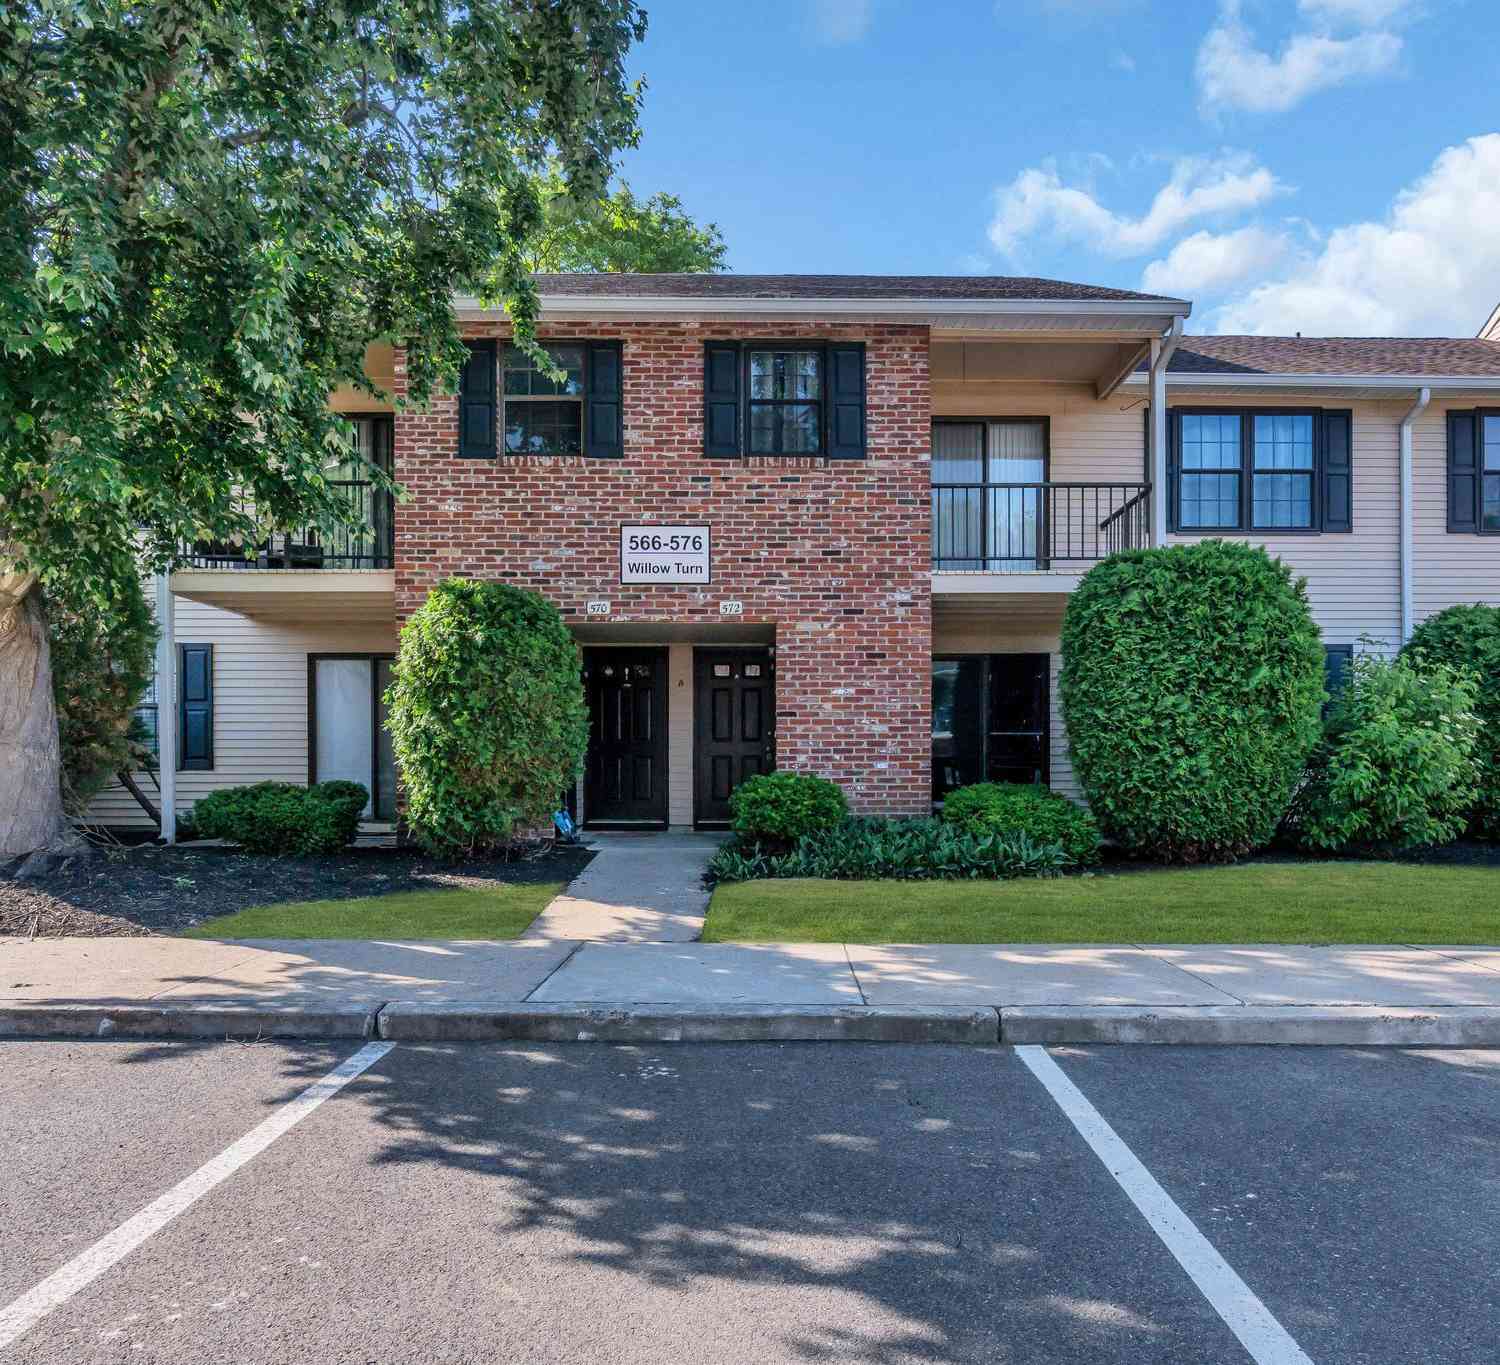
| 428 Willow Turn #B, Mount Laurel, NJ, 08054 | $309,900 | 3 | 2 | 1,168 | -- |
| 5305 Adelaide Drive, Mount Laurel, NJ, 08054 | $249,900 | 2 | 2 | 1,064 | -- |
| 5105A Adelaide Drive, Mount Laurel, NJ, 08054 | $269,900 | 2 | 1 | 888 | -- |
Similar Condos To 7602 Normandy Drive
Nearby For Sale
The data relating to real estate for sale on this website appears in part through the BRIGHT Internet Data Exchange program, a voluntary cooperative exchange of property listing data between licensed real estate brokerage firms in which ByOwner participates, and is provided by BRIGHT through a licensing agreement. The information provided by this website is for the personal, non-commercial use of consumers and may not be used for any purpose other than to identify prospective properties consumers may be interested in purchasing. Some properties which appear for sale on this website may no longer be available because they are under contract, have closed or are no longer being offered for sale. Information Deemed Reliable But Not Guaranteed. Copyright © 2026 Bright MLS. All rights reserved.
ByOwner last updated this listing 09/30/2026 @ 01:23
More Cities with for Sale by Owner Homes
- Mount Laurel Homes For Sale By Owner
- Moorestown Homes For Sale By Owner
- Marlton Homes For Sale By Owner
- Maple Shade Homes For Sale By Owner
- Hainesport Homes For Sale By Owner
- Riverside Homes For Sale By Owner
- Cherry Hill Homes For Sale By Owner
- Westampton Homes For Sale By Owner
- Lumberton Homes For Sale By Owner
- Willingboro Homes For Sale By Owner
- Palmyra Homes For Sale By Owner
- Eastampton Homes For Sale By Owner
- Mount Holly Homes For Sale By Owner
- Cinnaminson Homes For Sale By Owner
- Riverton Homes For Sale By Owner
- Merchantville Homes For Sale By Owner
- Voorhees Homes For Sale By Owner
- Haddonfield Homes For Sale By Owner
- Delanco Homes For Sale By Owner
- Edgewater Park Homes For Sale By Owner
Homes around $349,000








Verify Your Email
Please enter the 6-digit verification code
sent to your email address.
Verify Your Phone Number
Please enter the 6-digit verification code
sent to your mobile phone.