
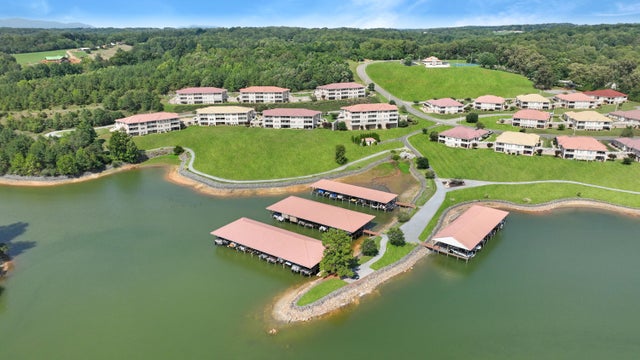
1112 Siesta Key Ct #F
Moneta, VA 24121

 4
4
Bed
 3
3
Bath
 3,000
3,000Sqft
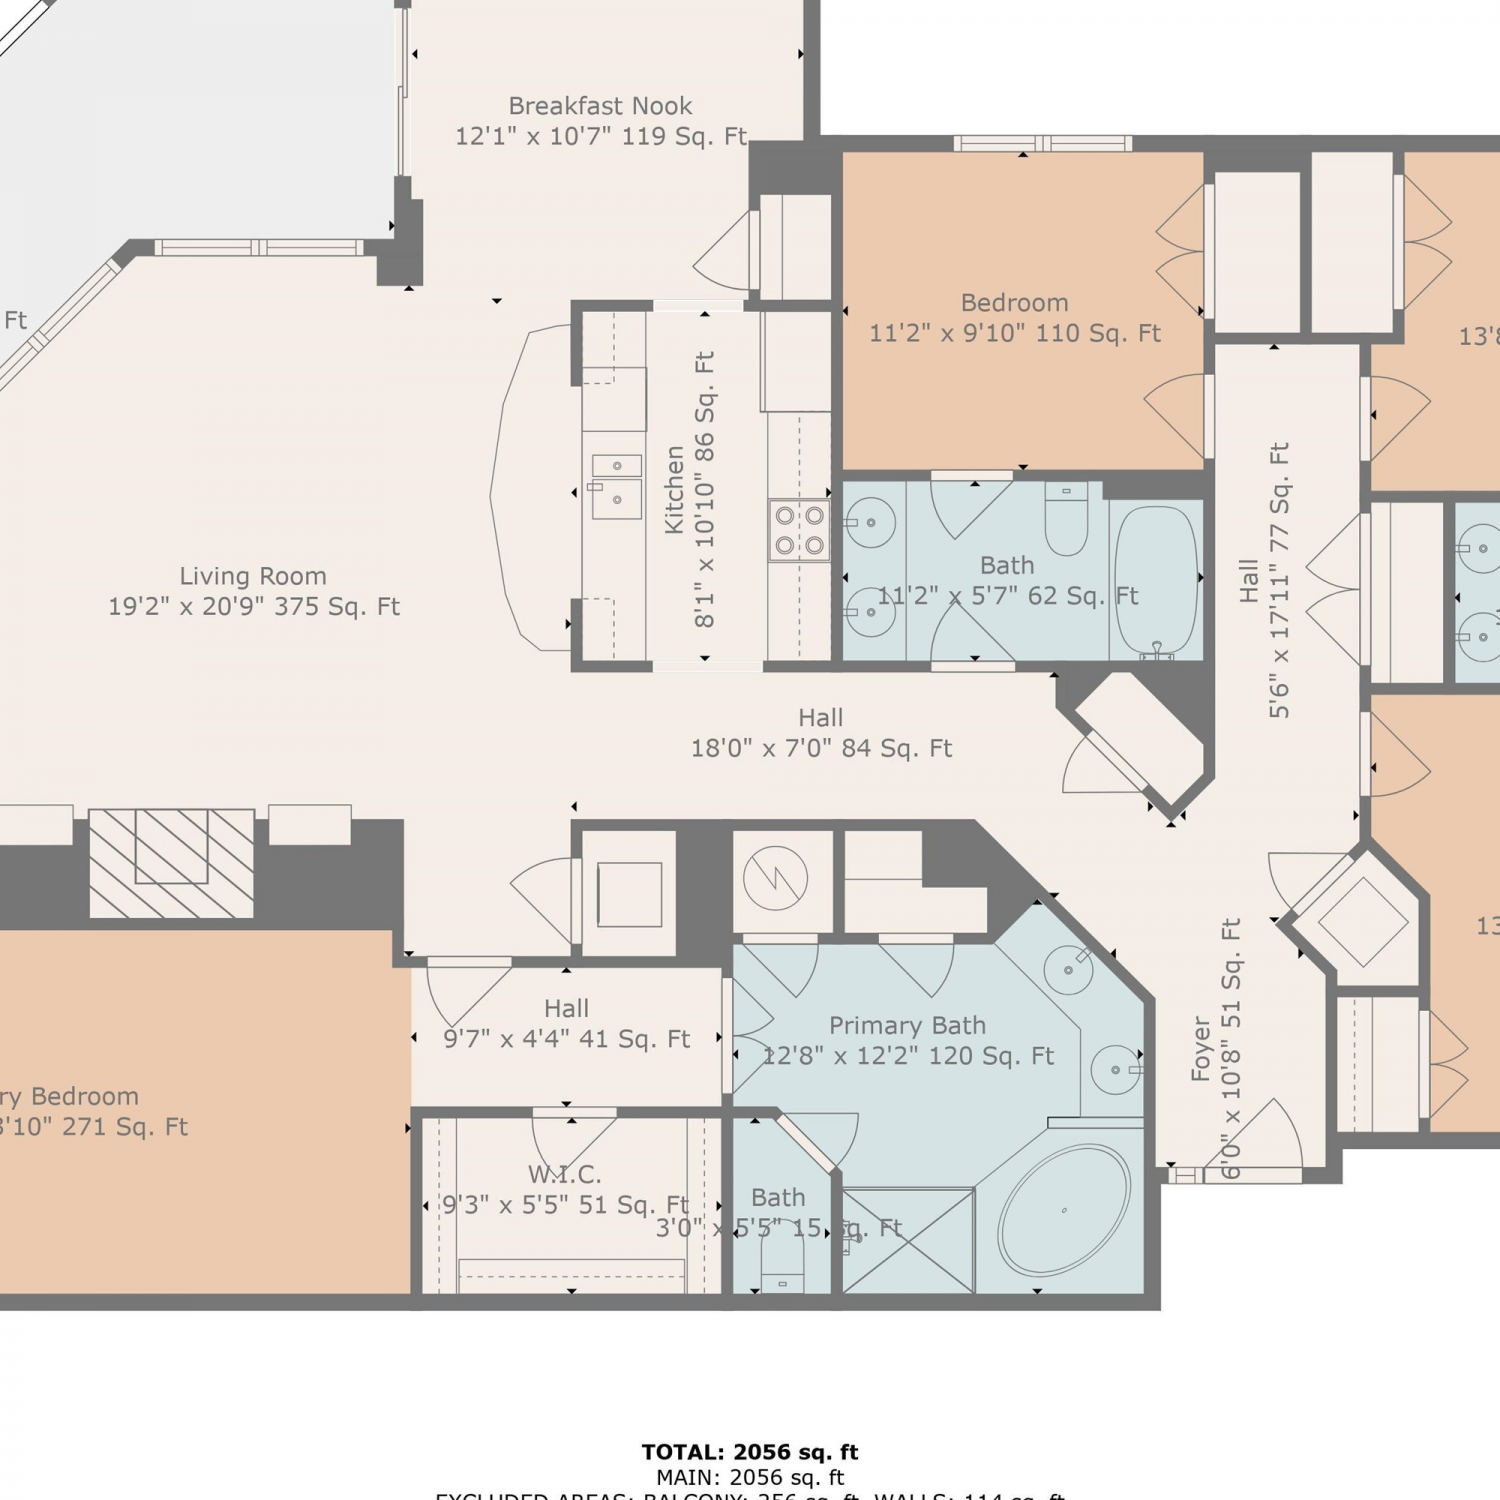
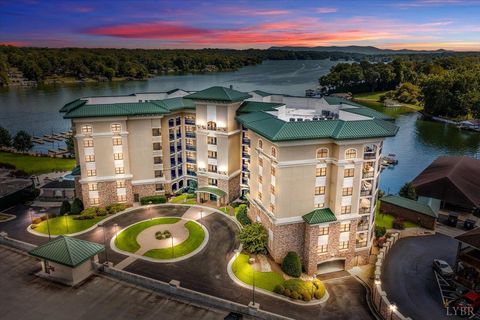
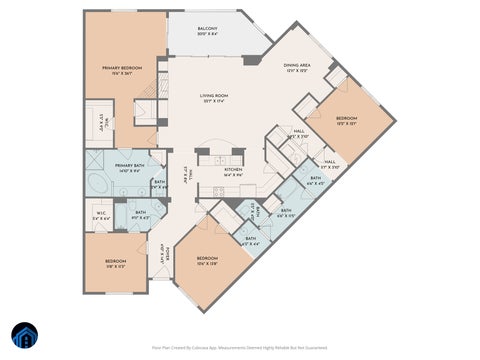
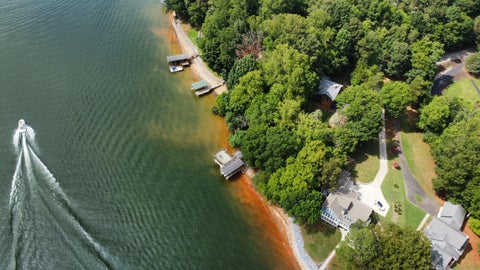
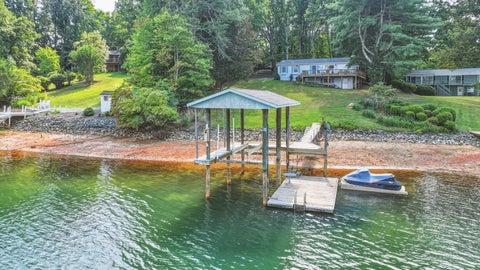
Exceptional, meticulously maintained end-unit townhome in the highly sought-after Bridgewater Bay waterfront community with a covered boat slip & 2-car garage. Offering approx. 3,362 sq ft, this spacious home features 4 bedrooms, 3 full baths, and lake views. Enjoy easy main-level living with a walkout lower level. Great room with fireplace and wood floors. Kitchen with granite countertops. Covered deck and lower-level covered patio provide wonderful outdoor living spaces. Main-level primary suite features a beautifully remodeled bath with dual vanities, Jacuzzi tub, and separate shower. Updates include crown molding, refinished wood floors, painted kitchen cabinets with new hardware, and plantation shutters throughout. Sold As-is! Covered dock is C-11-F. Approx 3,000 sq feet finished and

 Property Details
 Map
Map
 Map
Map
What's Nearby
Nearby Areas
 Features
-
Bedroom Information
Total beds: 4Bathroom Information
Total Baths: 3 Full Baths: 3Room Information
Has Basement: Yes Basement: Full, Walk-Out Access -
Flooring Information
Tile, Wood -
Interior Features
Ceiling Fan(s), Storage, Walk-In Closet(s), Wet Bar Appliances: Microwave -
Heating & Cooling
Has Heating: Yes Heating: Electric, Heat Pump Has Cooling: Yes Cooling: Heat Pump, Ceiling Fan(s) Water front: 1
-
Building Information
Year Built: 2007 Building Area Total: 3362 Construction Materials: Synthetic Stucco Patio And Porch Features: Rear Porch, Deck, Patio, Porch, Covered Private Pool: No View: Lake Association Fee Frequency: Monthly
-
Lot Information
Lot Description: WaterfrontProperty Information
Subdivision: Bridgewater Bay Source Property Type: Residential MLS Area Minor: 0690 - SML Bedford County Property SubType: Condominium Property Age: 19
-
Listing Price Information
Listing Price: $839900
-
Tax Information
Parcel Number: 232F 17 F Tax Lot: Unit F Tax Block: 0 Annual Tax: $2308
-
Parking Information
Paved, DrivewayHomeowners Association InformationHOA: $526.00 Community Features: Pool, Tennis Court(s)
-
School Information
Elementary School: MonetaJunior High School: Staunton RiverSenior High School: Staunton River -
Utility Information
Underground Utilities -
Location Information
Direction: From Hales Ford Bridge to Rt 122 North, Right on Bridgewater Bay Dr to Right on Siesta Key to the end of the street to end unit. Take Sidewalk on the right and walk to the second entrance. WaterSource: Public
How much is this property worth?
Curious about this home's true market value? Use our free Home Evaluation Tool to instantly get a personalized Comparative Market Analysis (CMA) report. Make smarter, data-driven decisions before you buy.

Nearby Home Value
| Address | Estimate | Bed | Bath | Sq. Ft | Lot Size |
|---|---|---|---|---|---|
| 70 Clubhouse Towers Cir.., Moneta, VA, 24121 | $725,000 | 3 | 3 | 1,404 | -- |
| 65 Woodbridge Cir #1111, Moneta, VA, 24121 | $555,000 | 2 | 2 | 1,061 | -- |
| 25 Clubhouse Towers Cir.., Moneta, VA, 24121 | $535,000 | 2 | 2 | 1,112 | 0.01 Acre |
| 75 Dockside Cir #UNIT 310, Moneta, VA, 24121 | $335,000 | 1 | 1 | 711 | -- |
| 290 Sailors Cove Dr #410, Moneta, VA, 24121 | $484,995 | 2 | 2 | 903 | -- |
| 150 Sailors Cove Dr #UN.., Moneta, VA, 24121 | $389,700 | 1 | 1 | 675 | -- |
| 100 Sailors Cove Dr #1319, Moneta, VA, 24121 | $349,500 | 1 | 1 | 675 | -- |
| 110 Sailors Cove Dr #UN.., Moneta, VA, 24121 | $389,900 | 1 | 1 | 675 | -- |
| 1100 Celebration Ave #316, Moneta, VA, 24121 | $215,000 | 2 | 2 | 1,175 | -- |
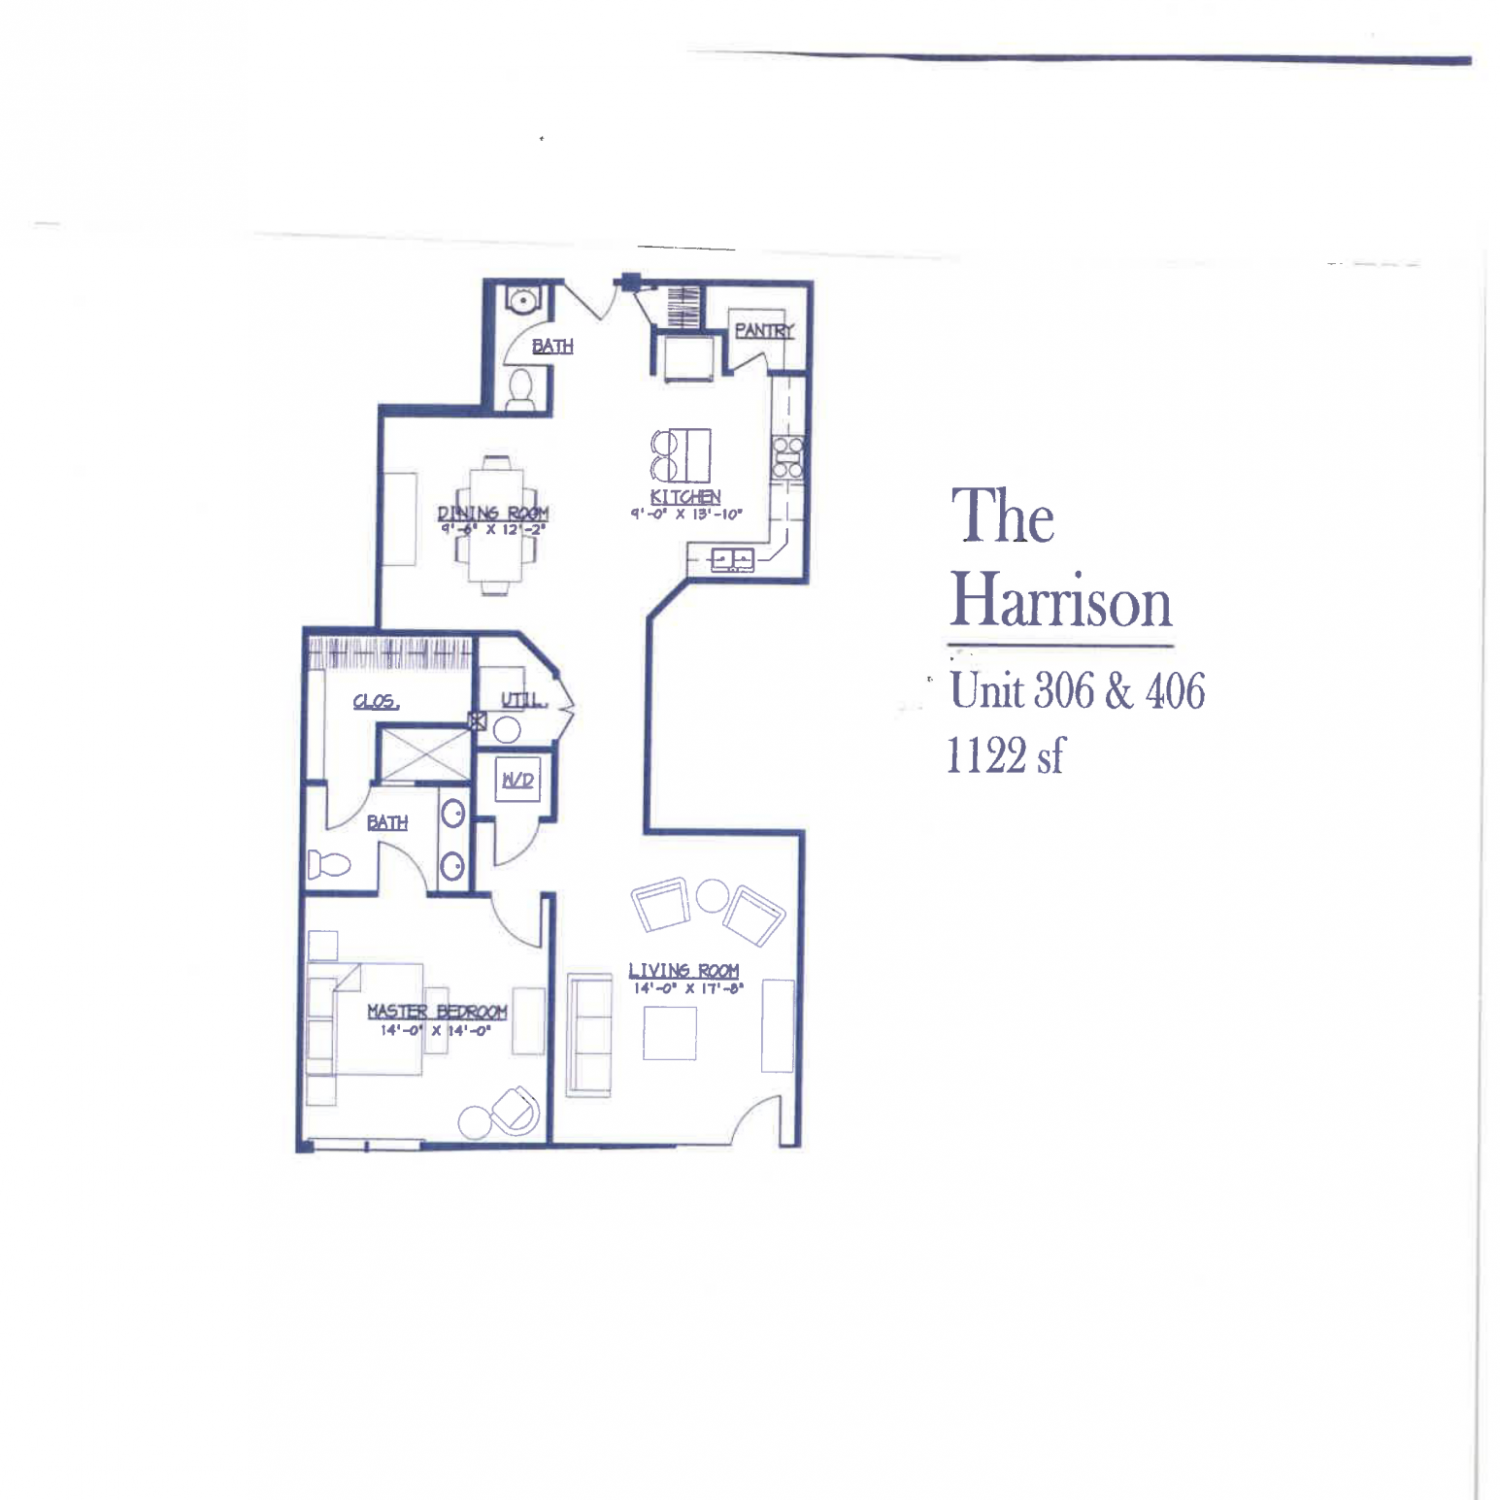
| 1100 Celebration Ave #406, Moneta, VA, 24121 | $209,000 | 1 | 2 | 1,122 | -- |
Similar Condos To 1112 Siesta Key Ct #F
Nearby For Sale

Although the Multiple Listing Service of The Roanoke Valley is the single source for these listings, listing data appearing on this website does not necessarily reflect the entirety of all available listings within the Multiple Listing Service. All listing data is refreshed daily, but its accuracy is subject to market changes. All copyrights and intellectual property rights are the exclusive property of the Multiple Listing Service of The Roanoke Valley. Whether obtained from a search result or otherwise, visitors to this website may only use this listing data for their personal, noncommercial benefit. The unauthorized retrieval or use of this listing data is prohibited. All information is deemed reliable but not guaranteed, and should be independently verified. Copyright © 2026 Multiple Listing Service of The Roanoke Valley. All rights reserved.
ByOwner last updated this listing 10/08/2026 @ 05:58
More Cities with for Sale by Owner Homes
- Moneta Homes For Sale By Owner
- Wirtz Homes For Sale By Owner
- Union Hall Homes For Sale By Owner
- Penhook Homes For Sale By Owner
- Hardy Homes For Sale By Owner
- Huddleston Homes For Sale By Owner
- Glade Hill Homes For Sale By Owner
- Goodview Homes For Sale By Owner
- Sandy Level Homes For Sale By Owner
- Pittsville Homes For Sale By Owner
- Rocky Mount Homes For Sale By Owner
- Thaxton Homes For Sale By Owner
- Lynch Station Homes For Sale By Owner
- Vinton Homes For Sale By Owner
- Boones Mill Homes For Sale By Owner
- Bedford Homes For Sale By Owner
- Roanoke Homes For Sale By Owner
- Gretna Homes For Sale By Owner
- Hurt Homes For Sale By Owner
- Altavista Homes For Sale By Owner
Homes around $839,900









Verify Your Email
Please enter the 6-digit verification code
sent to your email address.
Verify Your Phone Number
Please enter the 6-digit verification code
sent to your mobile phone.