
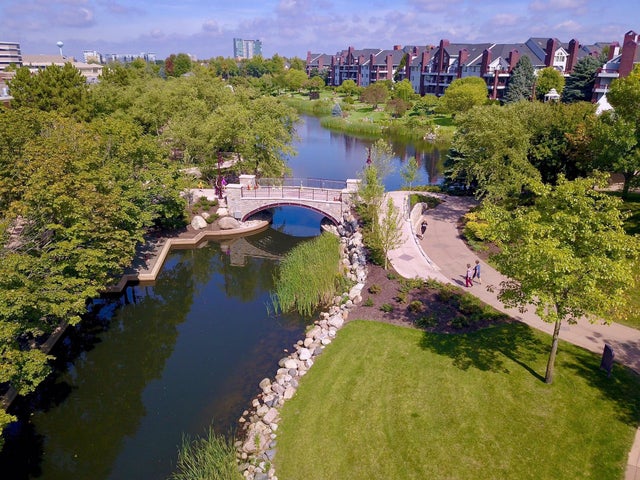
MLS: #7108541, Listed By: Amy Kerber, Coldwell Banker Realty - Southwest Regional, Source:FargoMoorhead Area Association of REALTORS
7440 Edinborough Way
Minneapolis, MN 55435

 2
2
Bed
 2
2
Bath
 1,060
1,060Sqft
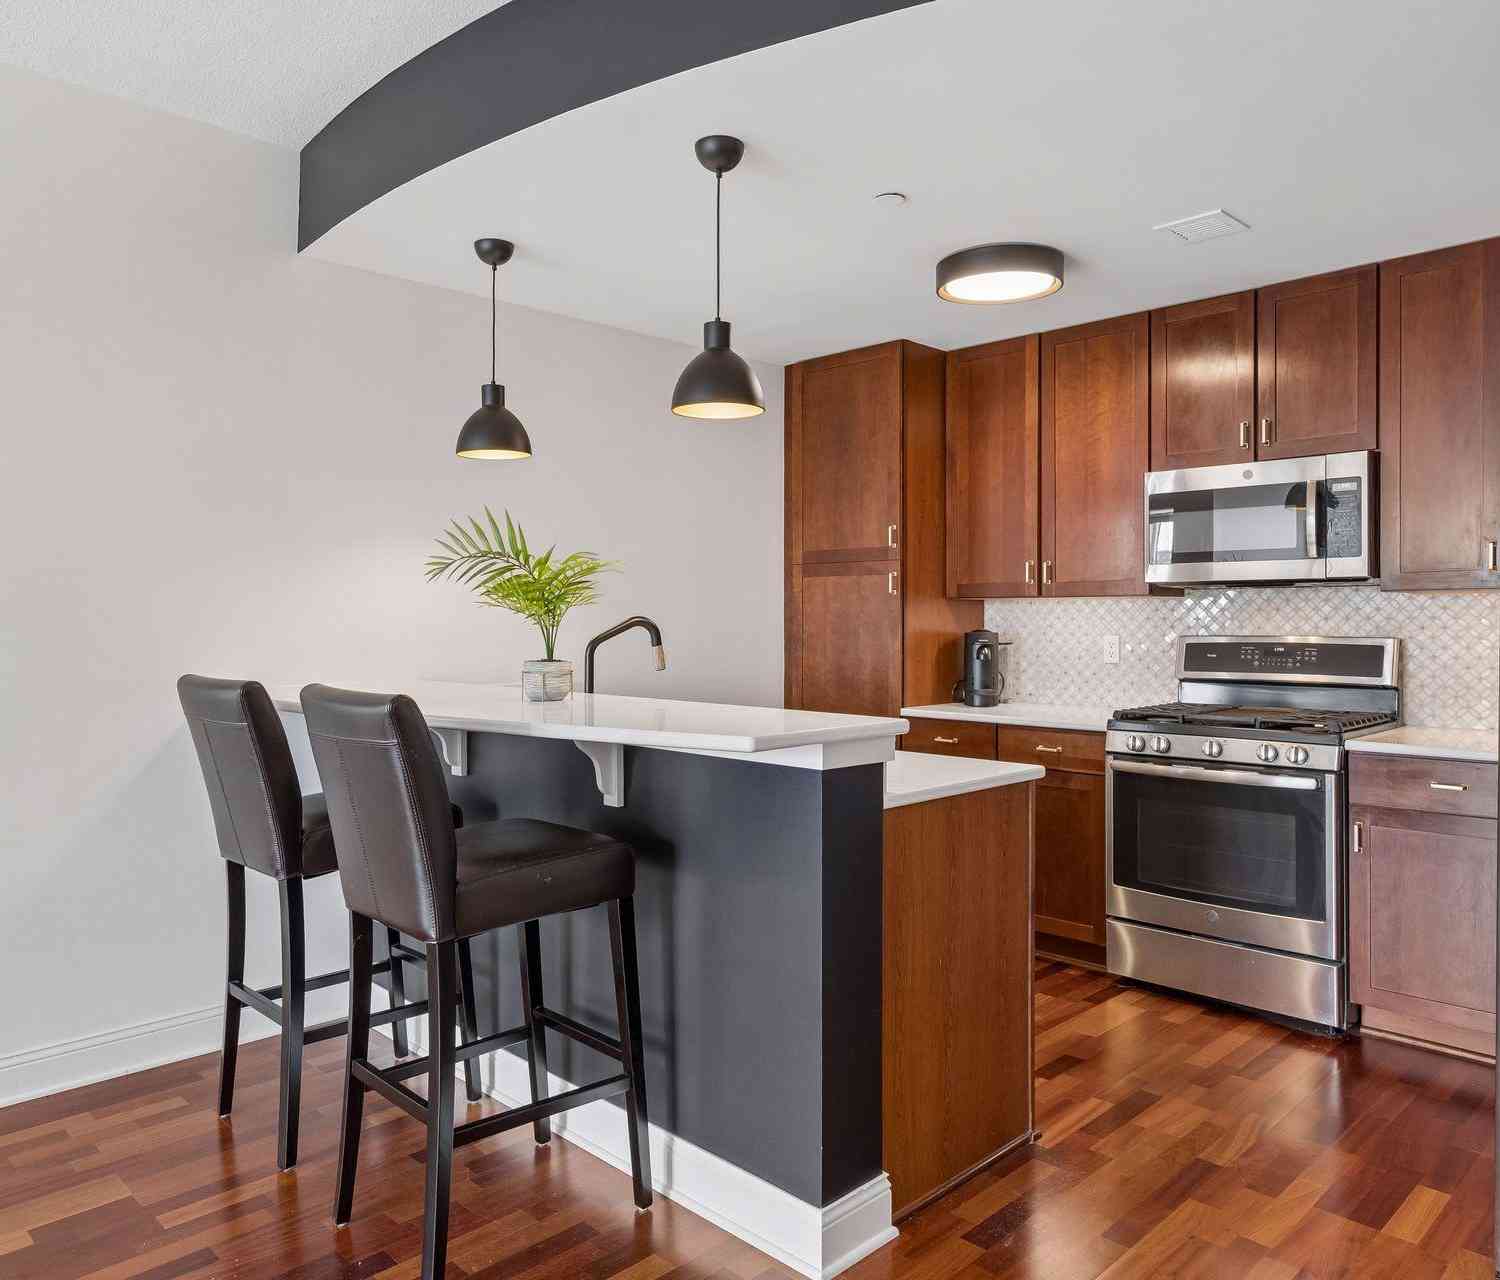
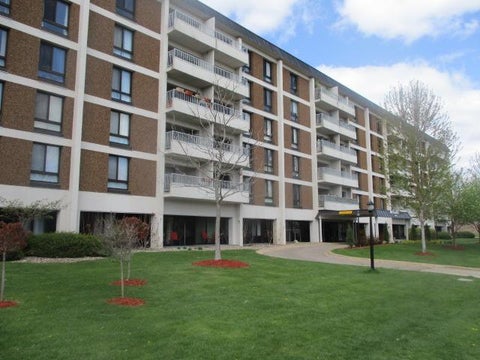
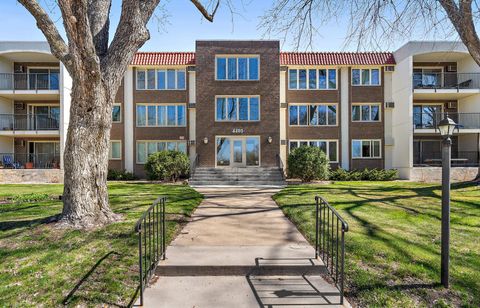
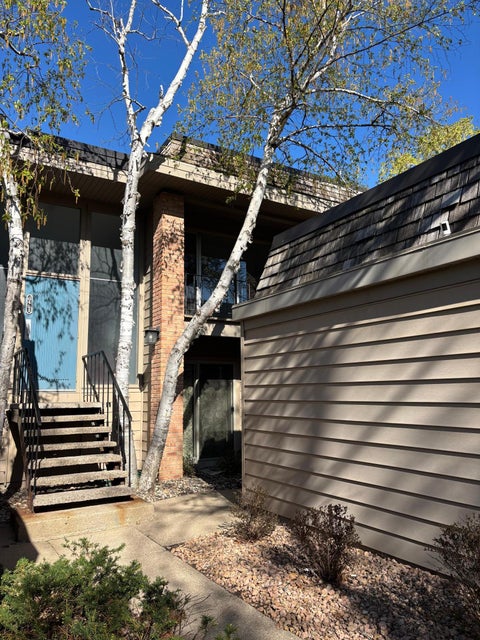
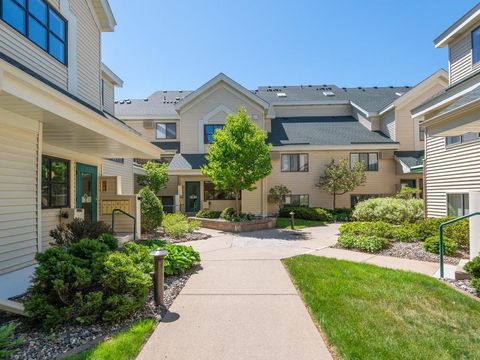
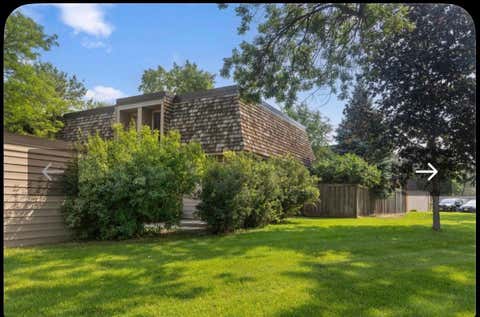
Are you ready for a new and fun lifestyle? This Edina condo could be your next perfect place to live! Experience this great location at Centennial Lakes Village Homes on Centennial Lakes Park. This condo is priced to sell at $35,000 less than the last condo this size that sold this spring also with 2 garage stalls. The condo has upgraded newer LG stainless steel appliances including a fridge with the french doors and bottom freezer. This is a top floor, 2-bedroom, 1 ½-bath, 2 level condo with a 2 heated garage stalls, in an elevator building. This is a highly sought-after development due to its proximity to the beautiful park, nearby shops and restaurants, and amenities just out your door. Enjoy mini golf, concerts in the park, a Farmers market in the summer, ice skating in the winter a

 Property Details
 Map
Map
 Map
Map
What's Nearby
Nearby Areas
 Features
-
Bedroom Information
Total beds: 2Bathroom Information
Total Baths: 2 Full Baths: 1 Half Baths: 1Room Information
Rooms Total: 10 Basement: None -
Flooring Information
Tile -
Interior Features
Vaulted Ceiling(s), Elevator Appliances: Dishwasher, Disposal, Dryer, Microwave, Range, Refrigerator, Washer Laundry Features: Laundry Closet, Upper Level, Washer Hookup -
Heating & Cooling
Has Heating: Yes Heating: Baseboard, Hot Water, Natural Gas Has Cooling: Yes Cooling: Central Air
-
Building Information
Year Built: 1989 Building Area Total: 1060 Construction Materials: Frame Stories: 2 Patio And Porch Features: Deck Pool Features: Heated, Indoor, In Ground Private Pool: No Association Fee Frequency: Monthly
-
Lot Information
Lot Dimensions: common Lot Description: Near Public TransitProperty Information
Subdivision: Centennial Lakes Village Source Property Type: Residential Postal Code Plus 4: 5622 Property SubType: Condominium Levels: Two Property Age: 37
-
Listing Price Information
Listing Price: $274900 Original Price: $284900 Cash, Conventional, FHA
-
Tax Information
Parcel Number: 3202824320393 Tax Year: 2026 Annual Tax: $2778.7 Tax Legal Desc: CONDO NO 0641 THE VILLAGE HOMES AT UNIT NO 4314
-
Parking Information
Assigned, Garage Door Opener, Heated Garage, Secured, Storage, GarageGarage Information
Has Garage: Yes Garage Space: 2 Pets Allowed: Cats OK, Number LimitHomeowners Association InformationHas Association: Yes Included Fees: Cable TV, Gas, Internet, Sewer, Snow Removal, Water HOA: $634.04 Association Amenities: Car Wash Area, Elevator(s), Security
-
Utility Information
Cable Available -
Location Information
Direction: France - Parklawn. South on Edinborough Way WaterSource: Public Security Features: Fire Sprinkler System
How much is this property worth?
Curious about this home's true market value? Use our free Home Evaluation Tool to instantly get a personalized Comparative Market Analysis (CMA) report. Make smarter, data-driven decisions before you buy.

Nearby Home Value
| Address | Estimate | Bed | Bath | Sq. Ft | Lot Size |
|---|---|---|---|---|---|
| 6400 York Avenue, Minneapolis, MN, 55435 | $174,900 | 3 | 2 | 1,816 | 2.43 Acres |
| 6450 York Avenue, Minneapolis, MN, 55435 | $164,900 | 2 | 2 | 1,247 | 1.75 Acres |
| 7606 York Avenue, Minneapolis, MN, 55435 | $190,000 | 2 | 2 | 995 | 2.03 Acres |
| 7330 York Avenue, Minneapolis, MN, 55435 | $120,000 | 1 | 1 | 719 | -- |
| 7350 York Avenue, Minneapolis, MN, 55435 | $115,000 | 1 | 1 | 715 | 9.23 Acres |
| 6423 Colony Way, Minneapolis, MN, 55435 | $99,900 | 1 | 1 | 706 | 12.12 Acres |
| 6421 Colony Way, Minneapolis, MN, 55435 | $199,900 | 2 | 2 | 1,040 | -- |
| 7605 Edinborough Way, Edina, MN, 55435 | $205,000 | 2 | 1 | 990 | 1.67 Acres |
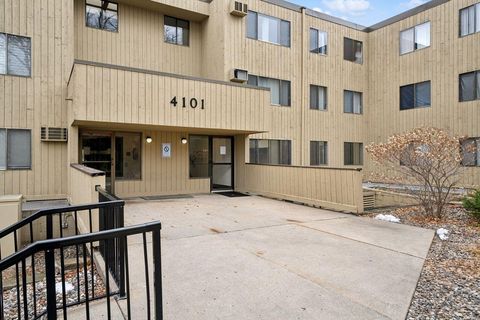
| 4101 Parklawn Avenue, Minneapolis, MN, 55435 | $90,000 | -- | 1 | 484 | 4.08 Acres |
| 4101 Parklawn Avenue, Minneapolis, MN, 55435 | $118,900 | 1 | 1 | 760 | 4.08 Acres |
Similar Condos To 7440 Edinborough Way
Nearby For Sale



The data relating to real estate for sale on this website comes in part from the Internet Data exchange (IDX) program of the FMAAR MLS. Real estate listings held by brokerage firms other than ByOwner are marked with the listing office name. IDX information is provided exclusively for consumers' personal, non-commercial use and may not be used for any purpose other than to identify prospective properties consumers may be interested in purchasing. Information deemed reliable but not guaranteed. Copyright ©2026 Fargo-Moorhead Area Association of REALTORS®. No reproduction, compilation, retransmission or distribution of this data is permitted in any manner without the express, written permission of the Fargo-Moorhead Area Association of REALTORS®.
ByOwner last updated this listing 09/08/2026 @ 01:31
More Cities with for Sale by Owner Homes
- Minneapolis Homes For Sale By Owner
- Fridley Homes For Sale By Owner
- Brooklyn Center Homes For Sale By Owner
- Crystal Homes For Sale By Owner
- Edina Homes For Sale By Owner
- Brooklyn Park Homes For Sale By Owner
- New Brighton Homes For Sale By Owner
- Saint Paul Homes For Sale By Owner
- Hopkins Homes For Sale By Owner
- Roseville Homes For Sale By Owner
- Mendota Heights Homes For Sale By Owner
- Bloomington Homes For Sale By Owner
- Osseo Homes For Sale By Owner
- Eagan Homes For Sale By Owner
- Minnetonka Homes For Sale By Owner
- Plymouth Homes For Sale By Owner
- Eden Prairie Homes For Sale By Owner
- Coon Rapids Homes For Sale By Owner
- South Saint Paul Homes For Sale By Owner
- Wayzata Homes For Sale By Owner
Homes around $274,900










Verify Your Email
Please enter the 6-digit verification code
sent to your email address.
Verify Your Phone Number
Please enter the 6-digit verification code
sent to your mobile phone.