
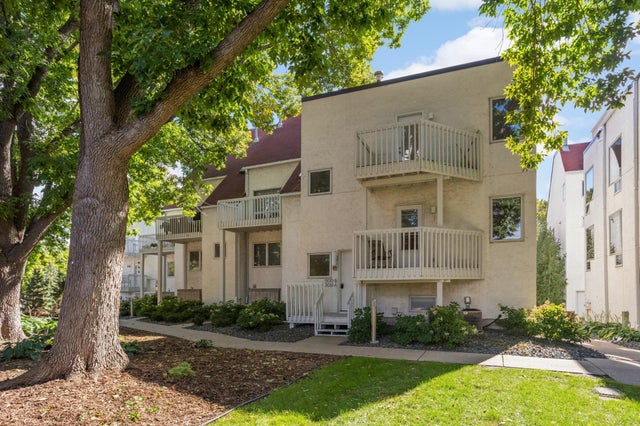
MLS: #7151264, Listed By: Aaron Rosell, Doro Real Estate, Source:FargoMoorhead Area Association of REALTORS
3012 Lake Shore Drive
Minneapolis, MN 55416

 2
2
Bed
 1
1
Bath
 964
964Sqft
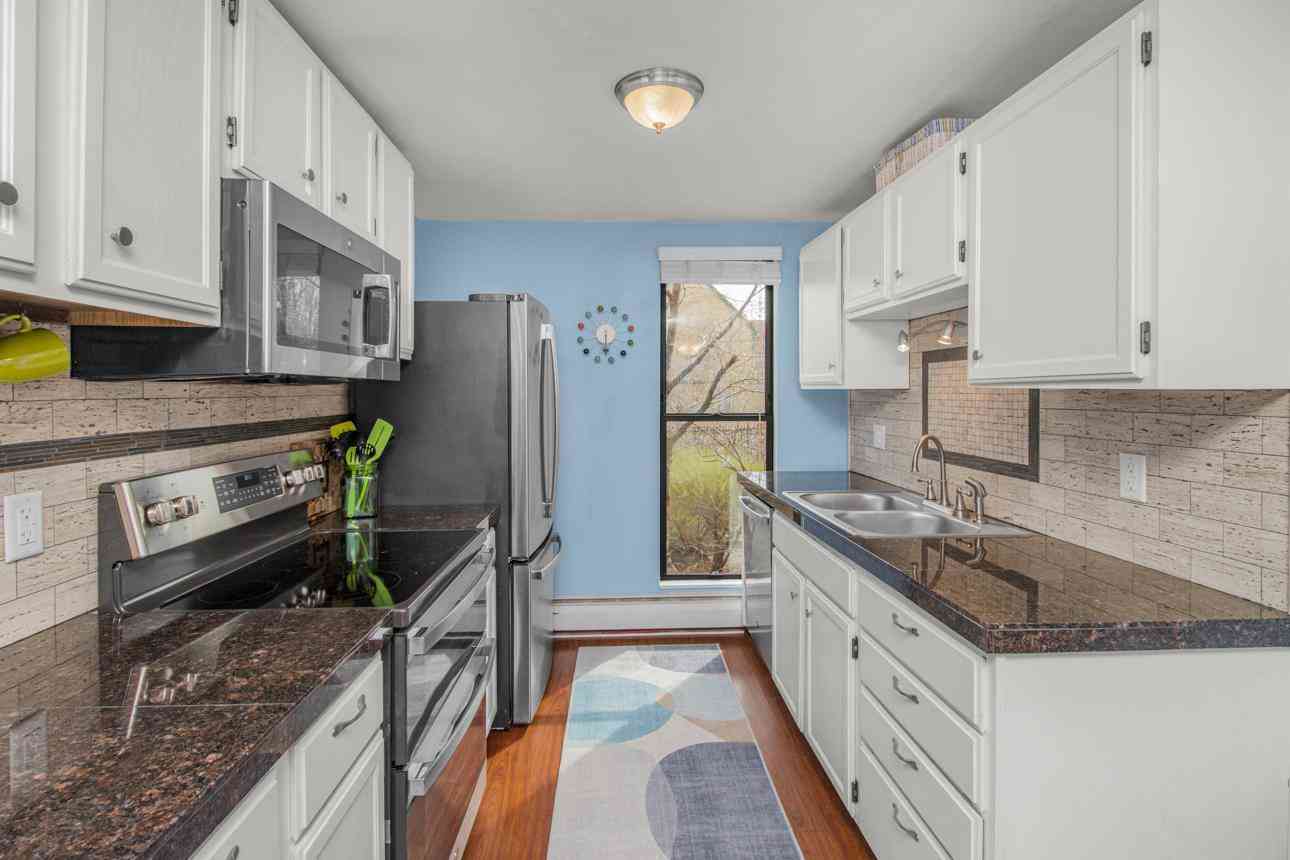
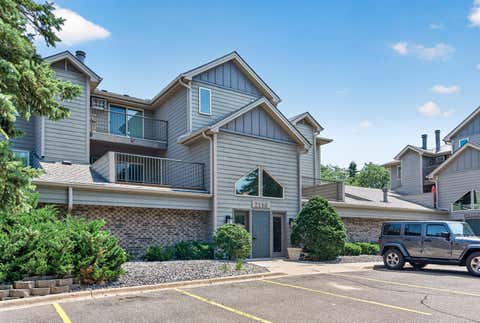
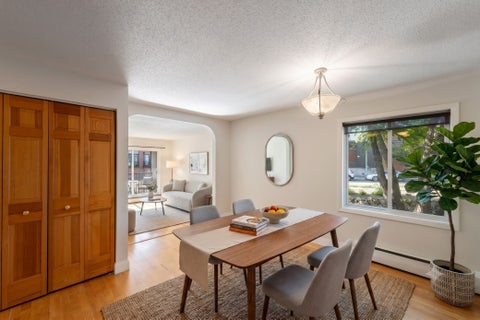
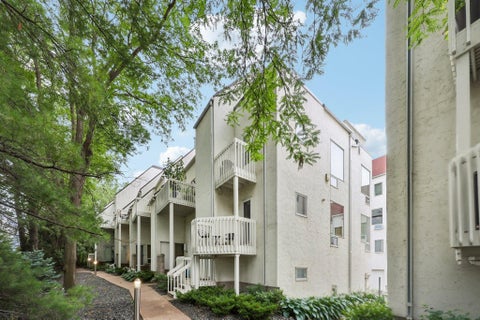
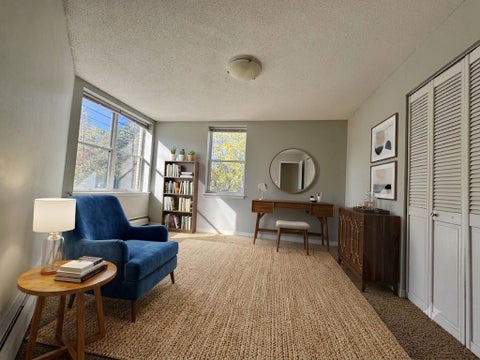
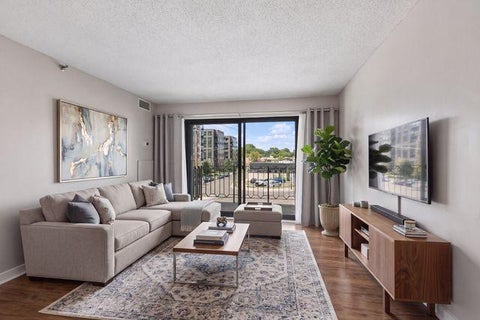
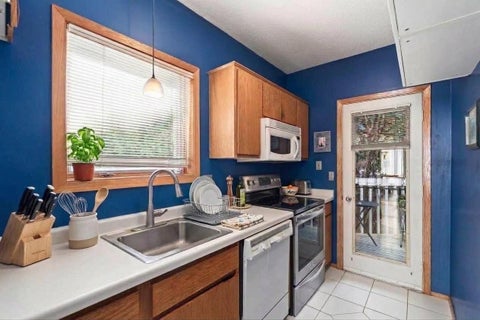
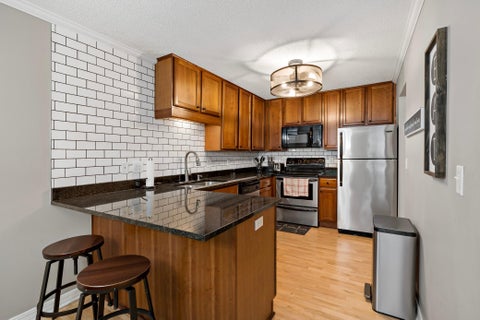
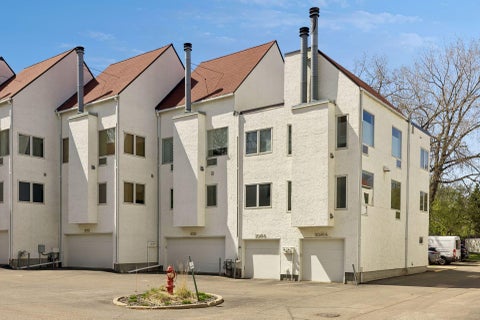
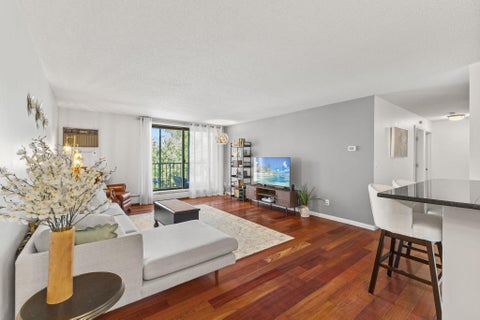
Located inside The Lakes Citihomes in West Maka Ska, this updated 2-bedroom condo combines everyday practicality and an unbeatable location with fun architecture you'll be thinking about long after you leave. The sunny living room vaults to nearly 17 feet over wide-plank flooring and a stacked-stone fireplace surround; the kitchen has been modernized with granite countertops, subway tile, and stainless appliances. A black iron spiral staircase rises to the finished oak loft, a flexible bonus space for work, reading or hobbies. From there, a window opens to the unit-assigned rooftop deck. The primary bedroom has its own walkout deck, and the second bedroom, tucked behind a glass-paned barn door, functions as a true bedroom or a home office. Beyond its own four walls, #B also enjoys a privat

 Property Details
 Map
Map
 Map
Map
What's Nearby
Nearby Areas
 Features
-
Bedroom Information
Total beds: 2Bathroom Information
Total Baths: 1 Full Baths: 1Room Information
Rooms Total: 7 Basement: None -
Flooring Information
Tile -
Roofing Information
Asphalt, Shingle -
Interior Features
Ceiling Fan(s), Vaulted Ceiling(s), Master Downstairs Roof: Asphalt, Shingle Appliances: Dishwasher, Disposal, Dryer, Microwave, Range, Refrigerator, Washer Laundry Features: Gas Dryer Hookup, Laundry Room, Lower Level, Washer Hookup -
Heating & Cooling
Has Heating: Yes Heating: Forced Air, Natural Gas Has Cooling: Yes Cooling: Central Air
-
Building Information
Year Built: 1984 Building Area Total: 964 Construction Materials: Block, Concrete, Frame, Stucco Stories: 1 Patio And Porch Features: Deck Pool Features: None Private Pool: No Association Fee Frequency: Monthly
-
Lot Information
Lot Dimensions: common Lot Description: Near Public TransitProperty Information
Subdivision: Condo 0453 The Lakes Citihomes Source Property Type: Residential Postal Code Plus 4: 4282 Property SubType: Condominium Levels: One Property Age: 42
-
Listing Price Information
Listing Price: $234900 Cash, Conventional, VA Loan
-
Tax Information
Parcel Number: 0502824220068 Tax Year: 2026 Annual Tax: $3402 Tax Legal Desc: CONDO NO 0453 THE LAKES CITIHOMES UNIT NO 3012B
-
Parking Information
Shared Driveway, Assigned, Covered, Storage, Driveway, GarageGarage Information
Has Garage: Yes Garage Space: 1 Pets Allowed: Cats OK, Dogs OKHomeowners Association InformationHas Association: Yes Included Fees: Gas, Sewer, Snow Removal, Water HOA: $442.00
-
Location Information
Direction: From MN-100 N, exit at MN-7/CR-25 and go east on CR-25/MN-7 E. After ~1.1 mi, turn right onto Drew Ave S, then slight left onto Lake Shore Dr into The Lakes Citihomes. Guest parking available. Lockbox for 3012 #B is on the NW-facing side of the building. WaterSource: Public
How much is this property worth?
Curious about this home's true market value? Use our free Home Evaluation Tool to instantly get a personalized Comparative Market Analysis (CMA) report. Make smarter, data-driven decisions before you buy.

Nearby Home Value
| Address | Estimate | Bed | Bath | Sq. Ft | Lot Size |
|---|---|---|---|---|---|
| 2950 Dean Parkway, Minneapolis, MN, 55416 | $435,000 | 2 | 2 | 1,460 | 0.90 Acre |
| 2950 Dean Parkway, Minneapolis, MN, 55416 | $1,395,000 | 4 | 3 | 4,075 | -- |
| 2928 Dean Parkway, Minneapolis, MN, 55416 | $159,900 | 1 | 1 | 700 | 0.46 Acre |
| 2928 Dean Parkway, Minneapolis, MN, 55416 | $175,000 | 1 | 1 | 660 | 0.46 Acre |
| 2928 Dean Parkway, Minneapolis, MN, 55416 | $173,000 | 1 | 1 | 707 | 0.46 Acre |
| 3104 W Lake Street, Minneapolis, MN, 55416 | $275,000 | 1 | 1 | 957 | 2.26 Acres |
| 3104 W Lake Street, Minneapolis, MN, 55416 | $469,900 | 2 | 2 | 1,436 | 2.26 Acres |
| 3145 Dean Court, Minneapolis, MN, 55416 | $947,000 | 4 | 4 | 5,800 | 5.59 Acres |
| 3128 W Bde Maka Ska Bou.., Minneapolis, MN, 55416 | $149,900 | 1 | 1 | 610 | 2.10 Acres |
| 3128 W Bde Maka Ska Bou.., Minneapolis, MN, 55416 | $139,900 | 1 | 1 | 610 | 2.10 Acres |
Similar Condos To 3012 Lake Shore Drive
Nearby For Sale




The data relating to real estate for sale on this website comes in part from the Internet Data exchange (IDX) program of the FMAAR MLS. Real estate listings held by brokerage firms other than ByOwner are marked with the listing office name. IDX information is provided exclusively for consumers' personal, non-commercial use and may not be used for any purpose other than to identify prospective properties consumers may be interested in purchasing. Information deemed reliable but not guaranteed. Copyright ©2026 Fargo-Moorhead Area Association of REALTORS®. No reproduction, compilation, retransmission or distribution of this data is permitted in any manner without the express, written permission of the Fargo-Moorhead Area Association of REALTORS®.
ByOwner last updated this listing 09/30/2026 @ 02:18
More Cities with for Sale by Owner Homes
- Minneapolis Homes For Sale By Owner
- Fridley Homes For Sale By Owner
- Brooklyn Center Homes For Sale By Owner
- Crystal Homes For Sale By Owner
- Edina Homes For Sale By Owner
- Brooklyn Park Homes For Sale By Owner
- New Brighton Homes For Sale By Owner
- Saint Paul Homes For Sale By Owner
- Hopkins Homes For Sale By Owner
- Roseville Homes For Sale By Owner
- Mendota Heights Homes For Sale By Owner
- Bloomington Homes For Sale By Owner
- Osseo Homes For Sale By Owner
- Eagan Homes For Sale By Owner
- Minnetonka Homes For Sale By Owner
- Plymouth Homes For Sale By Owner
- Eden Prairie Homes For Sale By Owner
- Coon Rapids Homes For Sale By Owner
- South Saint Paul Homes For Sale By Owner
- Wayzata Homes For Sale By Owner
Homes around $234,900








Verify Your Email
Please enter the 6-digit verification code
sent to your email address.
Verify Your Phone Number
Please enter the 6-digit verification code
sent to your mobile phone.