
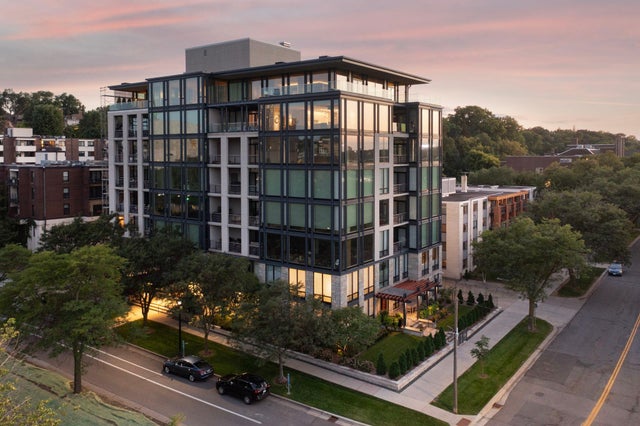
MLS: #7135004, Listed By: Barry Berg, Coldwell Banker Realty - Lakes, Source:FargoMoorhead Area Association of REALTORS
301 Kenwood Parkway
Minneapolis, MN 55403

 2
2
Bed
 5
5
Bath
 5,967
5,967Sqft
 0.37
0.37Acre(Lot)
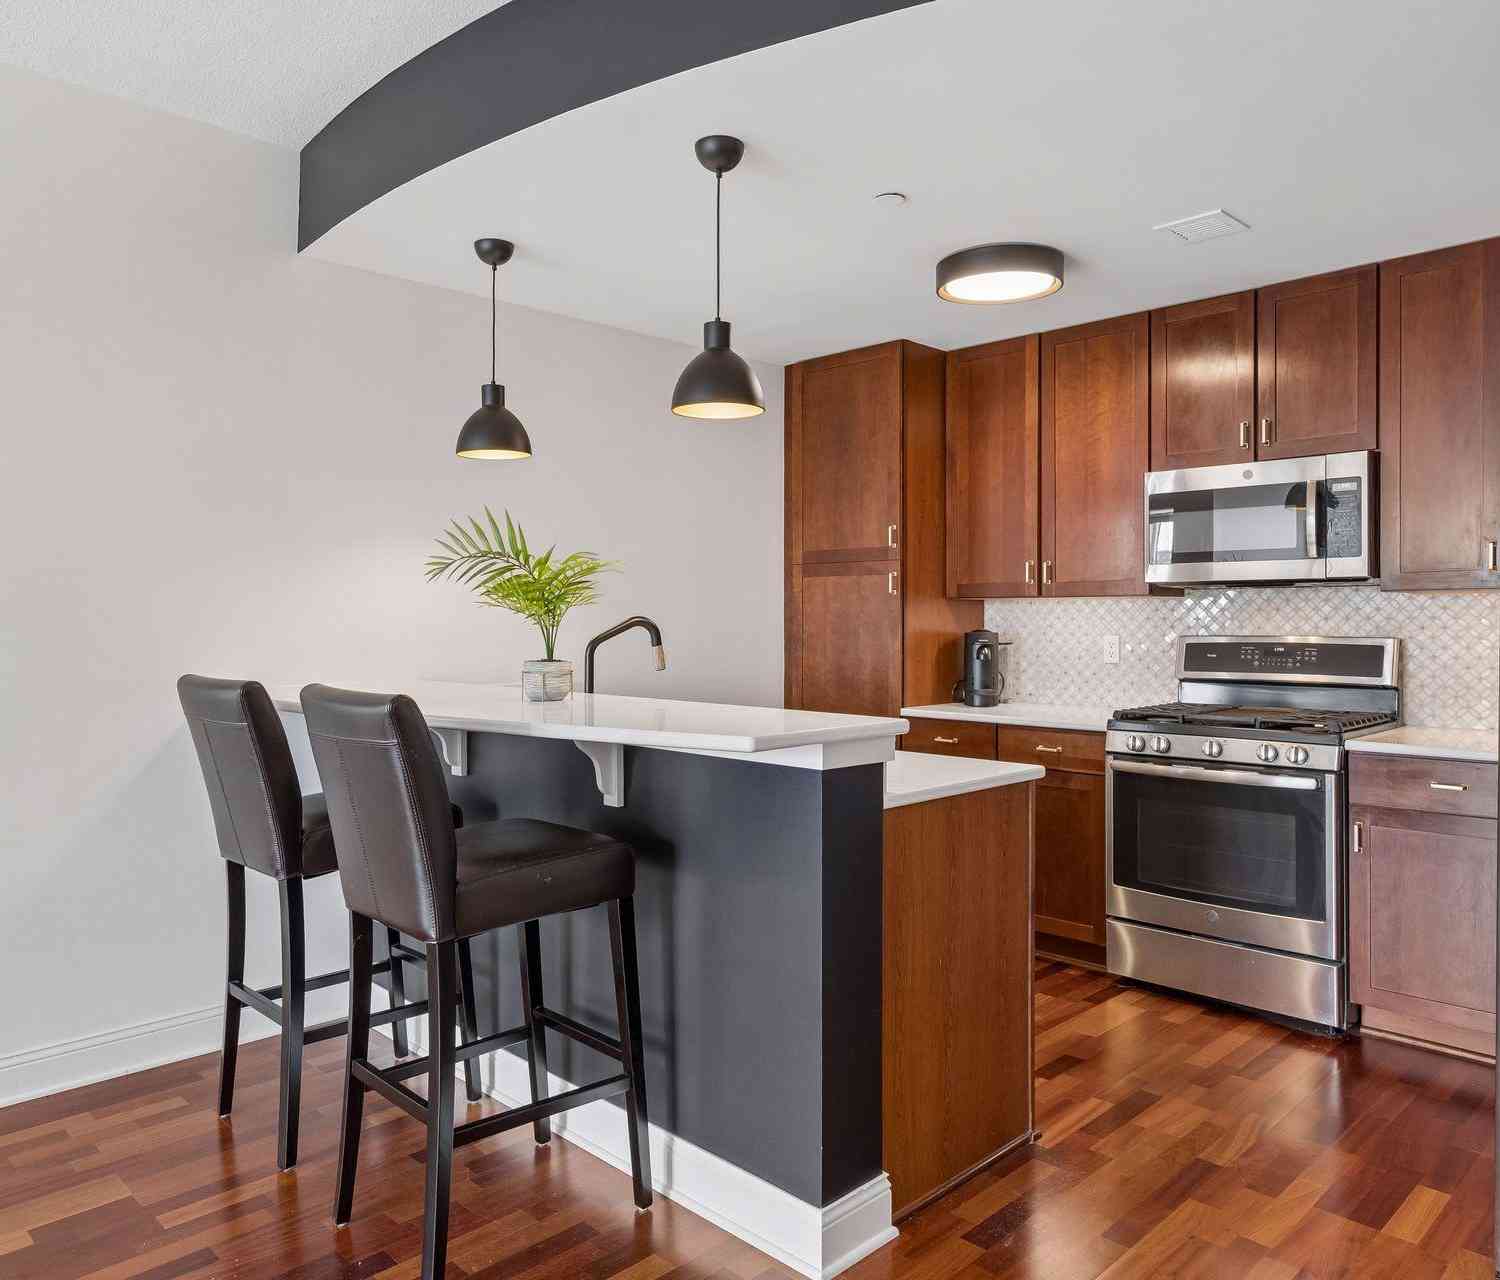
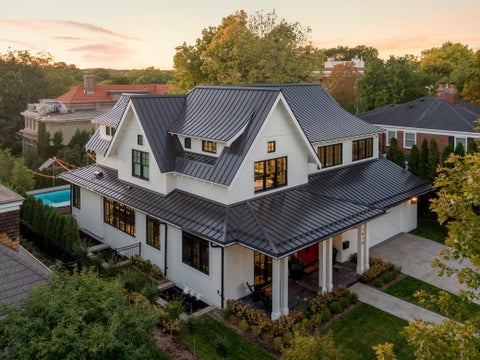
With commanding views of downtown Minneapolis & Walker Art Center Sculpture Garden, the top floor penthouse at 301 Kenwood Parkway is undoubtedly one of the finest properties in the City. Offered for the first time in over 20 years, with over 5900 finished square feet complimented by 1200 square feet of exterior terraces, this is truly a one-of-a-kind opportunity. The expansive great room opens to a wrap-around terrace and is anchored by walls of glass, hardwood floors & gas fireplace; it offers flexible gathering and dining options and adjoins the well-designed center island kitchen with its own exterior terrace. Directly off the foyer is the family room with wet bar, 2nd fireplace and 3 walls of windows taking full advantage of unparalleled views. With its own private Sculpture Garde

 Property Details
 Map
Map
 Map
Map
What's Nearby
Nearby Areas
 Features
-
Bedroom Information
Total beds: 2Bathroom Information
Total Baths: 5 Full Baths: 1 Half Baths: 1Room Information
Rooms Total: 15 Basement: None -
Flooring Information
Hardwood, Tile -
Roofing Information
Flat -
Interior Features
Natural Woodwork, Wet Bar, Chandelier, Elevator, Kitchen Island, Walk-In Closet(s), Master Downstairs Roof: Flat Appliances: Cooktop, Dishwasher, Disposal, Double Oven, Dryer, Refrigerator, Washer, Wine Cooler Laundry Features: Laundry Room, Main Level, Sink, Washer Hookup -
Heating & Cooling
Has Heating: Yes Heating: Forced Air, Natural Gas Has Cooling: Yes Cooling: Central Air
-
Building Information
Year Built: 2002 Building Area Total: 5967 Construction Materials: Stucco Stories: 1 Patio And Porch Features: Covered, Terrace, Wrap Around, Patio Pool Features: None Private Pool: No View: City, Panoramic Association Fee Frequency: Monthly
-
Lot Information
Lot Dimensions: Common Main Square Feet: 0.37 Acres Lot Size Acres: 0.37 Lot Size Square Feet: 16117.2 Lot Description: Near Public TransitProperty Information
Subdivision: Cic 1029 301 Kenwood Pkwy Condo Source Property Type: Residential Postal Code Plus 4: 2780 Property SubType: Condominium Levels: One Property Age: 24
-
Listing Price Information
Listing Price: $5950000 Cash, Conventional
-
Tax Information
Parcel Number: 2802924410428 Tax Year: 2026 Annual Tax: $84159 Tax Legal Desc: CIC NO 1029 301 KENWOOD PARKWAY CONDO UNIT NO 801
-
Parking Information
Assigned, Garage Door Opener, Heated Garage, Secured, GarageGarage Information
Has Garage: Yes Garage Space: 2 Pets Allowed: Cats OK, Dogs OK, Number LimitHomeowners Association InformationHas Association: Yes Included Fees: Sewer, Snow Removal, Water HOA: $4,619.39 Association Amenities: Elevator(s), Security
-
Location Information
Direction: Kenwood Pkwy Bldg #301 Across from sculpture gardens between the Walker and Blake School WaterSource: Public Security Features: Security System, Fire Sprinkler System
How much is this property worth?
Curious about this home's true market value? Use our free Home Evaluation Tool to instantly get a personalized Comparative Market Analysis (CMA) report. Make smarter, data-driven decisions before you buy.

Nearby Home Value
| Address | Estimate | Bed | Bath | Sq. Ft | Lot Size |
|---|---|---|---|---|---|
| 201 S 11th Street, Minneapolis, MN, 55403 | $425,000 | 2 | 2 | 1,441 | 0.46 Acre |
| 201 S 11th Street, Minneapolis, MN, 55403 | $400,000 | 2 | 2 | 1,995 | -- |
| 201 S 11th Street, Minneapolis, MN, 55403 | $365,000 | 1 | 1 | 986 | 0.46 Acre |
| 201 S 11th Street, Minneapolis, MN, 55403 | $1,149,000 | 3 | 3 | 3,216 | 0.46 Acre |
| 201 S 11th Street, Minneapolis, MN, 55403 | $474,999 | 2 | 2 | 1,930 | 0.46 Acre |
| 1901 Stevens Avenue, Minneapolis, MN, 55403 | $110,000 | 1 | 1 | 550 | 0.14 Acre |
| 1901 Stevens Avenue, Minneapolis, MN, 55403 | $69,900 | -- | 1 | 400 | 0.14 Acre |
| 1200 Nicollet Avenue, Minneapolis, MN, 55403 | $149,000 | 1 | 1 | 933 | -- |
| 1200 Nicollet Mall, Minneapolis, MN, 55403 | $199,900 | 2 | 1 | 1,209 | 49,658 Sqft |
| 1200 Nicollet Mall, Minneapolis, MN, 55403 | $155,000 | 1 | 1 | 880 | 1.13 Acres |
Similar Condos To 301 Kenwood Parkway
Nearby For Sale


The data relating to real estate for sale on this website comes in part from the Internet Data exchange (IDX) program of the FMAAR MLS. Real estate listings held by brokerage firms other than ByOwner are marked with the listing office name. IDX information is provided exclusively for consumers' personal, non-commercial use and may not be used for any purpose other than to identify prospective properties consumers may be interested in purchasing. Information deemed reliable but not guaranteed. Copyright ©2026 Fargo-Moorhead Area Association of REALTORS®. No reproduction, compilation, retransmission or distribution of this data is permitted in any manner without the express, written permission of the Fargo-Moorhead Area Association of REALTORS®.
ByOwner last updated this listing 09/14/2026 @ 23:09
More Cities with for Sale by Owner Homes
- Minneapolis Homes For Sale By Owner
- Fridley Homes For Sale By Owner
- Brooklyn Center Homes For Sale By Owner
- Crystal Homes For Sale By Owner
- Edina Homes For Sale By Owner
- Brooklyn Park Homes For Sale By Owner
- New Brighton Homes For Sale By Owner
- Saint Paul Homes For Sale By Owner
- Hopkins Homes For Sale By Owner
- Roseville Homes For Sale By Owner
- Mendota Heights Homes For Sale By Owner
- Bloomington Homes For Sale By Owner
- Osseo Homes For Sale By Owner
- Eagan Homes For Sale By Owner
- Minnetonka Homes For Sale By Owner
- Plymouth Homes For Sale By Owner
- Eden Prairie Homes For Sale By Owner
- Coon Rapids Homes For Sale By Owner
- South Saint Paul Homes For Sale By Owner
- Wayzata Homes For Sale By Owner
Homes around $5,950,000








Verify Your Email
Please enter the 6-digit verification code
sent to your email address.
Verify Your Phone Number
Please enter the 6-digit verification code
sent to your mobile phone.