

MLS: #DESU2104580, Listed By: LAUREN ALBERTI, Northrop Realty, Source:Bright MLS
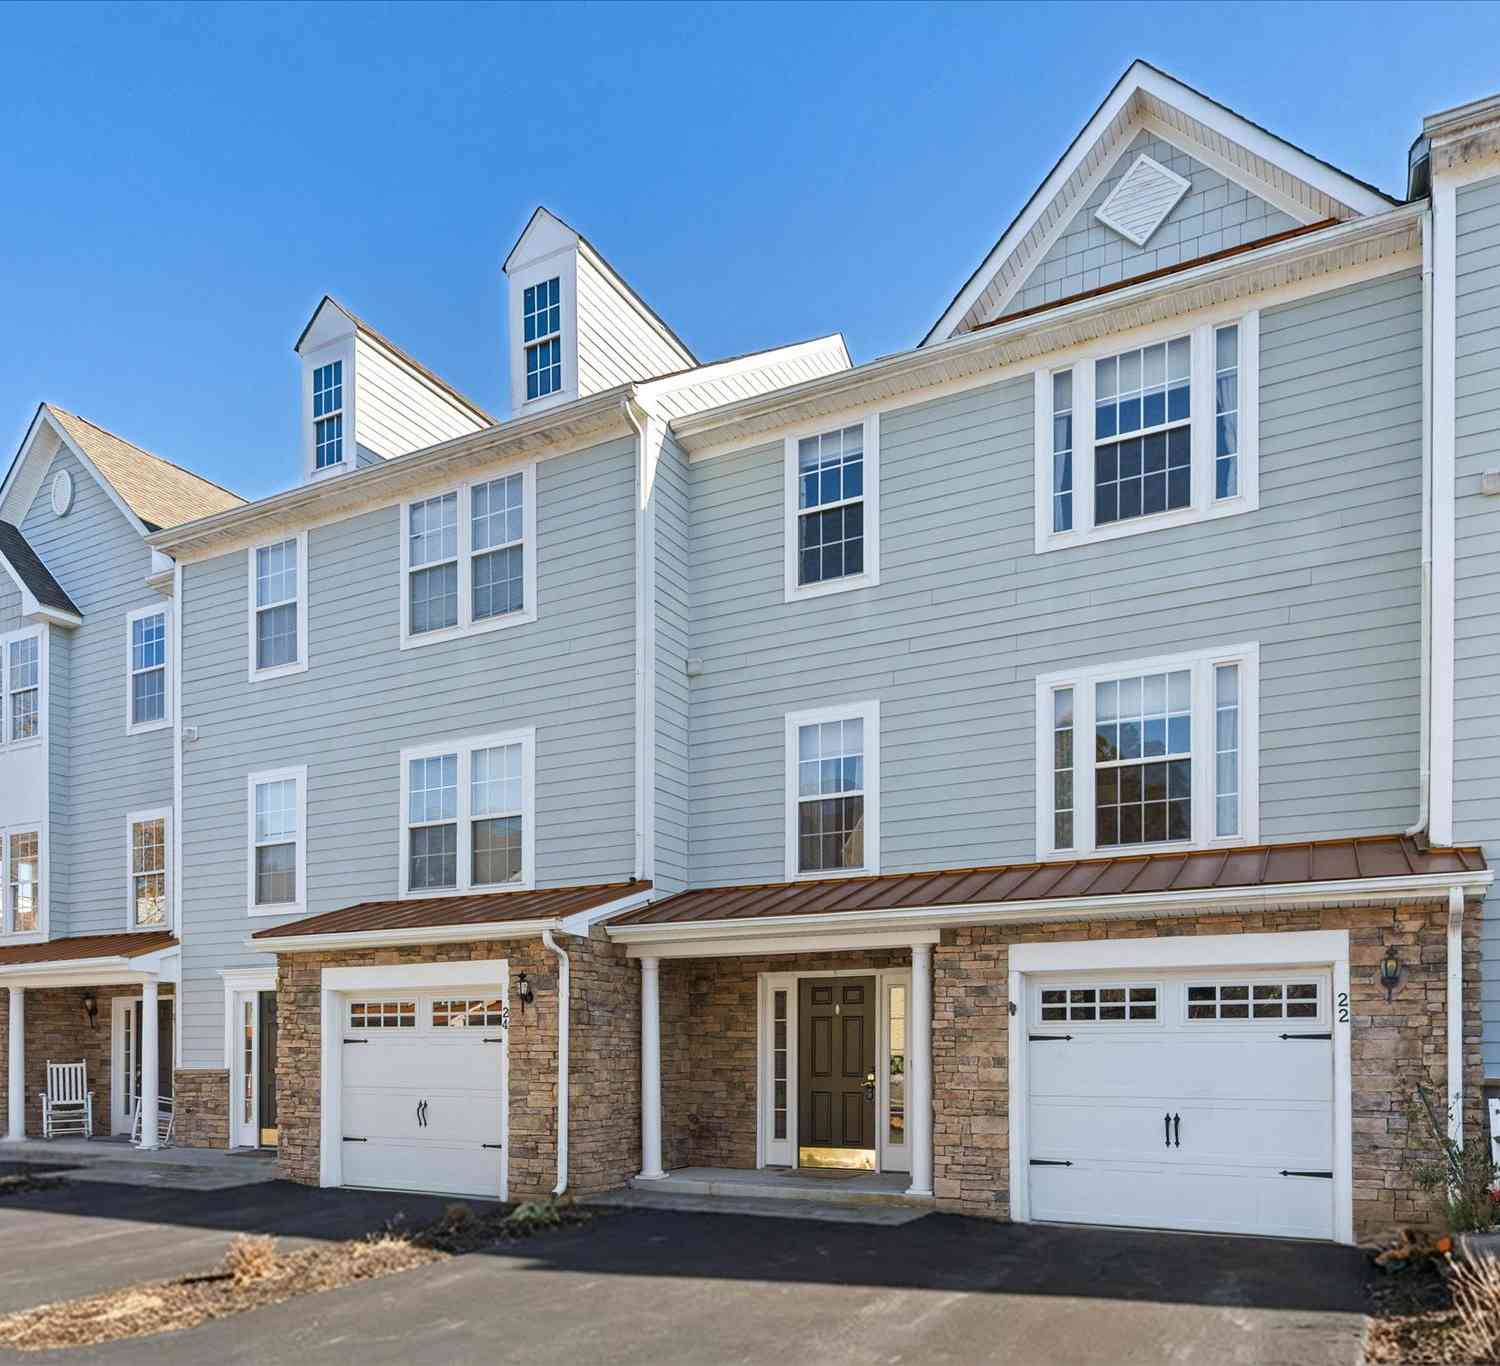
22 Pier Point Drive
MILLVILLE, DE 19967

 4
4
Bed
 3
3
Bath
 1,799
1,799Sqft
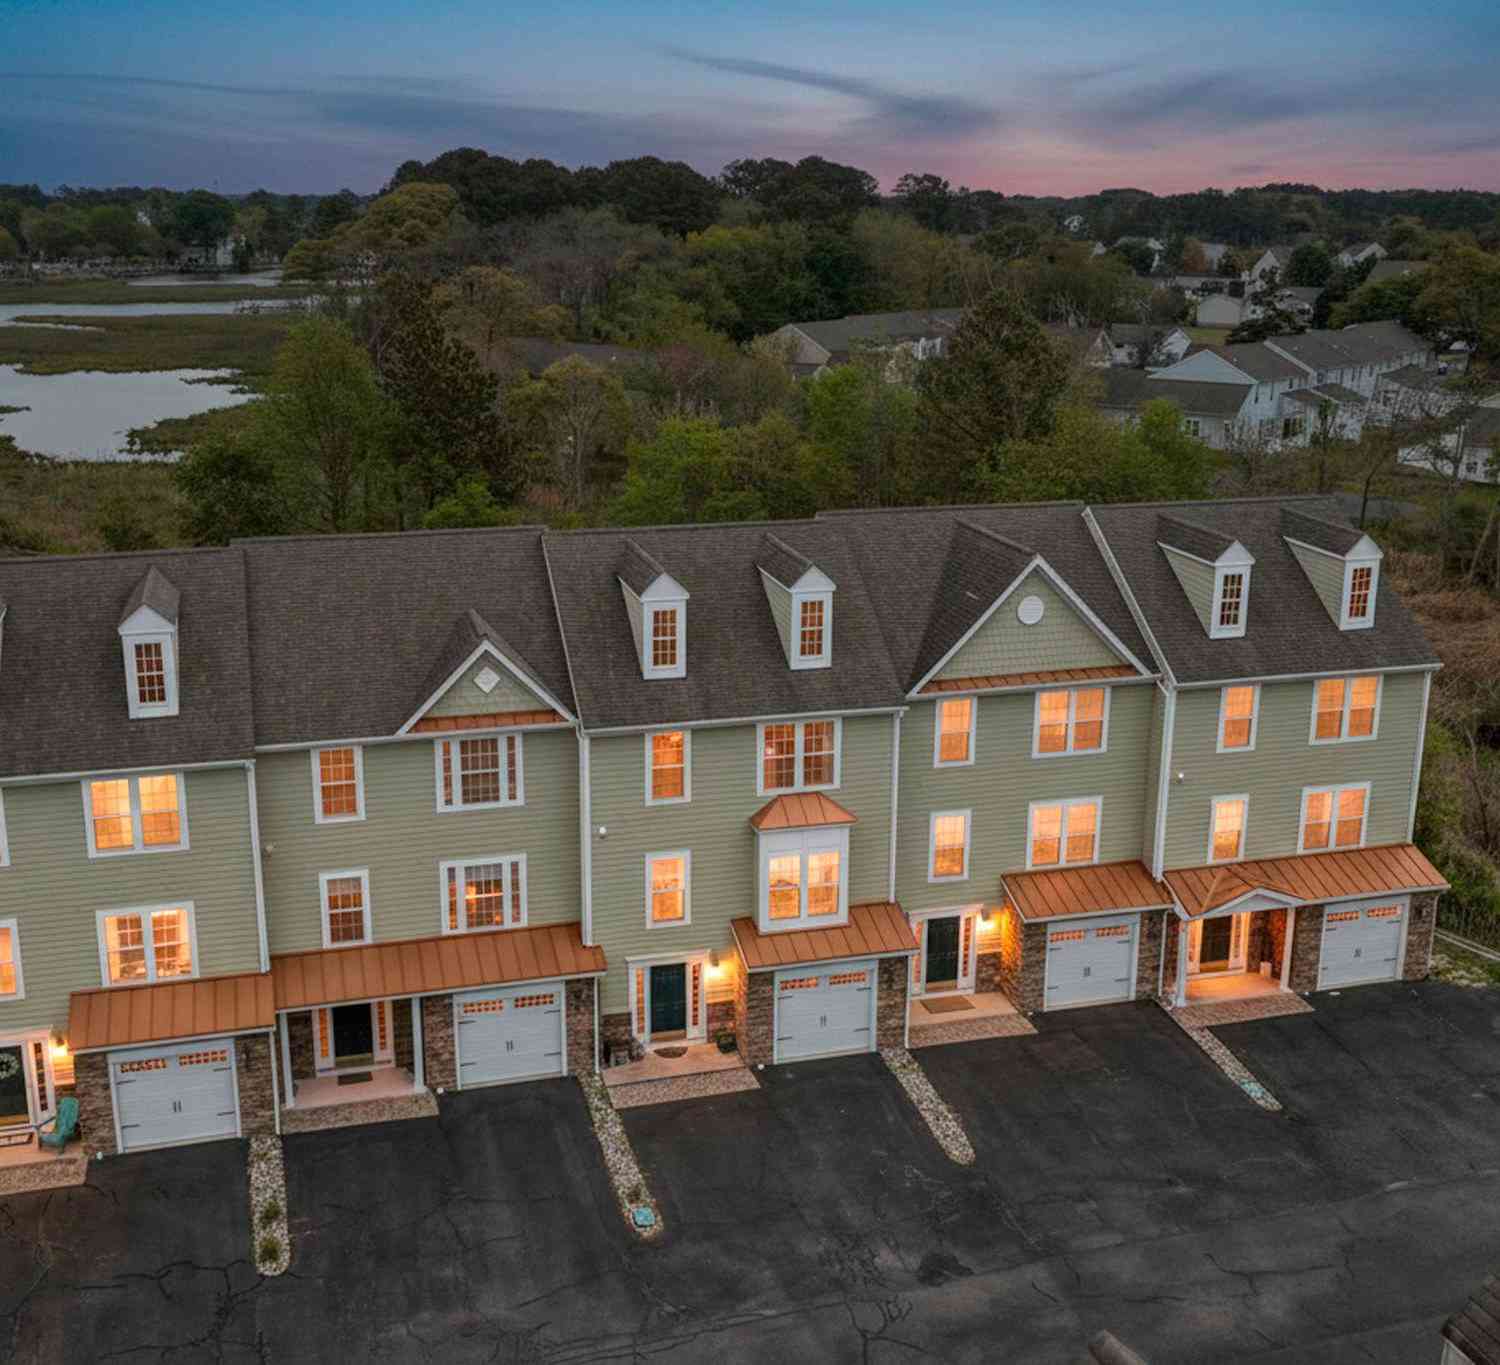
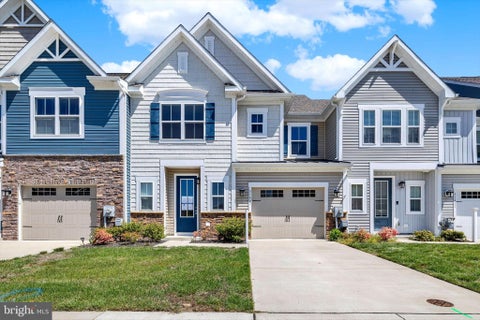
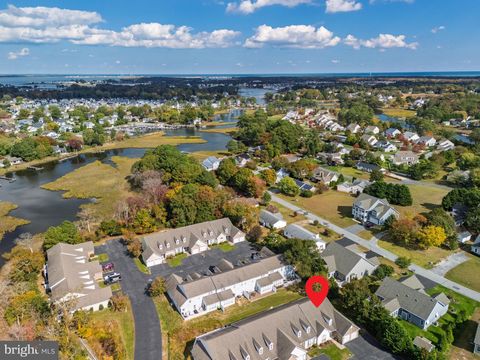
Enjoy coastal living in this four-bedroom, 3.5-bath townhome located in the waterfront community of Creekside, just minutes from downtown Bethany Beach . Situated along White’s Creek, Creekside is a small, well-maintained community offering a quieter setting with convenient access to area attractions. Community amenities include a pool, clubhouse, private dock for kayaking and paddleboarding, fishing and crabbing piers, and biking throughout the neighborhood. Residents appreciate the natural surroundings while being close to Bethany Beach’s boardwalk, restaurants, and shopping. This spacious home offers a practical and flexible floor plan suited for full-time living, a second home, or rental investment. The property has been freshly painted and features new luxury plank vinyl flooring thr

 Property Details
 Map
Map
 Map
Map
What's Nearby
Nearby Areas
 Features
-
Bedroom Information
Total beds: 4Bathroom Information
Total Baths: 3 Full Baths: 3 -
Flooring Information
Vinyl -
Roofing Information
Metal, Shingle -
Interior Features
Ceiling Fan(s), Recessed Lighting, Vaulted Ceiling(s), Open Floorplan Roof: Metal, Shingle Appliances: Cooktop, Electric Water Heater, Refrigerator, Dishwasher, Disposal, Microwave, Washer, Dryer, Water Heater, Exhaust Fan Laundry Features: Main Level Window Features: Double Pane Windows -
Heating & Cooling
Has Heating: Yes Heating: Exhaust Fan, Electric, Heat Pump Has Cooling: Yes Cooling: Central Air, Heat Pump, Ceiling Fan(s), Electric
-
Building Information
Year Built: 2005 Building Area Total: 1799 Construction Materials: Frame, Aluminum Siding Patio And Porch Features: Deck Pool Features: Community Private Pool: No View: Garden -
Exterior Features
Exterior Features: Balcony, Lighting, Rain Gutters
-
Lot Information
Lot Dimensions: 0.00 x 0.00Property Information
Subdivision: CREEKSIDE Source Property Type: Residential Postal Code Plus 4: 6752 Property SubType: Condominium Levels: Three Or More Property Age: 21
-
Listing Price Information
Listing Price: $425000
-
Tax Information
Parcel Number: 134-12.00-280.01-47 Tax Lot: 84 Tax Year: 2025 Annual Tax: $846
-
Parking Information
Parking Total: 3 Asphalt, Garage, Driveway, AttachedGarage Information
Has Garage: Yes Has Attached Garage: Yes Garage Space: 1 Pets Allowed: YesHomeowners Association InformationIncluded Fees: Snow Removal, Trash Association Amenities: Boat Dock Community Features: Pool
-
School Information
Elementary School: LORD BALTIMOREJunior High School: SELBYVILLESenior High School: INDIAN RIVER -
Location Information
Direction: from Garfield Pkwy/DE-26, turn right onto Old Mill Rd. Turn right onto Tributary Ln. Turn left onto Pier Point Dr. WaterSource: Public Security Features: Smoke Detector(s)
How much is this property worth?
Curious about this home's true market value? Use our free Home Evaluation Tool to instantly get a personalized Comparative Market Analysis (CMA) report. Make smarter, data-driven decisions before you buy.

Nearby Home Value
| Address | Estimate | Bed | Bath | Sq. Ft | Lot Size |
|---|---|---|---|---|---|
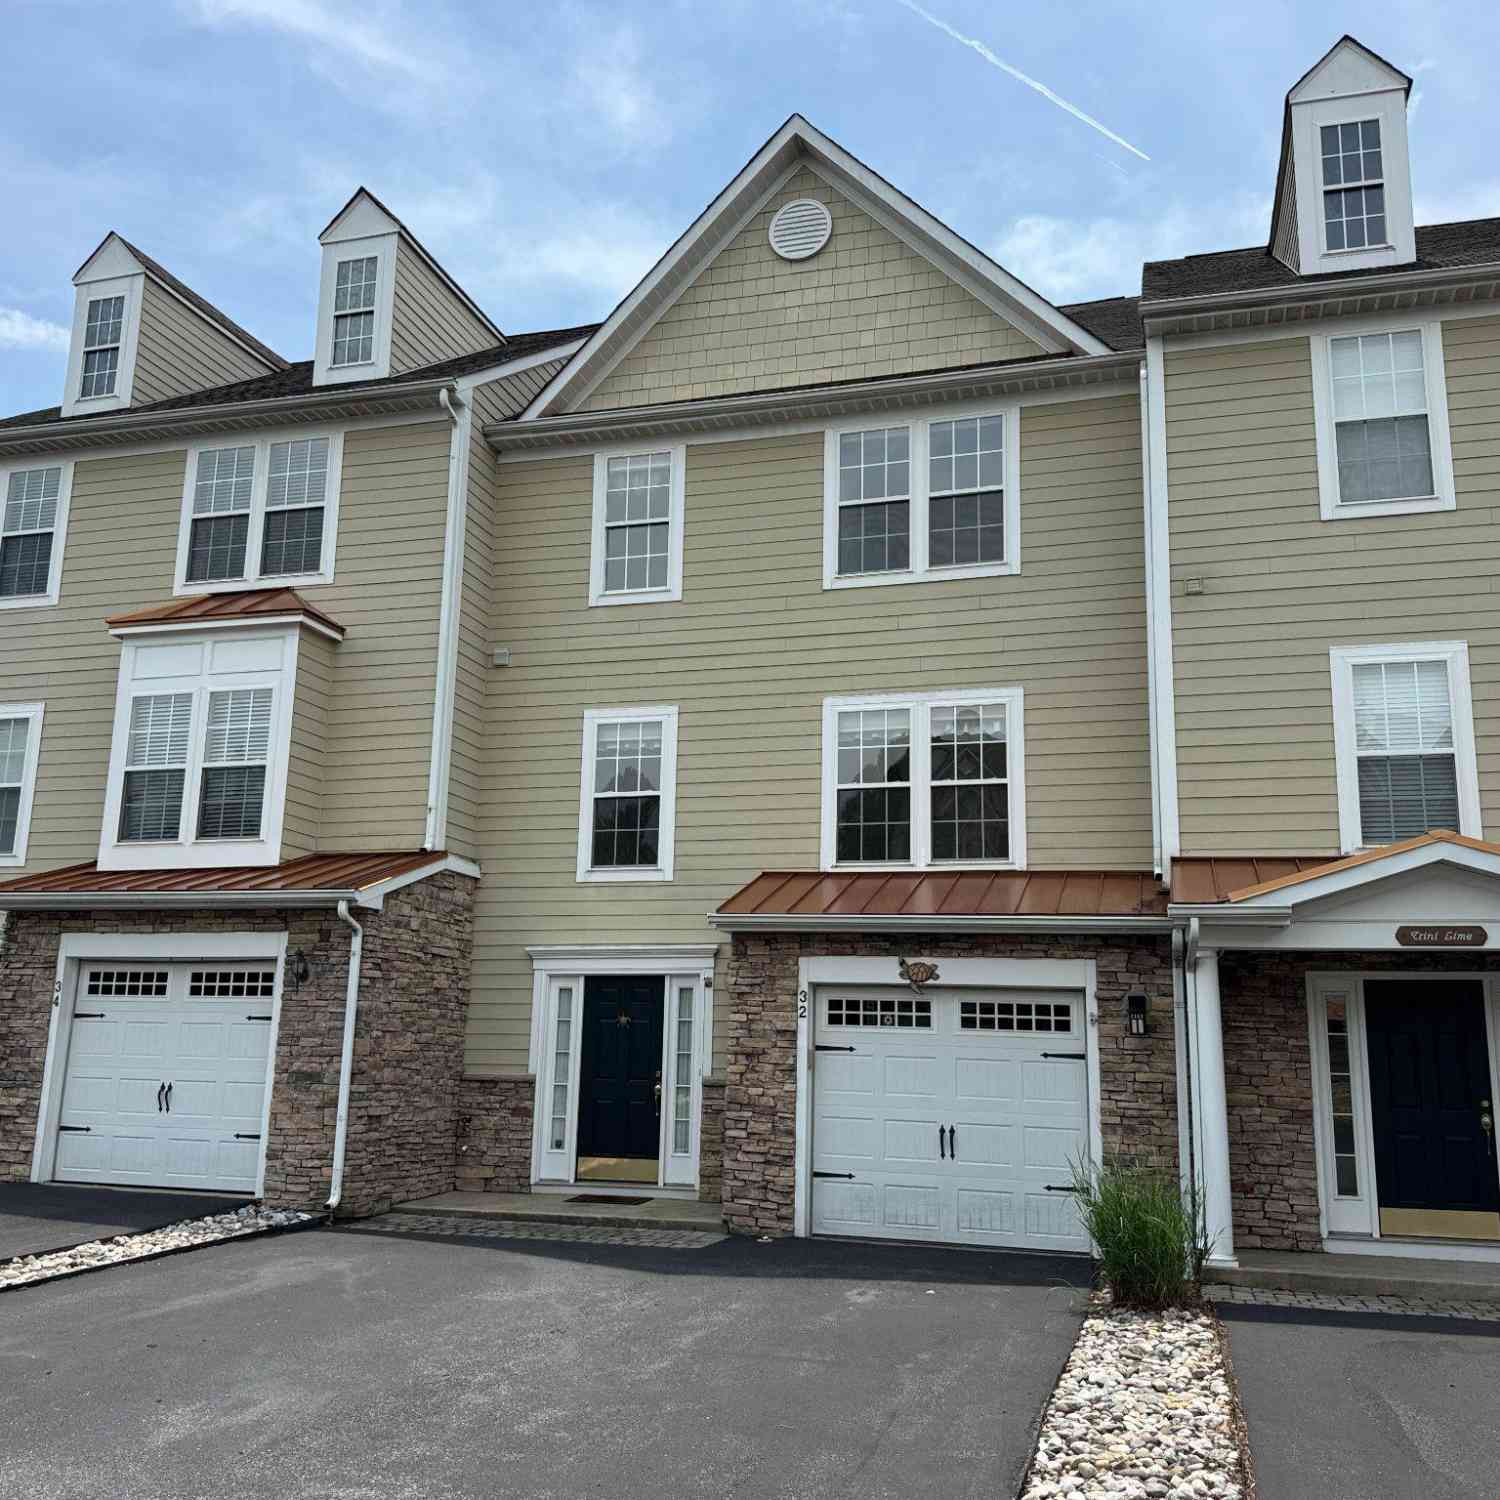
| 32 Tributary Lane, Millville, DE, 19967 | $399,000 | 4 | 4 | 2,400 | 2,400 SqFt |
| 17 Shoal Lane, Millville, DE, 19967 | $469,000 | 4 | 4 | 2,400 | 2,400 SqFt |
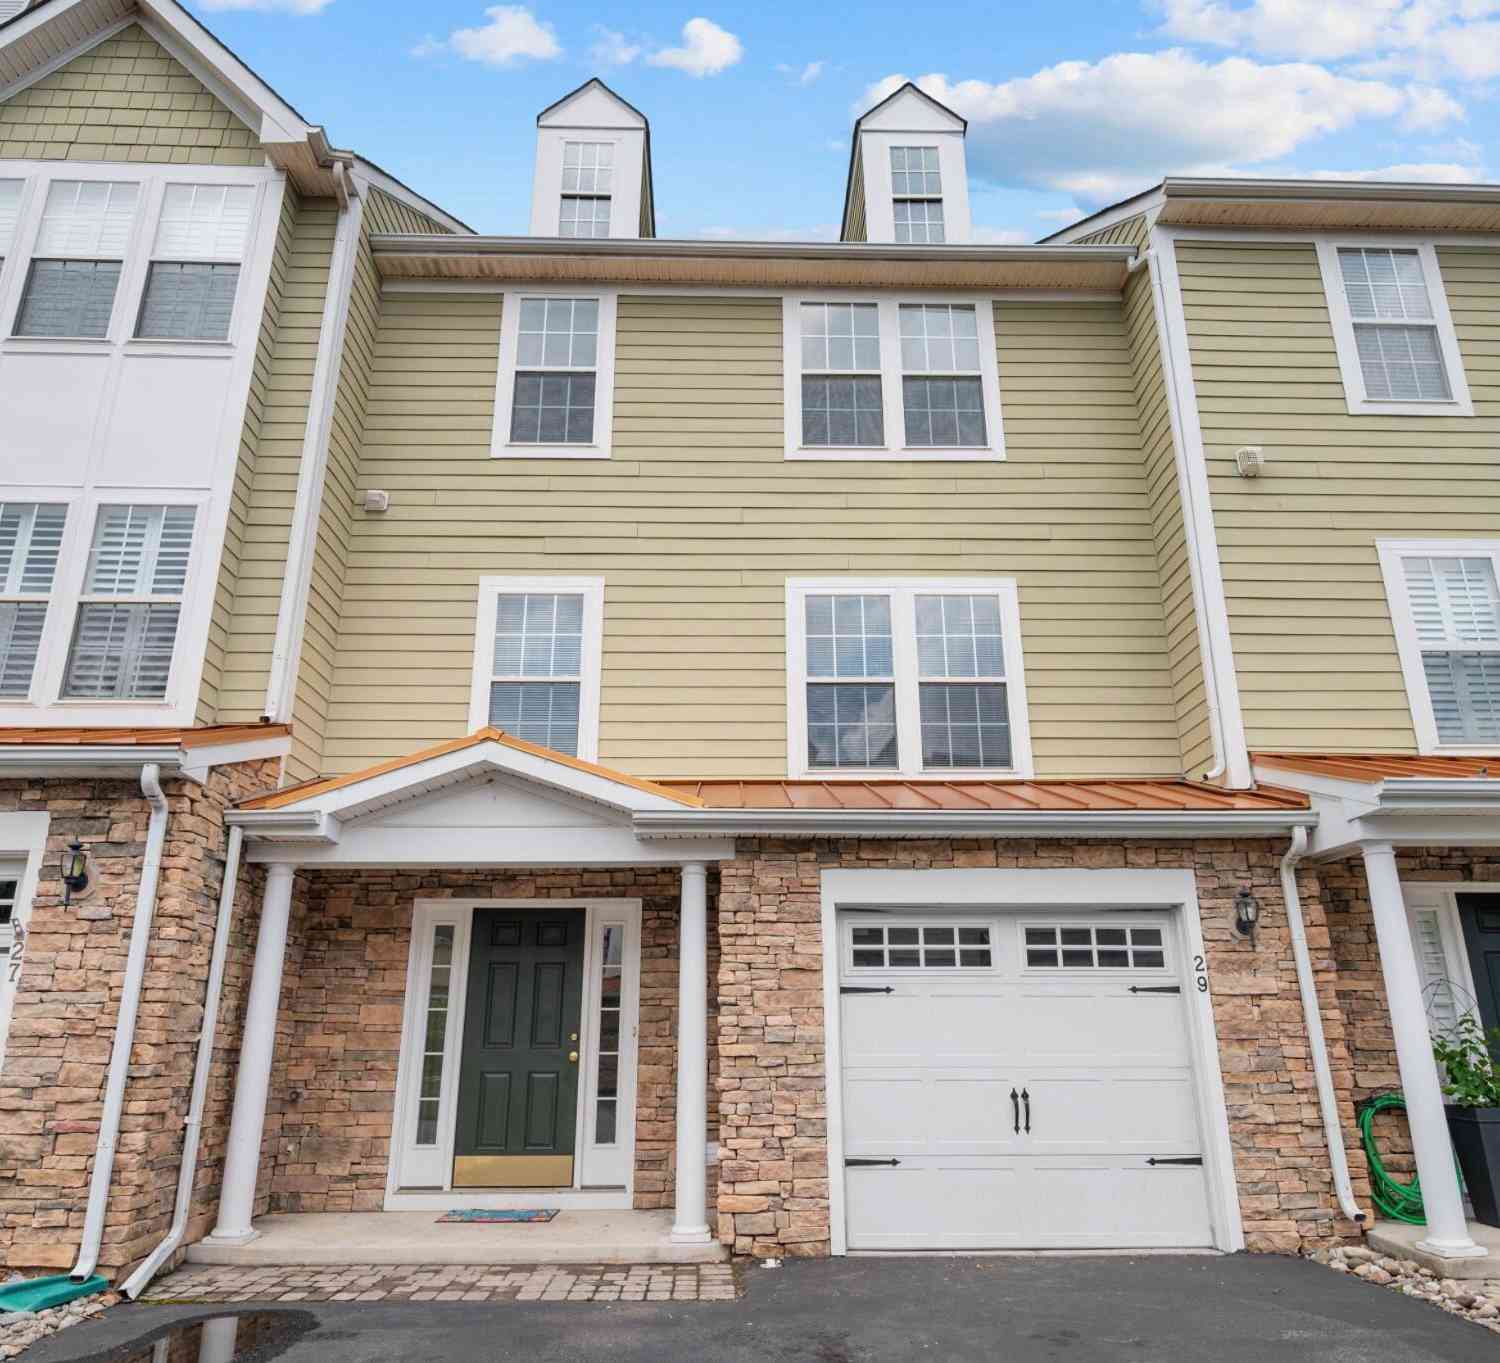
| 29 Pier Point Drive, Millville, DE, 19967 | $398,500 | 4 | 4 | 2,394 | 2,394 SqFt |
Similar Condos To 22 Pier Point Drive
Nearby For Sale
The data relating to real estate for sale on this website appears in part through the BRIGHT Internet Data Exchange program, a voluntary cooperative exchange of property listing data between licensed real estate brokerage firms in which ByOwner participates, and is provided by BRIGHT through a licensing agreement. The information provided by this website is for the personal, non-commercial use of consumers and may not be used for any purpose other than to identify prospective properties consumers may be interested in purchasing. Some properties which appear for sale on this website may no longer be available because they are under contract, have closed or are no longer being offered for sale. Information Deemed Reliable But Not Guaranteed. Copyright © 2026 Bright MLS. All rights reserved.
ByOwner last updated this listing 07/18/2026 @ 23:38
More Cities with for Sale by Owner Homes
- Millville Homes For Sale By Owner
- Ocean View Homes For Sale By Owner
- Bethany Beach Homes For Sale By Owner
- Frankford Homes For Sale By Owner
- Dagsboro Homes For Sale By Owner
- Long Neck Homes For Sale By Owner
- Millsboro Homes For Sale By Owner
- Selbyville Homes For Sale By Owner
- Harbeson Homes For Sale By Owner
- Fenwick Island Homes For Sale By Owner
- Bishopville Homes For Sale By Owner
- Rehoboth Beach Homes For Sale By Owner
- Lewes Homes For Sale By Owner
- Ocean Pines Homes For Sale By Owner
- Whaleyville Homes For Sale By Owner
- Ocean City Homes For Sale By Owner
- Georgetown Homes For Sale By Owner
- Willards Homes For Sale By Owner
- Milton Homes For Sale By Owner
- Berlin Homes For Sale By Owner
Homes around $425,000









Verify Your Email
Please enter the 6-digit verification code
sent to your email address.