

MLS: #DESU2121154, Listed By: JOSETTE CASTIGLIONE, Monument Sotheby's International Realty, Source:Bright MLS
33031 Conservation Drive #95
MILLSBORO, DE 19966

 5
5
Bed
 5
5
Bath
 3,587
3,587Sqft
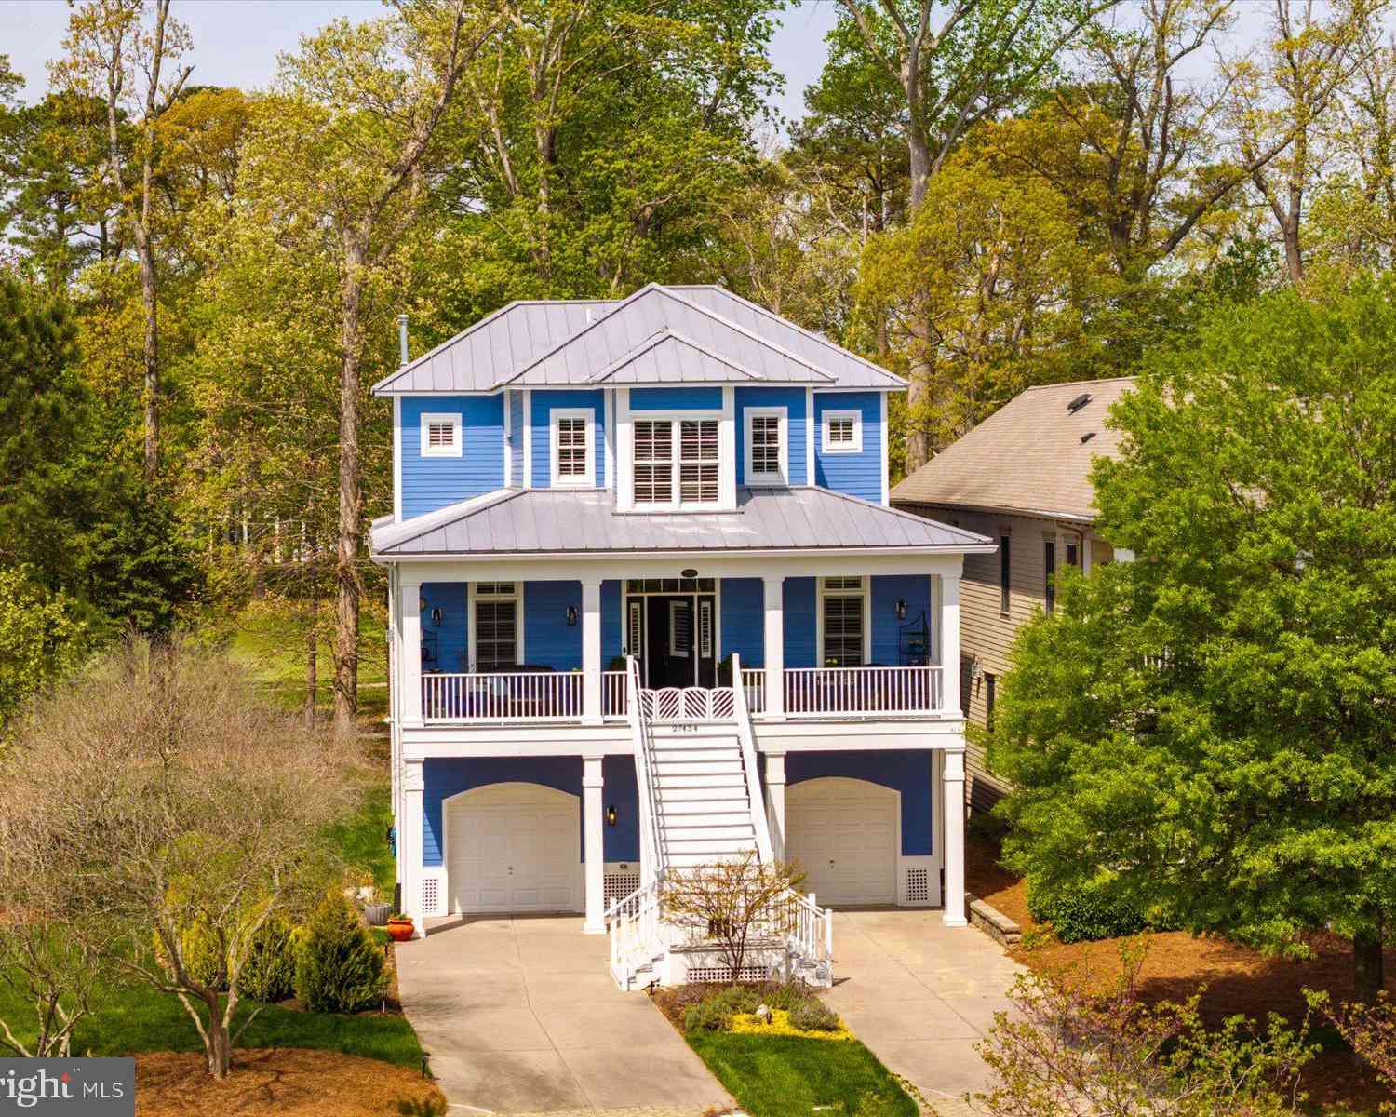
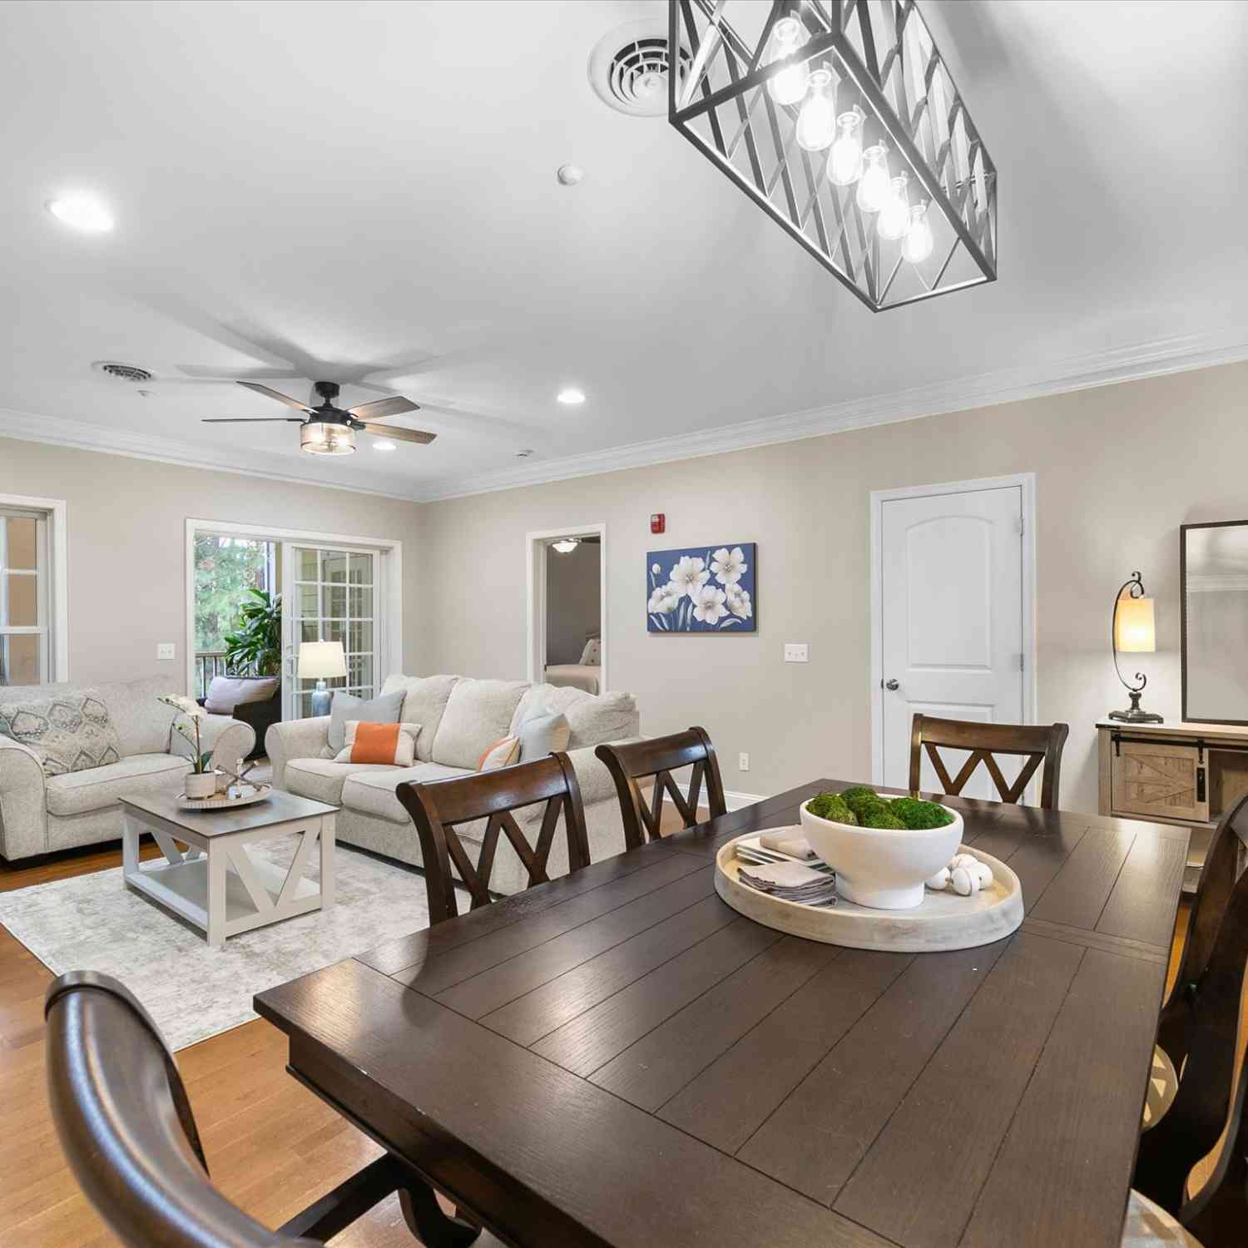
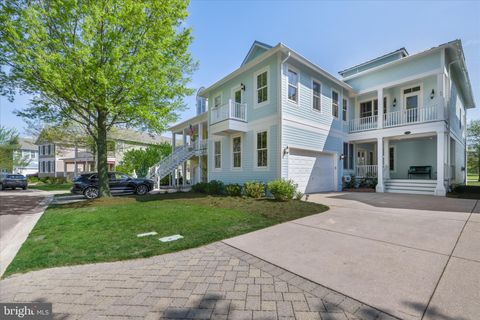
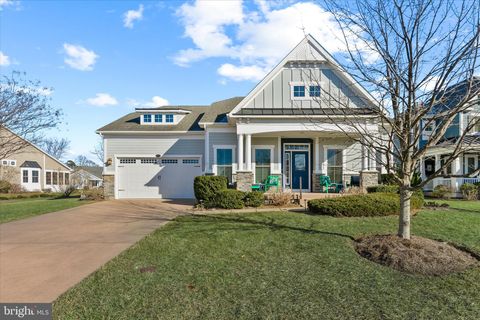
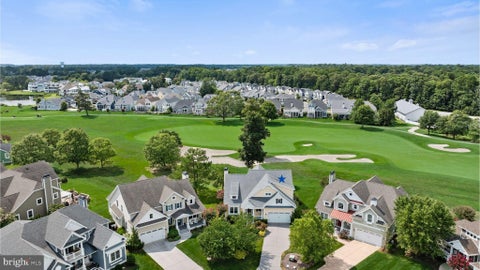
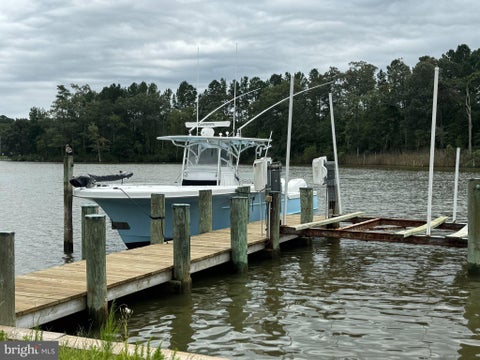
EXCEPTIONAL NEWPORT MODEL WITH PRIVATE GUEST SUITE & LUXURY OUTDOOR LIVING IN THE PENINSULA Welcome to 33031 Conservation Drive, an exceptional Newport model from the Savannah Collection by Miller & Smith, offering 5 bedrooms, 4.5 baths, sophisticated architectural details, impressive entertaining spaces, and a spectacular outdoor retreat in the prestigious gated community of The Peninsula on the Indian River Bay. Designed for both comfortable everyday living and memorable gatherings, this spacious home immediately impresses with vaulted ceilings, crown molding, plantation shutters, ledger rock accents, custom built-ins, and thoughtfully designed spaces that create warmth and character throughout. At the heart of the home is a beautifully appointed kitchen featuring modern black stainless

 Property Details
 Map
Map
 Map
Map
What's Nearby
Nearby Areas
 Features
-
Bedroom Information
Total beds: 5Bathroom Information
Total Baths: 5 Full Baths: 4 Half Baths: 1 -
Flooring Information
Wood, Ceramic Tile, Hardwood -
Roofing Information
Shingle -
Interior Features
Eat-in Kitchen, Ceiling Fan(s), Kitchen Island, Recessed Lighting, Walk-In Closet(s), Vaulted Ceiling(s), High Ceilings, Tray Ceiling(s), Built-in Features, Crown Molding, Open Floorplan Roof: Shingle Appliances: Double Oven, Oven, Cooktop, Electric Water Heater, Dishwasher, Disposal, Dryer, Freezer, Ice Maker, Instant Hot Water, Microwave, Refrigerator, Stainless Steel Appliance(s), Washer, Water Heater Laundry Features: Main Level Window Features: Window Coverings, Insulated Windows, Screens, Window Treatments -
Heating & Cooling
Has Heating: Yes Heating: Propane, Forced Air, Heat Pump Has Cooling: Yes Cooling: Central Air, Ceiling Fan(s), Electric
-
Building Information
Year Built: 2005 Building Area Total: 3587 Construction Materials: Frame, HardiPlank Type Patio And Porch Features: Deck, Patio Pool Features: Community Private Pool: No View: Garden Association Fee Frequency: Quarterly -
Exterior Features
Exterior Features: Barbecue, Balcony, Lighting
-
Lot Information
Lot Dimensions: 0.00 x 0.00 Lot Description: Front Yard, LevelProperty Information
Subdivision: PENINSULA Source Property Type: Residential Postal Code Plus 4: 7153 Property SubType: Condominium Levels: Two Property Age: 21
-
Listing Price Information
Listing Price: $845000
-
Tax Information
Parcel Number: 234-30.00-305.00-95 Tax Year: 2026 Annual Tax: $1452
-
Parking Information
Parking Total: 6 Concrete, Garage, Driveway, Other, Inside Entrance, AttachedGarage Information
Has Garage: Yes Has Attached Garage: Yes Garage Space: 2 Pets Allowed: Number Limit, YesHomeowners Association InformationHas Association: Yes Included Fees: Cable TV, Snow Removal, Trash, Internet HOA: $839.00 Association Amenities: Clubhouse, Fitness Center, Sauna, Tennis Court(s), Beach Access, Basketball Court, Trail(s), Shuffleboard Court, Sport Court Community Features: Pool
-
School Information
Elementary School: LONG NECKJunior High School: INDIAN RIVERSenior High School: INDIAN RIV -
Utility Information
Cable Available, Phone Available, Propane -
Location Information
Direction: East/West Route 24 to Bay Farm Road, follow Bay Farm Road to the gates of the Peninsula. WaterSource: Public Security Features: Smoke Detector(s)
How much is this property worth?
Curious about this home's true market value? Use our free Home Evaluation Tool to instantly get a personalized Comparative Market Analysis (CMA) report. Make smarter, data-driven decisions before you buy.

Nearby Home Value
| Address | Estimate | Bed | Bath | Sq. Ft | Lot Size |
|---|---|---|---|---|---|
| 26612 Briarstone Place .., Millsboro, DE, 19966 | $269,900 | 3 | 3 | 1,788 | -- |
| 35576 N Gloucester Circ.., Millsboro, DE, 19966 | $299,900 | 3 | 3 | 1,440 | -- |
| 33559 Windswept Drive #.., Millsboro, DE, 19966 | $434,900 | 3 | 3 | 1,808 | -- |
| 27270 18th Boulevard #1.., Millsboro, DE, 19966 | $389,000 | 3 | 2 | 1,600 | 1.10 Acres |
| 33564 Windswept Dr #2102, Millsboro, DE, 19966 | $439,000 | 3 | 3 | 1,860 | -- |
| 33571 Windswept Drive #.., Millsboro, DE, 19966 | $490,000 | 3 | 3 | 1,823 | -- |
| 33571 Windswept Drive #.., Millsboro, DE, 19966 | $340,000 | 3 | 2 | 1,677 | -- |
| 33579 Windswept Drive #.., Millsboro, DE, 19966 | $495,000 | 3 | 2 | 1,930 | -- |
| 33570 Windswept Drive #.., Millsboro, DE, 19966 | $428,800 | 3 | 2 | 1,860 | -- |
| 33579 Windswept Dr #8205, Millsboro, DE, 19966 | $299,000 | 2 | 2 | 1,397 | -- |
Similar Condos To 33031 Conservation Drive #95
Nearby For Sale

The data relating to real estate for sale on this website appears in part through the BRIGHT Internet Data Exchange program, a voluntary cooperative exchange of property listing data between licensed real estate brokerage firms in which ByOwner participates, and is provided by BRIGHT through a licensing agreement. The information provided by this website is for the personal, non-commercial use of consumers and may not be used for any purpose other than to identify prospective properties consumers may be interested in purchasing. Some properties which appear for sale on this website may no longer be available because they are under contract, have closed or are no longer being offered for sale. Information Deemed Reliable But Not Guaranteed. Copyright © 2026 Bright MLS. All rights reserved.
ByOwner last updated this listing 10/01/2026 @ 09:08
More Cities with for Sale by Owner Homes
- Millsboro Homes For Sale By Owner
- Long Neck Homes For Sale By Owner
- Dagsboro Homes For Sale By Owner
- Harbeson Homes For Sale By Owner
- Frankford Homes For Sale By Owner
- Millville Homes For Sale By Owner
- Ocean View Homes For Sale By Owner
- Lewes Homes For Sale By Owner
- Bethany Beach Homes For Sale By Owner
- Georgetown Homes For Sale By Owner
- Selbyville Homes For Sale By Owner
- Rehoboth Beach Homes For Sale By Owner
- Milton Homes For Sale By Owner
- Bishopville Homes For Sale By Owner
- Fenwick Island Homes For Sale By Owner
- Ellendale Homes For Sale By Owner
- Ocean Pines Homes For Sale By Owner
- Willards Homes For Sale By Owner
- Pittsville Homes For Sale By Owner
- Laurel Homes For Sale By Owner
Homes around $845,000








Verify Your Email
Please enter the 6-digit verification code
sent to your email address.
Verify Your Phone Number
Please enter the 6-digit verification code
sent to your mobile phone.