

MLS: #NWM2573108, Listed By: Amie Armstrong, Windermere R.E. Shoreline, Source:NWMLS - Northwest Multiple Listing Service
15408 Main Street #102
Mill Creek, WA 98012

 2
2
Bed
 2
2
Bath
 1,028
1,028Sqft
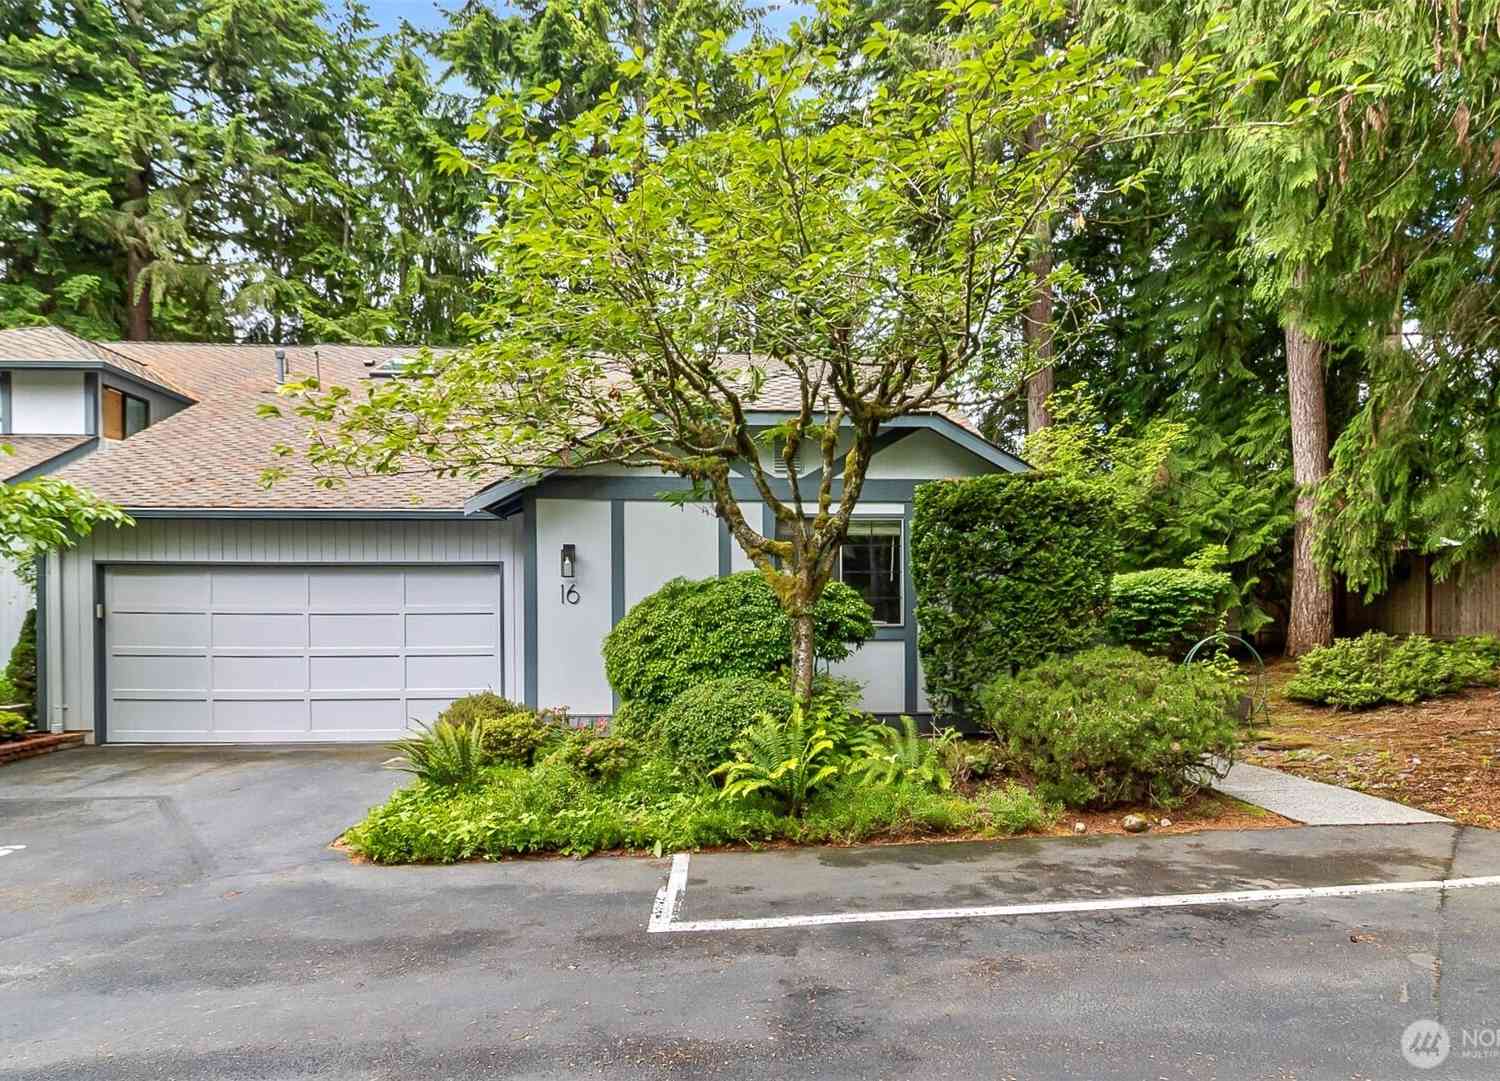
Exceptional single-level living in the heart of Mill Creek Town Center! This spacious 2-bedroom, 1.75-bath corner condo combines thoughtful design with a setting that makes everyday living easy. Soaring 14-foot ceilings, walls of windows, and beautiful greenbelt views bring the outdoors in. The open floor plan is filled with natural light and features engineered hardwood floors, slab granite countertops, stainless steel appliances, a gas fireplace, heat pump with A/C for year-round comfort, and a full-size in-unit washer and dryer. The bedrooms are thoughtfully separated for privacy, with a primary suite featuring a walk-in closet and ensuite bath, while the guest bedroom includes a convenient wall bed for added flexibility. Two patios overlook the lush preserve and provide peaceful spots

 Property Details
 Map
Map
 Map
Map
What's Nearby
Nearby Areas
 Features
-
Bedroom Information
Total Bedroom: 2Bathroom Information
Total Baths: 2 Full Baths: 1Interior Features
Alarm System, Cooking-Gas, Dryer-Electric, End Unit, Fireplace, Ground Floor, Ice Maker, Insulated Windows, Primary Bathroom, Sprinkler System, Walk-In Closet(s), Washer, Water Heater Roof: Flat, Metal Appliances: Dishwasher, Disposal, Dryer, Microwave, Refrigerator, Stove(s)/Range(s), Washer Laundry Features: Electric Dryer Hookup, Washer HookupRoofing Information
Flat, Metal -
Flooring Information
Flooring: Ceramic Tile, Engineered Hardwood, Carpet Construction Materials: Brick, Cement Plank -
Heating & Cooling
Heating: Forced Air, Heat Pump Has Heating: Yes Cooling: Central Air, Forced Air, Heat Pump Has Cooling: Yes
-
Building Information
Year Built: 2007 -
Exterior Features
Brick, Cement Planked Construction Materials: Brick, Cement Plank
-
Lot Information
Lot Description: Adjacent to Public Land, Curbs, Paved, SidewalkProperty Information
Property Type: Residential Sub Type: Condominium Structure Type: Condominium
-
Listing Price Information
Original List Price:$649950
-
Tax Information
Annual Tax: $5105.1 Tax Year: 2026 Parcel Number: 01075300010200
-
Virtual Tour
Parking Information
Total Parking: 2 Common Garage, Off Street, UncoveredGarage Information
Has Garage: YesHomeowners Association Information
Included Fees: Common Area Maintenance, Earthquake Insurance, Sewer, Trash, Water HOA: $920.00 Monthly
-
School Information
Elementary School: Woodside Elem Junior High School: Heatherwood Mid Senior High School: Henry M. Jackson Hig -
Location Information
Subdivision: Mill Creek City: Mill Creek Direction: GPS works. I-5 to 164th St SE. Head E towards Bothell-Everett Hwy. L on Mill Creek Blvd. At stop light past the post office, veer L onto Main St. Turn L into the parking lot. Park in lot or in garage.
How much is this property worth?
Curious about this home's true market value? Use our free Home Evaluation Tool to instantly get a personalized Comparative Market Analysis (CMA) report. Make smarter, data-driven decisions before you buy.

Nearby Home Value
| Address | Estimate | Bed | Bath | Sq. Ft | Lot Size |
|---|---|---|---|---|---|
| 13304 46th Avenue #6, Mill Creek, WA, 98012 | $549,950 | 2 | 3 | 1,425 | -- |
| 2000 Village Green Driv.., Mill Creek, WA, 98012 | $750,000 | 3 | 3 | 2,022 | 0.09 Acre |
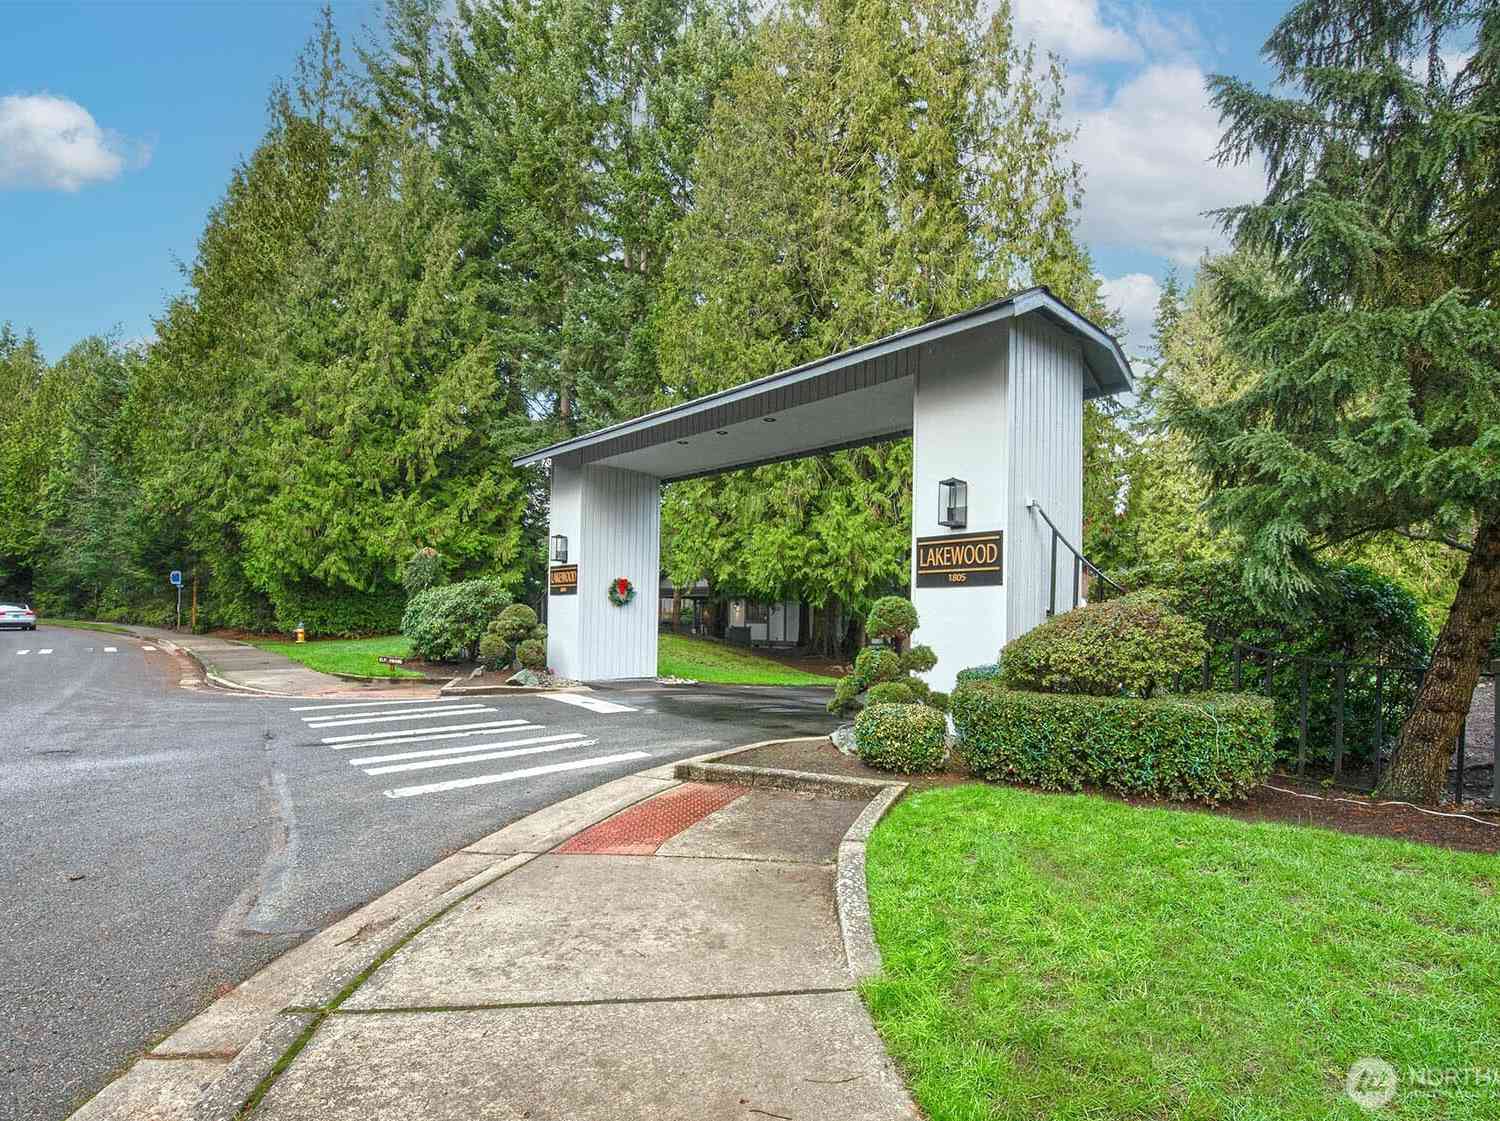
| 1805 Village Green Driv.., Mill Creek, WA, 98012 | $525,000 | 2 | 2 | 1,933 | -- |
| 1805 Village Green Driv.., Mill Creek, WA, 98012 | $660,000 | 3 | 3 | 1,933 | -- |
| 15433 Country Club Driv.., Mill Creek, WA, 98012 | $323,900 | 1 | 1 | 679 | -- |
| 15433 Country Club Driv.., Mill Creek, WA, 98012 | $325,950 | 1 | 1 | 679 | -- |
| 15825 Village Green Dri.., Mill Creek, WA, 98012 | $850,000 | 2 | 2 | 2,316 | -- |
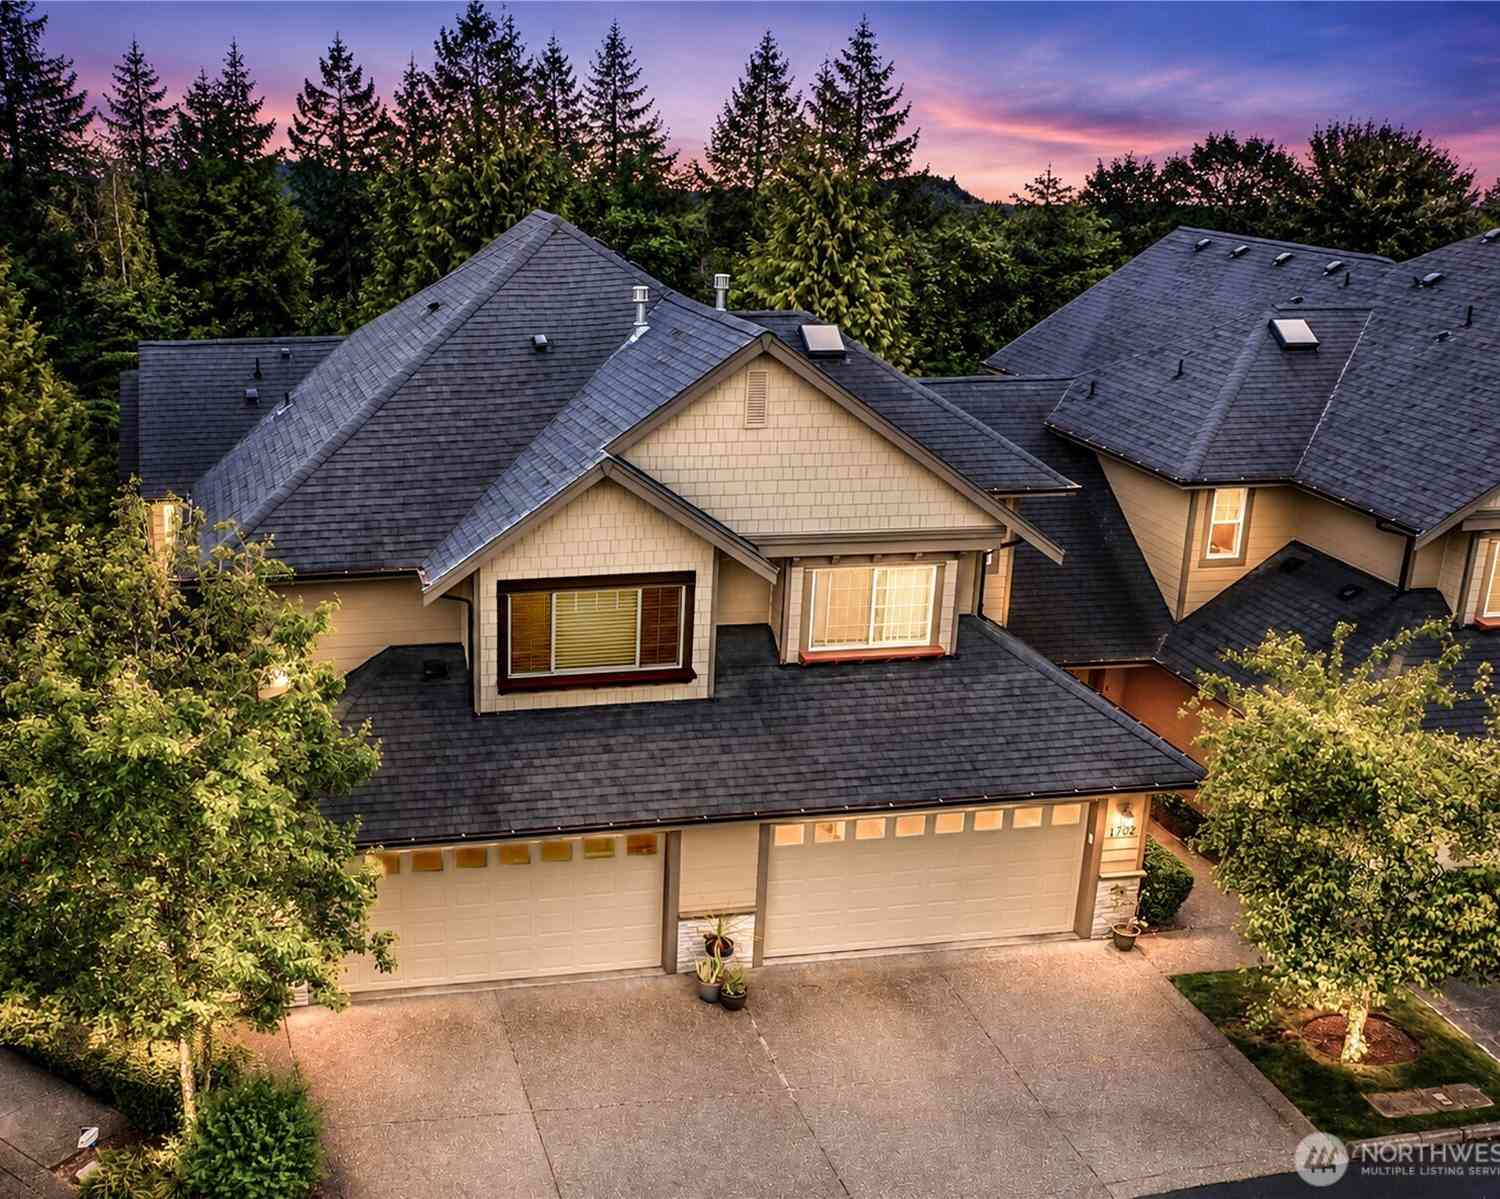
| 13824 N Creek Drive #1702, Mill Creek, WA, 98012 | $688,000 | 3 | 3 | 1,896 | -- |
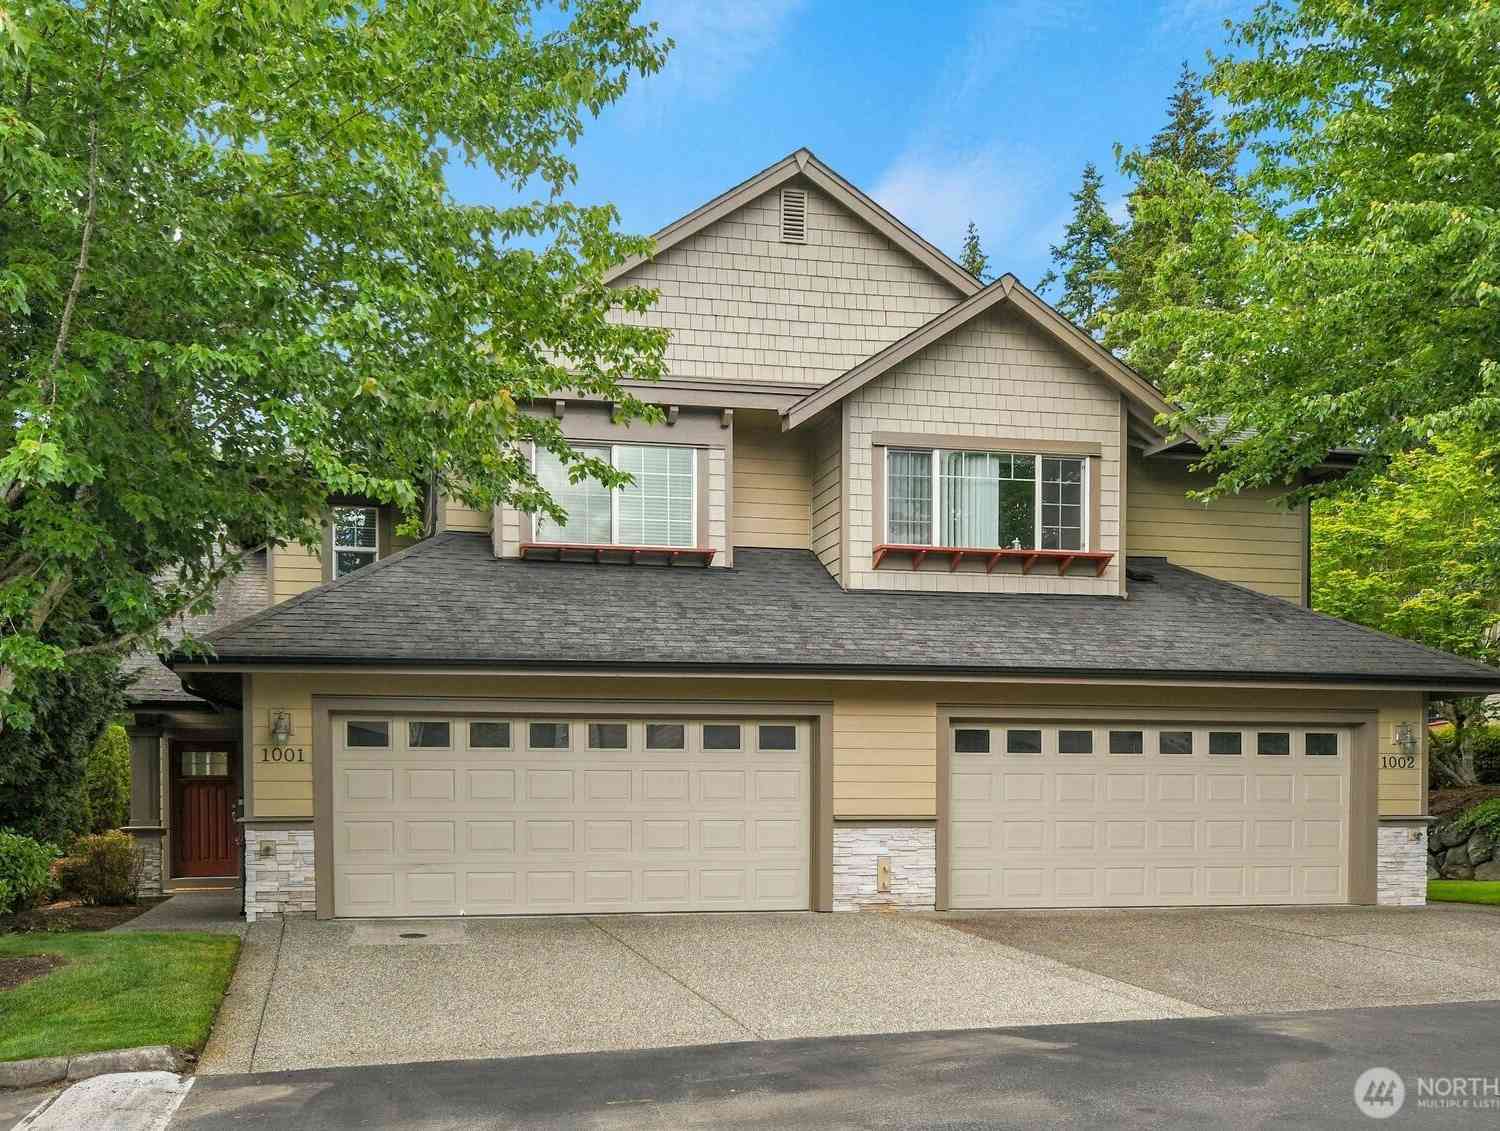
| 13824 N Creek Drive #1001, Mill Creek, WA, 98012 | $629,000 | 2 | 3 | 1,278 | -- |
| 13824 N Creek Drive #1702, Mill Creek, WA, 98012 | $725,000 | 3 | 3 | 1,896 | -- |
Similar Condos To 15408 Main Street #102
Nearby For Sale

Disclaimer: The information being provided courtesy of NWMLS - Northwest Multiple Listing Service as distributed by MLS GRID and is for the consumer's personal, non-commercial use and may not be used for any purpose other than to identify prospective properties consumer may be interested in purchasing. Any information relating to real estate for sale referenced on this web site comes from the Internet Data Exchange (IDX) program of the NWMLS - Northwest Multiple Listing Service. ByOwner.com is not a Multiple Listing Service (MLS), nor does it offer MLS access. ByOwner.com is a broker participant of NWMLS - Northwest Multiple Listing Service. This web site may reference real estate listing(s) held by a brokerage firm other than the broker and/or agent who owns this web site.
Based on information submitted to the MLS GRID as of 09/01/2026 @ 18:20. All data is obtained from various sources and may not have been verified by the broker or MLS GRID. Supplied Open House Information is subject to change without notice. All information should be independently reviewed and verified for accuracy. Properties may or may not be listed by the office/agent presenting the information.
Properties displayed may be listed or sold by various participants in the MLS.
Click here for Consumer use of IDX Listings Disclaimer
“The DMCA requires that your notice of alleged copyright infringement include the following information:
(1) description of the copyrighted work that is the subject of claimed infringement;
(2) description of the alleged infringing content and information sufficient to permit us to locate the content;
(3) contact information for you, including your address, telephone number and email address;
(4) a statement by you that you have a good faith belief that the content in the manner complained of is not authorized by the copyright owner, or its agent, or by the operation of any law;
(5) a statement by you, signed under penalty of perjury, that the information in the notification is accurate and that you have the authority to enforce the copyrights that are claimed to be infringed; and
(6) a physical or electronic signature of the copyright owner or a person authorized to act on the copyright owner’s behalf. Failure to include all of the above information may result in the delay of the processing of your complaint.
DMCA Notice
ByOwner last updated this listing 09/01/2026 @ 18:20
More Cities with for Sale by Owner Homes
- Mill Creek Homes For Sale By Owner
- Lynnwood Homes For Sale By Owner
- Mukilteo Homes For Sale By Owner
- Mountlake Terrace Homes For Sale By Owner
- Bothell Homes For Sale By Owner
- Kenmore Homes For Sale By Owner
- Edmonds Homes For Sale By Owner
- Shoreline Homes For Sale By Owner
- Everett Homes For Sale By Owner
- Woodinville Homes For Sale By Owner
- Clinton Homes For Sale By Owner
- Snohomish Homes For Sale By Owner
- Kirkland Homes For Sale By Owner
- Monroe Homes For Sale By Owner
- Lake Stevens Homes For Sale By Owner
- Kingston Homes For Sale By Owner
- Marysville Homes For Sale By Owner
- Indianola Homes For Sale By Owner
- Redmond Homes For Sale By Owner
- Langley Homes For Sale By Owner
Homes around $649,950



Verify Your Email
Please enter the 6-digit verification code
sent to your email address.
Verify Your Phone Number
Please enter the 6-digit verification code
sent to your mobile phone.