

MLS: #DESU2119176, Listed By: MYRA KAY MITCHELL, RE/MAX Horizons, Source:Bright MLS
4002 Fullerton Court #F
MILFORD, DE 19963

 3
3
Bed
 2
2
Bath
 1,278
1,278Sqft
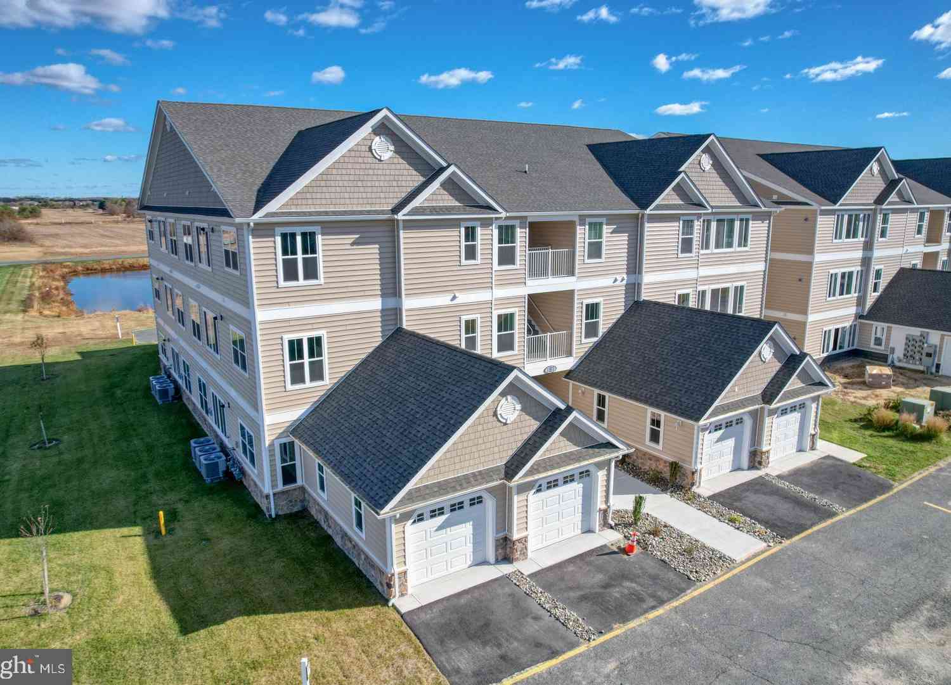
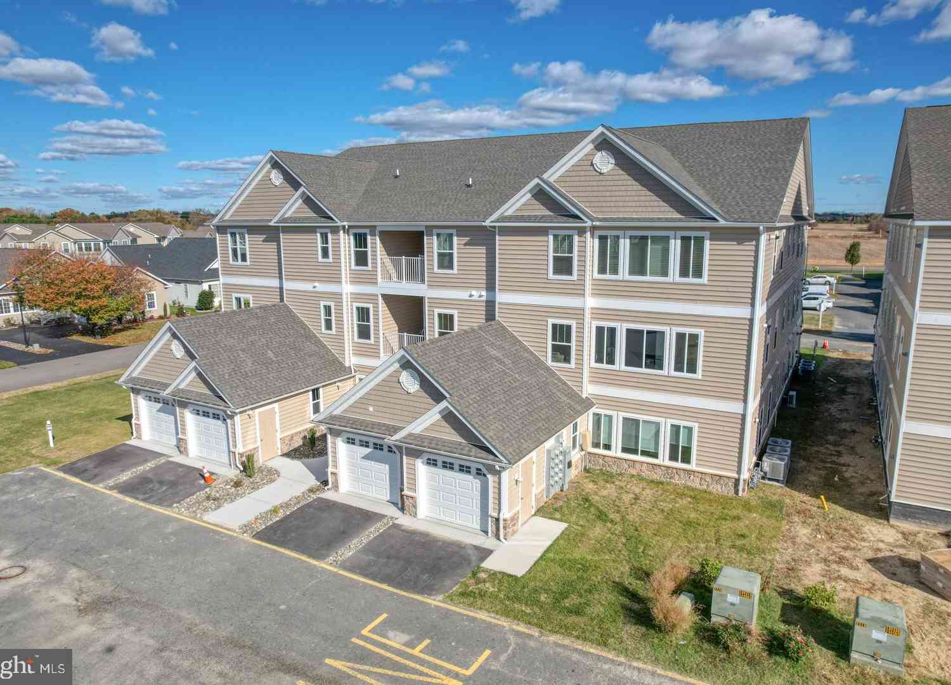
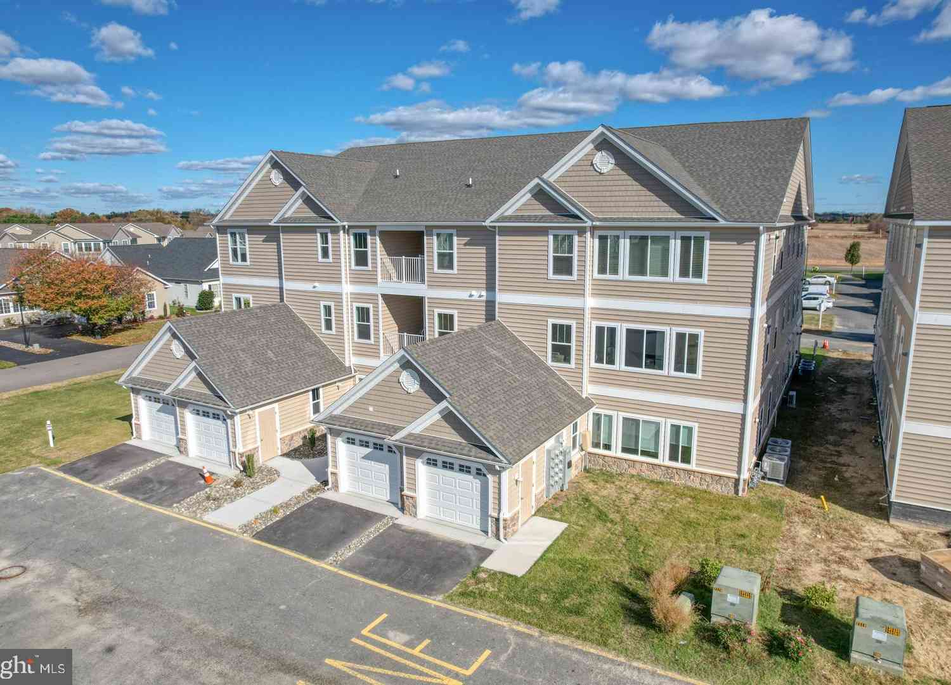
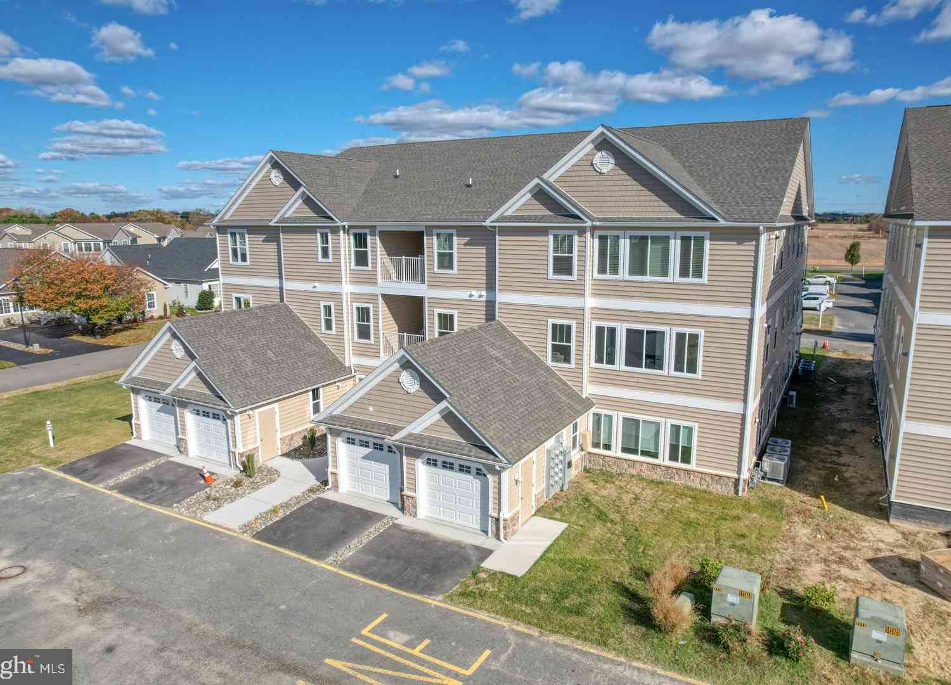
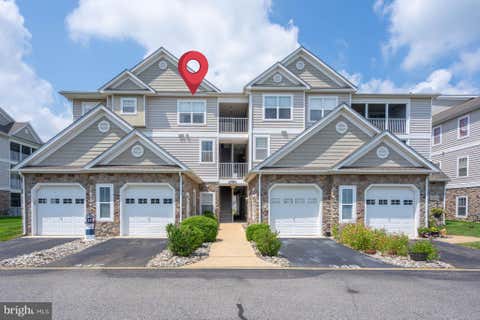
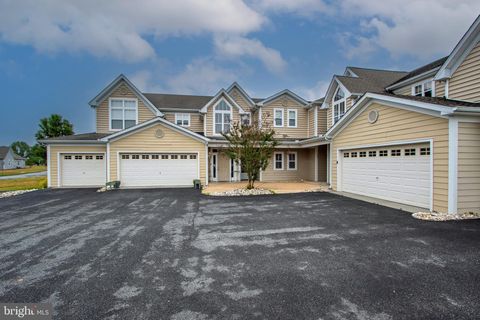
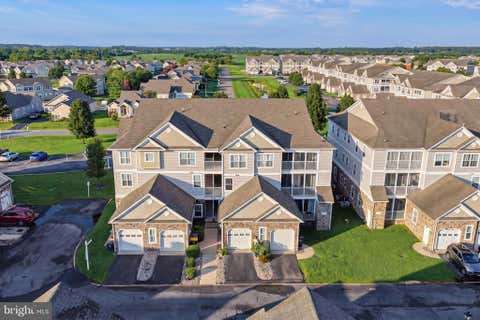
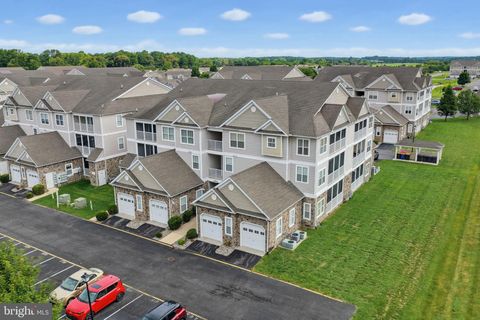
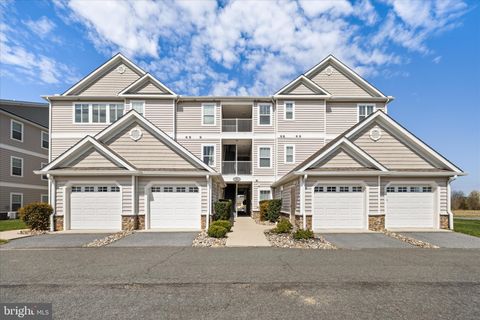
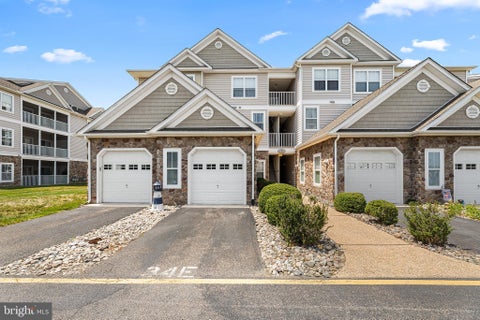
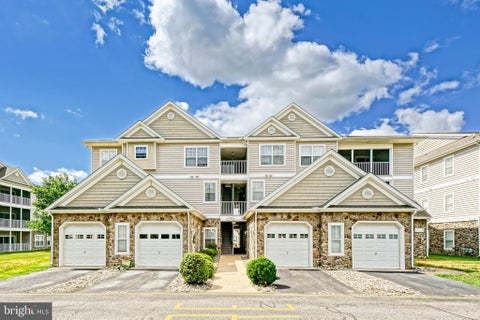
Hearthstone Manor has become very popular. The second-floor condo unit with 3 bedrooms and 2 bathrooms and a 1 car garage with private steps in the garage have become very desirable. I feel that the reason they are so popular are for the following reason: The inside steps to access your unit instead of going in the hallway and also the utilities are very reasonable on the 2nd floor as your floors are warmed by the home below and the unit above is the insulator to keep the heat in during the winter and keeps the sun off you in the summer. There is a shared elevator also to access the unit. Unit has been well cared for but, the seller feels that giving a $10,000 credit towards painting and or closing cost would be the right thing to do. The sellers have already paid the new roof ass

 Property Details
 Map
Map
 Map
Map
What's Nearby
Nearby Areas
 Features
-
Bedroom Information
Total beds: 3Bathroom Information
Total Baths: 2 Full Baths: 2Room Information
Rooms Total: 6 -
Flooring Information
Carpet, Wood, Ceramic Tile, Hardwood -
Roofing Information
Shingle -
Interior Features
Ceiling Fan(s), Recessed Lighting, Walk-In Closet(s), Open Floorplan, Soaking Tub Roof: Shingle Appliances: Oven, Electric Water Heater, Washer, Dishwasher, Refrigerator, Microwave Laundry Features: Main Level -
Heating & Cooling
Has Heating: Yes Heating: Natural Gas, Forced Air Has Cooling: Yes Cooling: Central Air, Ceiling Fan(s), Electric
-
Building Information
Year Built: 2006 Building Area Total: 1278 Construction Materials: Batts Insulation, Block, Frame, Stone, Vinyl Siding Pool Features: Community Private Pool: No View: Street Association Fee Frequency: Quarterly
-
Lot Information
Lot Dimensions: 0-00Property Information
Subdivision: HEARTHSTONE MANOR Source Property Type: Residential Postal Code Plus 4: 4524 Zoning Description: Town Property SubType: Condominium Direction Faces: West Levels: One Property Age: 20
-
Listing Price Information
Listing Price: $234000
-
Tax Information
Parcel Number: 330-15.00-84.08-4006F Tax Year: 2025 Annual Tax: $1564
-
Parking Information
Parking Total: 1 Garage, Driveway, Parking Lot, Inside Entrance, AttachedGarage Information
Has Garage: Yes Has Attached Garage: Yes Garage Space: 1 Pets Allowed: Cats OK, Dogs OK, YesHomeowners Association InformationHas Association: Yes Included Fees: Pest Control, Snow Removal HOA: $163.00 Association Amenities: Clubhouse, Other Community Features: Pool
-
School Information
Elementary School:Junior High School: MILFORD CENTRAL ACADEMYSenior High School: MILFORD -
Utility Information
Cable Available, Natural Gas Available, Water Available, Electricity Available -
Location Information
Direction: S on Rt 1 to the new turn off into Lincoln and new hospital, Rt on Rehoboth BLVD to Left on Wilkins Road To Right on Elks Lodge To right into hearthstone to Right on Summerbrook Then Left and then a quick Left on Fullerton, the parking space will be marked with a F so you know you can park at that garage space. Take the elevator as the lockbox is on the door. WaterSource: Public
How much is this property worth?
Curious about this home's true market value? Use our free Home Evaluation Tool to instantly get a personalized Comparative Market Analysis (CMA) report. Make smarter, data-driven decisions before you buy.

Nearby Home Value
| Address | Estimate | Bed | Bath | Sq. Ft | Lot Size |
|---|---|---|---|---|---|
| 101 Hickory Branch Court, Milford, DE, 19963 | $250,000 | 2 | 2 | 1,431 | 1,431 SqFt |
| 5201 Stone Chase Way #A, Milford, DE, 19963 | $259,900 | 2 | 2 | 1,024 | 1,024 SqFt |
| 131 Barksdale Court #16.., Milford, DE, 19963 | $281,000 | 3 | 2 | 1,763 | 1,763 SqFt |
| 4902 E Pebble Ln Ln #E, Milford, DE, 19963 | $297,800 | 2 | 2 | 1,200 | 1,200 SqFt |
| 4903 E Pebble Lane #I, Milford, DE, 19963 | $292,800 | 2 | 2 | 1,200 | 1,200 SqFt |
| 4903 W Pebble Ln Ln #L, Milford, DE, 19963 | $305,800 | 3 | 2 | 1,474 | 1,474 SqFt |
| 4903 W Pebble Lane #K, Milford, DE, 19963 | $297,800 | 2 | 2 | 1,200 | 1,200 SqFt |
| 151 Aspen Court, Milford, DE, 19963 | $285,000 | 2 | 2 | 1,431 | 1,431 SqFt |
| 5003 E Pebble Lane #J, Milford, DE, 19963 | $297,799 | 3 | 2 | 1,378 | 1,378 SqFt |
| 3402 S Sagamore Drive, Milford, DE, 19963 | $265,000 | 2 | 2 | 1,017 | 1,017 SqFt |
Similar Condos To 4002 Fullerton Court #F
Nearby For Sale

The data relating to real estate for sale on this website appears in part through the BRIGHT Internet Data Exchange program, a voluntary cooperative exchange of property listing data between licensed real estate brokerage firms in which ByOwner participates, and is provided by BRIGHT through a licensing agreement. The information provided by this website is for the personal, non-commercial use of consumers and may not be used for any purpose other than to identify prospective properties consumers may be interested in purchasing. Some properties which appear for sale on this website may no longer be available because they are under contract, have closed or are no longer being offered for sale. Information Deemed Reliable But Not Guaranteed. Copyright © 2026 Bright MLS. All rights reserved.
ByOwner last updated this listing 08/28/2026 @ 23:47
More Cities with for Sale by Owner Homes
- Milford Homes For Sale By Owner
- Lincoln Homes For Sale By Owner
- Houston Homes For Sale By Owner
- Frederica Homes For Sale By Owner
- Harrington Homes For Sale By Owner
- Ellendale Homes For Sale By Owner
- Felton Homes For Sale By Owner
- Greenwood Homes For Sale By Owner
- Milton Homes For Sale By Owner
- Viola Homes For Sale By Owner
- Magnolia Homes For Sale By Owner
- Bridgeville Homes For Sale By Owner
- Georgetown Homes For Sale By Owner
- Camden Wyoming Homes For Sale By Owner
- Dover Homes For Sale By Owner
- Lewes Homes For Sale By Owner
- Seaford Homes For Sale By Owner
- Greensboro Homes For Sale By Owner
- Goldsboro Homes For Sale By Owner
- Wye Mills Homes For Sale By Owner
Homes around $234,000









Verify Your Email
Please enter the 6-digit verification code
sent to your email address.
Verify Your Phone Number
Please enter the 6-digit verification code
sent to your mobile phone.