
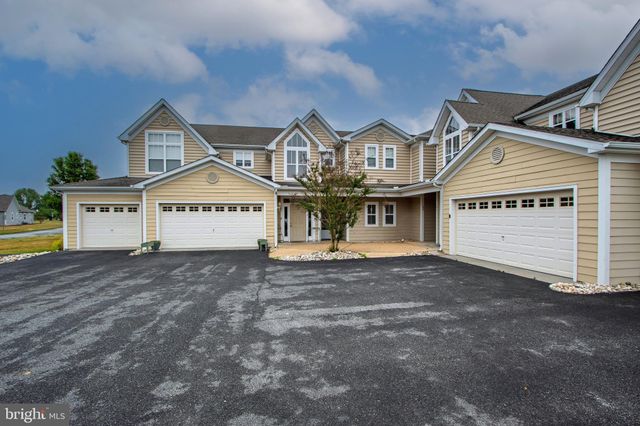
MLS: #DESU2115622, Listed By: Tammy Nichols-Jackson, RE/MAX Advantage Realty, Source:Bright MLS
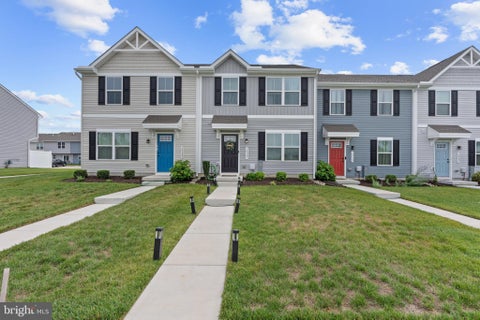
101 Hickory Branch Court
MILFORD, DE 19963

 2
2
Bed
 2
2
Bath
 1,431
1,431Sqft
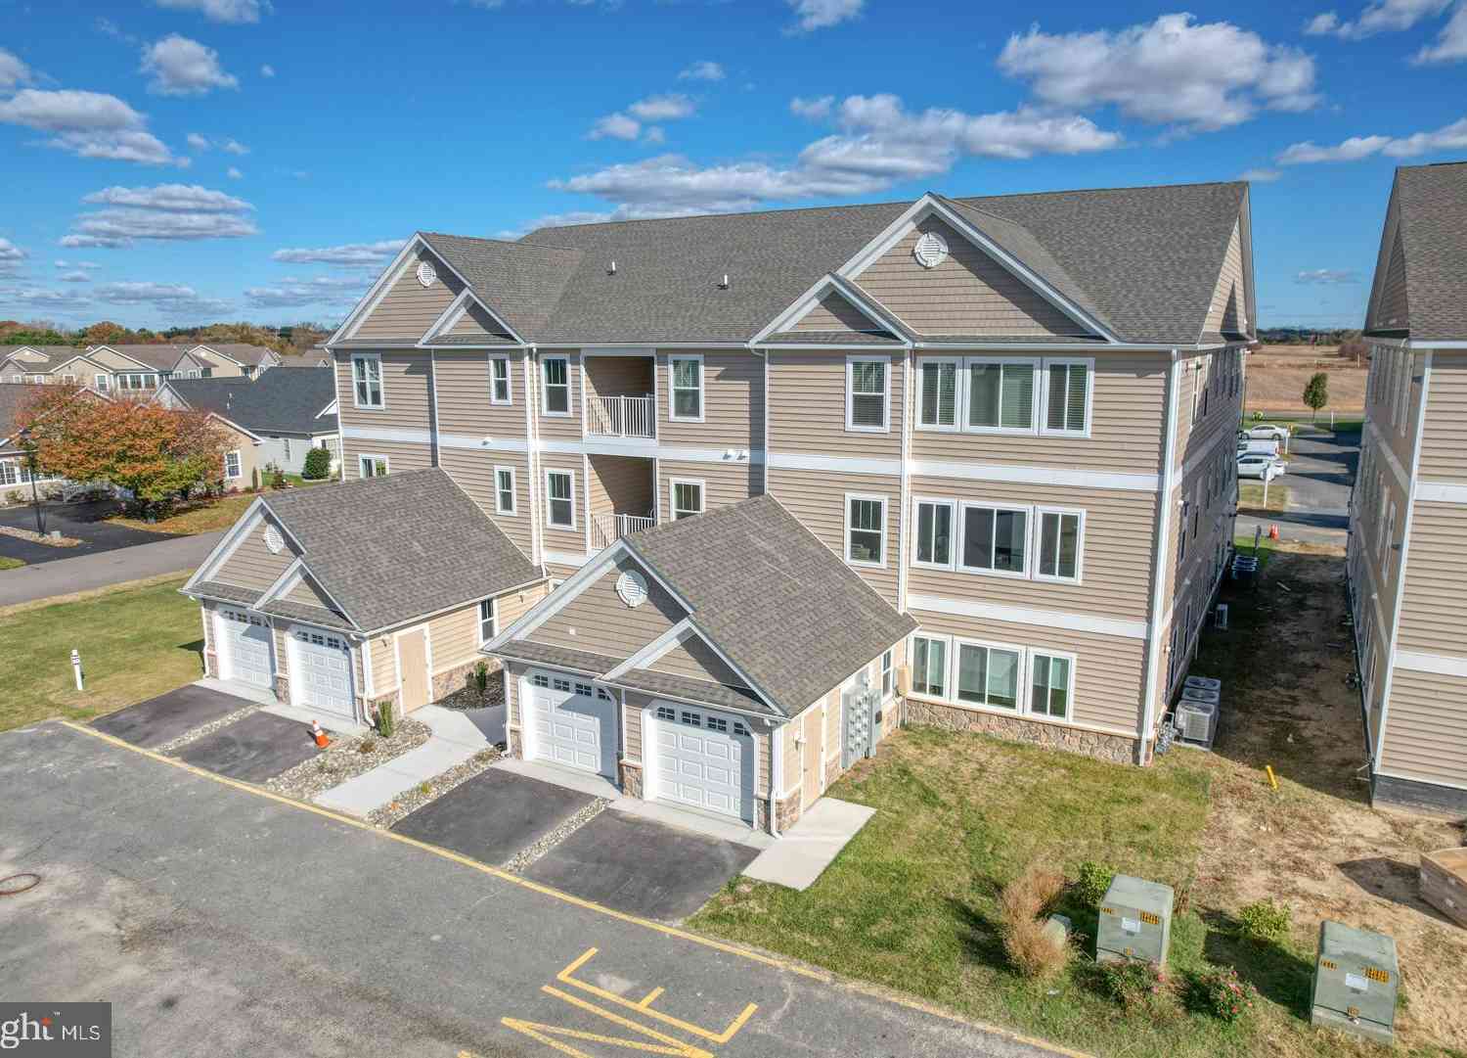
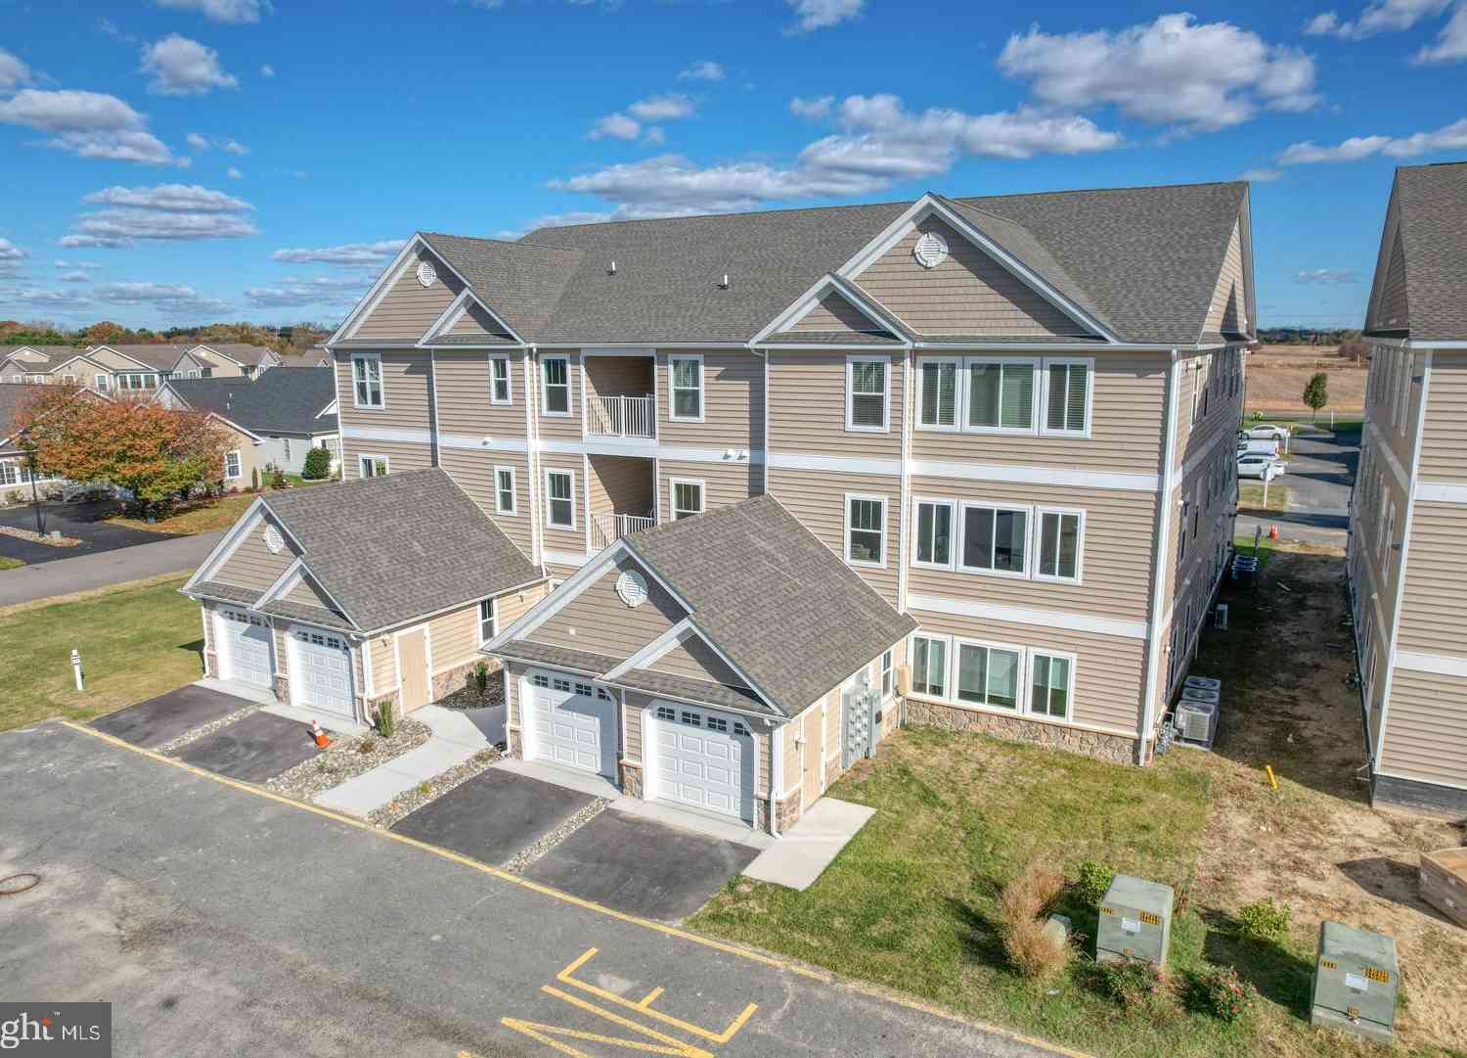
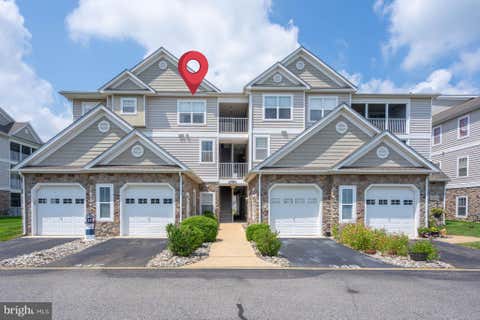
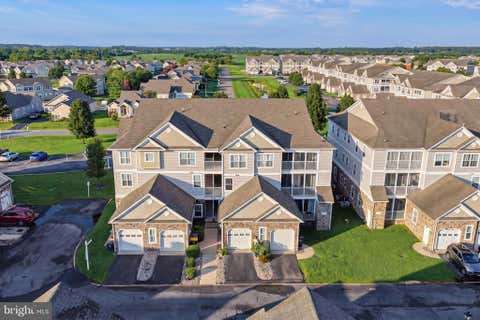
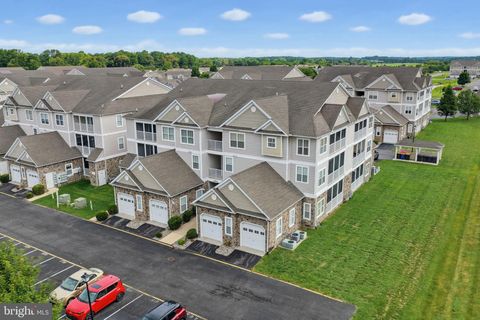
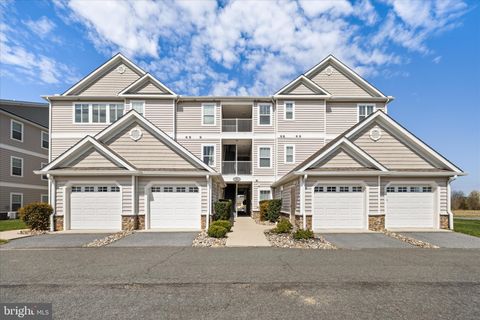
Welcome to 101 Hickory Branch Ct, located in the desirable community of Hearthstone Manor. This spacious first-floor villa offers 1,431 square feet of comfortable, low-maintenance living along with a 1-car attached garage. This cheerful and beautifully move-in ready 2-bedroom, 2-bath condo has been freshly painted and features new carpet in the bedrooms, solid oak hardwood flooring throughout the main living areas, a new stovetop, new refrigerator and new microwave. Backing to peaceful community green space, the home offers both privacy and serene natural views. The spacious primary suite includes a versatile sitting room filled with natural light, perfect for a home office, reading nook, workout area, or additional flex space, that opens to a enclosed sunroom. The main living room featur

 Property Details
 Map
Map
 Map
Map
What's Nearby
Nearby Areas
 Features
-
Bedroom Information
Total beds: 2Bathroom Information
Total Baths: 2 Full Baths: 2 -
Flooring Information
Hardwood, Carpet, Wood, Vinyl -
Roofing Information
Shingle -
Interior Features
Ceiling Fan(s), Pantry, Walk-In Closet(s) Roof: Shingle Appliances: Oven, Gas Water Heater, Microwave, Cooktop, Refrigerator, Dishwasher Laundry Features: Washer Hookup, Main Level -
Heating & Cooling
Has Heating: Yes Heating: Natural Gas, Heat Pump Has Cooling: Yes Cooling: Central Air, Ceiling Fan(s), Gas
-
Building Information
Year Built: 2006 Building Area Total: 1431 Construction Materials: Frame, Block Pool Features: Community Private Pool: No Association Fee Frequency: Quarterly -
Exterior Features
Exterior Features: Lighting
-
Lot Information
Lot Dimensions: 0.00 x 0.00Property Information
Subdivision: HEARTHSTONE MANOR Source Property Type: Residential Postal Code Plus 4: 4175 Property SubType: Condominium Levels: One Property Age: 20
-
Listing Price Information
Listing Price: $250000
-
Tax Information
Parcel Number: 330-15.00-84.07-301A Tax Lot: 42 Tax Year: 2025 Annual Tax: $681
-
Parking Information
Parking Total: 1 Off Street, Garage, Driveway, AttachedGarage Information
Has Garage: Yes Has Attached Garage: Yes Garage Space: 1 Pets Allowed: YesHomeowners Association InformationHas Association: Yes Included Fees: Insurance, Snow Removal, Maintenance Structure HOA: $460.00 Association Amenities: Clubhouse, Meeting Room, Fitness Center Community Features: Pool, Sidewalks, Street Lights
-
School Information
Elementary School: LULU M. ROSSJunior High School: MILFORD CENTRAL ACADEMYSenior High School: MILFORD -
Location Information
Direction: Rt 1 to Wilkins Rd, right into Hearthstone Manor. Left on Hickory Branch Rd, Right onto Barksdale Ct, follow to building 18. There are small signs outside the building. WaterSource: Public
How much is this property worth?
Curious about this home's true market value? Use our free Home Evaluation Tool to instantly get a personalized Comparative Market Analysis (CMA) report. Make smarter, data-driven decisions before you buy.

Nearby Home Value
| Address | Estimate | Bed | Bath | Sq. Ft | Lot Size |
|---|---|---|---|---|---|
| 5201 Stone Chase Way #A, Milford, DE, 19963 | $259,900 | 2 | 2 | 1,024 | 1,024 SqFt |
| 131 Barksdale Court #16.., Milford, DE, 19963 | $285,000 | 3 | 2 | 1,763 | 1,763 SqFt |
| 4902 E Pebble Ln Ln #E, Milford, DE, 19963 | $297,800 | 2 | 2 | 1,200 | 1,200 SqFt |
| 4903 E Pebble Lane #I, Milford, DE, 19963 | $292,800 | 2 | 2 | 1,200 | 1,200 SqFt |
| 4903 W Pebble Ln Ln #L, Milford, DE, 19963 | $305,800 | 3 | 2 | 1,474 | 1,474 SqFt |
| 4903 W Pebble Lane #K, Milford, DE, 19963 | $297,800 | 2 | 2 | 1,200 | 1,200 SqFt |
| 151 Aspen Court, Milford, DE, 19963 | $285,000 | 2 | 2 | 1,431 | 1,431 SqFt |
| 5003 E Pebble Lane #J, Milford, DE, 19963 | $297,799 | 3 | 2 | 1,378 | 1,378 SqFt |
| 3402 S Sagamore Drive, Milford, DE, 19963 | $265,000 | 2 | 2 | 1,017 | 1,017 SqFt |
| 3403 Sagamore Drive, Milford, DE, 19963 | $229,000 | 2 | 2 | 1,017 | 1,017 SqFt |
Similar Condos To 101 Hickory Branch Court
Nearby For Sale

The data relating to real estate for sale on this website appears in part through the BRIGHT Internet Data Exchange program, a voluntary cooperative exchange of property listing data between licensed real estate brokerage firms in which ByOwner participates, and is provided by BRIGHT through a licensing agreement. The information provided by this website is for the personal, non-commercial use of consumers and may not be used for any purpose other than to identify prospective properties consumers may be interested in purchasing. Some properties which appear for sale on this website may no longer be available because they are under contract, have closed or are no longer being offered for sale. Information Deemed Reliable But Not Guaranteed. Copyright © 2026 Bright MLS. All rights reserved.
ByOwner last updated this listing 08/27/2026 @ 05:46
More Cities with for Sale by Owner Homes
- Milford Homes For Sale By Owner
- Lincoln Homes For Sale By Owner
- Houston Homes For Sale By Owner
- Frederica Homes For Sale By Owner
- Harrington Homes For Sale By Owner
- Ellendale Homes For Sale By Owner
- Felton Homes For Sale By Owner
- Greenwood Homes For Sale By Owner
- Milton Homes For Sale By Owner
- Viola Homes For Sale By Owner
- Magnolia Homes For Sale By Owner
- Bridgeville Homes For Sale By Owner
- Georgetown Homes For Sale By Owner
- Camden Wyoming Homes For Sale By Owner
- Dover Homes For Sale By Owner
- Lewes Homes For Sale By Owner
- Seaford Homes For Sale By Owner
- Greensboro Homes For Sale By Owner
- Goldsboro Homes For Sale By Owner
- Wye Mills Homes For Sale By Owner
Homes around $250,000










Verify Your Email
Please enter the 6-digit verification code
sent to your email address.
Verify Your Phone Number
Please enter the 6-digit verification code
sent to your mobile phone.