
MLS: #DESU2120432, Listed By: Edith Chilelli, Compass, Source:Bright MLS
3503 S Sagamore Drive
MILFORD, DE 19963

 3
3
Bed
 2
2
Bath
 1,319
1,319Sqft
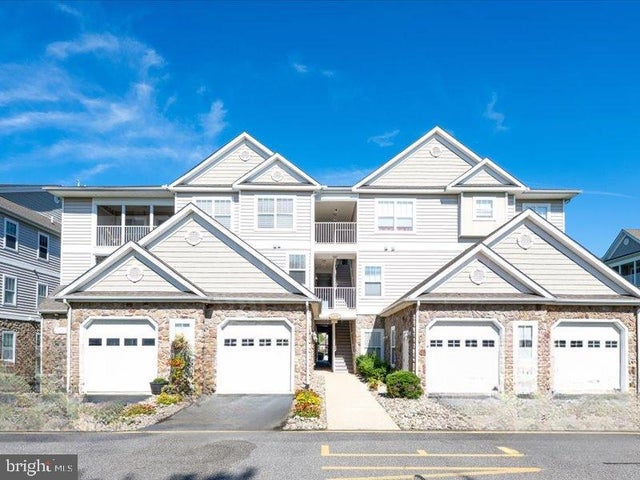
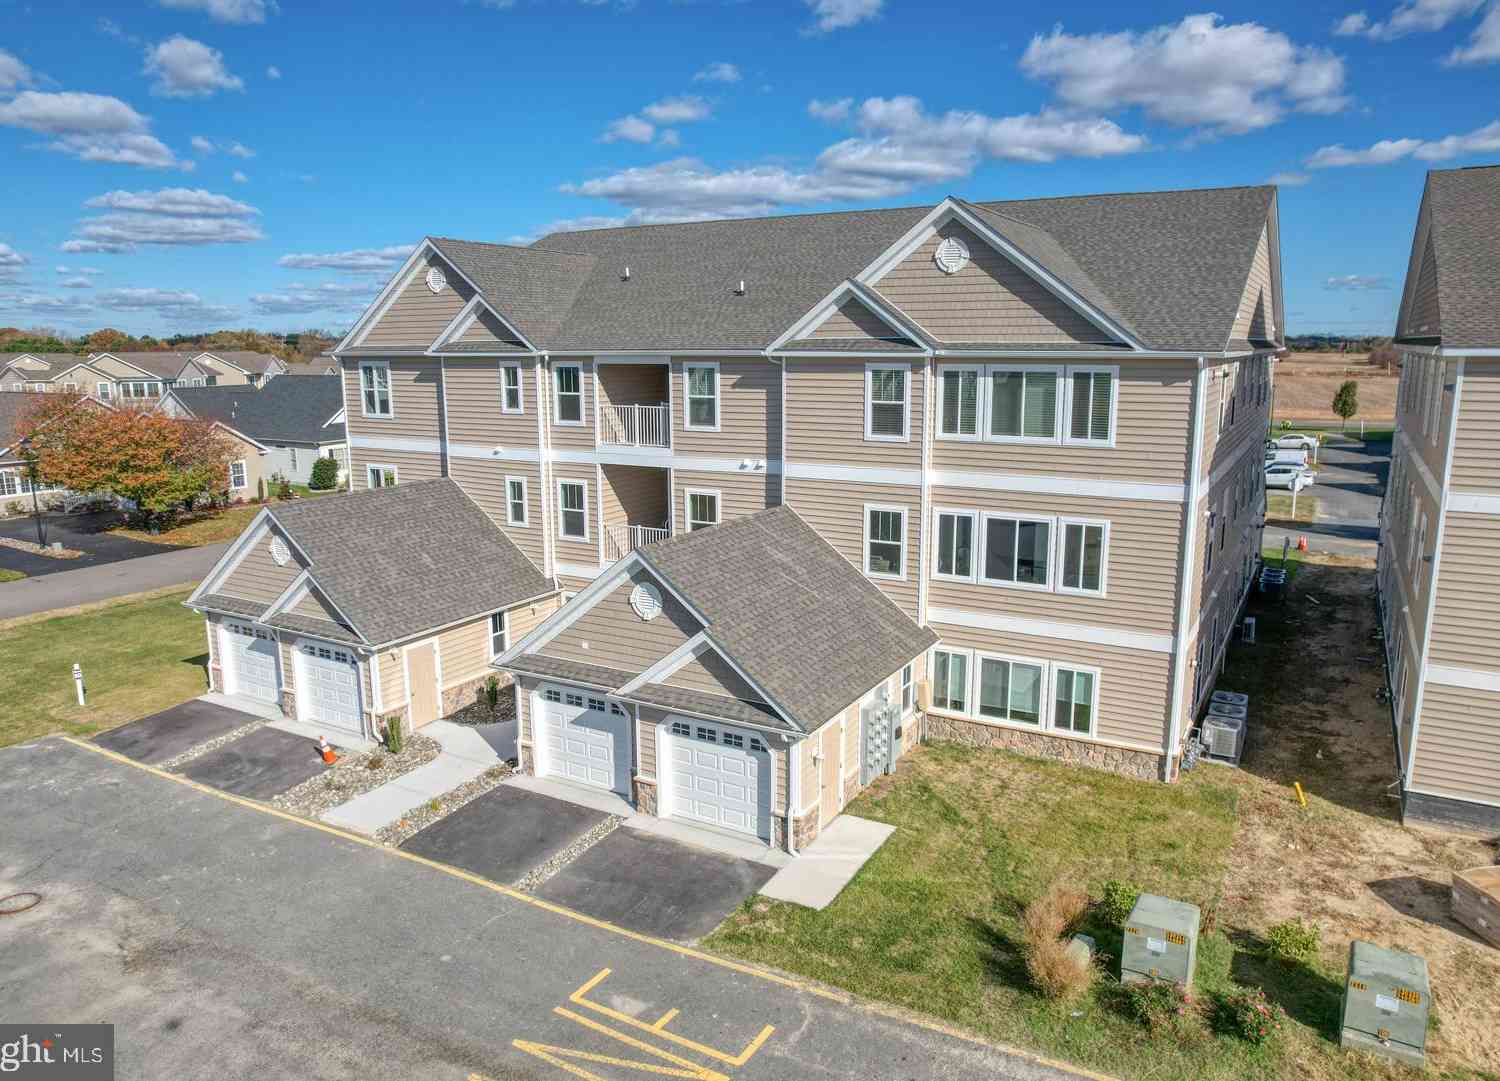
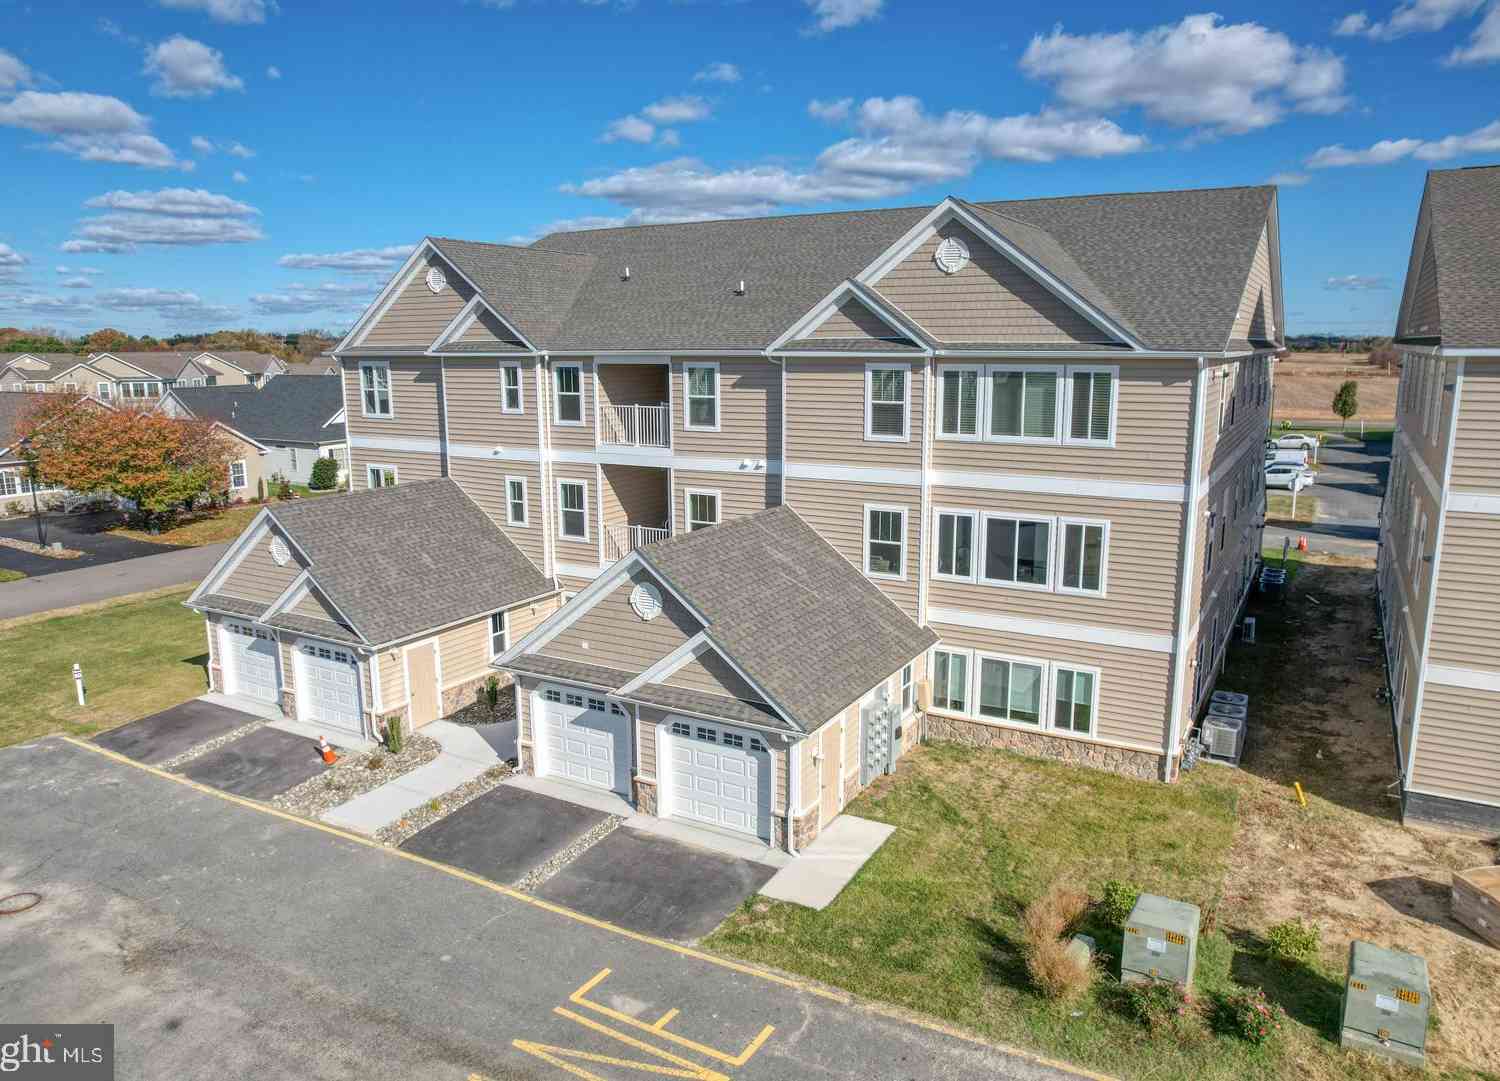
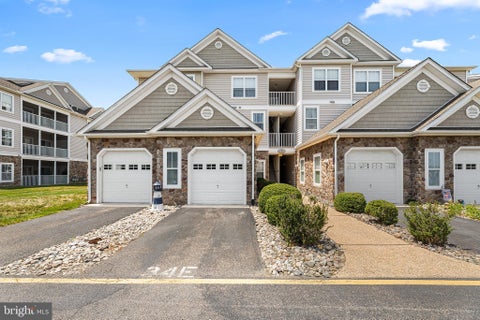
Move in ready and fully furnished, 3503 S Sagamore Dr is a 3 bedroom, 2 bathroom condo in Milford, DE that is ready for its next owner. Every piece of Coastal Concepts furniture is included, making this a true turnkey opportunity for buyers who want to close and settle in without the hassle of furnishing a new home. This condo offers a smart, functional layout with 3 bedrooms for family, guests, or a home office, plus 2 full bathrooms for everyday convenience. One of the standout features here is elevator access in the building, giving you effortless, stair free access to your unit, a huge plus for buyers thinking about accessibility, convenience, or long term comfort. Milford, DE offers small town charm with quick access to Delaware's coastal communities, making this condo a great fit for

 Property Details
 Map
Map
 Map
Map
What's Nearby
Nearby Areas
 Features
-
Bedroom Information
Total beds: 3Bathroom Information
Total Baths: 2 Full Baths: 2 -
Interior Features
Appliances: Gas Water Heater Laundry Features: Washer Hookup -
Heating & Cooling
Has Heating: Yes Heating: Propane, Forced Air Has Cooling: Yes Cooling: Central Air, Electric
-
Building Information
Year Built: 2005 Building Area Total: 1319 Construction Materials: Stone, Vinyl Siding Pool Features: Community Private Pool: No
-
Property Information
Subdivision: HEARTHSTONE MANOR Source Property Type: Residential Postal Code Plus 4: 4421 Property SubType: Condominium Levels: One Property Age: 21
-
Listing Price Information
Listing Price: $269900
-
Tax Information
Parcel Number: 330-15.00-84.08-3512L Tax Year: 2026 Annual Tax: $680
-
Parking Information
Parking Total: 2 Parking LotGarage Information
Pets Allowed: Cats OK, Dogs OK, YesHomeowners Association InformationIncluded Fees: Snow Removal Association Amenities: Clubhouse, Meeting Room, Elevator(s), Jogging Path Community Features: Pool
-
Location Information
Direction: From Ceder Neck Rd, to onto Homestead Blvd., at roundabout, take the 3rd exit onto Hickory Branch Ln, turn right onto Kingston Terrr, turn left onto Heather Dr, turn right onto S Sagamore Dr. WaterSource: None
How much is this property worth?
Curious about this home's true market value? Use our free Home Evaluation Tool to instantly get a personalized Comparative Market Analysis (CMA) report. Make smarter, data-driven decisions before you buy.

Nearby Home Value
| Address | Estimate | Bed | Bath | Sq. Ft | Lot Size |
|---|---|---|---|---|---|
| 5201 Stone Chase Way #A, Milford, DE, 19963 | $239,900 | 2 | 2 | 1,024 | -- |
| 131 Barksdale Court #16.., Milford, DE, 19963 | $281,000 | 3 | 2 | 1,763 | -- |
| 4902 E Pebble Ln Ln #E, Milford, DE, 19963 | $297,800 | 2 | 2 | 1,200 | -- |
| 4902 E Pebble Ln Ln #F, Milford, DE, 19963 | $307,800 | 3 | 2 | 1,398 | -- |
| 4903 E Pebble Lane #I, Milford, DE, 19963 | $292,800 | 2 | 2 | 1,200 | -- |
| 4903 W Pebble Lane #K, Milford, DE, 19963 | $297,800 | 2 | 2 | 1,200 | -- |
| 4903 W Pebble Ln Ln #L, Milford, DE, 19963 | $305,800 | 3 | 2 | 1,474 | -- |
| 151 Aspen Court, Milford, DE, 19963 | $285,000 | 2 | 2 | 1,431 | -- |
| 5003 E Pebble Lane #J, Milford, DE, 19963 | $297,799 | 3 | 2 | 1,378 | -- |
| 3303 S Sagamore Drive #I, Milford, DE, 19963 | $229,900 | 2 | 2 | 1,027 | -- |
Similar Condos To 3503 S Sagamore Drive
Nearby For Sale

The data relating to real estate for sale on this website appears in part through the BRIGHT Internet Data Exchange program, a voluntary cooperative exchange of property listing data between licensed real estate brokerage firms in which ByOwner participates, and is provided by BRIGHT through a licensing agreement. The information provided by this website is for the personal, non-commercial use of consumers and may not be used for any purpose other than to identify prospective properties consumers may be interested in purchasing. Some properties which appear for sale on this website may no longer be available because they are under contract, have closed or are no longer being offered for sale. Information Deemed Reliable But Not Guaranteed. Copyright © 2026 Bright MLS. All rights reserved.
ByOwner last updated this listing 09/21/2026 @ 12:43
More Cities with for Sale by Owner Homes
- Milford Homes For Sale By Owner
- Lincoln Homes For Sale By Owner
- Houston Homes For Sale By Owner
- Frederica Homes For Sale By Owner
- Harrington Homes For Sale By Owner
- Ellendale Homes For Sale By Owner
- Felton Homes For Sale By Owner
- Greenwood Homes For Sale By Owner
- Milton Homes For Sale By Owner
- Magnolia Homes For Sale By Owner
- Bridgeville Homes For Sale By Owner
- Georgetown Homes For Sale By Owner
- Camden Wyoming Homes For Sale By Owner
- Dover Homes For Sale By Owner
- Lewes Homes For Sale By Owner
- Seaford Homes For Sale By Owner
- Greensboro Homes For Sale By Owner
- Goldsboro Homes For Sale By Owner
- Wye Mills Homes For Sale By Owner
- Denton Homes For Sale By Owner
Homes around $269,900












Verify Your Email
Please enter the 6-digit verification code
sent to your email address.
Verify Your Phone Number
Please enter the 6-digit verification code
sent to your mobile phone.