
17 Southwick Court #17
Milford, CT 06461

 2
2
Bed
 2
2
Bath
 1,272
1,272Sqft
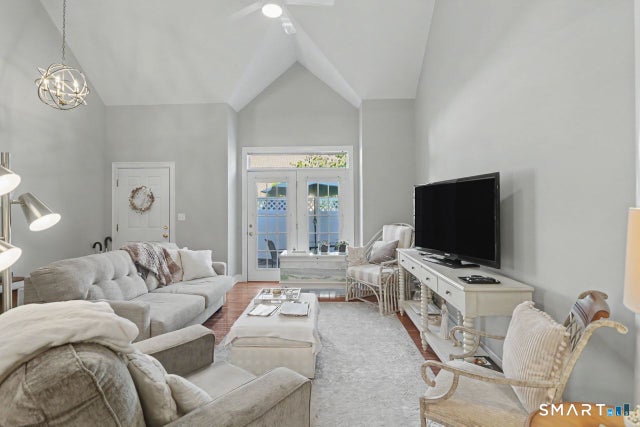
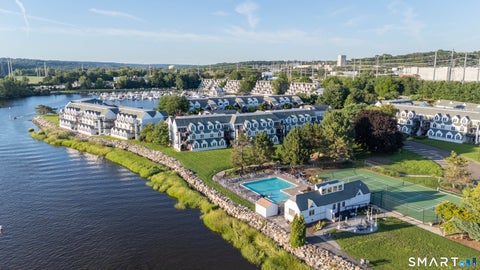
Experience effortless living in this bright, open-concept home located in a premier Milford 55+ community. The interior impresses immediately with soaring vaulted ceilings in the main living area, creating a sense of volume and light that flows throughout the entire layout. Every room feels airy and expansive thanks to nine-foot ceilings, beautifully accented by elegant crown molding and Windsor casing that add a touch of timeless sophistication. Rich hardwood floors lead you through the main level to a private primary suite, designed as a peaceful retreat, alongside a versatile second bedroom. If you need more space, the massive full basement features high ceilings, offering incredible storage or the potential to create a custom hobby space or home gym. Outside, you can relax on the priva

 Property Details
 Map
Map
 Map
Map
What's Nearby
Nearby Areas
 Features
-
Bedroom Information
Total beds: 2Bathroom Information
Total Baths: 2 Full Baths: 2Room Information
Rooms Total: 5 Has Basement: Yes Basement: Full, Unfinished -
Interior Features
Open Floorplan Appliances: Dishwasher, Disposal, Dryer, Electric Range, Microwave, Refrigerator, Washer, Gas Water Heater, Range Hood Laundry Features: Main Level -
Heating & Cooling
Has Heating: Yes Heating: Natural Gas, Forced Air Has Cooling: Yes Cooling: Central Air
-
Building Information
Year Built: 2000 Building Area Total: 1272 Construction Materials: Vinyl Siding, Frame Patio And Porch Features: Patio Private Pool: No Association Fee Frequency: Monthly
-
Lot Information
Lot Description: Level, Cul-De-Sac
-
Listing Price Information
Listing Price: $440000
-
Tax Information
Parcel Number: 2118769 Annual Tax: $6021
-
Parking Information
Parking Total: 2 Garage Door Opener, Driveway, AttachedGarage Information
Has Garage: Yes Has Attached Garage: Yes Garage Space: 1 Pets Allowed: YesHomeowners Association InformationHas Association: Yes Included Fees: Insurance, Snow Removal, Trash, Maintenance Grounds HOA: $521.00
-
School Information
Elementary School: Orange AvenueJunior High School: HarborsideSenior High School: Jonathan Law -
Location Information
Direction: Wheeler Farm Rd. to Southwick WaterSource: Public
How much is this property worth?
Curious about this home's true market value? Use our free Home Evaluation Tool to instantly get a personalized Comparative Market Analysis (CMA) report. Make smarter, data-driven decisions before you buy.

Nearby Home Value
| Address | Estimate | Bed | Bath | Sq. Ft | Lot Size |
|---|---|---|---|---|---|
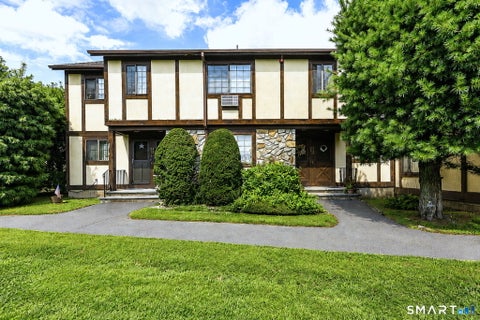
| 217 Foxwood Lane #217, Milford, CT, 06461 | $345,000 | 2 | 2 | 1,195 | -- |
| 357 Foxwood Lane #357, Milford, CT, 06461 | $235,000 | 1 | 1 | 755 | -- |
| 330 Foxwood Lane #330, Milford, CT, 06461 | $219,000 | 1 | 1 | 835 | -- |
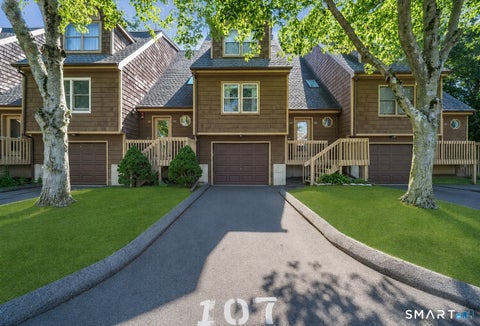
| 107 Meadow Street #107, Milford, CT, 06461 | $299,900 | 1 | 1 | 920 | -- |
| 3 Southwick Court #3, Milford, CT, 06461 | $429,900 | 2 | 2 | 1,460 | -- |
| 15 Jasmine Circle #15, Milford, CT, 06461 | $599,000 | 2 | 3 | 2,331 | -- |
| 1412 Windward Road #1412, Milford, CT, 06461 | $450,000 | 2 | 2 | 1,645 | -- |
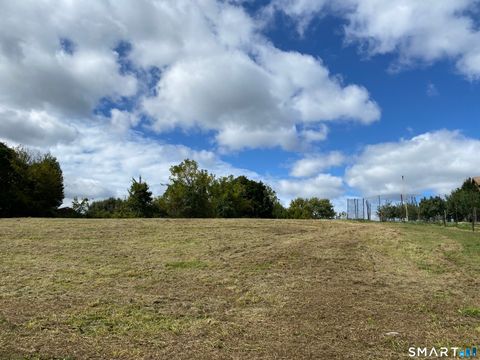
| 275 Popes Island Road #.., Milford, CT, 06461 | $11,000 | -- | -- | 50 | -- |
| 1427 Windward Road #1427, Milford, CT, 06461 | $464,900 | 2 | 2 | 1,473 | -- |
Similar Condos To 17 Southwick Court #17
Nearby For Sale


IDX information is provided exclusively for personal, non-commercial use, and may not be used for any purpose other than to identify prospective properties consumers may be interested in purchasing. Information is deemed reliable but not guaranteed. The listing broker’s offer of compensation is made only to participants of the MLS where the listing is filed.
ByOwner last updated this listing 09/30/2026 @ 22:33
More Cities with for Sale by Owner Homes
- Milford Homes For Sale By Owner
- Stratford Homes For Sale By Owner
- Orange Homes For Sale By Owner
- West Haven Homes For Sale By Owner
- Shelton Homes For Sale By Owner
- Ansonia Homes For Sale By Owner
- Trumbull Homes For Sale By Owner
- Bridgeport Homes For Sale By Owner
- Easton Homes For Sale By Owner
- New Haven Homes For Sale By Owner
- Woodbridge Homes For Sale By Owner
- Derby Homes For Sale By Owner
- Seymour Homes For Sale By Owner
- East Haven Homes For Sale By Owner
- Hamden Homes For Sale By Owner
- Fairfield Homes For Sale By Owner
- Monroe Homes For Sale By Owner
- Bethany Homes For Sale By Owner
- Oxford Homes For Sale By Owner
- Beacon Falls Homes For Sale By Owner
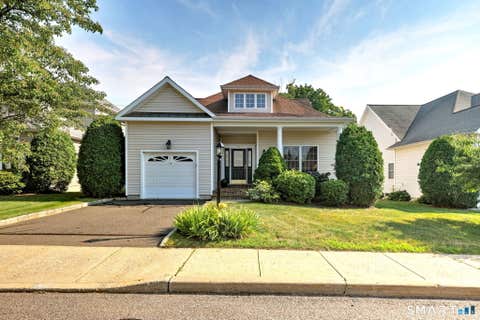
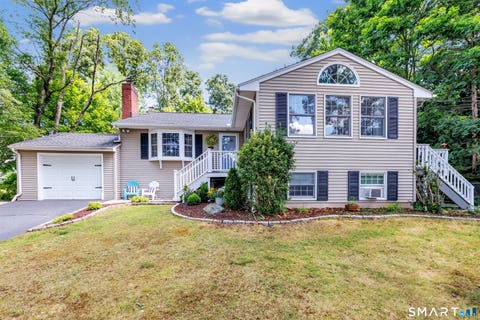
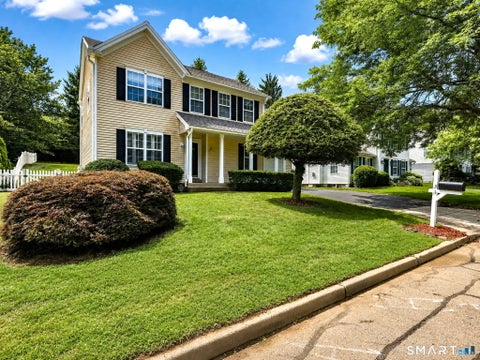
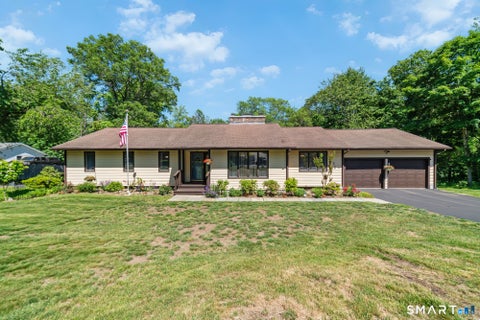
Homes around $440,000









Verify Your Email
Please enter the 6-digit verification code
sent to your email address.
Verify Your Phone Number
Please enter the 6-digit verification code
sent to your mobile phone.