
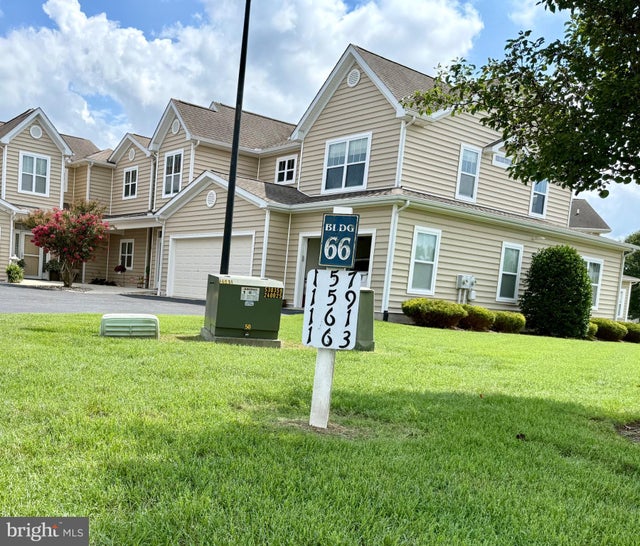
MLS: #DESU2115858, Listed By: JOE WELLS, RE/MAX Horizons, Source:Bright MLS
161 Rock Ledge Court #6603C
MILFORD, DE 19963

 3
3
Bed
 2
2
Bath
 1,763
1,763Sqft
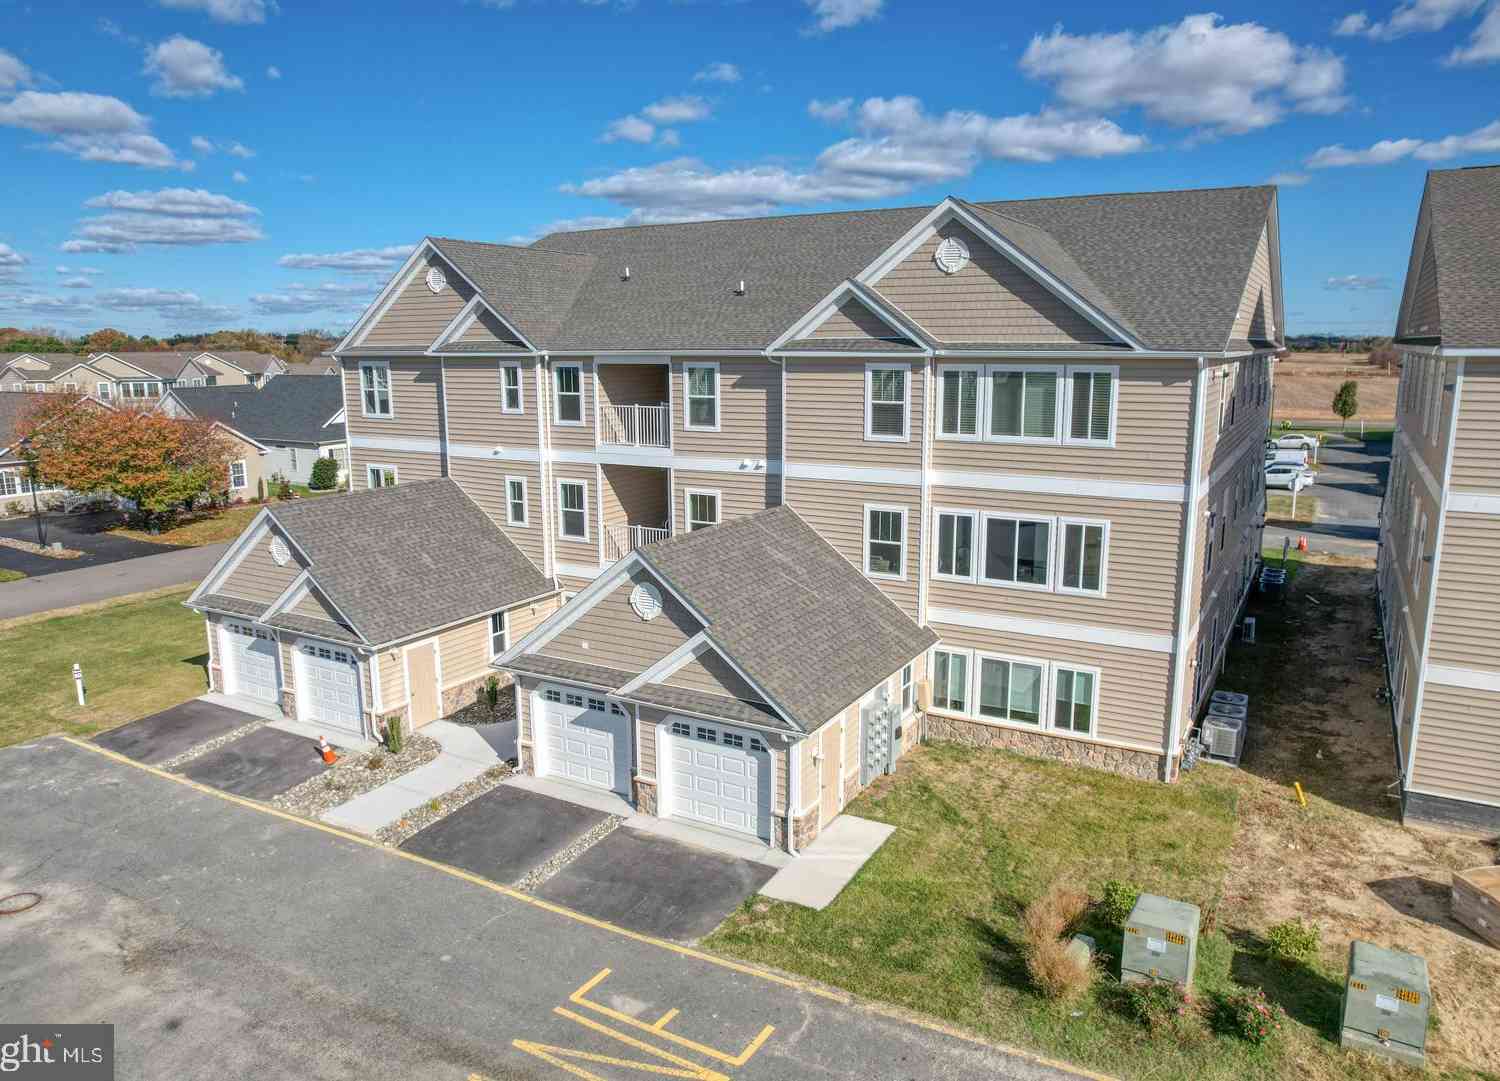
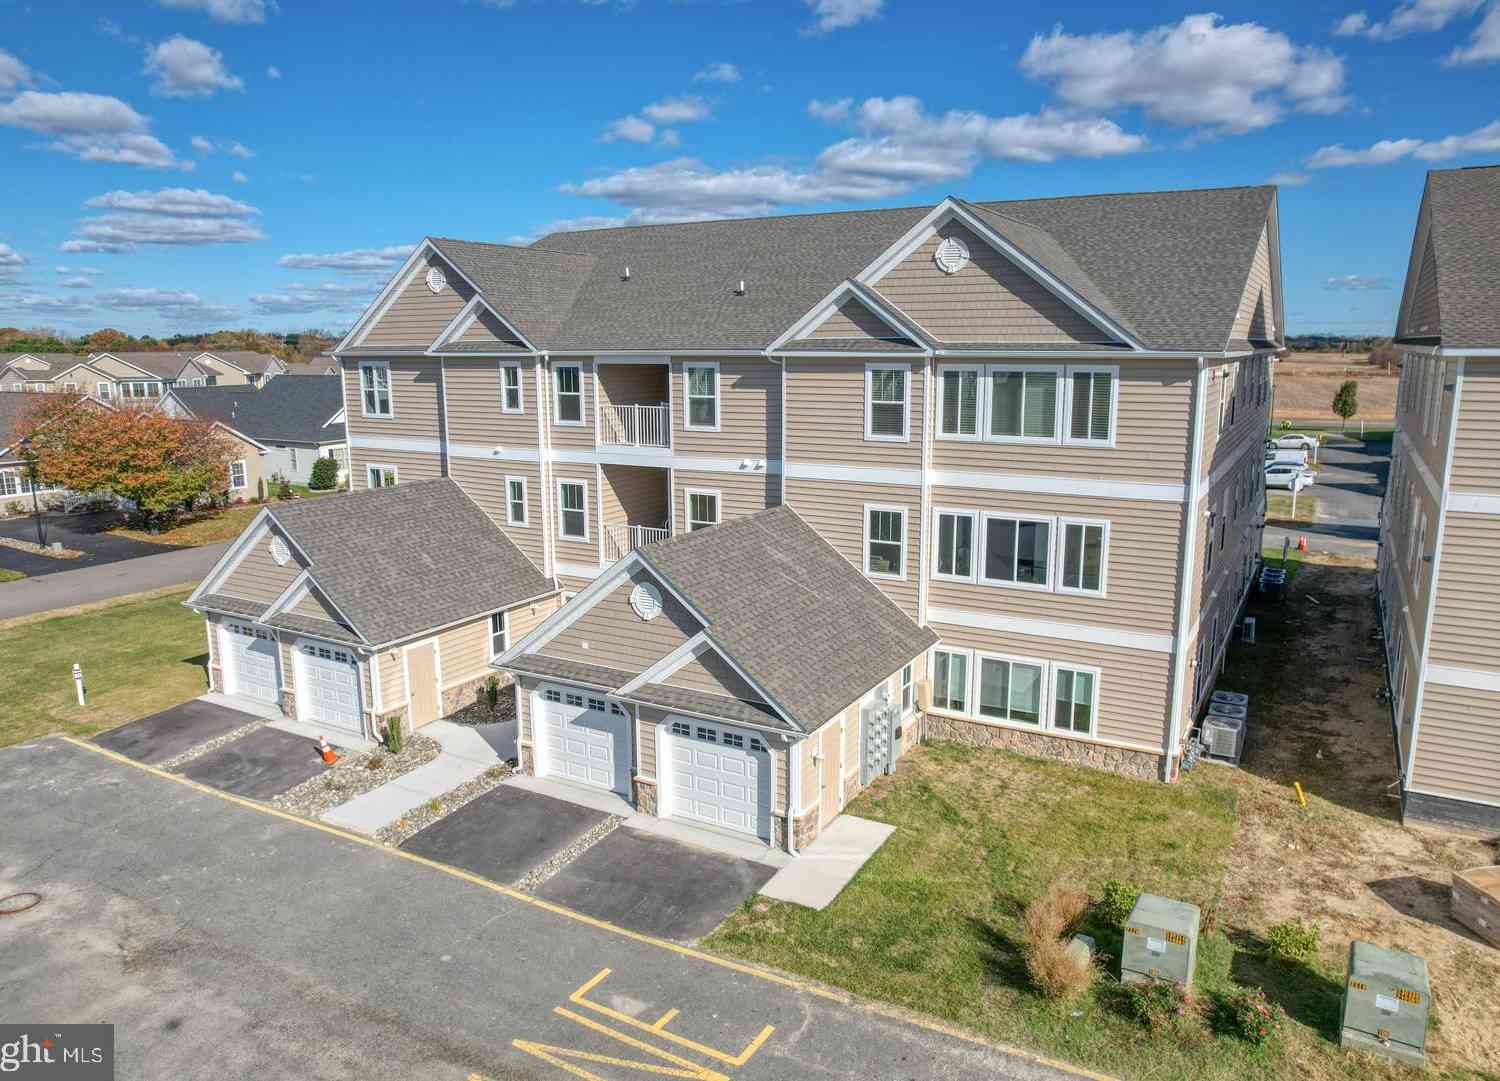
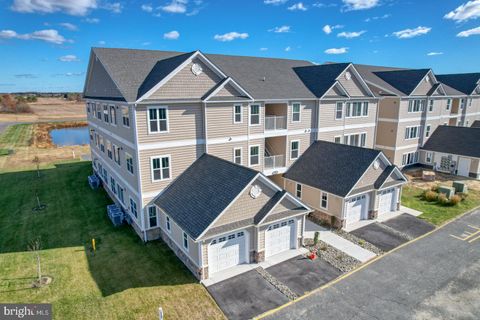
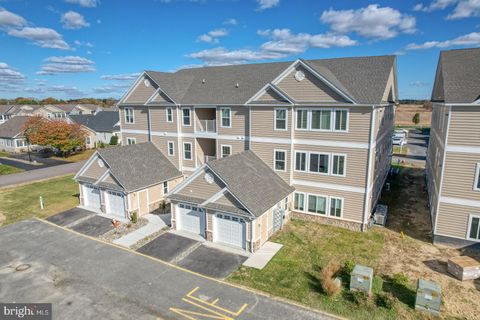
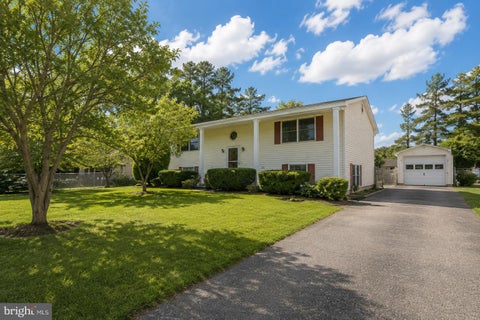
New lower Price and Seller assistance offer. Contact your Realtor for details! Updated 3 BR 2BA Villa in Hearthstone Manor with 2 car garage. Located near BayHealth Milford campus, just off Route 1, 20 miles from the Lewes-Rehoboth resort area. Updated in 2022 with Luxury Vinyl Plank flooring in the living areas and kitchen. Other 2022 upgrades include interior painting and appliance update. Move-in ready in excellent condition! Functional Features include entry level 2 car garage, Rinai tankless water heater, efficient natural gas heating, updated range and Bosch dishwasher, custom blinds throughout. Open floorplan with vaulted ceiling in Great room & dining area. Kitchen has a raised breakfast/chat bar with 2 bar stools, ample cabinetry with quality granite-look laminate counter space

 Property Details
 Map
Map
 Map
Map
What's Nearby
Nearby Areas
 Features
-
Bedroom Information
Total beds: 3Bathroom Information
Total Baths: 2 Full Baths: 2Room Information
Rooms Total: 7 -
Flooring Information
Carpet, Vinyl -
Roofing Information
Shingle -
Interior Features
Bar, Ceiling Fan(s), Walk-In Closet(s), Vaulted Ceiling(s), Open Floorplan Roof: Shingle Appliances: Electric Range, Electric Oven, Washer, Dishwasher, Disposal, Ice Maker, Range Hood, Microwave, Instant Hot Water, Dryer Laundry Features: Washer Hookup, Main Level Window Features: Window Coverings, Double Pane Windows, Screens, Window Treatments -
Heating & Cooling
Has Heating: Yes Heating: Natural Gas, Forced Air Has Cooling: Yes Cooling: Central Air, Ceiling Fan(s), Electric
-
Building Information
Year Built: 2012 Building Area Total: 1763 Construction Materials: Vinyl Siding, Blown-In Insulation, Batts Insulation Patio And Porch Features: Enclosed, Porch Pool Features: Community Private Pool: No View: Garden Association Fee Frequency: Quarterly
-
Property Information
Subdivision: HEARTHSTONE MANOR Source Property Type: Residential Postal Code Plus 4: 4533 Property SubType: Condominium Levels: Two Property Age: 14
-
Listing Price Information
Listing Price: $292500
-
Tax Information
Parcel Number: 330-15.00-84.09-6603C Tax Lot: 42 Tax Year: 2025 Annual Tax: $1787
-
Parking Information
Parking Total: 2 Garage Door Opener, Asphalt, Garage, Assigned, AttachedGarage Information
Has Garage: Yes Has Attached Garage: Yes Garage Space: 2 Pets Allowed: YesHomeowners Association InformationHas Association: Yes Included Fees: Snow Removal, Maintenance Structure HOA: $163.00 Association Amenities: Clubhouse Community Features: Pool, Sidewalks, Street Lights
-
Utility Information
Cable Available, Natural Gas Available, Sewer Available, Water Available, Electricity Available -
Location Information
Direction: Hearthstone Manor is west of Rt1 at the Bay Health Hospital exit. From Elks lodge Rd, enter Hearthstone on Little Birch Drive go past Clearview Dr turn right on ROCK Ledge Ct bear left then right into Bldg 6603 culdesac WaterSource: Public Security Features: Security System
How much is this property worth?
Curious about this home's true market value? Use our free Home Evaluation Tool to instantly get a personalized Comparative Market Analysis (CMA) report. Make smarter, data-driven decisions before you buy.

Nearby Home Value
| Address | Estimate | Bed | Bath | Sq. Ft | Lot Size |
|---|---|---|---|---|---|
| 101 Hickory Branch Court, Milford, DE, 19963 | $250,000 | 2 | 2 | 1,431 | 1,431 SqFt |
| 5201 Stone Chase Way #A, Milford, DE, 19963 | $259,900 | 2 | 2 | 1,024 | 1,024 SqFt |
| 131 Barksdale Court #16.., Milford, DE, 19963 | $285,000 | 3 | 2 | 1,763 | 1,763 SqFt |
| 4902 E Pebble Ln Ln #E, Milford, DE, 19963 | $297,800 | 2 | 2 | 1,200 | 1,200 SqFt |
| 4903 E Pebble Lane #I, Milford, DE, 19963 | $292,800 | 2 | 2 | 1,200 | 1,200 SqFt |
| 4903 W Pebble Ln Ln #L, Milford, DE, 19963 | $305,800 | 3 | 2 | 1,474 | 1,474 SqFt |
| 4903 W Pebble Lane #K, Milford, DE, 19963 | $297,800 | 2 | 2 | 1,200 | 1,200 SqFt |
| 151 Aspen Court, Milford, DE, 19963 | $285,000 | 2 | 2 | 1,431 | 1,431 SqFt |
| 5003 E Pebble Lane #J, Milford, DE, 19963 | $297,799 | 3 | 2 | 1,378 | 1,378 SqFt |
| 3402 S Sagamore Drive, Milford, DE, 19963 | $265,000 | 2 | 2 | 1,017 | 1,017 SqFt |
Similar Condos To 161 Rock Ledge Court #6603C
Nearby For Sale

The data relating to real estate for sale on this website appears in part through the BRIGHT Internet Data Exchange program, a voluntary cooperative exchange of property listing data between licensed real estate brokerage firms in which ByOwner participates, and is provided by BRIGHT through a licensing agreement. The information provided by this website is for the personal, non-commercial use of consumers and may not be used for any purpose other than to identify prospective properties consumers may be interested in purchasing. Some properties which appear for sale on this website may no longer be available because they are under contract, have closed or are no longer being offered for sale. Information Deemed Reliable But Not Guaranteed. Copyright © 2026 Bright MLS. All rights reserved.
ByOwner last updated this listing 08/27/2026 @ 05:46
More Cities with for Sale by Owner Homes
- Milford Homes For Sale By Owner
- Lincoln Homes For Sale By Owner
- Houston Homes For Sale By Owner
- Frederica Homes For Sale By Owner
- Harrington Homes For Sale By Owner
- Ellendale Homes For Sale By Owner
- Felton Homes For Sale By Owner
- Greenwood Homes For Sale By Owner
- Milton Homes For Sale By Owner
- Viola Homes For Sale By Owner
- Magnolia Homes For Sale By Owner
- Bridgeville Homes For Sale By Owner
- Georgetown Homes For Sale By Owner
- Camden Wyoming Homes For Sale By Owner
- Dover Homes For Sale By Owner
- Lewes Homes For Sale By Owner
- Seaford Homes For Sale By Owner
- Greensboro Homes For Sale By Owner
- Goldsboro Homes For Sale By Owner
- Wye Mills Homes For Sale By Owner
Homes around $292,500








Verify Your Email
Please enter the 6-digit verification code
sent to your email address.
Verify Your Phone Number
Please enter the 6-digit verification code
sent to your mobile phone.