
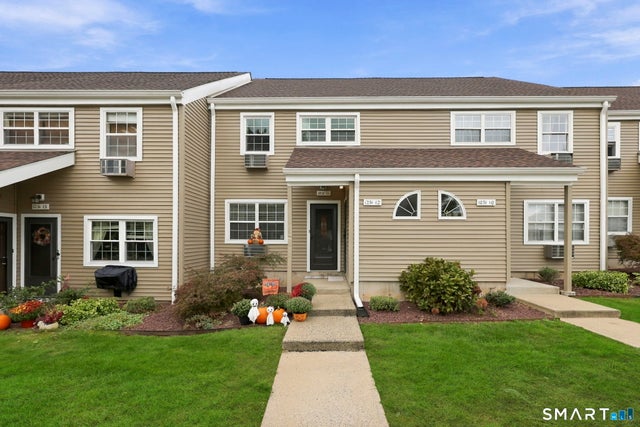
1231 Washington Street #12
Middletown, CT 06457

 2
2
Bed
 1
1
Bath
 1,056
1,056Sqft
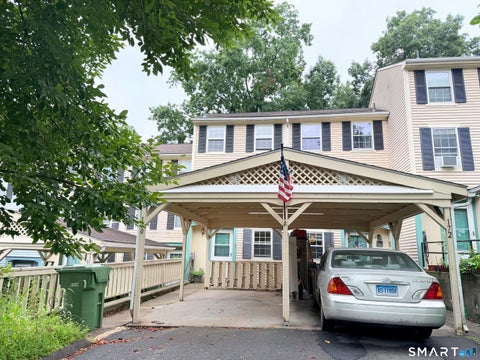
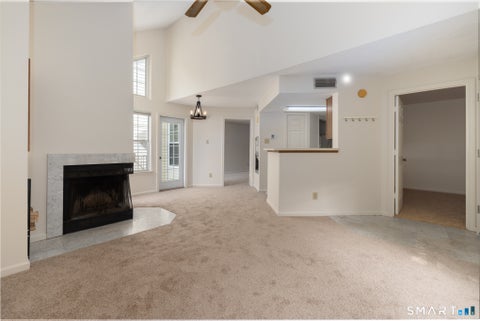
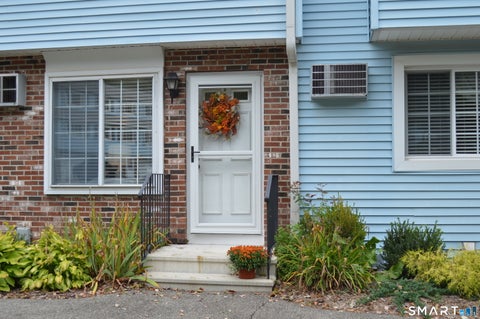
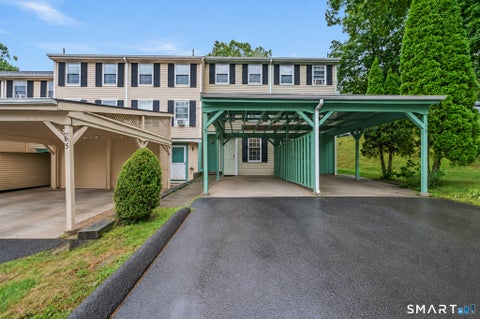
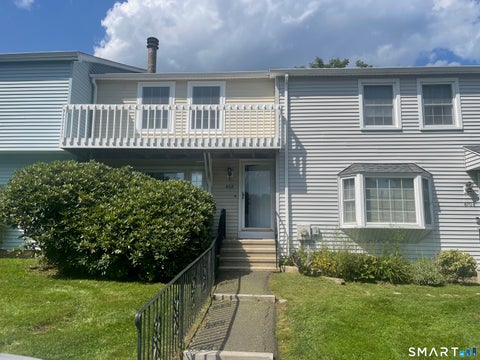
An airy sense of scale and an exceptional outdoor setting define this spacious second-level residence at the Woodgate condo complex in Middletown. A thoughtfully added entry area provides a convenient place for coats and shoes before leading into the main living space. Beautiful natural light and a soaring cathedral ceiling enhance the combined living and dining area, which opens to the kitchen for a welcoming setting to relax or gather with guests. An oversized loft adds another dimension to the home, offering generous space for a dedicated office, bonus bedroom, creative studio, or additional lounge. Both bedrooms feature sliding glass doors to one of the home's signature features: an expansive Trex deck overlooking a peaceful, treed view. This outdoor retreat offers a lovely place for m

 Property Details
 Map
Map
 Map
Map
What's Nearby
Nearby Areas
 Features
-
Bedroom Information
Total beds: 2Bathroom Information
Total Baths: 1 Full Baths: 1Room Information
Rooms Total: 5 Basement: None -
Interior Features
Appliances: Dishwasher, Disposal, Dryer, Range, Oven, Refrigerator, Washer, Electric Water Heater Laundry Features: Main Level -
Heating & Cooling
Has Heating: Yes Heating: Electric, Baseboard Has Cooling: Yes Cooling: Wall Unit(s)
-
Building Information
Year Built: 1985 Building Area Total: 1056 Construction Materials: Vinyl Siding, Frame Patio And Porch Features: Deck Private Pool: No Association Fee Frequency: Monthly
-
Listing Price Information
Listing Price: $195000
-
Tax Information
Parcel Number: 1004626 Annual Tax: $3572
-
Homeowners Association InformationHas Association: Yes Included Fees: Snow Removal, Trash, Maintenance Grounds HOA: $279.00
-
School Information
Elementary School: Per Board of EdJunior High School:Senior High School: Per Board of Ed -
Location Information
Direction: GPS Friendly - Second Building on the right, Unit 12 WaterSource: Public
How much is this property worth?
Curious about this home's true market value? Use our free Home Evaluation Tool to instantly get a personalized Comparative Market Analysis (CMA) report. Make smarter, data-driven decisions before you buy.

Nearby Home Value
| Address | Estimate | Bed | Bath | Sq. Ft | Lot Size |
|---|---|---|---|---|---|
| 234 S Main Street #203, Middletown, CT, 06457 | $269,900 | 2 | 2 | 1,222 | -- |
| 201 College Street #10, Middletown, CT, 06457 | $199,000 | 2 | 2 | 1,510 | -- |
| 201 College Street #20, Middletown, CT, 06457 | $179,900 | 2 | 2 | 1,150 | -- |
| 868 Long Hill Road #868, Middletown, CT, 06457 | $219,900 | 3 | 2 | 1,360 | -- |
| 774 Long Hill Road #774, Middletown, CT, 06457 | $299,900 | 3 | 2 | 1,360 | -- |
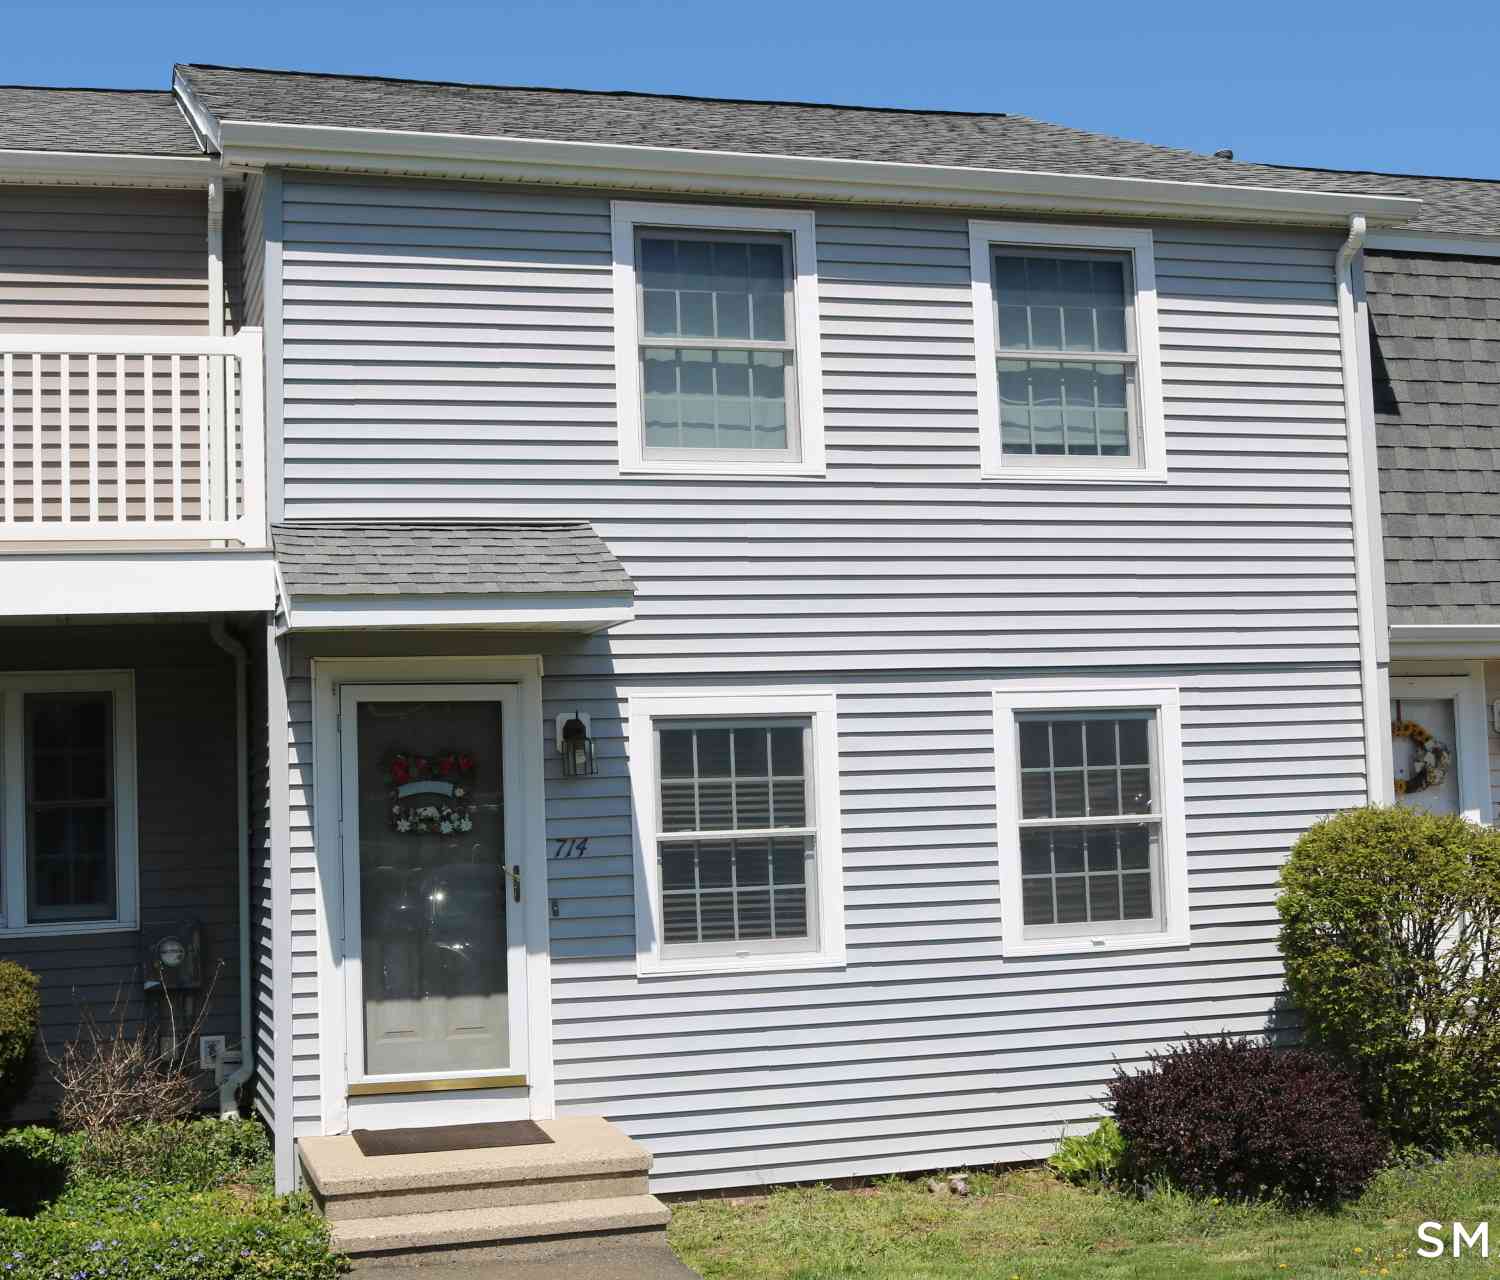
| 714 Long Hill Road #714, Middletown, CT, 06457 | $249,000 | 3 | 2 | 2,040 | -- |
| 122 Newfield Street #3A, Middletown, CT, 06457 | $329,900 | 3 | 2 | 1,346 | -- |
| 675 Newfield Street #9, Middletown, CT, 06457 | $257,000 | 2 | 2 | 1,223 | -- |
| 1231 Washington Street #2, Middletown, CT, 06457 | $224,500 | 3 | 1 | 1,109 | -- |
| 606 Congdon Street #6, Middletown, CT, 06457 | $279,900 | 2 | 2 | 1,432 | -- |
Similar Condos To 1231 Washington Street #12
Nearby For Sale


IDX information is provided exclusively for personal, non-commercial use, and may not be used for any purpose other than to identify prospective properties consumers may be interested in purchasing. Information is deemed reliable but not guaranteed. The listing broker’s offer of compensation is made only to participants of the MLS where the listing is filed.
ByOwner last updated this listing 10/04/2026 @ 12:59
More Cities with for Sale by Owner Homes
- Middletown Homes For Sale By Owner
- Portland Homes For Sale By Owner
- Middlefield Homes For Sale By Owner
- Cromwell Homes For Sale By Owner
- Durham Homes For Sale By Owner
- Berlin Homes For Sale By Owner
- Meriden Homes For Sale By Owner
- Rocky Hill Homes For Sale By Owner
- East Hampton Homes For Sale By Owner
- Haddam Homes For Sale By Owner
- Wallingford Homes For Sale By Owner
- Newington Homes For Sale By Owner
- New Britain Homes For Sale By Owner
- Wethersfield Homes For Sale By Owner
- Southington Homes For Sale By Owner
- Glastonbury Homes For Sale By Owner
- Marlborough Homes For Sale By Owner
- Killingworth Homes For Sale By Owner
- Cheshire Homes For Sale By Owner
- West Hartford Homes For Sale By Owner
Homes around $195,000










Verify Your Email
Please enter the 6-digit verification code
sent to your email address.
Verify Your Phone Number
Please enter the 6-digit verification code
sent to your mobile phone.