

100 Hillside Drive #C6
Middletown, NY 10941

 2
2
Bed
 2
2
Bath
 1,140
1,140Sqft
 0.01
0.01Acre(Lot)
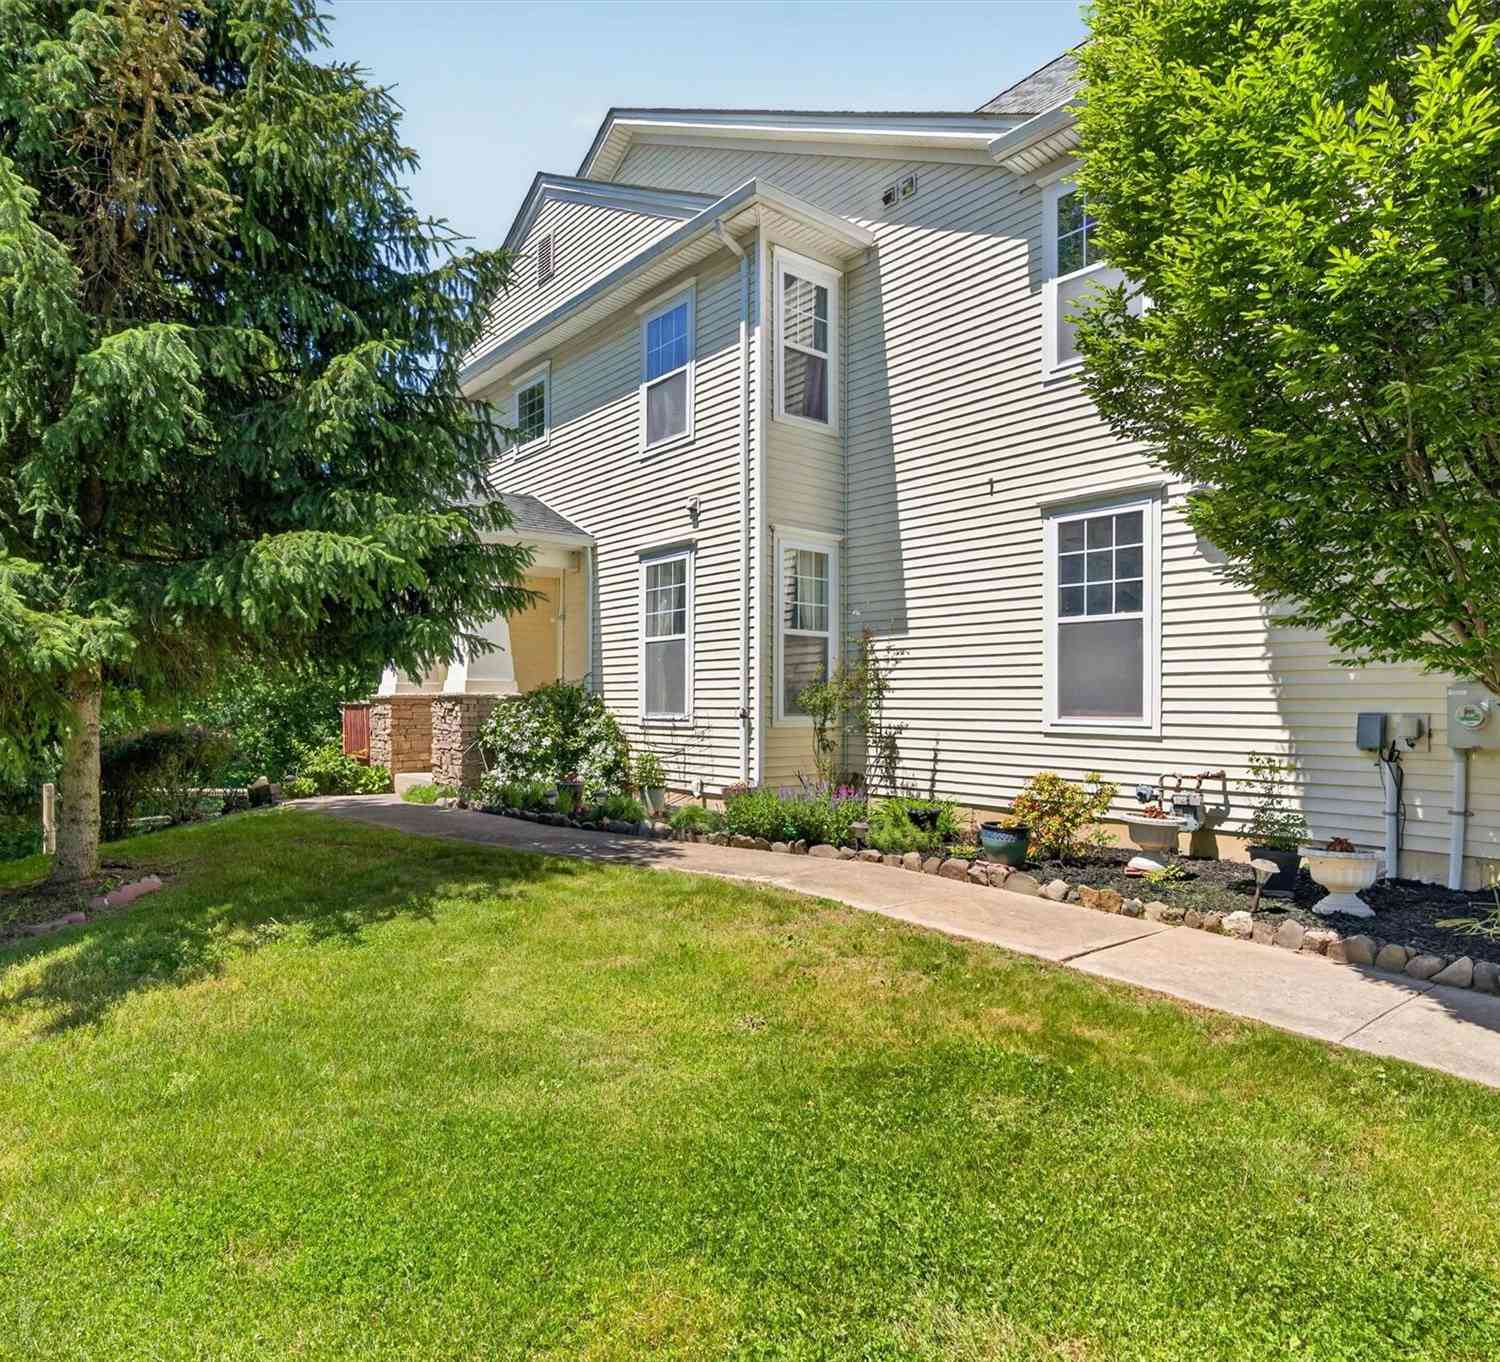
Prime Location in located in Goshen School District! Welcome to this first-floor, 2-bedroom end unit condo offering 2-full baths in the desirable gated community of Hillside Village. This home offers the convenience of one-level living featuring a galley kitchen with an abundance of cabinetry. The spacious living room has sliding glass doors leading to a private patio—perfect for relaxing or enjoying your morning coffee. The original dining area has been thoughtfully converted into a versatile home office or den, creating flexible living space to suit today's lifestyle. The primary suite offers a walk-in closet and a private ensuite full bath, while the second bedroom is ideal for guests or additional workspace. A large-capacity stackable washer and dryer are conveniently located in the

 Property Details
 Map
Map
 Map
Map
What's Nearby
Nearby Areas
 Features
-
Bedroom Information
Total beds: 2Bathroom Information
Total Baths: 2 Full Baths: 2Room Information
Rooms Total: 4 -
Flooring Information
Carpet, Concrete, Vinyl -
Interior Features
Ceiling Fan(s), Storage, Walk-In Closet(s) Appliances: Dishwasher, Dryer, Gas Range, Microwave, Refrigerator, Washer, Gas Water Heater Laundry Features: Electric Dryer Hookup, In Hall, In Unit, Washer Hookup -
Heating & Cooling
Has Heating: Yes Heating: Baseboard, Hot Water, Natural Gas Has Cooling: Yes Cooling: Wall/Window Unit(s)
-
Building Information
Year Built: 1987 Construction Materials: Frame, Vinyl Siding Patio And Porch Features: Patio Private Pool: No View: Neighborhood Association Fee Frequency: Monthly -
Exterior Features
Exterior Features: Lighting, Playground, Private Entrance, Rain Gutters
-
Lot Information
Lot Size Acres: 0.01 Lot Size Square Feet: 436
-
Listing Price Information
Listing Price: $235000 Original Price: $255000
-
Tax Information
Parcel Number: 335200-096-000-0001-001.000-0038 Annual Tax: $3418.86
-
Parking Information
Parking Total: 1 AssignedGarage Information
Pets Allowed: YesHomeowners Association InformationIncluded Fees: Snow Removal, Trash HOA: $315.00 Association Amenities: Gated, Landscaping, Maintenance Grounds, Parking, Playground, Snow Removal, Trash Community Features: Gated, Playground, Sidewalks
-
School Information
Elementary School: Scotchtown AvenueJunior High School: C J Hooker Middle SchoolSenior High School: Goshen Central High School -
Utility Information
Natural Gas Available, Electricity Connected, Natural Gas Connected, Sewer Connected, Water Connected -
Location Information
Direction: Use GPS Address 100 Hillside Drive, Unit #C6, Middletown, NY. Must have Gate Code to Enter Community. Please meet clients at Gate and Escort them into complex. WaterSource: Public Security Features: Gated Community, Security Gate, Smoke Detector(s)
How much is this property worth?
Curious about this home's true market value? Use our free Home Evaluation Tool to instantly get a personalized Comparative Market Analysis (CMA) report. Make smarter, data-driven decisions before you buy.

Similar Condos To 100 Hillside Drive #C6
Nearby For Sale
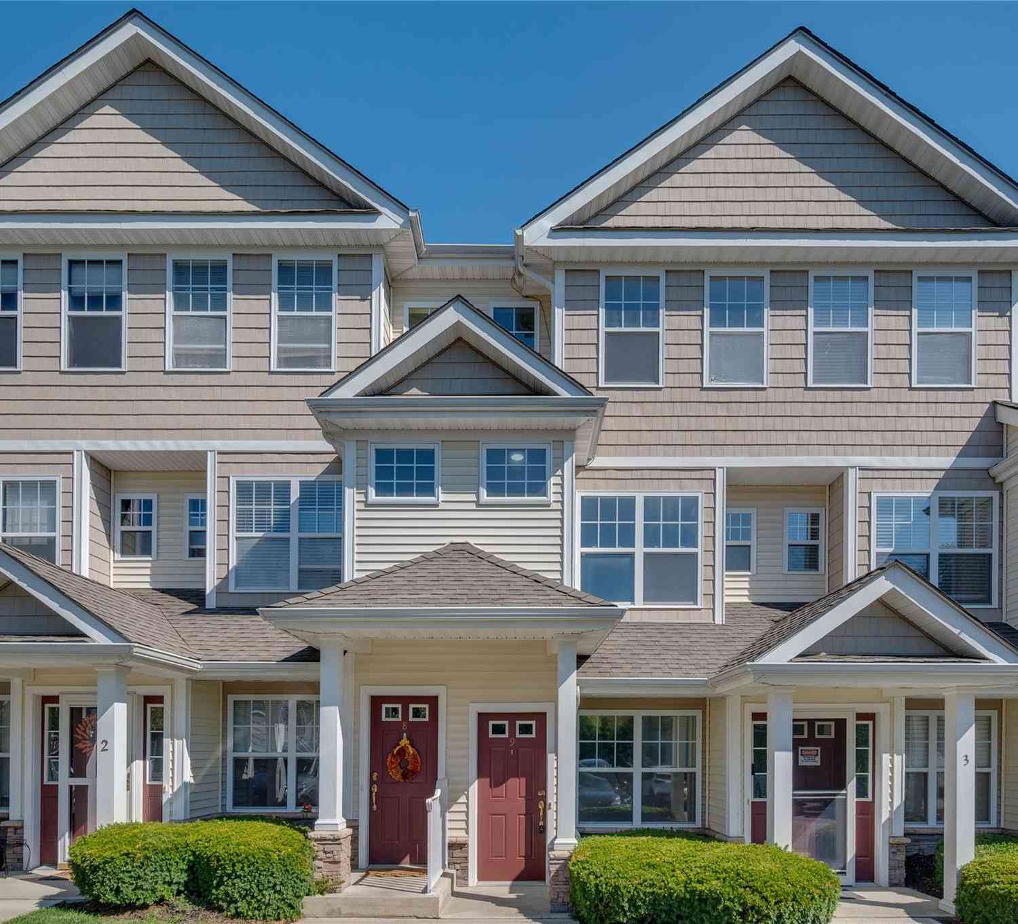
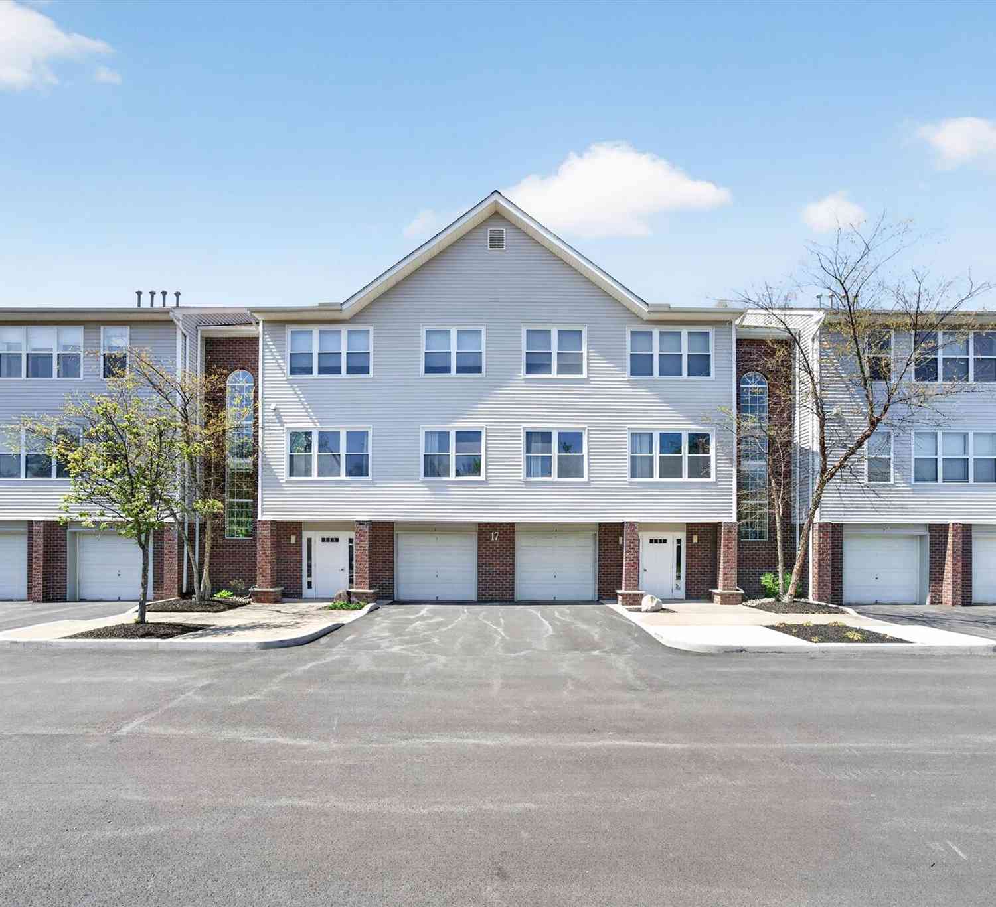
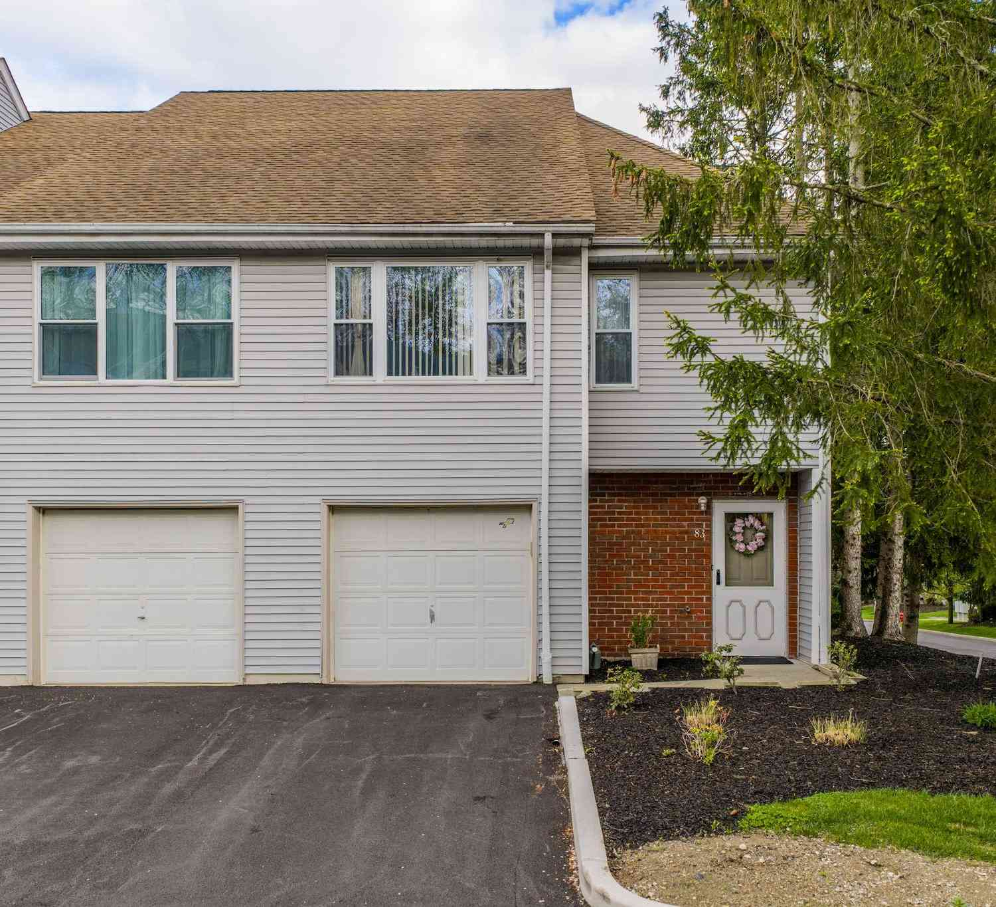
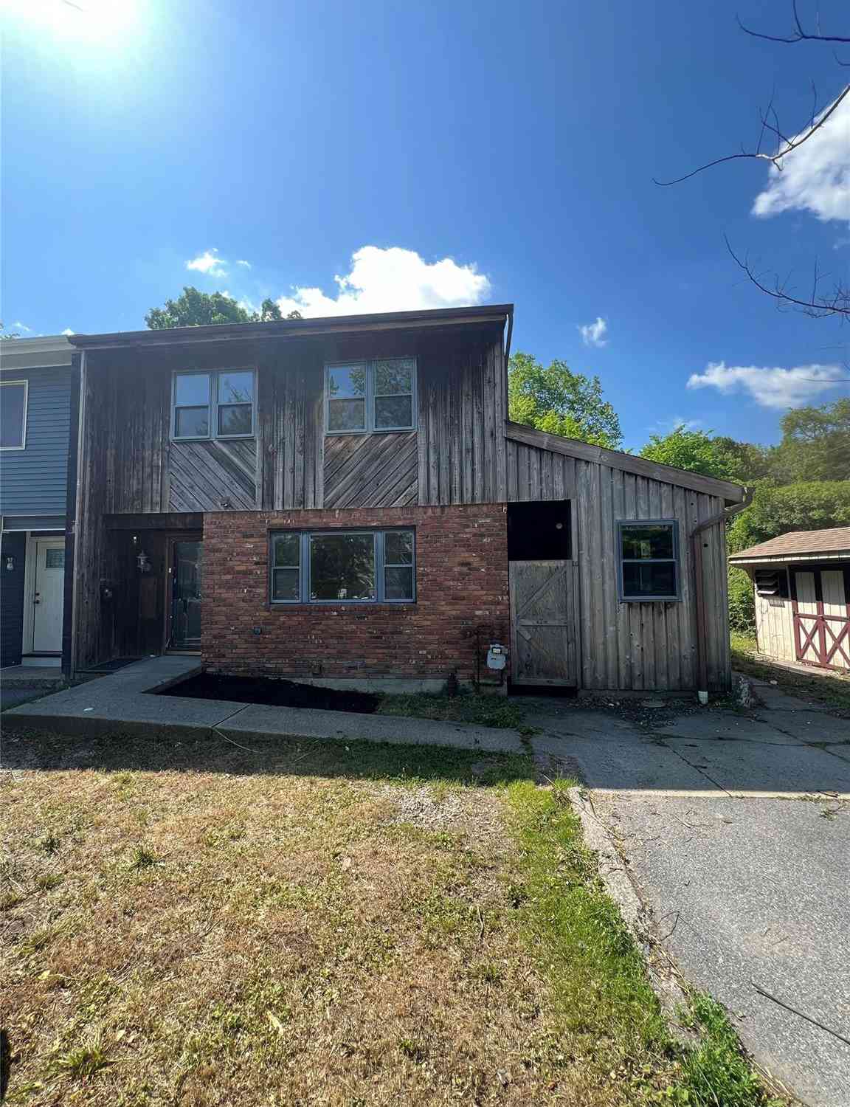
The data relating to real estate for sale on this website comes in part from the Internet Data exchange of OneKey MLS. IDX information is provided exclusively for consumers' personal, non-commercial use and may not be used for any purpose other than to identify prospective properties consumers may be interested in purchasing. Information deemed reliable but not guaranteed. Copyright © 2026 OneKey MLS. All Rights Reserved
ByOwner last updated this listing 09/14/2026 @ 22:29
More Cities with for Sale by Owner Homes
- Middletown Homes For Sale By Owner
- Circleville Homes For Sale By Owner
- Bloomingburg Homes For Sale By Owner
- Otisville Homes For Sale By Owner
- Goshen Homes For Sale By Owner
- Slate Hill Homes For Sale By Owner
- Burlingham Homes For Sale By Owner
- Campbell Hall Homes For Sale By Owner
- New Hampton Homes For Sale By Owner
- Montgomery Homes For Sale By Owner
- Wurtsboro Homes For Sale By Owner
- Maybrook Homes For Sale By Owner
- Florida Homes For Sale By Owner
- Pine Bush Homes For Sale By Owner
- Cuddebackville Homes For Sale By Owner
- Forestburgh Homes For Sale By Owner
- Westtown Homes For Sale By Owner
- Huguenot Homes For Sale By Owner
- Washingtonville Homes For Sale By Owner
- Rock Hill Homes For Sale By Owner
Homes around $235,000









Verify Your Email
Please enter the 6-digit verification code
sent to your email address.
Verify Your Phone Number
Please enter the 6-digit verification code
sent to your mobile phone.