
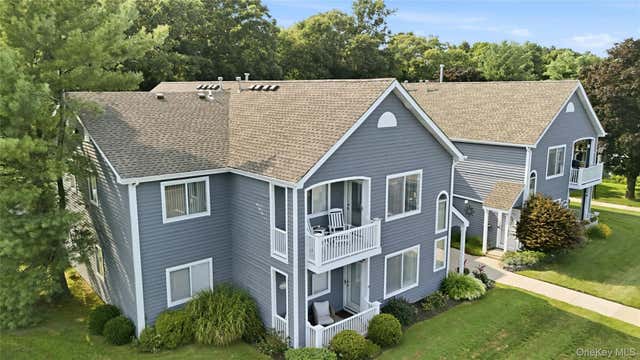
874 Birchwood Park Drive
Middle Island, NY 11953

 2
2
Bed
 1
1
Bath
 1,100
1,100Sqft
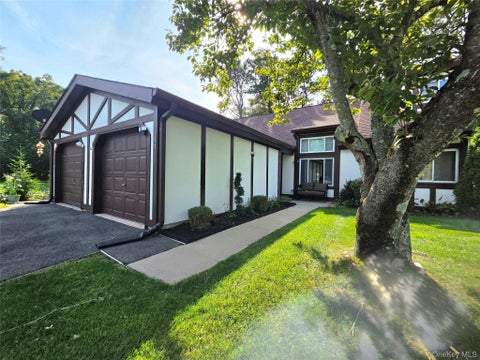
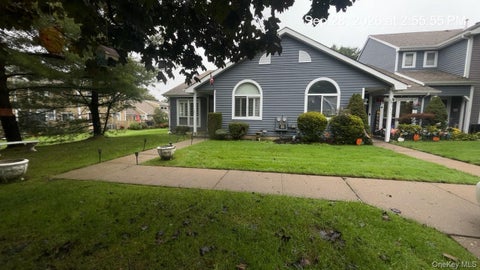
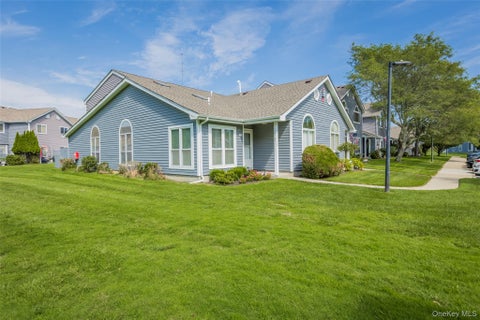
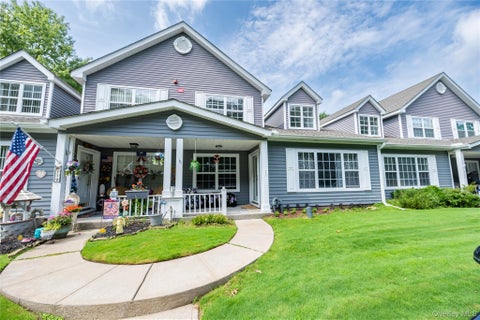
Enjoy True Resort Style/Country Club Living At It's Finest In This Light & Bright Beautiful Upper "Regency" Model Condominium In The Spectacular 24 Hour Guard Gated "Birchwood At Spring Lake" Community Offering The Most Community Amenities Available In This Price Range Including A Pristine, Magnificently Manicured Executive Nine Hole Private Golf Course, Two Spectacular Clubhouses Both With Indoor & Outdoor Pools, Jacuzzi, Gym & Fitness Centers With Locker Rooms, Tennis Courts, Racquetball Courts, Basketball & Bocce Courts, Pickleball, Billiards Room, Library, Large Entertaining/Gathering Spaces, A 2 1/2 Mile Walking Trail/Bicycle Path And Many Many Clubs & Events! Perfectly Situated In A Quiet Courtyard With Parking Right At Your Door, A Lovely Walkway Leads To The Covered Front Entrance

 Property Details
 Map
Map
 Map
Map
What's Nearby
Nearby Areas
 Features
-
Bedroom Information
Total beds: 2Bathroom Information
Total Baths: 1 Full Baths: 1Room Information
Rooms Total: 5 -
Flooring Information
Carpet, Ceramic Tile, Laminate -
Interior Features
Cathedral Ceiling(s), Eat-in Kitchen, Entrance Foyer, High Ceilings, Open Floorplan Appliances: Dishwasher, Dryer, Gas Oven, Refrigerator, Washer, Gas Water Heater Laundry Features: In Unit, Laundry Room -
Heating & Cooling
Has Heating: Yes Heating: Forced Air, Natural Gas Has Cooling: Yes Cooling: Central Air
-
Building Information
Year Built: 1990 Construction Materials: Clapboard, Frame, Wood Siding Patio And Porch Features: Covered, Terrace Pool Features: Community, In Ground, Indoor, Outdoor Pool, Pool/Spa Combo Private Pool: No Association Fee Frequency: Monthly -
Exterior Features
Exterior Features: Balcony, Courtyard, Garden, Private Entrance
-
Property Information
Subdivision: Birchwood At Spring Lake Private Golf Community Source Property Type: Residential Property SubType: Condominium Direction Faces: East Levels: Two Property Age: 36
-
Listing Price Information
Listing Price: $389900
-
Tax Information
Parcel Number: 0200-376-10-02-00-011-000 Tax Lot: 11 Tax Block: 2 Annual Tax: $3194
-
Parking Information
Common, Parking LotHomeowners Association InformationIncluded Fees: Sewer, Snow Removal, Trash, Water HOA: $562.00 Association Amenities: Basketball Court, Clubhouse, Fitness Center, Gated, Golf Course, Landscaping, Maintenance, Maintenance Grounds, Parking, Playground, Pool, Recreation Facilities, Security, Snow Removal, Spa/Hot Tub, Tennis Court(s) Community Features: Clubhouse, Fitness Center, Gated, Golf, Playground, Pool, Tennis Court(s)
-
School Information
Elementary School: West Middle Island SchoolJunior High School: Longwood Junior High SchoolSenior High School: Longwood High School -
Utility Information
Natural Gas Available, Electricity Connected, Natural Gas Connected, Sewer Connected, Water Connected -
Location Information
Direction: LIE To Exit 66 (County Road 101/Patchogue - Yaphank Road) North...Follow Around & It Becomes Yaphank - Middle Island Road To Middle Country Road (Route 25) West/Left To The Birchwood At Spring Lake Entrance...Through The Gatehouse & After Eric Drive Make A Right Into The First Court & Follow It Around To #874. WaterSource: Public Security Features: Gated Community, Security Gate
How much is this property worth?
Curious about this home's true market value? Use our free Home Evaluation Tool to instantly get a personalized Comparative Market Analysis (CMA) report. Make smarter, data-driven decisions before you buy.

Nearby Home Value
| Address | Estimate | Bed | Bath | Sq. Ft | Lot Size |
|---|---|---|---|---|---|
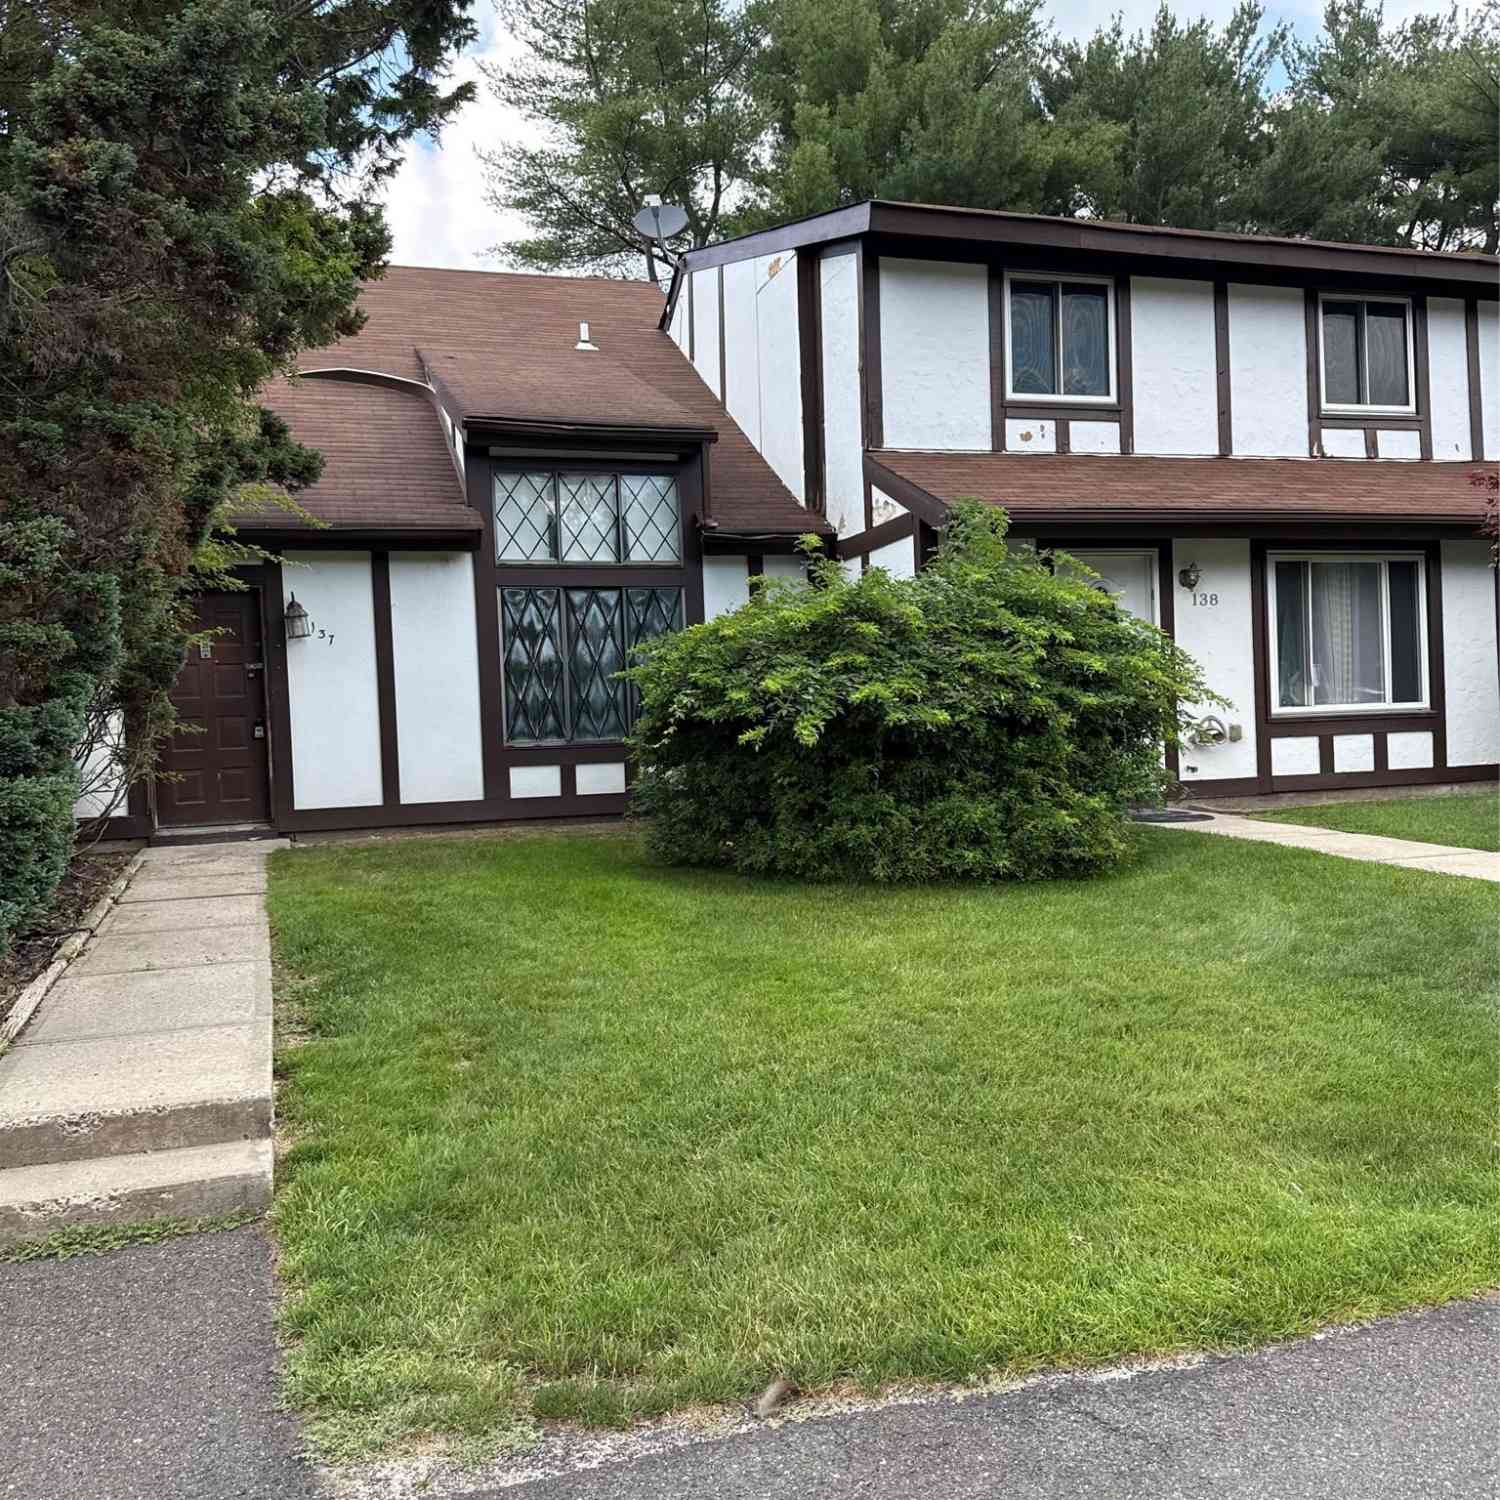
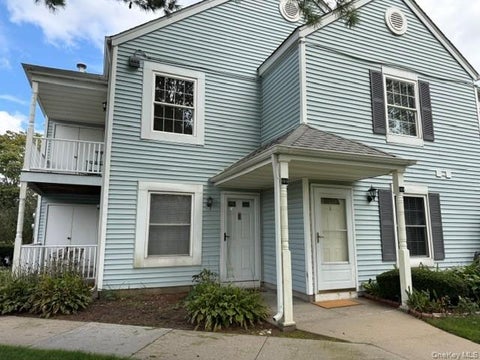
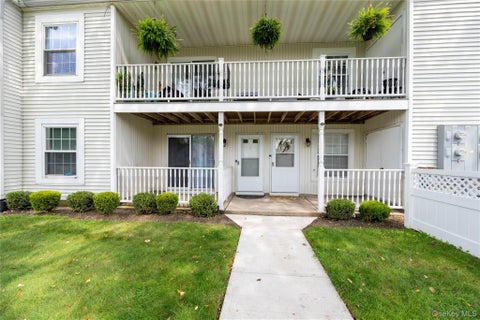
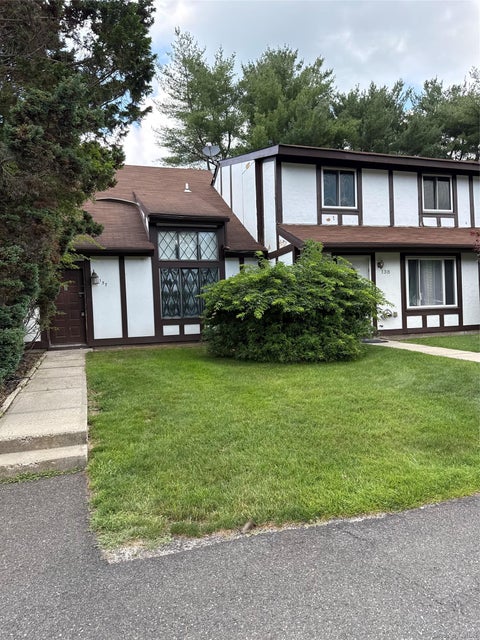
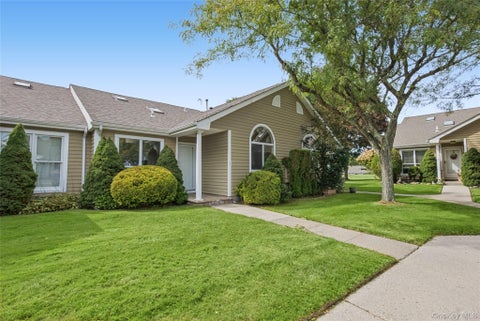
| 137 Fieldstone Court, Middle Island, NY, 11953 | $374,000 | 3 | 2 | 1,133 | 0.03 Acre |
| 78 Artist Lake Drive, Middle Island, NY, 11953 | $320,000 | 2 | 2 | 1,098 | 0.04 Acre |
| 194 Artist Lake Drive #.., Middle Island, NY, 11953 | $269,999 | 1 | 1 | 836 | 0.03 Acre |
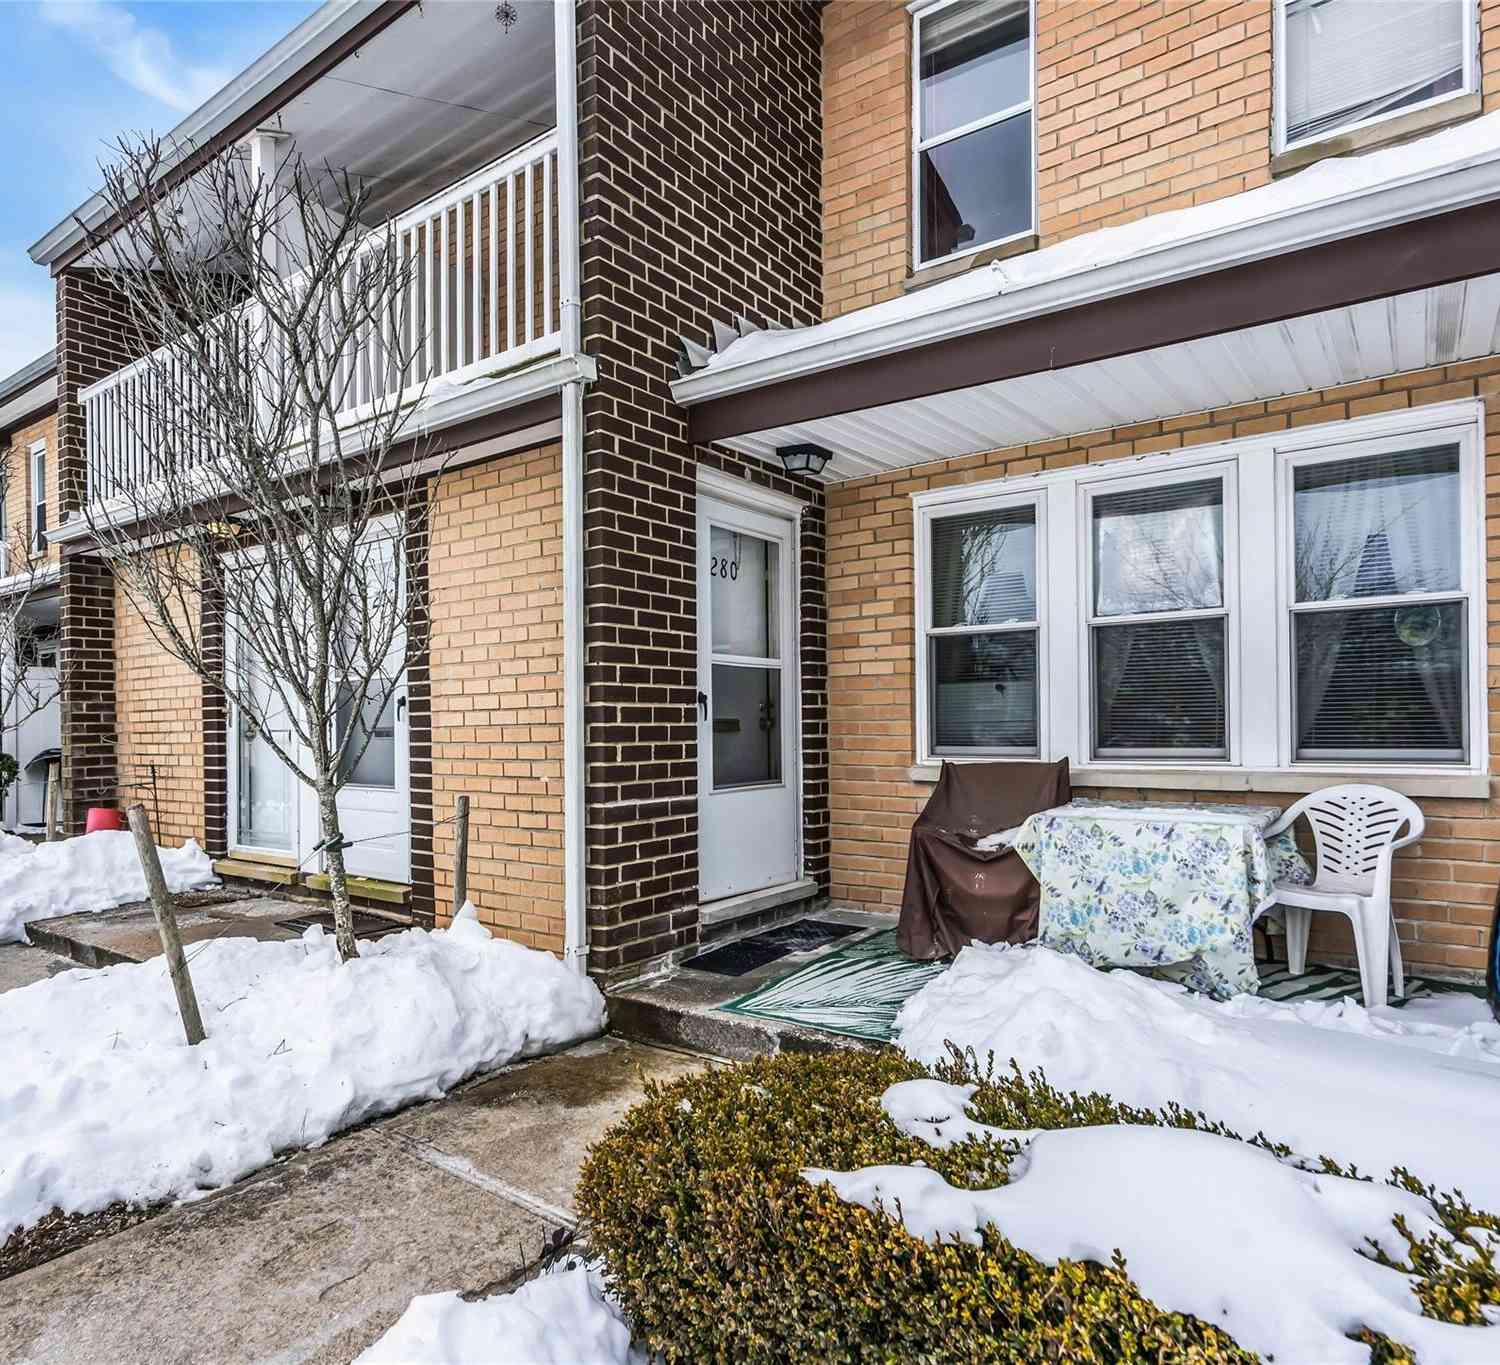
| 280 Artist Lake Drive, Middle Island, NY, 11953 | $250,000 | 1 | 1 | 836 | 0.03 Acre |
| 282 Fairview Circle, Middle Island, NY, 11953 | $355,000 | 2 | 2 | 947 | 0.02 Acre |
| 196 Fairview Circle, Middle Island, NY, 11953 | $349,900 | 2 | 2 | 947 | 0.02 Acre |
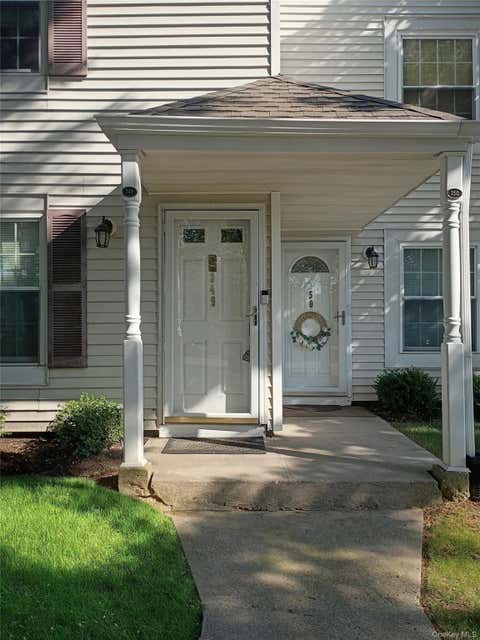
| 349 Artist Lake Drive, Middle Island, NY, 11953 | $299,000 | 2 | 2 | 947 | 0.02 Acre |
| 69 Fairview Circle, Middle Island, NY, 11953 | $369,990 | 2 | 2 | 1,086 | 0.02 Acre |
| 33 Fairview Circle, Middle Island, NY, 11953 | $329,990 | 2 | 2 | -- | 0.02 Acre |
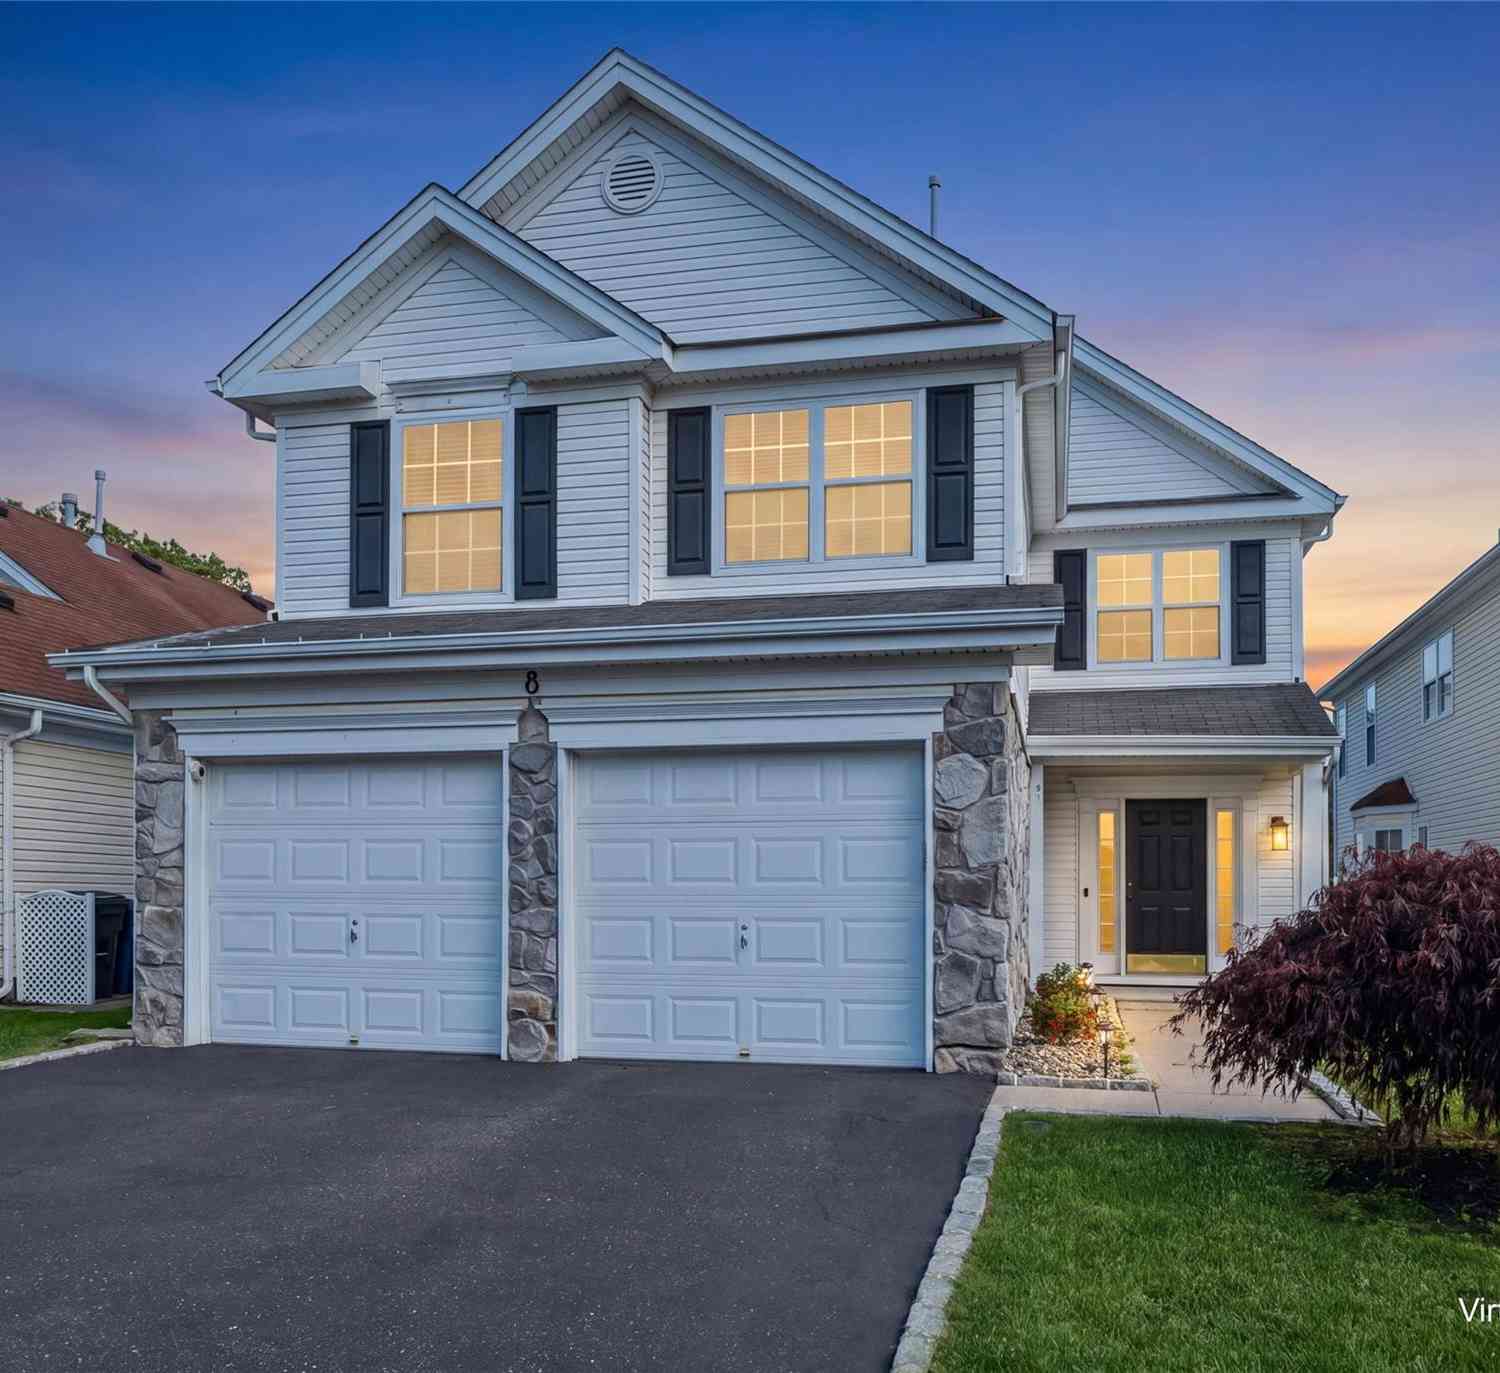
| 11 Eric Drive, Middle Island, NY, 11953 | $429,000 | 2 | 2 | 1,440 | 0.06 Acre |
Similar Condos To 874 Birchwood Park Drive
Nearby For Sale

The data relating to real estate for sale on this website comes in part from the Internet Data exchange of OneKey MLS. IDX information is provided exclusively for consumers' personal, non-commercial use and may not be used for any purpose other than to identify prospective properties consumers may be interested in purchasing. Information deemed reliable but not guaranteed. Copyright © 2026 OneKey MLS. All Rights Reserved
ByOwner last updated this listing 10/05/2026 @ 05:16
More Cities with for Sale by Owner Homes
- Middle Island Homes For Sale By Owner
- Coram Homes For Sale By Owner
- Yaphank Homes For Sale By Owner
- Ridge Homes For Sale By Owner
- Medford Homes For Sale By Owner
- Selden Homes For Sale By Owner
- Mount Sinai Homes For Sale By Owner
- Rocky Point Homes For Sale By Owner
- Miller Place Homes For Sale By Owner
- Port Jefferson Station Homes For Sale By Owner
- Sound Beach Homes For Sale By Owner
- Farmingville Homes For Sale By Owner
- Port Jefferson Homes For Sale By Owner
- Shoreham Homes For Sale By Owner
- Holtsville Homes For Sale By Owner
- Centereach Homes For Sale By Owner
- Brookhaven Homes For Sale By Owner
- Shirley Homes For Sale By Owner
- Bellport Homes For Sale By Owner
- East Patchogue Homes For Sale By Owner
Homes around $389,900





Verify Your Email
Please enter the 6-digit verification code
sent to your email address.
Verify Your Phone Number
Please enter the 6-digit verification code
sent to your mobile phone.