

9668 Abbeyshire Way
Mentor, OH 44060

 3
3
Bed
 3
3
Bath
 1,864
1,864Sqft
 0.45
0.45Acre(Lot)
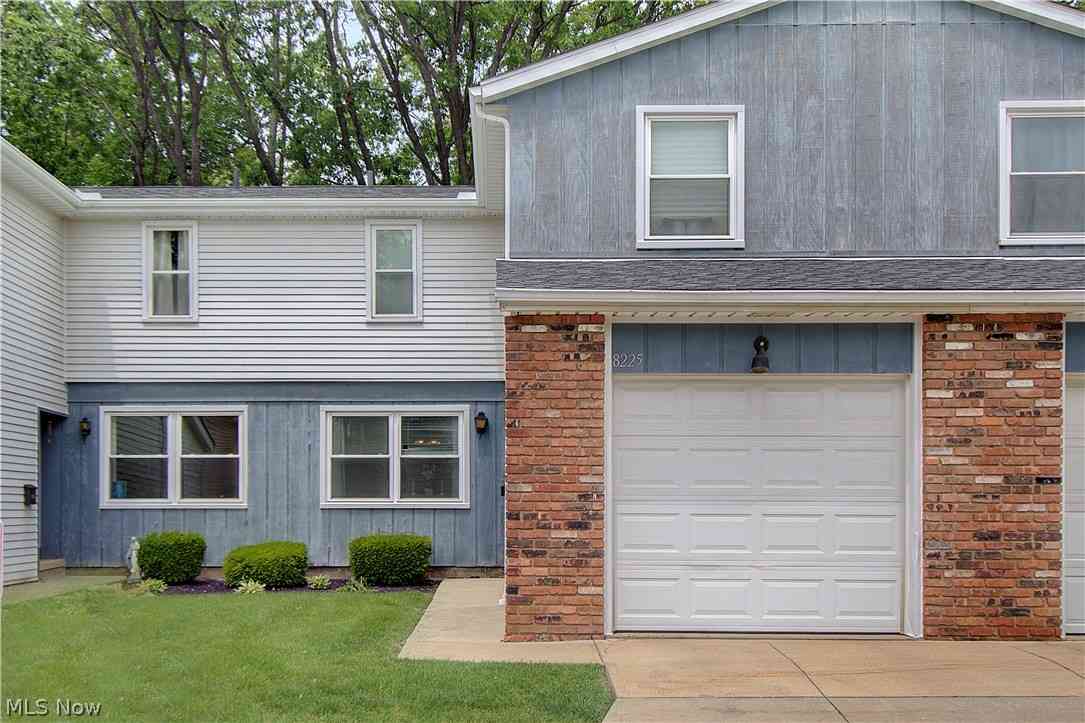
Welcome to 9668 Abbeyshire Way in The Villages Condominiums, where this spacious 1,864 sq. ft. condo has been completely professionally remodeled from top to bottom. Thoughtfully curated finishes and modern updates throughout create a true turn-key opportunity in one of Mentor's most convenient communities. The main level showcases an open and inviting floor plan featuring a dramatic great room with soaring ceilings and decorative accent walls. The layout flows seamlessly into a spacious family room with a wood-burning fireplace and an adjacent fully updated kitchen. The kitchen offers brand-new cabinetry with soft-close drawers, granite countertops, center island, and all new appliances, designed for both functionality and style. A two-car attached garage provides direct access to a

 Property Details
 Open House
- 07/19 1 PM-3 PM
 Map
Map
 Map
Map
What's Nearby
Nearby Areas
Features
-
Bedroom Information
Total beds: 3Bathroom Information
Total Baths: 3 Full Baths: 2 Half Baths: 1Room Information
Rooms Total: 6 -
Roofing Information
Shingle -
Interior Features
Ceiling Fan(s), Granite Counters, Kitchen Island, Open Floorplan, Storage, Walk-In Closet(s) Roof: Shingle Appliances: Dishwasher, Freezer, Disposal, Range, Refrigerator Laundry Features: Washer Hookup, Electric Dryer Hookup, Gas Dryer Hookup, Main Level, Sink Window Features: Double Pane Windows, Screens -
Heating & Cooling
Has Heating: Yes Heating: Natural Gas, Forced Air Has Cooling: Yes Cooling: Ceiling Fan(s), Central Air
-
Building Information
Year Built: 1979 Construction Materials: Wood Siding Stories: 2 Patio And Porch Features: Patio Private Pool: No Association Fee Frequency: Monthly
-
Lot Information
Main Square Feet: 0.45 Acres Lot Size Acres: 0.45 Lot Size Source: AssessorProperty Information
Subdivision: THE VILLAGES CONDOMINIUMS Source Property Type: Residential Property SubType: Condominium Levels: Two Property Age: 47
-
Listing Price Information
Listing Price: $264500 Cash, Conventional, FHA, VA Loan
-
Tax Information
Parcel Number: 10-A-028-U-00-017-0 Tax Year: 2025 Annual Tax: $1957.92 Tax Legal Desc: LOT 31 TRACT 4
-
Parking Information
Attached, Concrete, Direct Access, Driveway, Garage, Inside Entrance, Kitchen LevelGarage Information
Has Garage: Yes Has Attached Garage: Yes Garage Space: 2 Pets Allowed: YesHomeowners Association InformationHas Association: Yes Included Fees: Maintenance Grounds, Maintenance Structure, Snow Removal HOA: $360.00
-
Location Information
Direction: Mentor Ave or Johnnycake Rd to Old Johnnycake Rd. Village Dr is on the west side of the street. Abbeyshire way is the first street upon entering the development. WaterSource: Public Security Features: Carbon Monoxide Detector(s)
How much is this property worth?
Curious about this home's true market value? Use our free Home Evaluation Tool to instantly get a personalized Comparative Market Analysis (CMA) report. Make smarter, data-driven decisions before you buy.

Nearby Home Value
| Address | Estimate | Bed | Bath | Sq. Ft | Lot Size |
|---|---|---|---|---|---|
| 9901 Gabriels Way, Mentor, OH, 44060 | $415,000 | 4 | 4 | 3,014 | 3,014 SqFt |
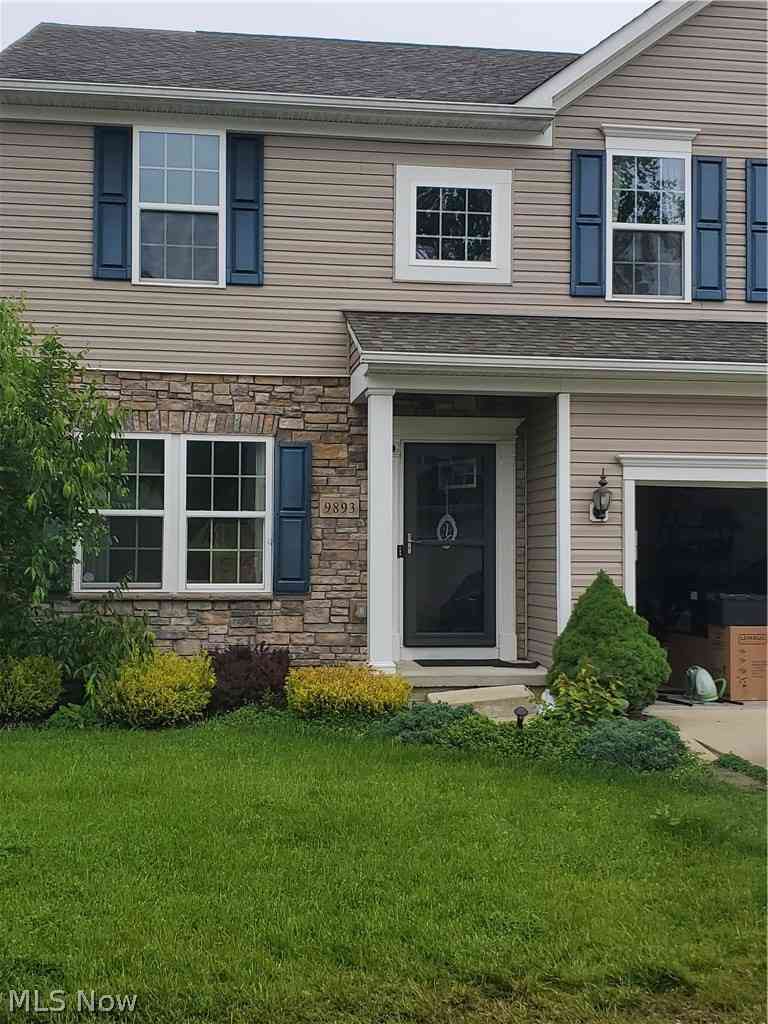
| 9893 Gabriel's Way Way, Mentor, OH, 44060 | $379,900 | 4 | 4 | -- | |
| 7087 Village Drive, Mentor, OH, 44060 | $212,000 | 2 | 2 | 1,240 | 1,240 SqFt |
| 4 Meadowlawn Dr #4, Mentor, OH, 44060 | $139,900 | 3 | 1 | 1,090 | 1,090 SqFt |
| 3 Meadowlawn Drive #3-22, Mentor, OH, 44060 | $149,900 | 3 | 2 | 1,282 | 1,282 SqFt |
| 1 Meadowlawn Drive #12, Mentor, OH, 44060 | $100,000 | 1 | 1 | 599 | 599 SqFt |
| 6-10 Meadowlawn Drive, Mentor, OH, 44060 | $134,900 | 2 | 1 | 989 | 989 SqFt |
| 8334 Beaumont Drive, Mentor, OH, 44060 | $384,900 | 3 | 3 | 2,163 | 2,163 SqFt |
| 7470 Presley Avenue, Mentor, OH, 44060 | $300,000 | 2 | 3 | 1,386 | 1,386 SqFt |
| 6221 Center Street, Mentor, OH, 44060 | $160,000 | 2 | 2 | 1,118 | 1,118 SqFt |
Similar Condos To 9668 Abbeyshire Way
Nearby For Sale
The data relating to real estate for sale on this website comes in part from the Internet Data Exchange program of MLS Now. Real estate listings are marked with the Internet Data Exchange logo and detailed information about them includes the name of the listing broker(s). Information Deemed Reliable But Not Guaranteed.
ByOwner last updated this listing 07/15/2026 @ 12:46
More Cities with for Sale by Owner Homes
- Mentor Homes For Sale By Owner
- Willoughby Homes For Sale By Owner
- Fairport Harbor Homes For Sale By Owner
- Painesville Homes For Sale By Owner
- Willowick Homes For Sale By Owner
- Eastlake Homes For Sale By Owner
- Wickliffe Homes For Sale By Owner
- Chesterland Homes For Sale By Owner
- Chardon Homes For Sale By Owner
- Perry Homes For Sale By Owner
- Gates Mills Homes For Sale By Owner
- Euclid Homes For Sale By Owner
- Thompson Homes For Sale By Owner
- Novelty Homes For Sale By Owner
- Madison Homes For Sale By Owner
- Montville Homes For Sale By Owner
- Newbury Homes For Sale By Owner
- East Cleveland Homes For Sale By Owner
- Huntsburg Homes For Sale By Owner
- Beachwood Homes For Sale By Owner
Homes around $264,500









Verify Your Email
Please enter the 6-digit verification code
sent to your email address.