
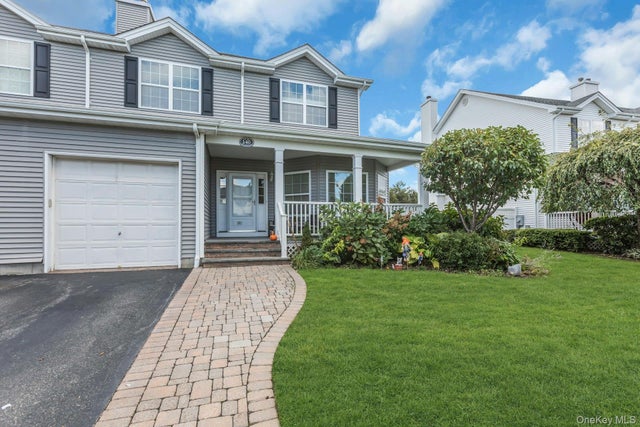
140 Rivendell Court
Melville, NY 11747

 3
3
Bed
 3
3
Bath
 3,200
3,200Sqft
 0.15
0.15Acre(Lot)
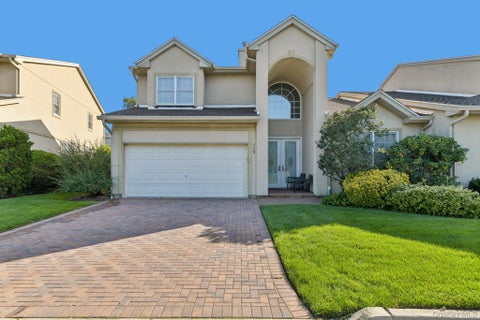
Beautifully updated Fairmont model end-unit townhouse in the sought-after gated Villages West community with 24-hour security guard. Light-filled and move-in ready, this spacious home features an updated eat-in kitchen (2022) with a large center island with outlets and generous pantry storage. Custom molding and wainscoting, refinished hardwood floors (2021), LED recessed lighting, and custom Hunter Douglas window treatments add style throughout. The main living space features a custom entertainment wall unit (not attached) designed to accommodate up to an 85" TV. Upstairs, you'll find a spacious primary suite with ample closet space, two additional generously sized bedrooms, a full bath, and conveniently located laundry. Additional improvements include a new roof (2025) and a completely

 Property Details
 Map
Map
 Map
Map
What's Nearby
Nearby Areas
 Features
-
Bedroom Information
Total beds: 3Bathroom Information
Total Baths: 3 Full Baths: 2 Half Baths: 1Room Information
Rooms Total: 6 Basement: Full -
Flooring Information
Carpet, Hardwood -
Interior Features
Crown Molding, Double Vanity, Eat-in Kitchen, High Ceilings, Kitchen Island, Natural Woodwork, Pantry, Recessed Lighting, Walk-In Closet(s) Appliances: Dishwasher, Dryer, Electric Range, Microwave, Refrigerator, Stainless Steel Appliance(s), Washer Laundry Features: Laundry Room -
Heating & Cooling
Has Heating: Yes Heating: Forced Air Has Cooling: Yes Cooling: Central Air
-
Building Information
Year Built: 2004 Construction Materials: Vinyl Siding Patio And Porch Features: Patio Pool Features: Community Private Pool: No Association Fee Frequency: Monthly
-
Lot Information
Lot Size Acres: 0.15 Lot Size Square Feet: 6534 Lot Description: Back Yard, LevelProperty Information
Subdivision: The Villages West Source Property Type: Residential Property SubType: Condominium Levels: Three Or More Property Age: 22
-
Listing Price Information
Listing Price: $1299000
-
Tax Information
Parcel Number: 0400-259-02-01-00-001-016 Annual Tax: $17467.76
-
Parking Information
Driveway, GarageGarage Information
Has Garage: Yes Garage Space: 1 Pets Allowed: YesHomeowners Association InformationIncluded Fees: Snow Removal HOA: $530.00 Association Amenities: Basketball Court, Clubhouse, Gated, Landscaping, Maintenance Grounds, Parking, Playground, Pool, Snow Removal, Tennis Court(s), Trash Community Features: Clubhouse, Gated, Park, Playground, Pool, Sidewalks, Tennis Court(s)
-
School Information
Elementary School: Sunquam Elementary SchoolJunior High School: West Hollow Middle SchoolSenior High School: Half Hollow Hills High School East -
Utility Information
Natural Gas Available, Natural Gas Connected, Sewer Connected -
Location Information
WaterSource: Public Security Features: Building Security, Gated Community, Security Gate
How much is this property worth?
Curious about this home's true market value? Use our free Home Evaluation Tool to instantly get a personalized Comparative Market Analysis (CMA) report. Make smarter, data-driven decisions before you buy.

Nearby Home Value
| Address | Estimate | Bed | Bath | Sq. Ft | Lot Size |
|---|---|---|---|---|---|
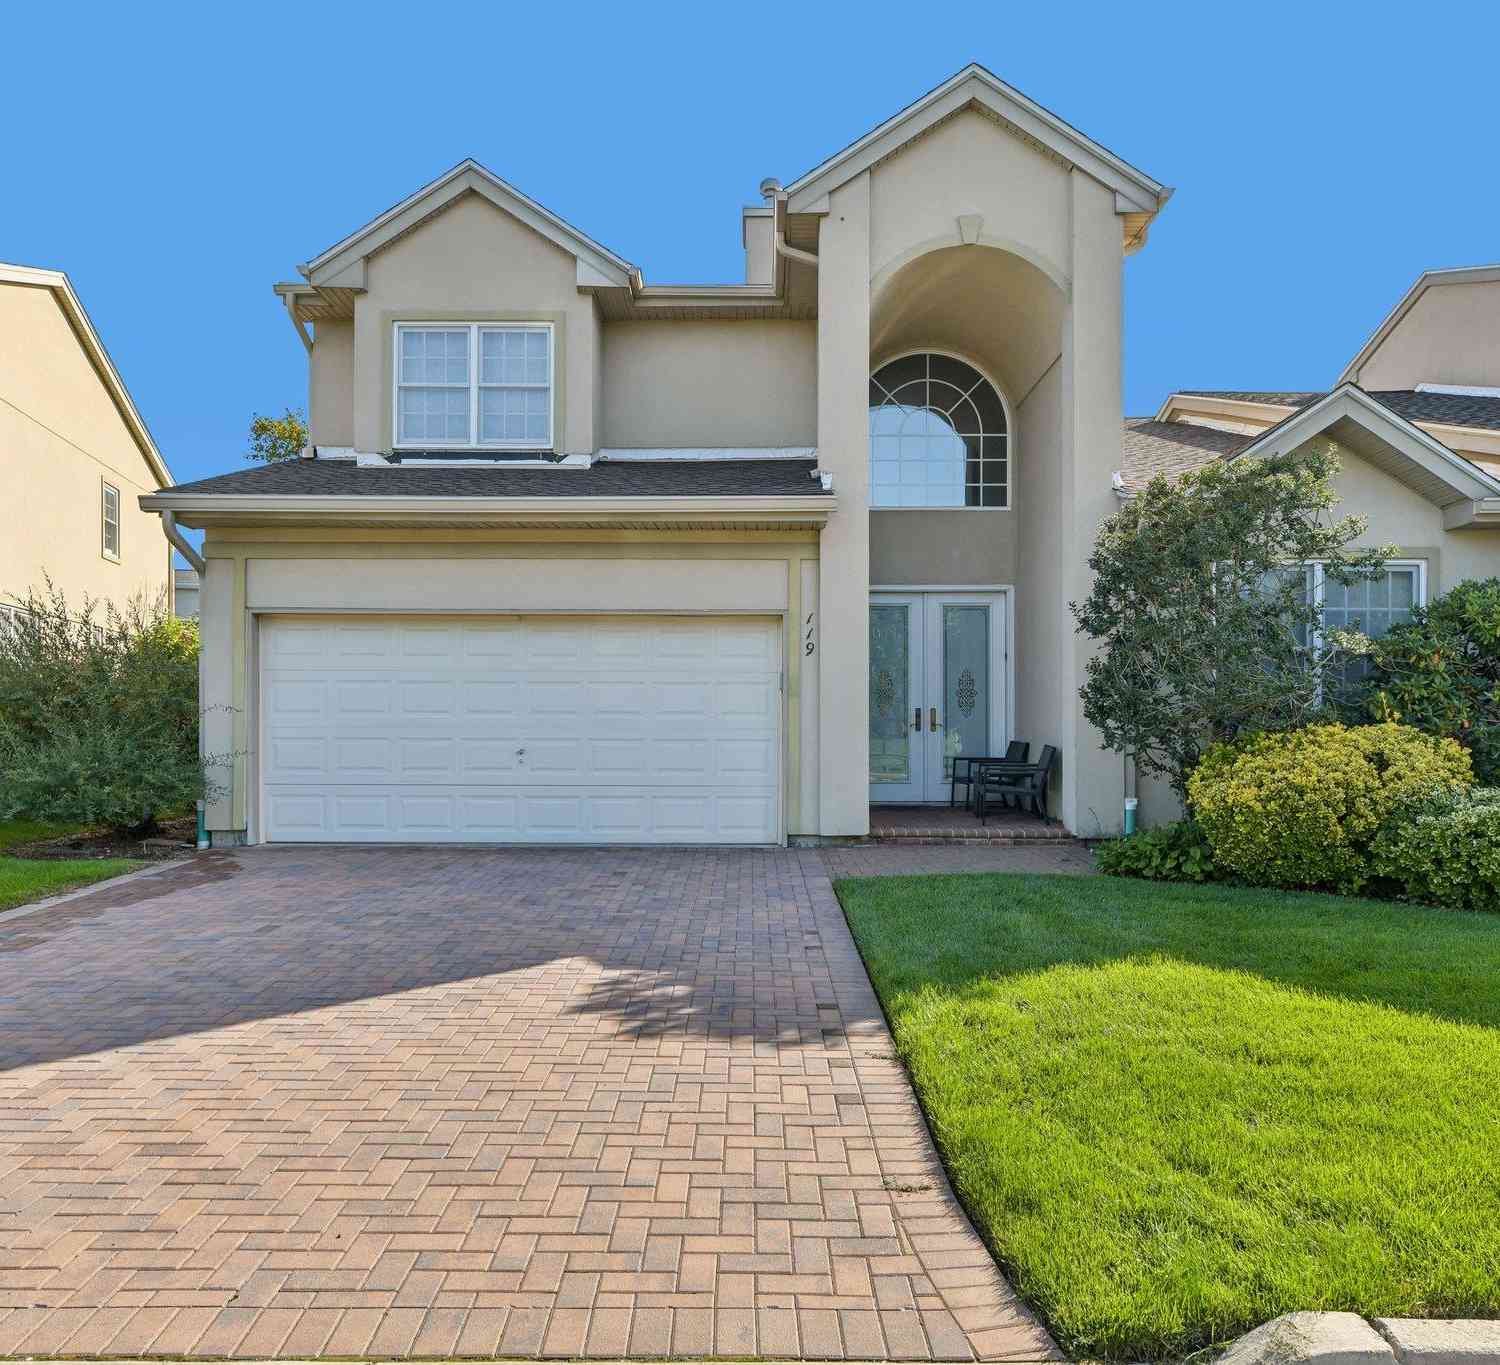
| 643 Verona Drive, Melville, NY, 11747 | $1,299,999 | 3 | 3 | 2,500 | 0.05 Acre |
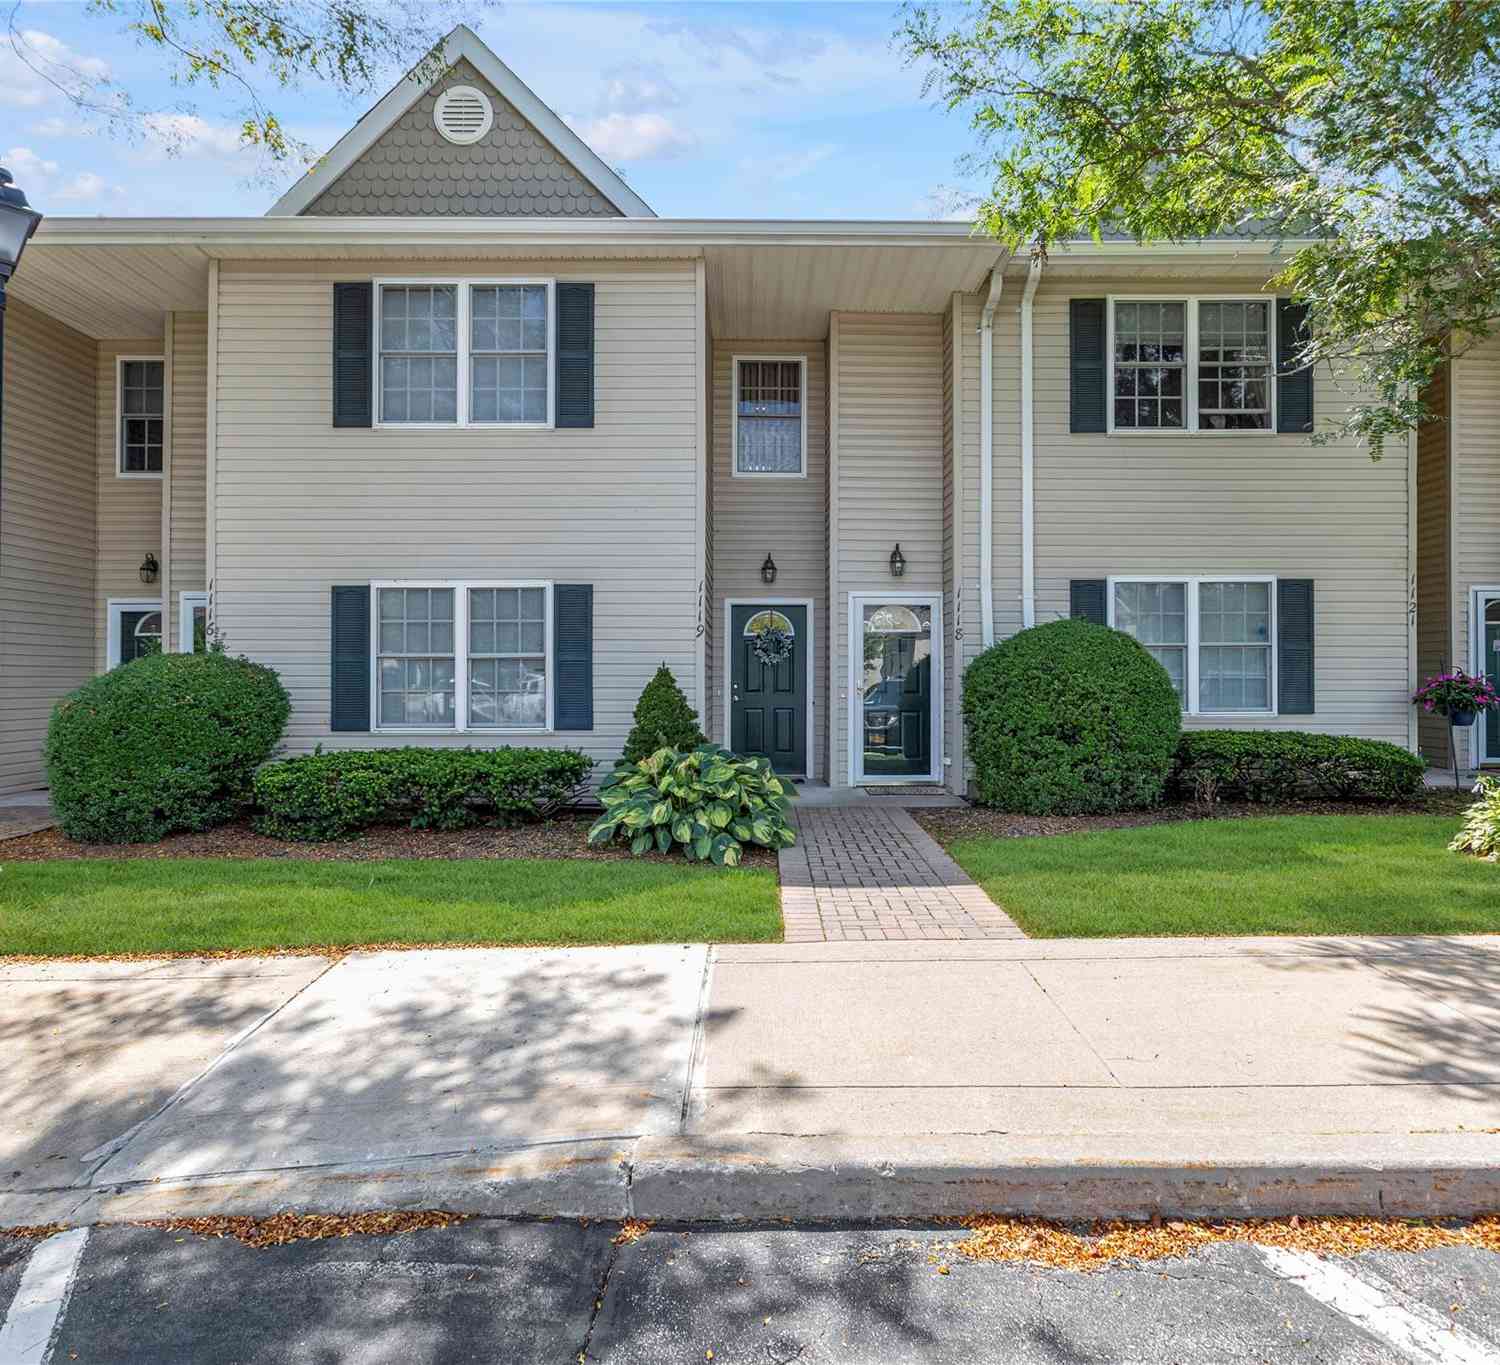
| 1118 Savoy Drive, Melville, NY, 11747 | $695,000 | 2 | 2 | 1,100 | 0.03 Acre |
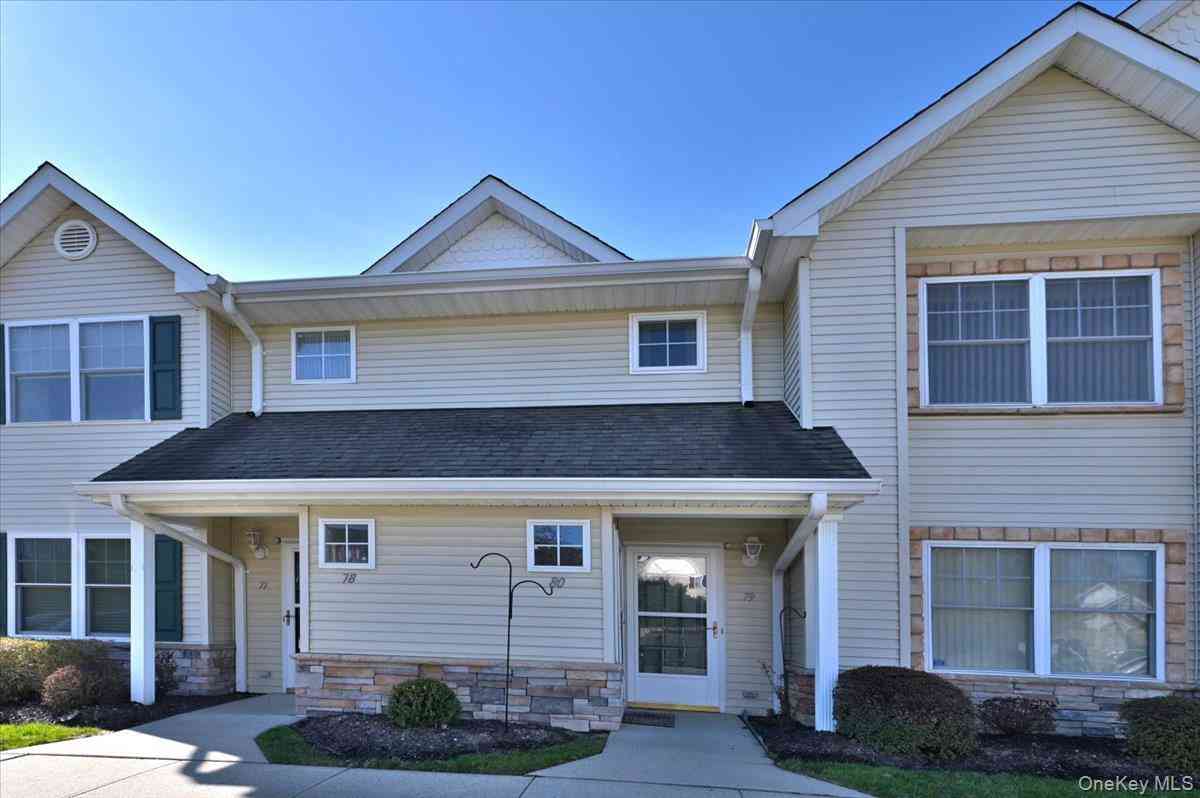
| 80 Morley Circle, Melville, NY, 11747 | $549,999 | 2 | 2 | 1,169 | 0.03 Acre |
Similar Condos To 140 Rivendell Court
Nearby For Sale

The data relating to real estate for sale on this website comes in part from the Internet Data exchange of OneKey MLS. IDX information is provided exclusively for consumers' personal, non-commercial use and may not be used for any purpose other than to identify prospective properties consumers may be interested in purchasing. Information deemed reliable but not guaranteed. Copyright © 2026 OneKey MLS. All Rights Reserved
ByOwner last updated this listing 10/01/2026 @ 03:35
More Cities with for Sale by Owner Homes
- Melville Homes For Sale By Owner
- Hauppauge Homes For Sale By Owner
- Islandia Homes For Sale By Owner
- Smithtown Homes For Sale By Owner
- Central Islip Homes For Sale By Owner
- Brentwood Homes For Sale By Owner
- Nesconset Homes For Sale By Owner
- Commack Homes For Sale By Owner
- Islip Terrace Homes For Sale By Owner
- Ronkonkoma Homes For Sale By Owner
- Kings Park Homes For Sale By Owner
- Saint James Homes For Sale By Owner
- Lake Grove Homes For Sale By Owner
- Islip Homes For Sale By Owner
- Bohemia Homes For Sale By Owner
- East Islip Homes For Sale By Owner
- East Northport Homes For Sale By Owner
- Dix Hills Homes For Sale By Owner
- Oakdale Homes For Sale By Owner
- Great River Homes For Sale By Owner
Homes around $1,299,000











Verify Your Email
Please enter the 6-digit verification code
sent to your email address.
Verify Your Phone Number
Please enter the 6-digit verification code
sent to your mobile phone.