

1116 Savoy Drive
Melville, NY 11747

 2
2
Bed
 2
2
Bath
 1,100
1,100Sqft
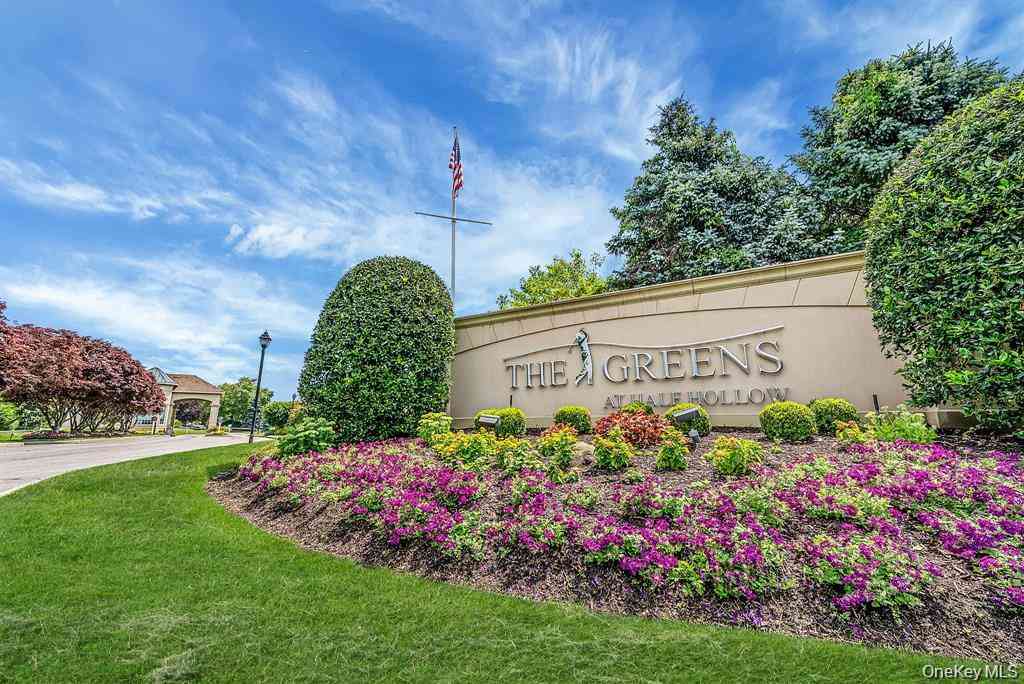
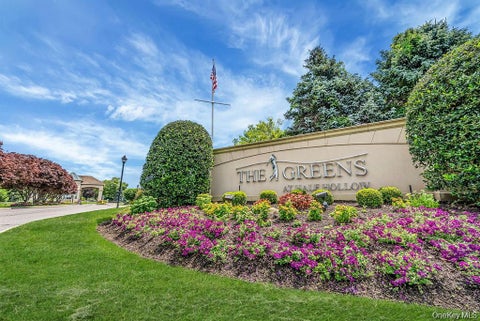
Beautifully renovated, bright and meticulous Caspian model in the sought after 55+ community of The Greens at Half Hollow. Two-bedroom, two-bath unit features high cathedral ceilings, plenty of natural sunlight, newly installed chairlift, tons of extra storage spaces, and is completely move-in ready. The updated eat-in kitchen offers gorgeous granite countertops, sleek white cabinetry with plenty of storage, and stainless steel appliances. The spacious primary bedroom features a large walk-in closet and an updated en-suite bath with heated toilet seat. The second bedroom is generously sized and has an updated full bath with a new pedestal sink and heated toilet seat. Both bedrooms have new plush carpeting. The open living and dining area features light gray luxury vinyl flooring and slidin

 Property Details
 Map
Map
 Map
Map
What's Nearby
Nearby Areas
 Features
-
Bedroom Information
Total beds: 2Bathroom Information
Total Baths: 2 Full Baths: 2Room Information
Rooms Total: 4 Basement: None -
Flooring Information
Carpet, Tile, Vinyl -
Interior Features
Breakfast Bar, Cathedral Ceiling(s), Eat-in Kitchen, Granite Counters, High Ceilings, Natural Woodwork, Open Floorplan, Recessed Lighting, Smart Thermostat, Storage, Walk-In Closet(s) Appliances: Dishwasher, Dryer, Gas Oven, Microwave, Refrigerator, Stainless Steel Appliance(s), Washer Laundry Features: In Unit, Laundry Room Window Features: Double Pane Windows -
Heating & Cooling
Has Heating: Yes Heating: Forced Air, Natural Gas Has Cooling: Yes Cooling: Central Air
-
Building Information
Year Built: 2004 Construction Materials: Vinyl Siding Patio And Porch Features: Terrace Pool Features: Community, In Ground, Indoor, Outdoor Pool Private Pool: No Association Fee Frequency: Monthly -
Exterior Features
Exterior Features: Private Entrance
-
Property Information
Subdivision: The Greens Source Property Type: Residential Property SubType: Condominium Levels: One Property Age: 22
-
Listing Price Information
Listing Price: $719999
-
Tax Information
Parcel Number: 0400-243-01-01-00-281-000 Annual Tax: $5645
-
Parking Information
Parking Total: 1 Assigned, Common, Parking LotGarage Information
Pets Allowed: YesHomeowners Association InformationIncluded Fees: Snow Removal, Trash, Water HOA: $287.00 Association Amenities: Clubhouse, Fitness Center, Gated, Golf Course, Parking, Pool, Security, Snow Removal, Tennis Court(s), Trash Community Features: Clubhouse, Fitness Center, Gated, Golf, Pool, Tennis Court(s)
-
School Information
Elementary School: Signal Hill Elementary SchoolJunior High School: West Hollow Middle SchoolSenior High School: Half Hollow Hills High School East -
Utility Information
Natural Gas Available, Cable Available, Electricity Connected, Natural Gas Connected, Phone Available, Sewer Connected, Water Connected -
Location Information
WaterSource: Public Security Features: Gated Community
How much is this property worth?
Curious about this home's true market value? Use our free Home Evaluation Tool to instantly get a personalized Comparative Market Analysis (CMA) report. Make smarter, data-driven decisions before you buy.

Nearby Home Value
| Address | Estimate | Bed | Bath | Sq. Ft | Lot Size |
|---|---|---|---|---|---|
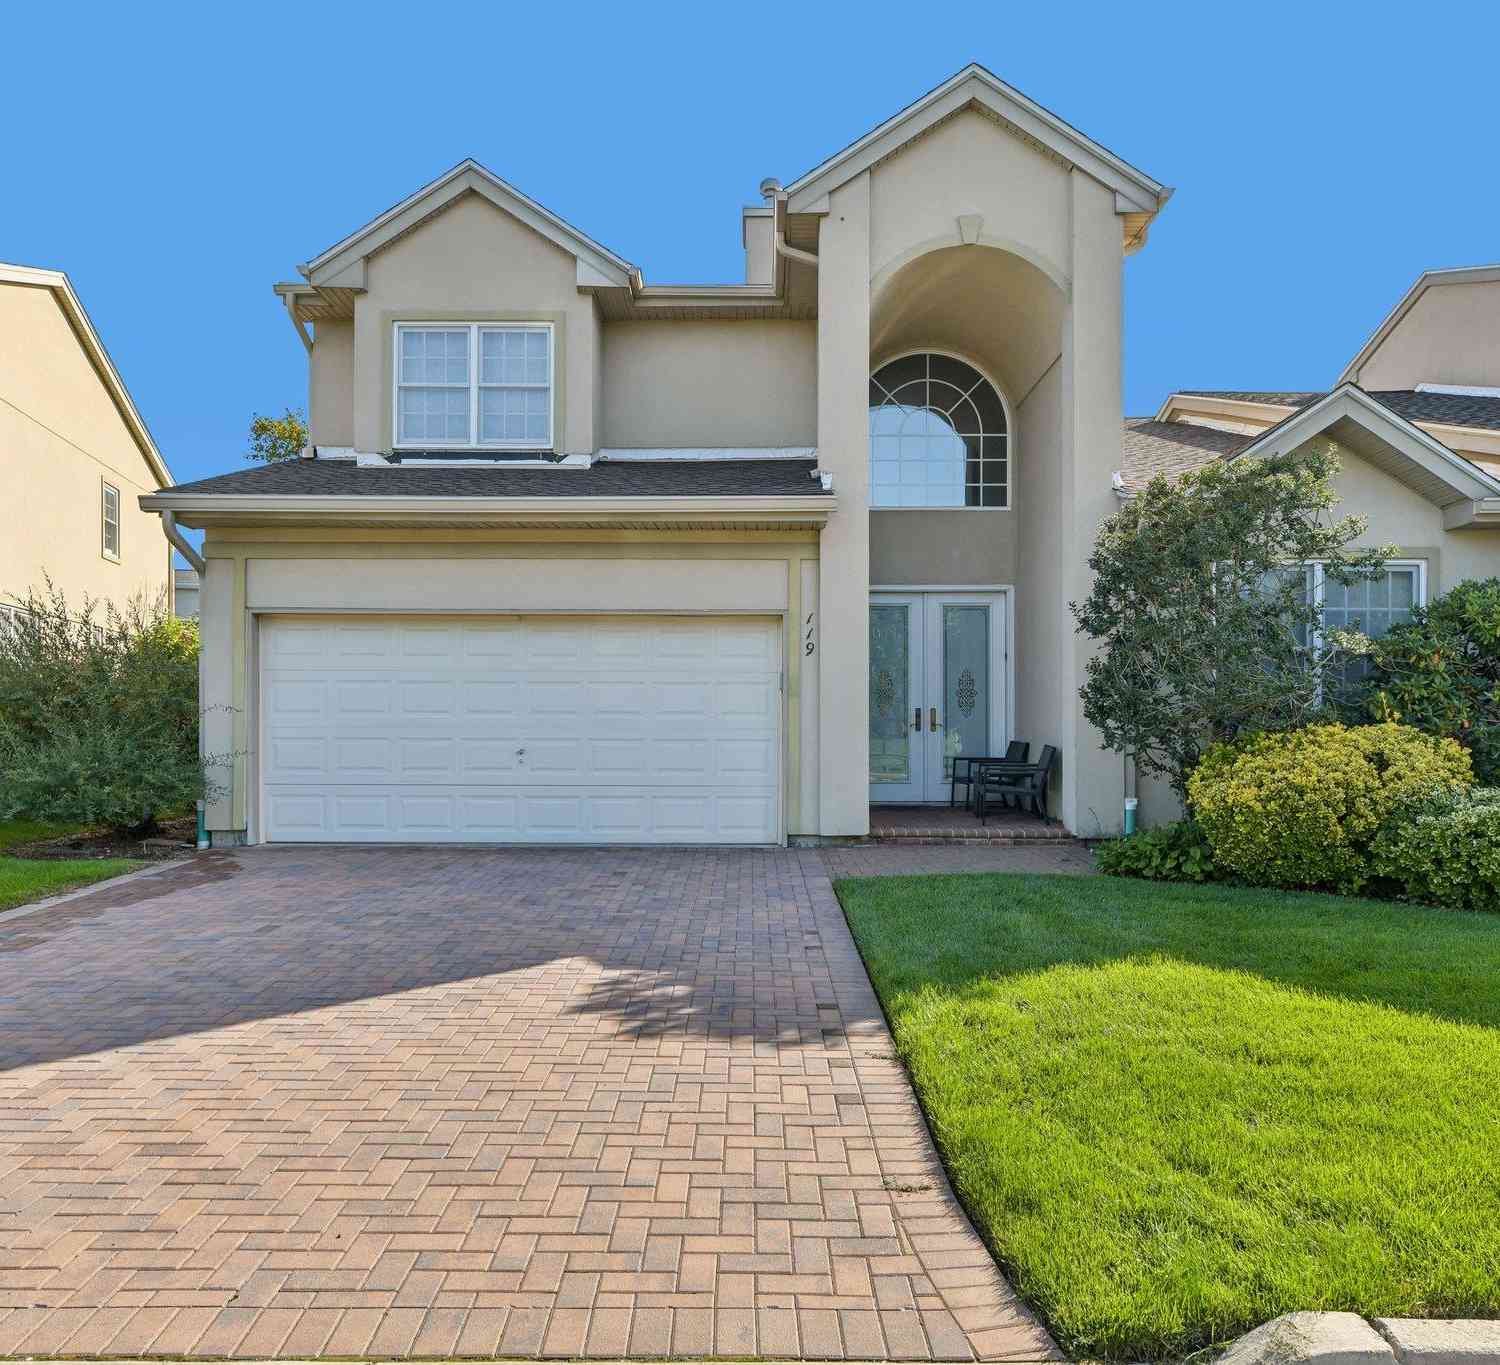
| 119 Madeira Boulevard, Melville, NY, 11747 | $1,525,000 | 3 | 3 | 2,700 | 0.05 Acre |
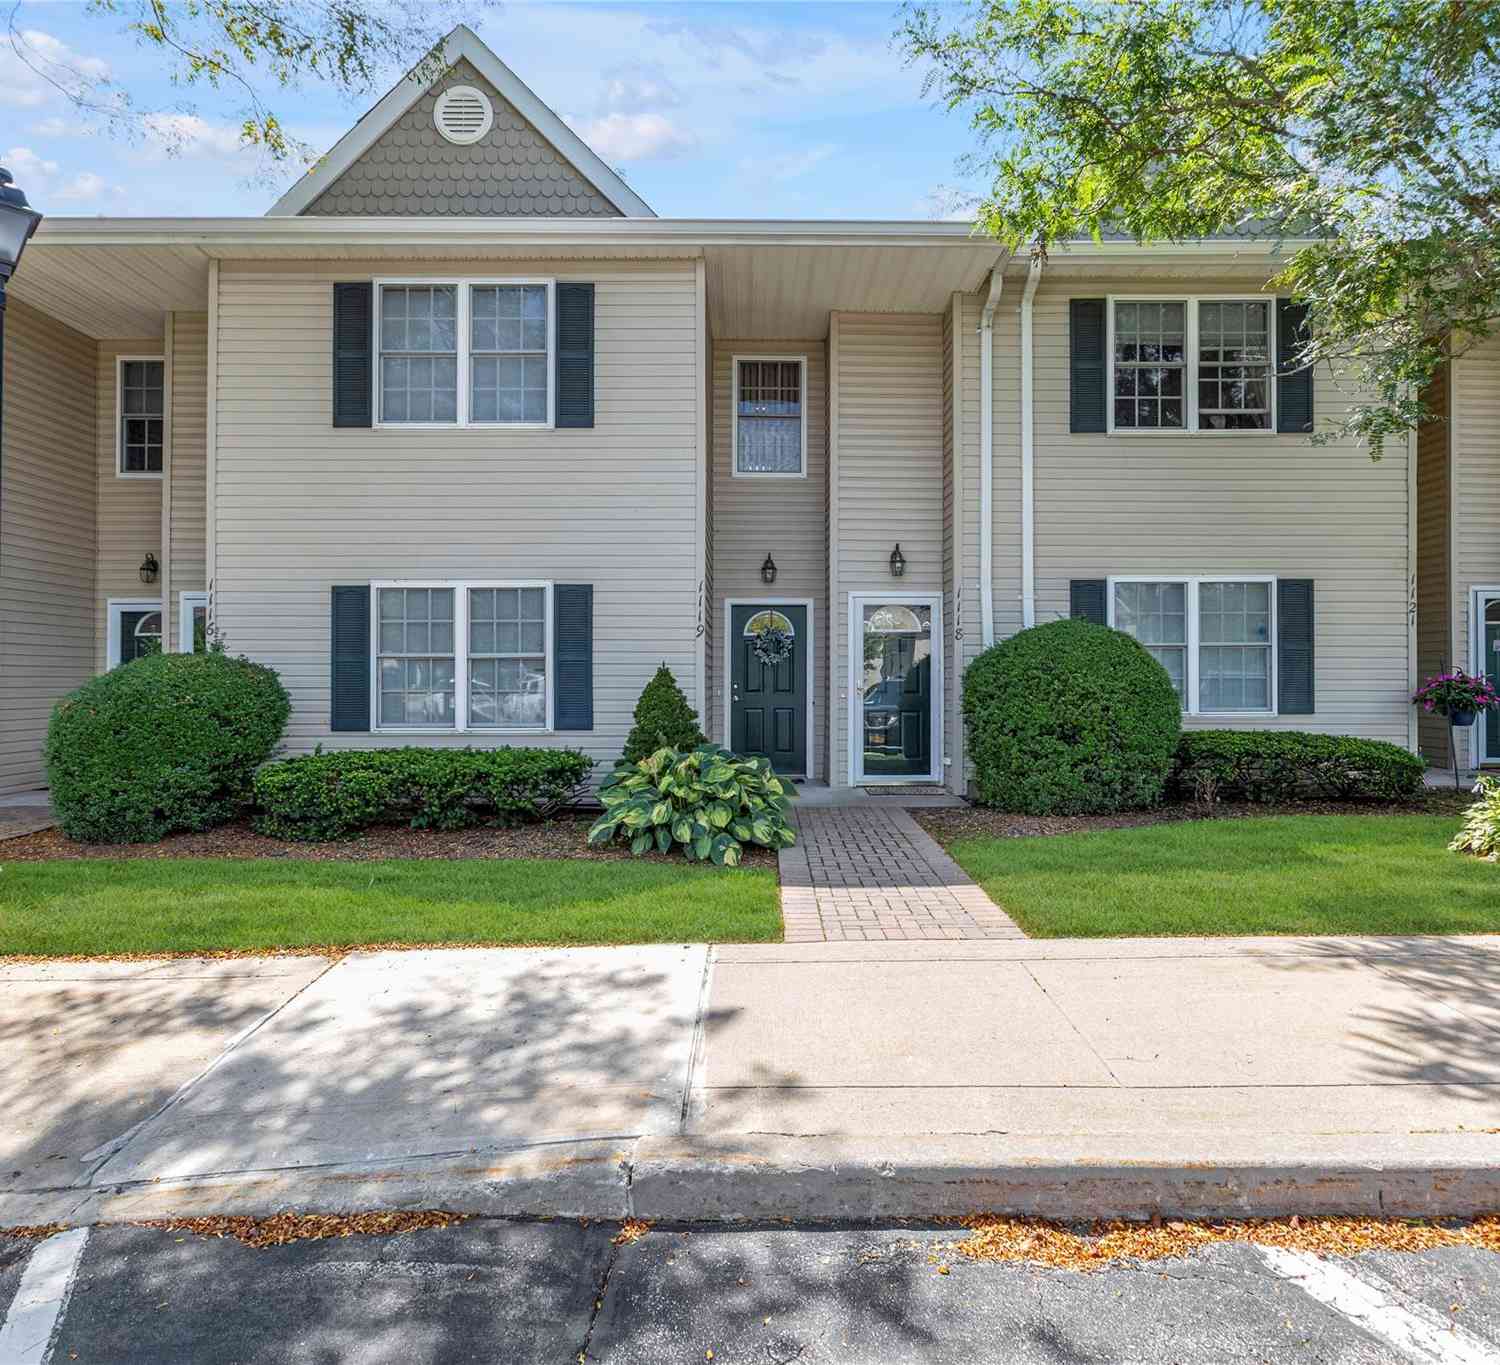
| 1118 Savoy Drive, Melville, NY, 11747 | $675,000 | 2 | 2 | 1,100 | 0.03 Acre |
| 1130 Savoy Drive, Melville, NY, 11747 | $680,000 | 2 | 2 | 1,140 | 0.03 Acre |
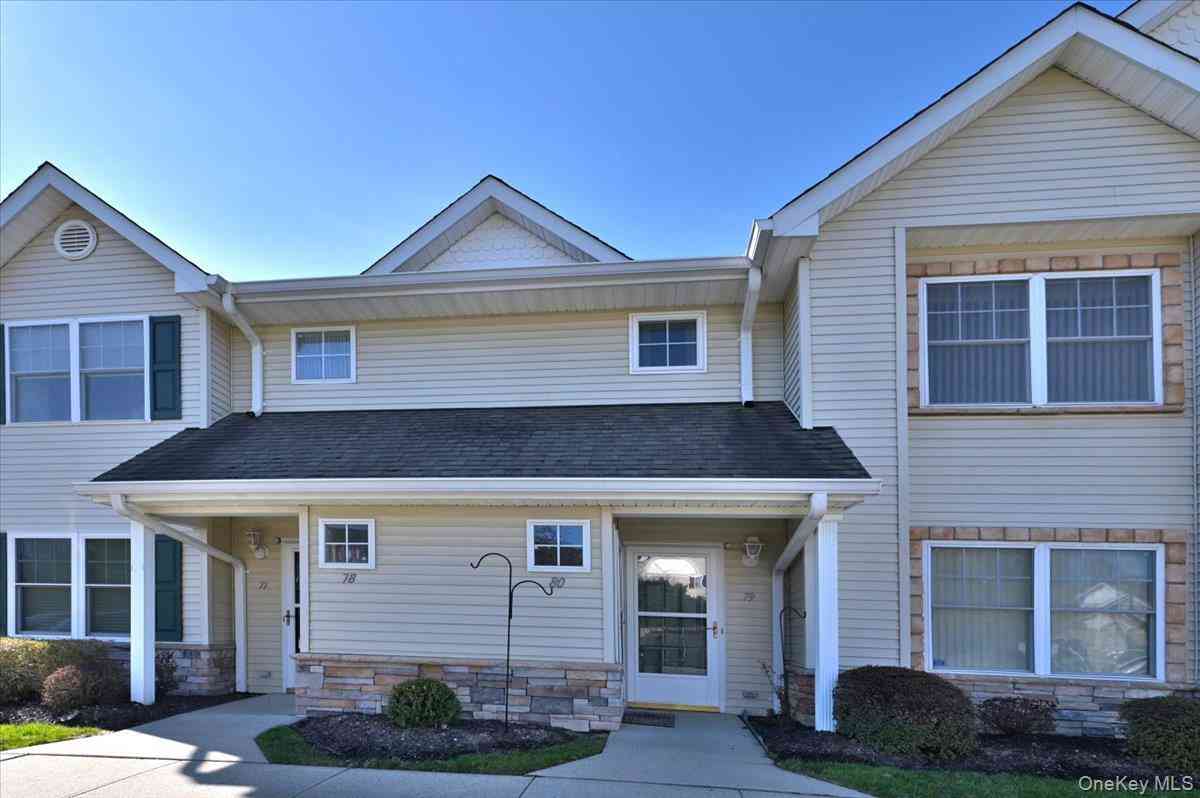
| 80 Morley Circle, Melville, NY, 11747 | $549,999 | 2 | 2 | 1,169 | 0.03 Acre |
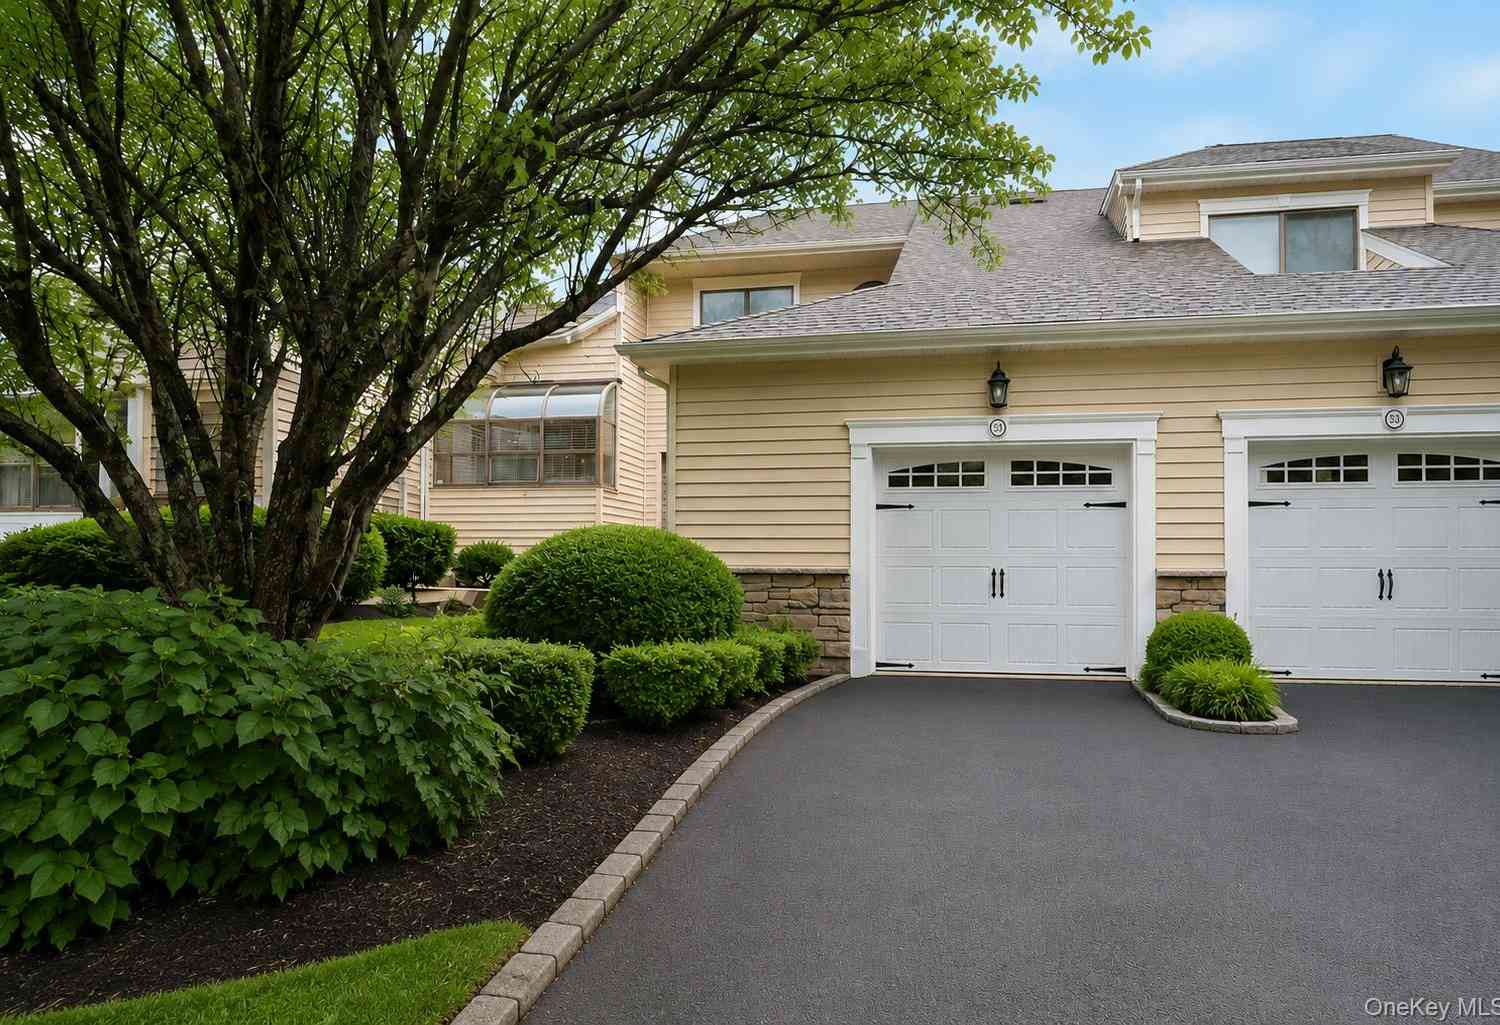
| 53 Villas Circle, Melville, NY, 11747 | $725,000 | 2 | 3 | 1,762 | 0.04 Acre |
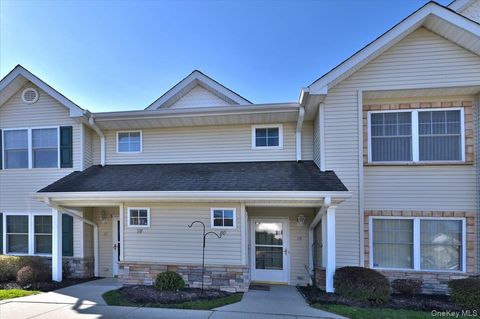
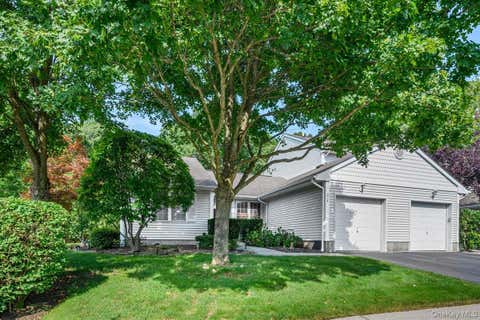
Similar Condos To 1116 Savoy Drive
Nearby For Sale

The data relating to real estate for sale on this website comes in part from the Internet Data exchange of OneKey MLS. IDX information is provided exclusively for consumers' personal, non-commercial use and may not be used for any purpose other than to identify prospective properties consumers may be interested in purchasing. Information deemed reliable but not guaranteed. Copyright © 2026 OneKey MLS. All Rights Reserved
ByOwner last updated this listing 10/06/2026 @ 14:47
More Cities with for Sale by Owner Homes
- Melville Homes For Sale By Owner
- Hauppauge Homes For Sale By Owner
- Islandia Homes For Sale By Owner
- Smithtown Homes For Sale By Owner
- Central Islip Homes For Sale By Owner
- Brentwood Homes For Sale By Owner
- Nesconset Homes For Sale By Owner
- Commack Homes For Sale By Owner
- Islip Terrace Homes For Sale By Owner
- Ronkonkoma Homes For Sale By Owner
- Kings Park Homes For Sale By Owner
- Saint James Homes For Sale By Owner
- Lake Grove Homes For Sale By Owner
- Islip Homes For Sale By Owner
- Bohemia Homes For Sale By Owner
- East Islip Homes For Sale By Owner
- East Northport Homes For Sale By Owner
- Dix Hills Homes For Sale By Owner
- Oakdale Homes For Sale By Owner
- Great River Homes For Sale By Owner
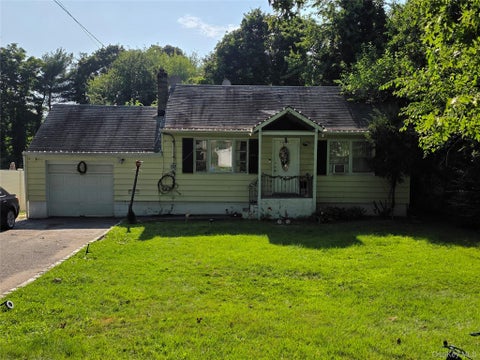
Homes around $719,999








Verify Your Email
Please enter the 6-digit verification code
sent to your email address.
Verify Your Phone Number
Please enter the 6-digit verification code
sent to your mobile phone.