
1465 S Harbor City Boulevard #902
Melbourne, FL 32901

 3
3
Bed
 3
3
Bath
 2,082
2,082Sqft
 0.04
0.04Acre(Lot)
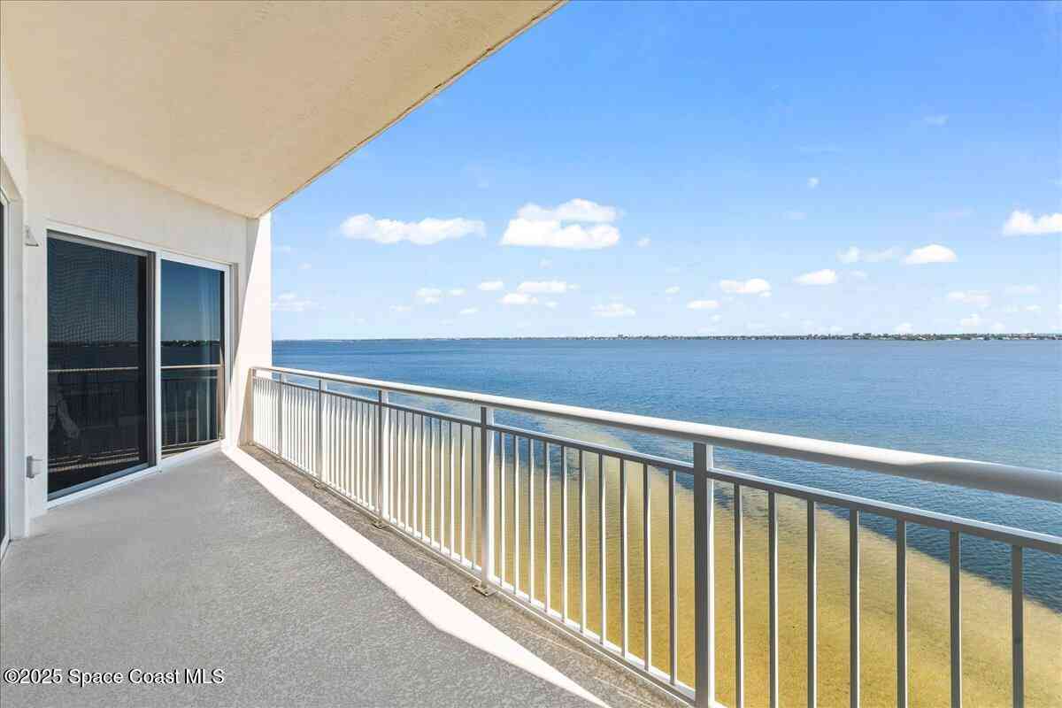
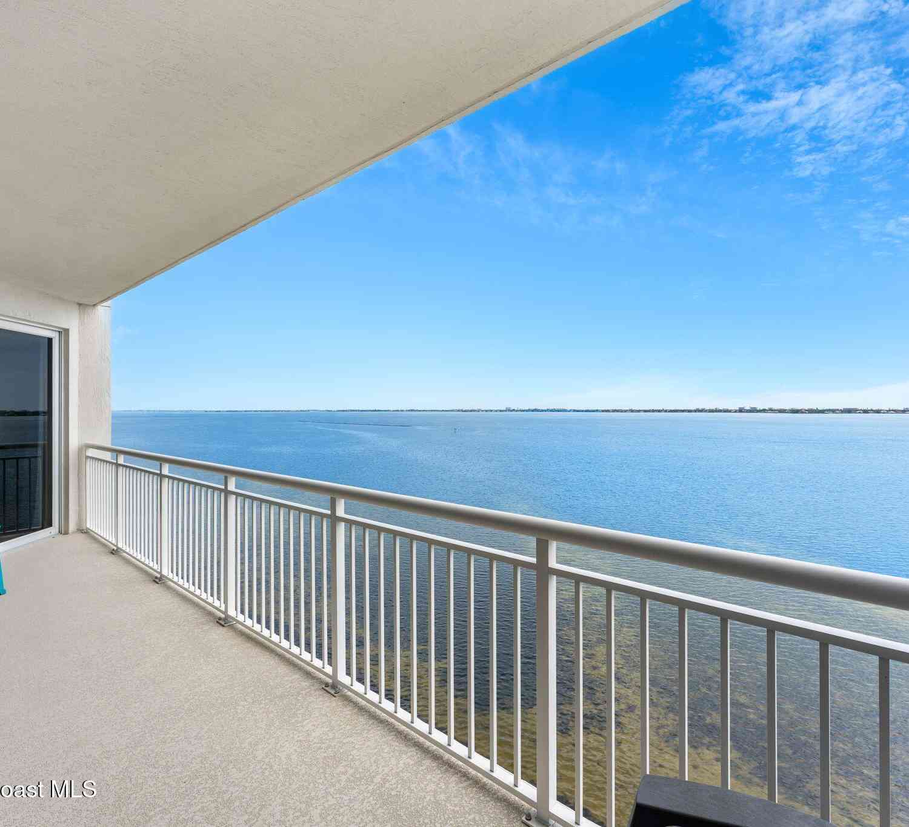
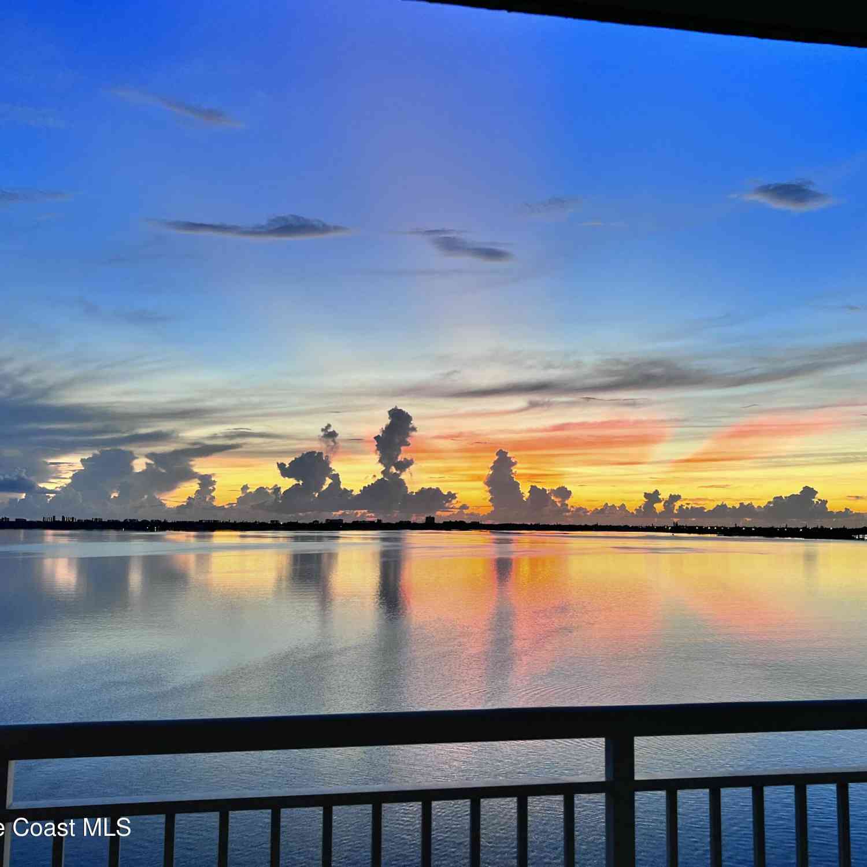
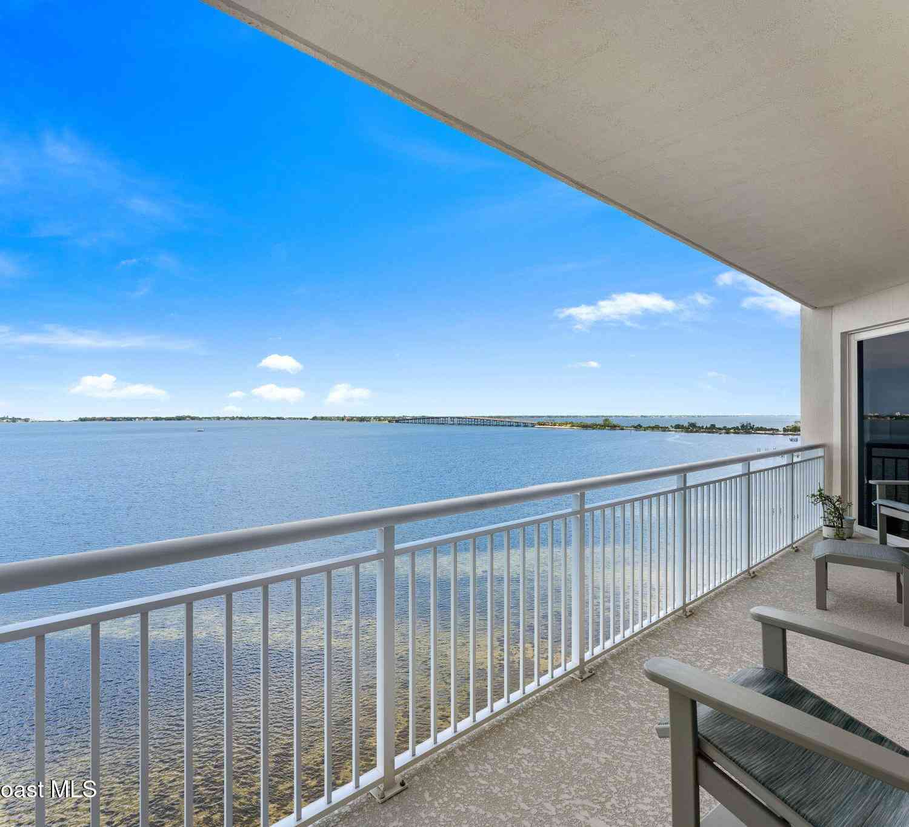
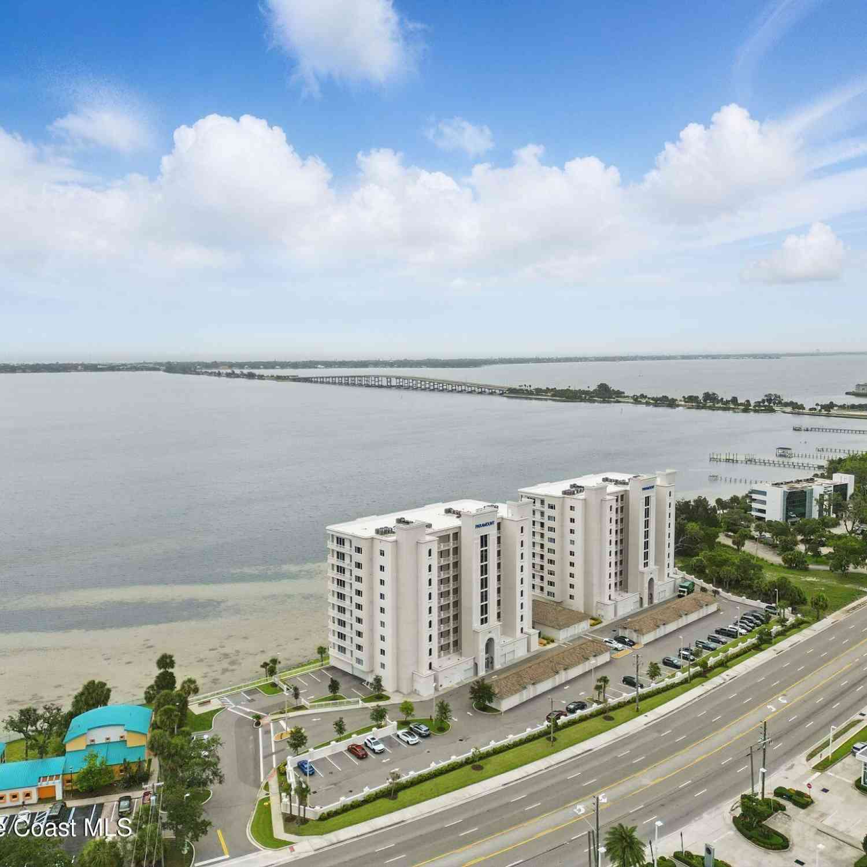
Conventional loan welcome. OCEAN and RIVER views from the 9th-floor residence, built in 2022, offering the feel of a brand-new home with modern finishes and pristine condition. Featuring 10' ceilings and floor-to-ceiling impact-resistant glass, this stunning condo showcases breathtaking panoramic views of the Indialantic skyline and the vibrant blue ocean, where cruise ships are a regular sight. Off the expansive 165 sq. ft. balcony, enjoy the ever-changing beauty of the Indian River, with playful dolphins, diverse bird species, and marine life creating a serene natural backdrop. Designed as a premium upgraded unit by the developer, this 3-bedroom, 3-bath condo was thoughtfully curated by a designer, featuring carefully selected coastal tile and accents throughout its 2,082 sq. ft. of

 Property Details
 Map
Map
 Map
Map
What's Nearby
Nearby Areas
 Features
-
Bedroom Information
Total Bedrooms: 3Bathroom Information
Total Baths: 3 Full Baths: 3Water/Sewer
Water BodyName: Indian River Sewer: Public SewerRoom Information
Other Rooms: 7 -
Flooring Information
Tile -
Roofing Information
Membrane -
Interior Features
Breakfast Bar, Entrance Foyer, His and Hers Closets, Kitchen Island, Open Floorplan, Pantry, Primary Bathroom -Tub with Separate Shower, Primary Downstairs, Split Bedrooms, Walk-In Closet(s) Roof: Membrane Appliances: Convection Oven, Dishwasher, Disposal, Double Oven, Dryer, Electric Cooktop, Ice Maker, Microwave, Refrigerator, Washer, Wine Cooler Laundry Features: Electric Dryer Hookup, In Unit, Sink -
Heating & Cooling
Heating: Central, Electric Cooling: Central Air, Electric Water front: Yes WaterSource: Public
-
Building Information
Year Built: 2022 Stories: 10 Construction Materials: Block, Concrete, Stucco Security System: Fire Sprinkler System, Security Fence, Security Gate, Smoke Detector(s), Entry Phone/Intercom, Secured Elevator, Secured Lobby Roof: Membrane -
Exterior Features
Impact WindowsPorch: Rear Porch -
Road Types
Asphalt -
Fencing
Block -
Laundry Features
Electric Dryer Hookup, In Unit, SinkPatio And Porch
Rear PorchFencing
Block
-
Lot Information
Lot Description: Other Lot Size Area: 0.04 Acres Lot Square Feet: 1,742 Waterfront: River Front Stories: 1 Main Square Feet: 2082Property Information
Property Type: Residential Sub Type: Condominium SQ ft (Living Area): 2,082 Subdivision: Paramount Riverfront MLS Area Minor: 330 - Melbourne - Central Source Neighborhood: Paramount Riverfront Construction Materials: Block, Concrete, Stucco Property Age: 4
-
Listing Price Information
Listing Id: 1081429 ist Price: $898,250 List Price Tot SqFt: $431 Listing Terms Cash, Conventional, FHA -
Listing Information
Possession: Close Of Escrow
-
Tax Information
Parcel Number: 27-37-34-78-0000d.0-0001.79 Annual Tax: $8,231 Tax Year: 2024 Taxes: PARAMOUNT RIVERFRONT CONDO SOUTH TOWER 902 UNIT B AS DESC IN ORB 9226 PG 1025 & ALL AMENDMENTS THERETO
-
Virtual Tour
Parking Information
# of Garage Spaces: 1 Has Garage: Yes Attached Garage: Yes Assigned, Attached, Covered, Garage, Garage Door Opener, Gated, Guest, UndergroundHomeowners Association Information
Association YN: Yes Included Fees: Cable TV, Insurance, Internet, Maintenance Grounds, Maintenance Structure, Pest Control, Security, Sewer, Trash, Water Included Amenities: Clubhouse, Elevator(s), Gated, Maintenance Grounds, Maintenance Structure, Management - Off Site, Pool, Trash HOA: $1,158.15 Monthly Association Fee Frequency: Monthly Association Name: Empire Management Group
-
School Information
Elementary School: University ParkElementary School District:Junior High School: HooverSenior High School: Melbourne -
Utility Information
Cable Connected, Electricity Connected, Sewer Connected, Water Connected -
Location Information
Direction: US1 between Eau Gallie Causeway and 192 Causeway, just past Hibiscus Blvd if headed North across the street from car dealership.
How much is this property worth?
Curious about this home's true market value? Use our free Home Evaluation Tool to instantly get a personalized Comparative Market Analysis (CMA) report. Make smarter, data-driven decisions before you buy.

Nearby Home Value
| Address | Estimate | Bed | Bath | Sq. Ft | Lot Size |
|---|---|---|---|---|---|
| 1480 Roosevelt Avenue #.., Melbourne, FL, 32901 | $324,000 | 3 | 2 | 1,206 | 1,206 SqFt |
| 2300 Front Street #400, Melbourne, FL, 32901 | $1,995,000 | 3 | 4 | 4,104 | 4,104 SqFt |
| 2260 Front Street #204, Melbourne, FL, 32901 | $475,000 | 2 | 2 | 1,766 | 1,766 SqFt |
| 2240 Front Street #103, Melbourne, FL, 32901 | $720,000 | 3 | 3 | 2,678 | 2,678 SqFt |
| 2220 Front Street #303, Melbourne, FL, 32901 | $645,000 | 3 | 2 | 1,791 | 1,791 SqFt |
| 2220 Front Street #404, Melbourne, FL, 32901 | $600,000 | 3 | 3 | 2,313 | 2,313 SqFt |
| 1211 E New Haven Avenue.., Melbourne, FL, 32901 | $420,000 | 3 | 3 | 2,172 | 2,172 SqFt |
| 1435 S Harbor City Boul.., Melbourne, FL, 32901 | $874,900 | 3 | 3 | 2,345 | 2,345 SqFt |
| 1465 S Harbor City Boul.., Melbourne, FL, 32901 | $785,000 | 3 | 3 | 2,082 | 2,082 SqFt |
| 1465 S Harbor City Boul.., Melbourne, FL, 32901 | $699,900 | 3 | 3 | 2,082 | 2,082 SqFt |
Similar Condos To 1465 S Harbor City Boulevard #902
Nearby For Sale


ByOwner last updated this listing 07/22/2026 @ 15:25
More Cities with for Sale by Owner Homes
- Melbourne Homes For Sale By Owner
- West Melbourne Homes For Sale By Owner
- Indialantic Homes For Sale By Owner
- Palm Bay Homes For Sale By Owner
- Indian Harbour Beach Homes For Sale By Owner
- Malabar Homes For Sale By Owner
- Melbourne Beach Homes For Sale By Owner
- Grant Valkaria Homes For Sale By Owner
- Satellite Beach Homes For Sale By Owner
- Grant Homes For Sale By Owner
- Merritt Island Homes For Sale By Owner
- Micco Homes For Sale By Owner
- Rockledge Homes For Sale By Owner
- Cocoa Beach Homes For Sale By Owner
- Fellsmere Homes For Sale By Owner
- Cocoa Homes For Sale By Owner
- Cape Canaveral Homes For Sale By Owner
- Sebastian Homes For Sale By Owner
- Kenansville Homes For Sale By Owner
- Indian River Shores Homes For Sale By Owner
Homes around $898,250






Verify Your Email
Please enter the 6-digit verification code
sent to your email address.