
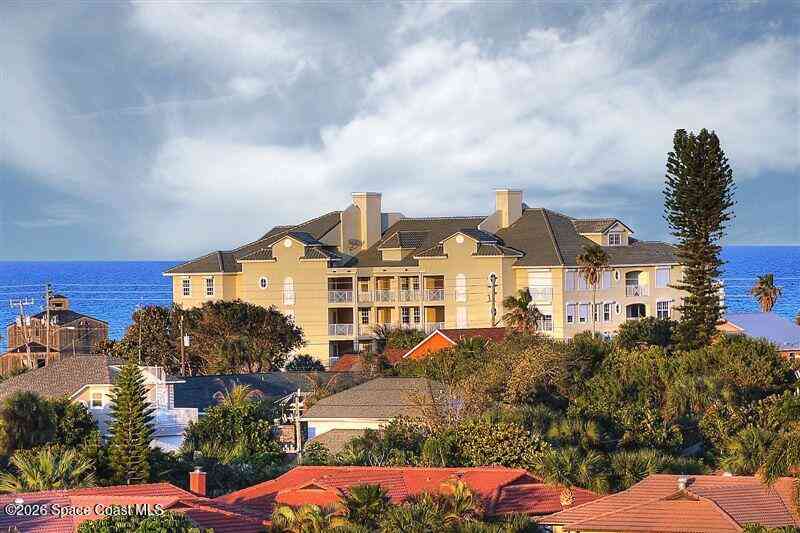
3135 S Highway A1a #303
Melbourne Beach, FL 32951

 3
3
Bed
 3
3
Bath
 2,650
2,650Sqft
 0.15
0.15Acre(Lot)
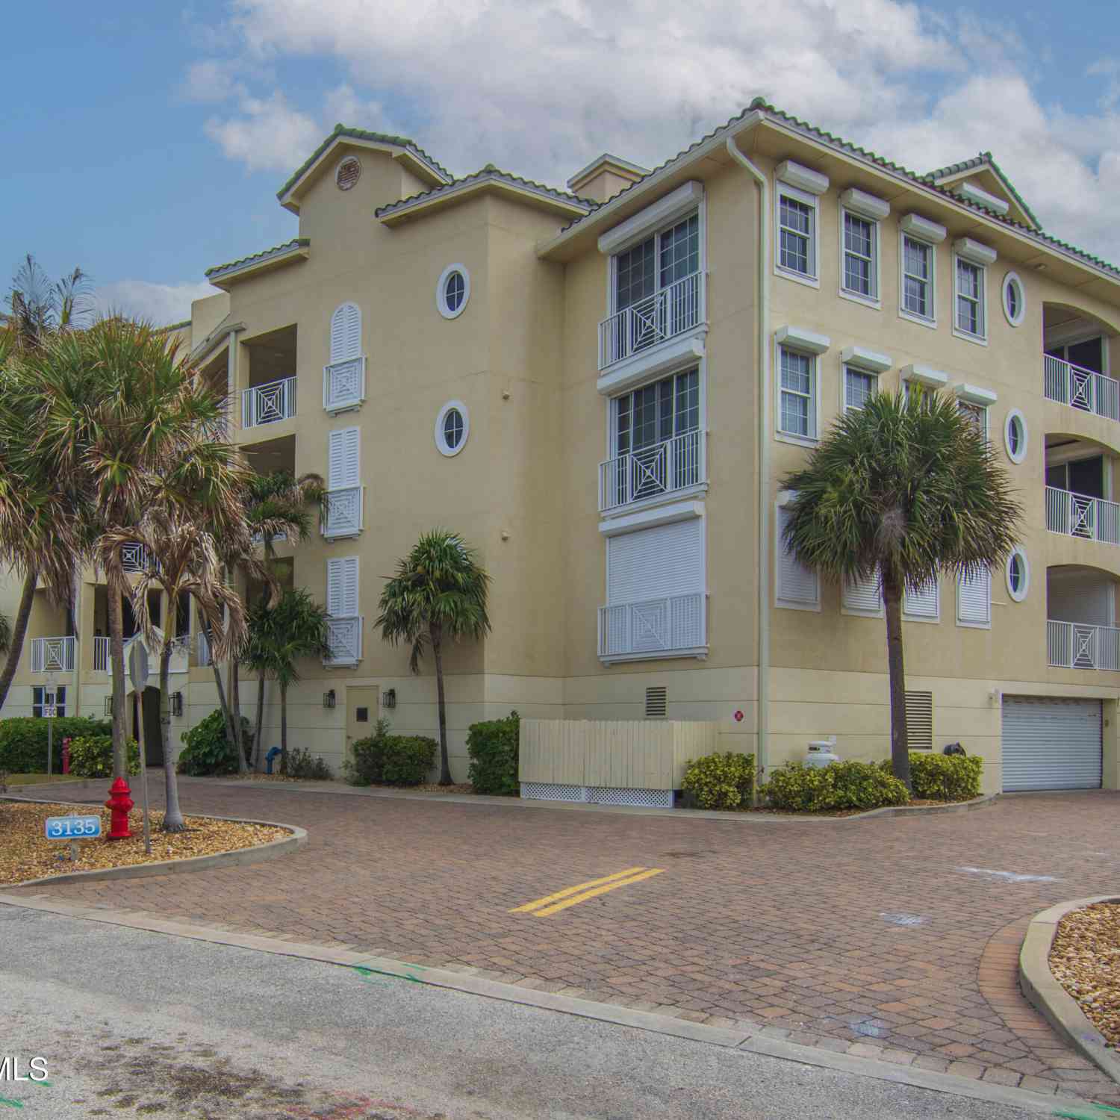
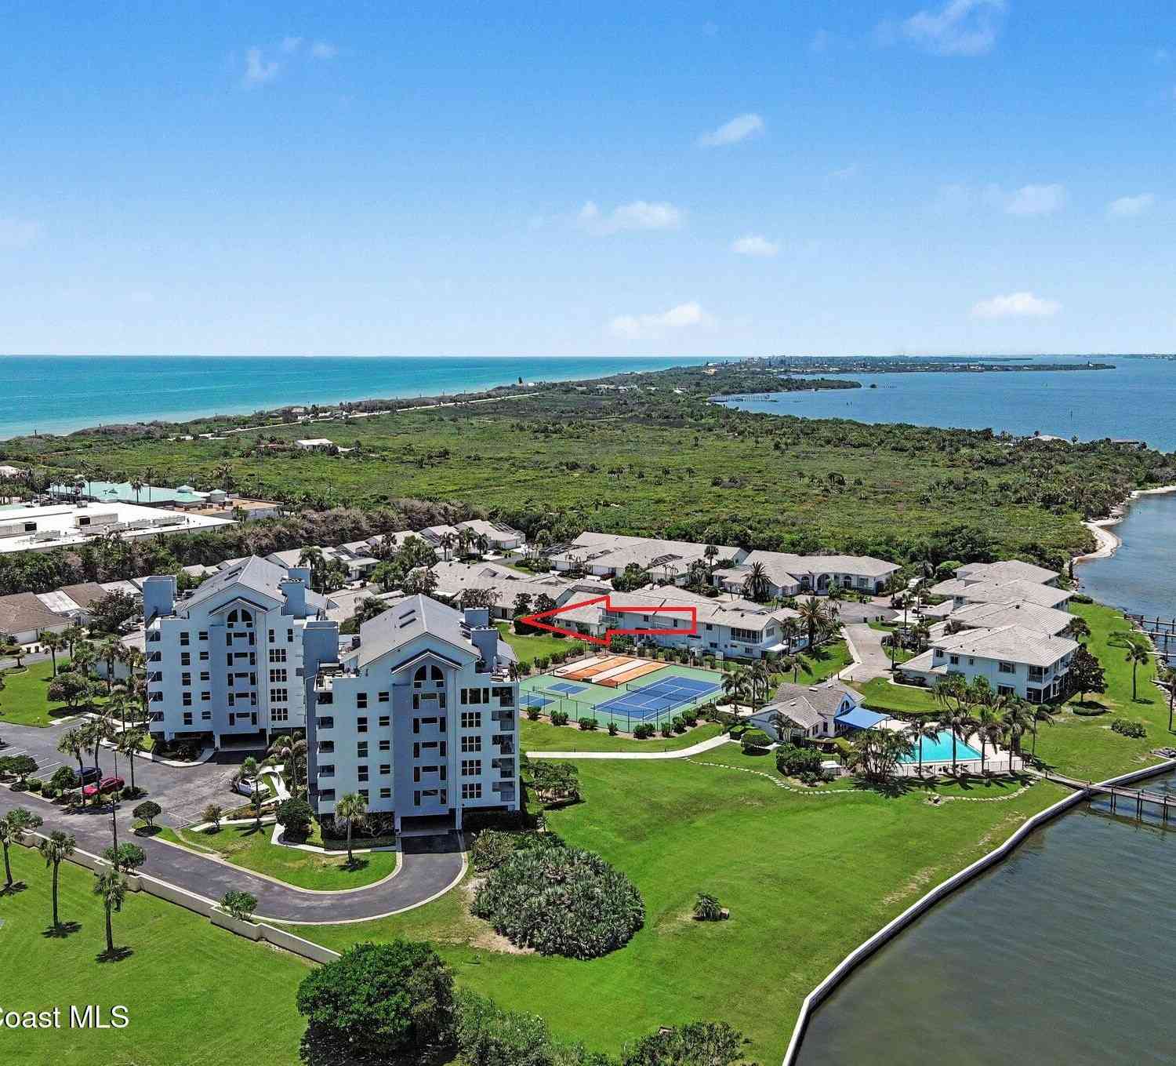
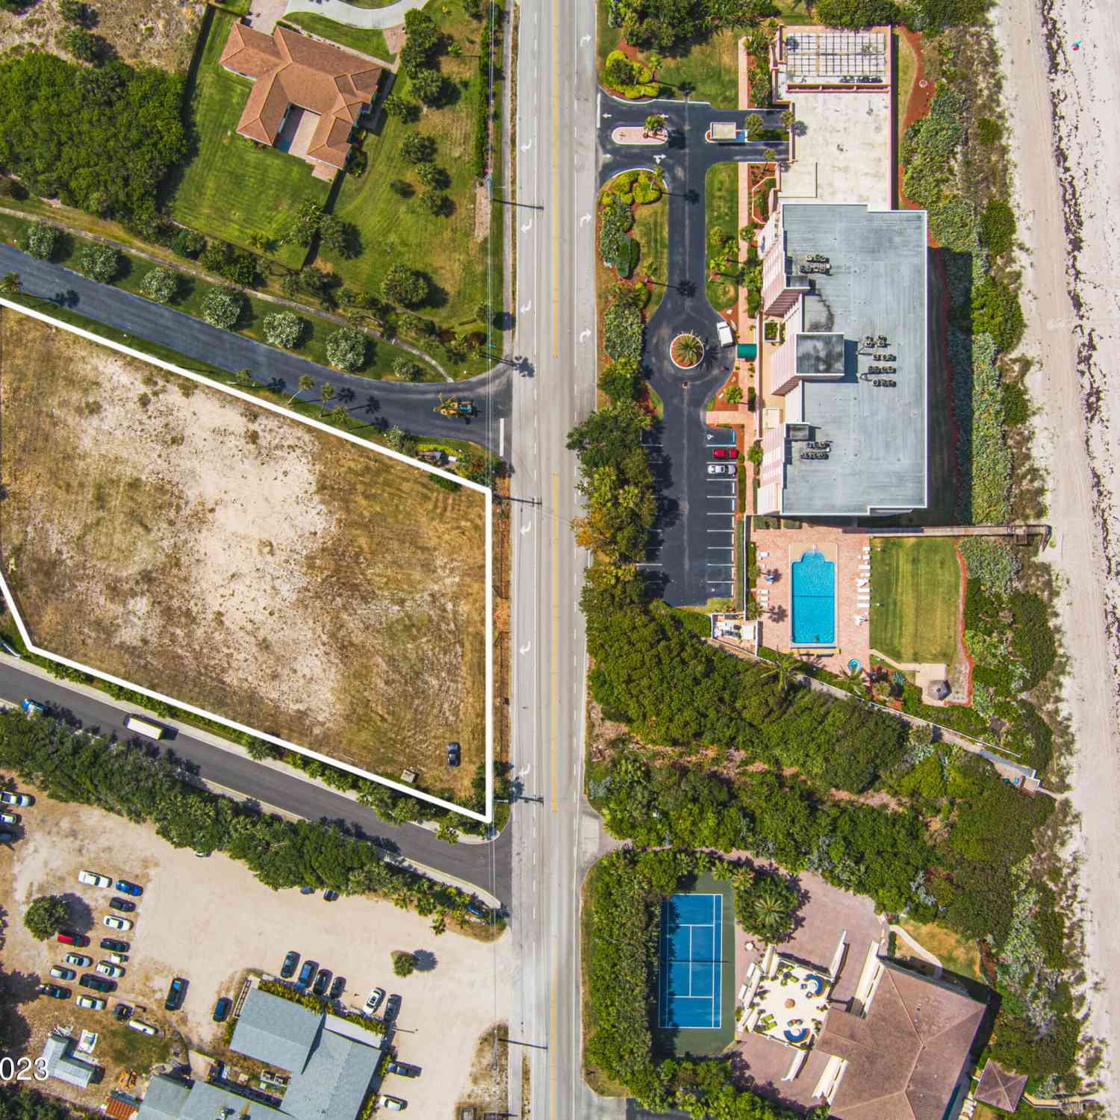
Rare opportunity to own a South end unit home in Melbourne Beach's premium luxury, Oceanfront condominium, Saltaire. Perfectly situated just minutes from downtown Melbourne Beach and the Melbourne causeway, between 2 golf courses, nature preserve areas and just 1 mile North of the Publix & businesses in Driftwood Plaza. Built in 2006 out of poured concrete on 42' deep pilings, all impact glass and a newly refurbished roof the structure is built to withstand just about anything nature could throw at it. Only 9 residences total with most occupants only here occasionally, it's like having your own resort on the Ocean! Sparkling Ocean side pool w/ outside bathrooms, a fitness room and an expansive dune crossover deck with seating for your front row seat to the amazing sky and wildlife shows t

 Property Details
 Map
Map
 Map
Map
What's Nearby
Nearby Areas
 Features
-
Bedroom Information
Total Bedrooms: 3Bathroom Information
Total Baths: 3 Full Baths: 3Water/Sewer
Water BodyName: Atlantic Ocean Sewer: Public Sewer -
Flooring Information
Marble -
Roofing Information
Concrete, Tile -
Interior Features
Breakfast Bar, Ceiling Fan(s), Entrance Foyer, His and Hers Closets, Open Floorplan, Pantry, Primary Bathroom -Tub with Separate Shower, Split Bedrooms, Vaulted Ceiling(s), Walk-In Closet(s) Roof: Concrete, Tile Appliances: Dishwasher, Dryer, Electric Cooktop, Electric Oven, Refrigerator, Washer, Wine Cooler Laundry Features: Electric Dryer Hookup, In Unit, Washer Hookup -
Heating & Cooling
Heating: Central, Electric Cooling: Central Air, Electric Water front: Yes WaterSource: Public
-
Building Information
Year Built: 2006 Stories: 4 Construction Materials: Block, Concrete, Stucco Security System: Fire Alarm, Fire Sprinkler System, Security Lights, Entry Phone/Intercom, Secured Lobby Roof: Concrete, Tile -
Exterior Features
Balcony, Outdoor Shower, Impact Windows, Storm ShuttersPorch: Covered, Front Porch, Rear Porch, Side Porch -
Road Types
AsphaltState Road -
Fencing
Fenced -
Laundry Features
Electric Dryer Hookup, In Unit, Washer HookupPatio And Porch
Covered, Front Porch, Rear Porch, Side PorchFencing
Fenced
-
Lot Information
Lot Description: Sprinklers In Front, Sprinklers In Rear Lot Size Area: 0.15 Acres Lot Square Feet: 6,534 Waterfront: Ocean Access, Ocean Front, Deeded Beach Access Stories: 1 Main Square Feet: 2650Property Information
Property Type: Residential Sub Type: Condominium SQ ft (Living Area): 2,650 Subdivision: Saltaire Condo MLS Area Minor: 385 - South Beaches Source Neighborhood: Saltaire Condo Construction Materials: Block, Concrete, Stucco Property Age: 20
-
Listing Price Information
Listing Id: 1083696 ist Price: $1,390,000 Original List Price: $1,450,000 List Price Tot SqFt: $525 Listing Terms Cash, Conventional -
Listing Information
Possession: Close Of Escrow
-
Tax Information
Parcel Number: 28-38-21-Gd-0000c.0-0008.06 Annual Tax: $12,923 Tax Year: 2025 Taxes: SALTAIRE CONDO UNIT 303 SALTAIRE CONDO AS DESC IN ORB 5619 PG 8778 AND ALL AMENDMENTS THERETO
-
Virtual Tour
Parking Information
# of Garage Spaces: 2 Has Garage: Yes Assigned, Garage, Parking Lot, UndergroundHomeowners Association Information
Association YN: Yes Included Fees: Insurance, Maintenance Grounds, Maintenance Structure, Pest Control, Sewer, Trash, Water Included Amenities: Barbecue, Beach Access, Car Wash Area, Fitness Center, Jogging Path, Maintenance Grounds, Maintenance Structure, Management - Full Time, Management - Off Site, Pool, Spa/Hot Tub, Trash, Water HOA: $1,322.00 Monthly Association Fee Frequency: Monthly Association Name: Saltaire CA
-
School Information
Elementary School: GeminiElementary School District:Junior High School: HooverSenior High School: Melbourne -
Utility Information
Cable Connected, Electricity Connected, Sewer Connected, Water Connected -
Location Information
Direction: A1A about 5 minutes South of Downtown Melbourne Beach and 1 mile North of Melb Bch Publix
How much is this property worth?
Curious about this home's true market value? Use our free Home Evaluation Tool to instantly get a personalized Comparative Market Analysis (CMA) report. Make smarter, data-driven decisions before you buy.

Nearby Home Value
| Address | Estimate | Bed | Bath | Sq. Ft | Lot Size |
|---|---|---|---|---|---|
| 110 Whaler Drive #302, Melbourne Beach, FL, 32951 | $259,000 | 2 | 2 | 1,176 | 0.07 Acre |
| 240 Hammock Shore Drive.., Melbourne Beach, FL, 32951 | $429,000 | 3 | 2 | 1,390 | 0.08 Acre |
| 110 Warsteiner Way #204, Melbourne Beach, FL, 32951 | $749,000 | 3 | 4 | 2,384 | 0.02 Acre |
| 130 Warsteiner Way #203, Melbourne Beach, FL, 32951 | $600,000 | 3 | 3 | 2,007 | 0.05 Acre |
| 130 Warsteiner Way #204, Melbourne Beach, FL, 32951 | $625,000 | 3 | 4 | 2,384 | 0.05 Acre |
| 7415 Aquarina Beach Dri.., Melbourne Beach, FL, 32951 | $875,000 | 2 | 3 | 2,444 | 0.03 Acre |
| 264 Aquarina Boulevard .., Melbourne Beach, FL, 32951 | $299,900 | 2 | 3 | 1,630 | 0.12 Acre |
| 130 Warsteiner Way #UNI.., Melbourne Beach, FL, 32951 | $872,000 | 3 | 4 | 2,400 | 0.05 Acre |
| 6355 S Highway A1a #5, Melbourne Beach, FL, 32951 | $599,900 | 2 | 2 | 1,256 | 0.03 Acre |
| 6309 S Highway A1a #341, Melbourne Beach, FL, 32951 | $699,995 | 3 | 2 | 1,658 | 0.06 Acre |
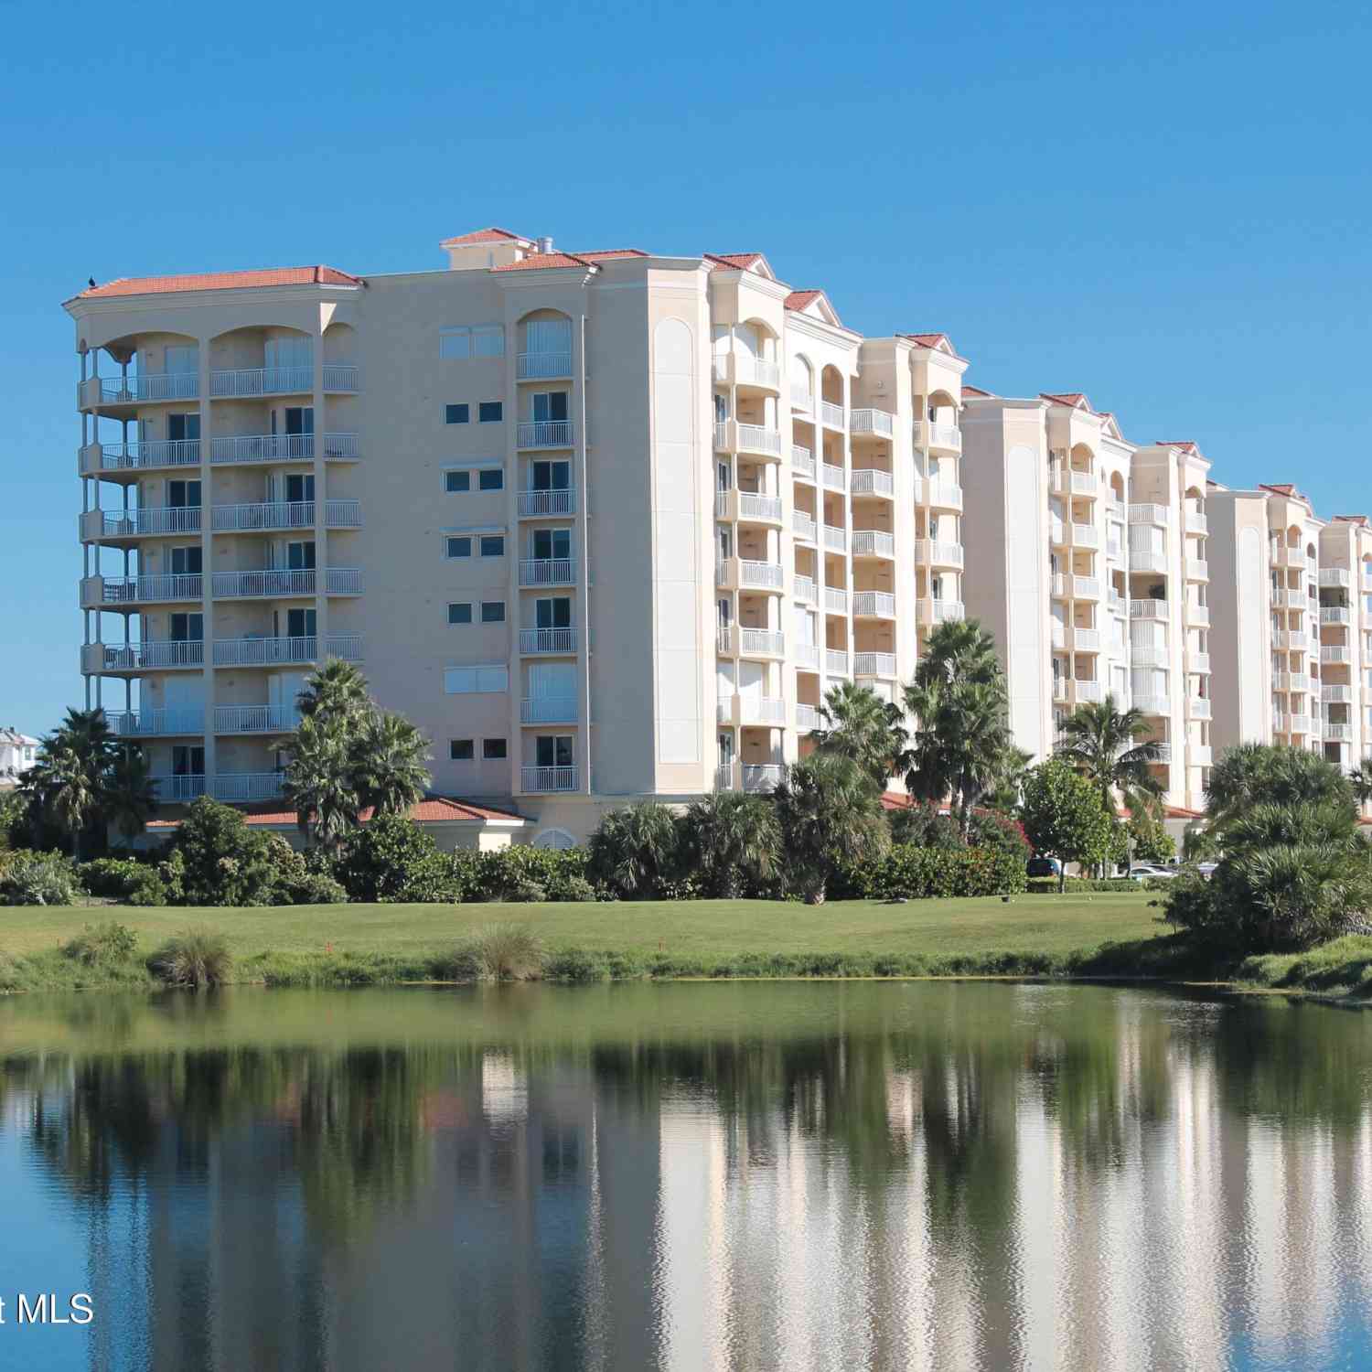
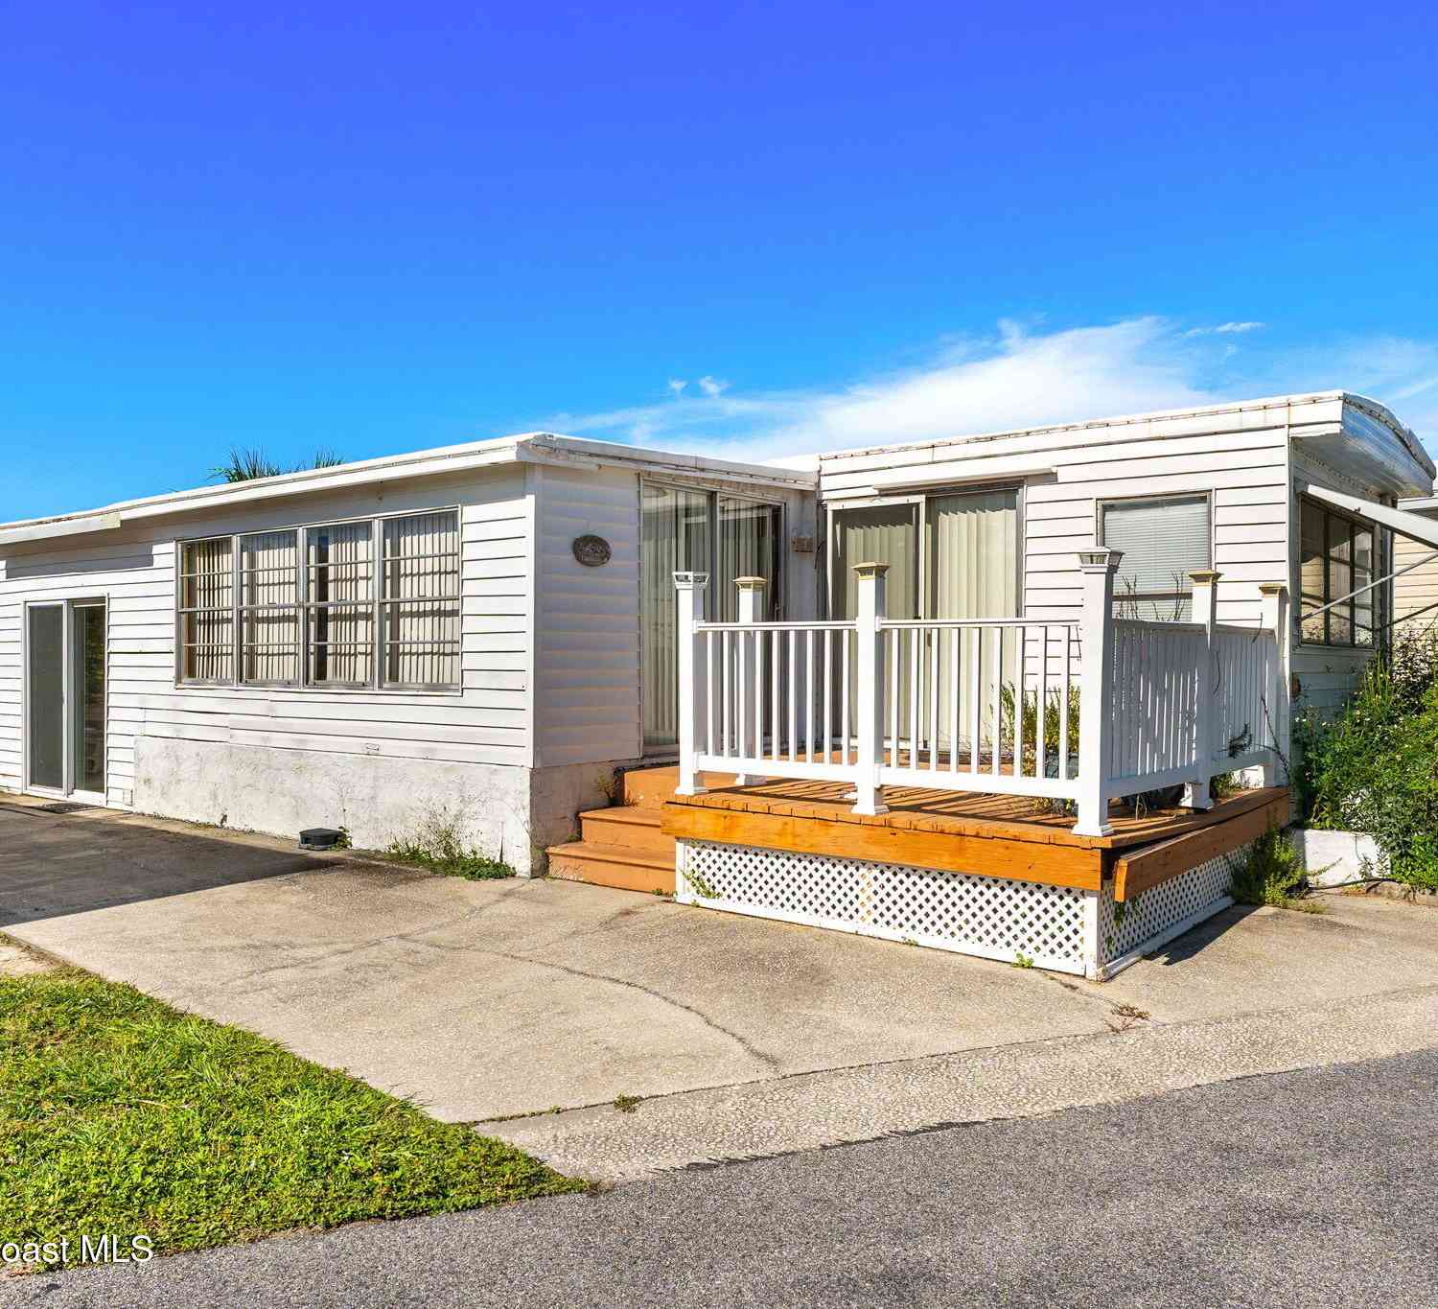
Similar Condos To 3135 S Highway A1a #303
Nearby For Sale
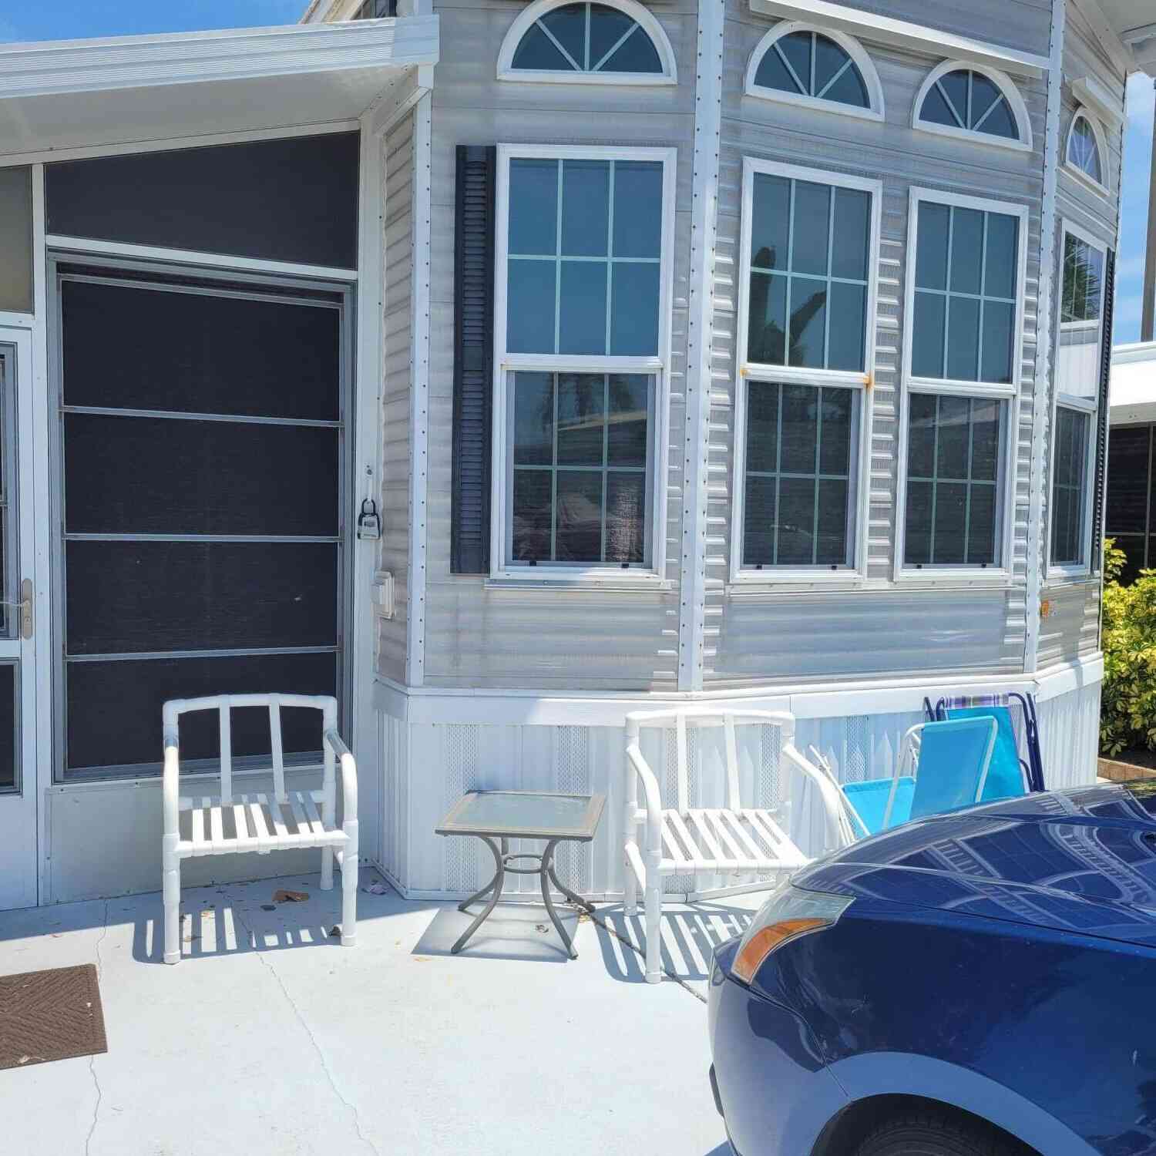
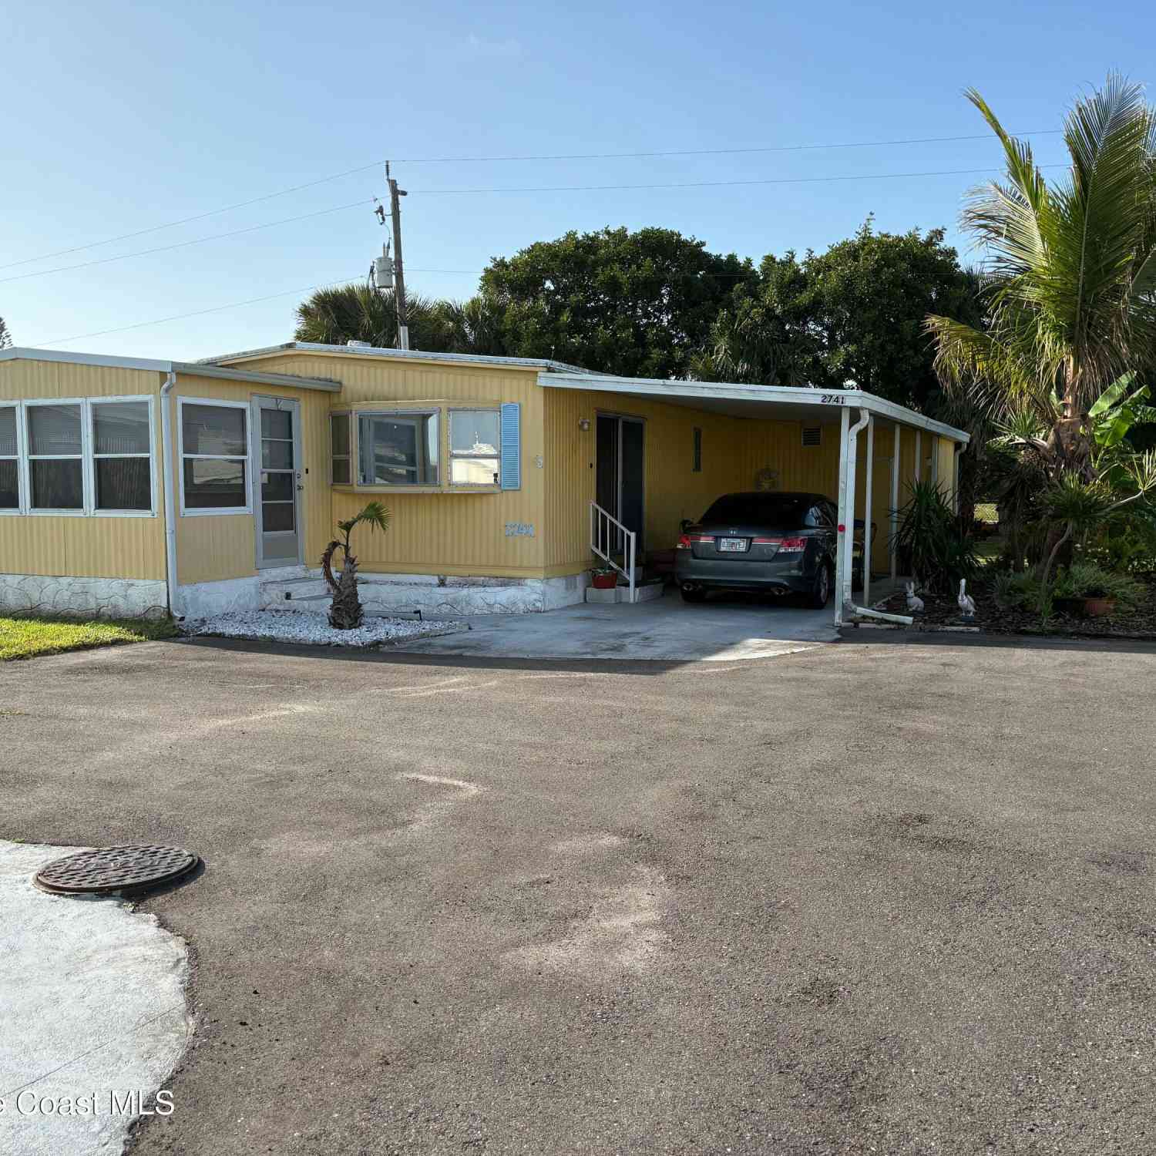
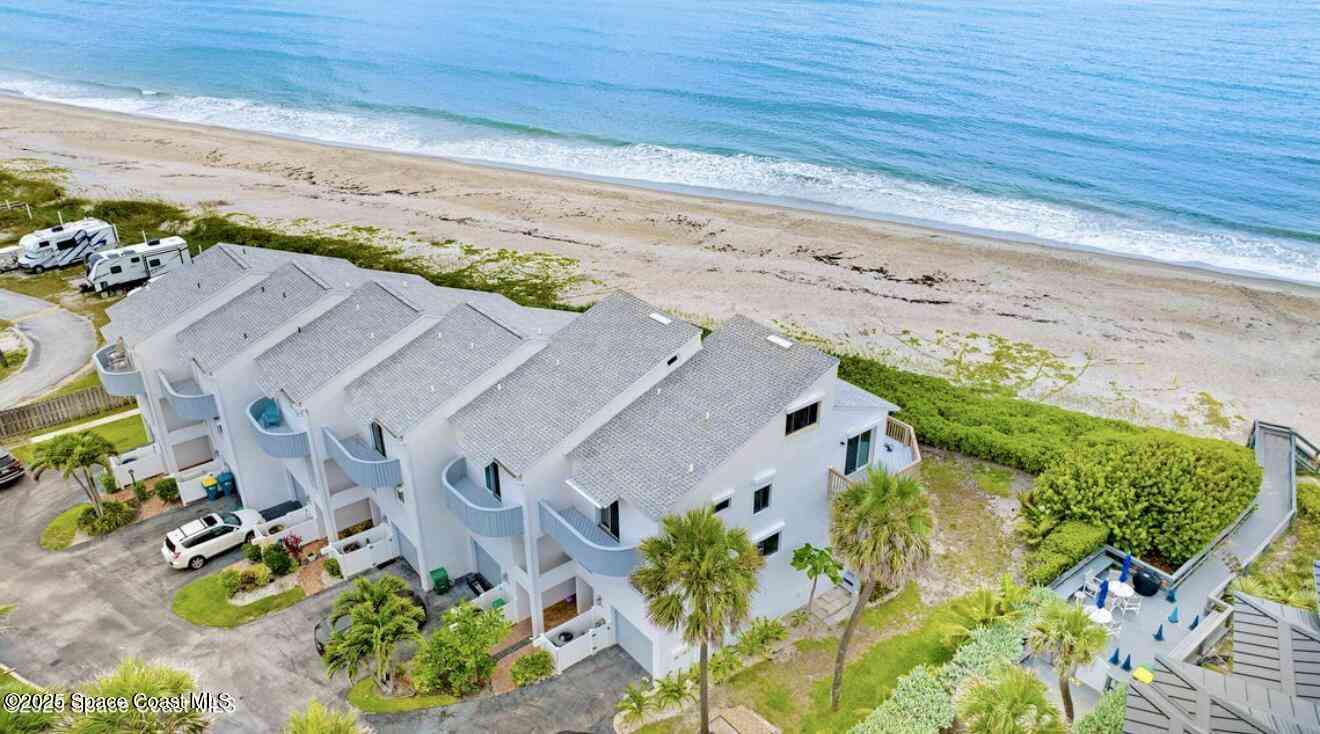
ByOwner last updated this listing 10/04/2026 @ 22:53
More Cities with for Sale by Owner Homes
- Melbourne Beach Homes For Sale By Owner
- Malabar Homes For Sale By Owner
- Grant Valkaria Homes For Sale By Owner
- Indialantic Homes For Sale By Owner
- Melbourne Homes For Sale By Owner
- Grant Homes For Sale By Owner
- West Melbourne Homes For Sale By Owner
- Palm Bay Homes For Sale By Owner
- Indian Harbour Beach Homes For Sale By Owner
- Micco Homes For Sale By Owner
- Satellite Beach Homes For Sale By Owner
- Viera Homes For Sale By Owner
- Sebastian Homes For Sale By Owner
- Fellsmere Homes For Sale By Owner
- Merritt Island Homes For Sale By Owner
- Cocoa Beach Homes For Sale By Owner
- Rockledge Homes For Sale By Owner
- Indian River Shores Homes For Sale By Owner
- Cape Canaveral Homes For Sale By Owner
- Cocoa Homes For Sale By Owner
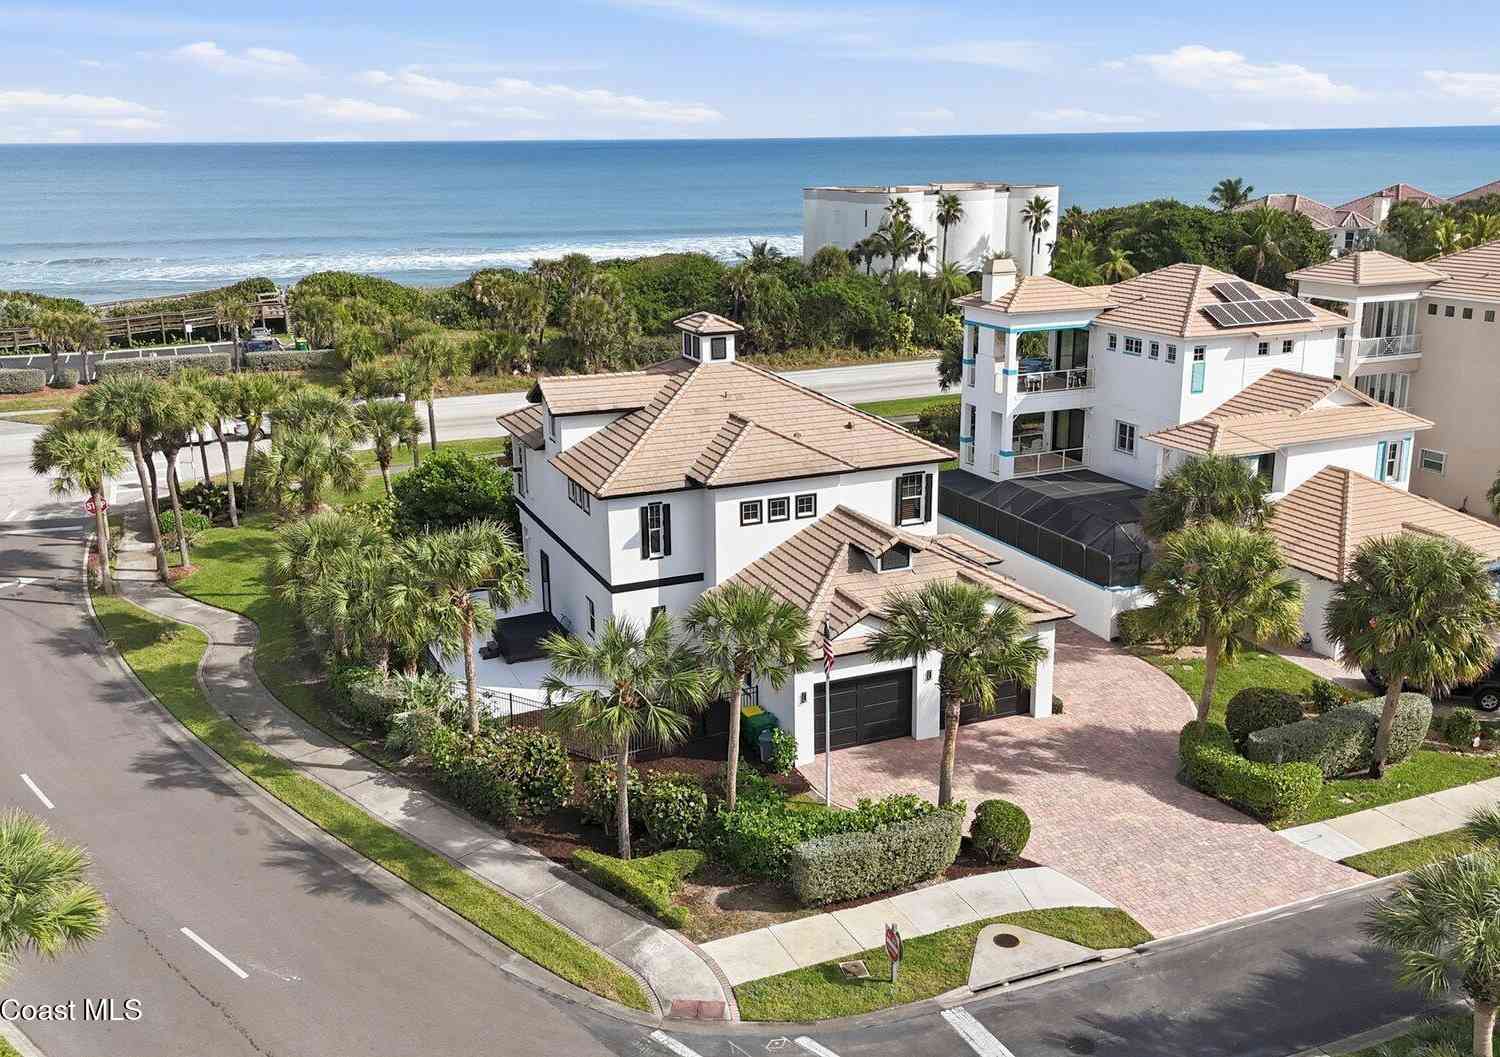
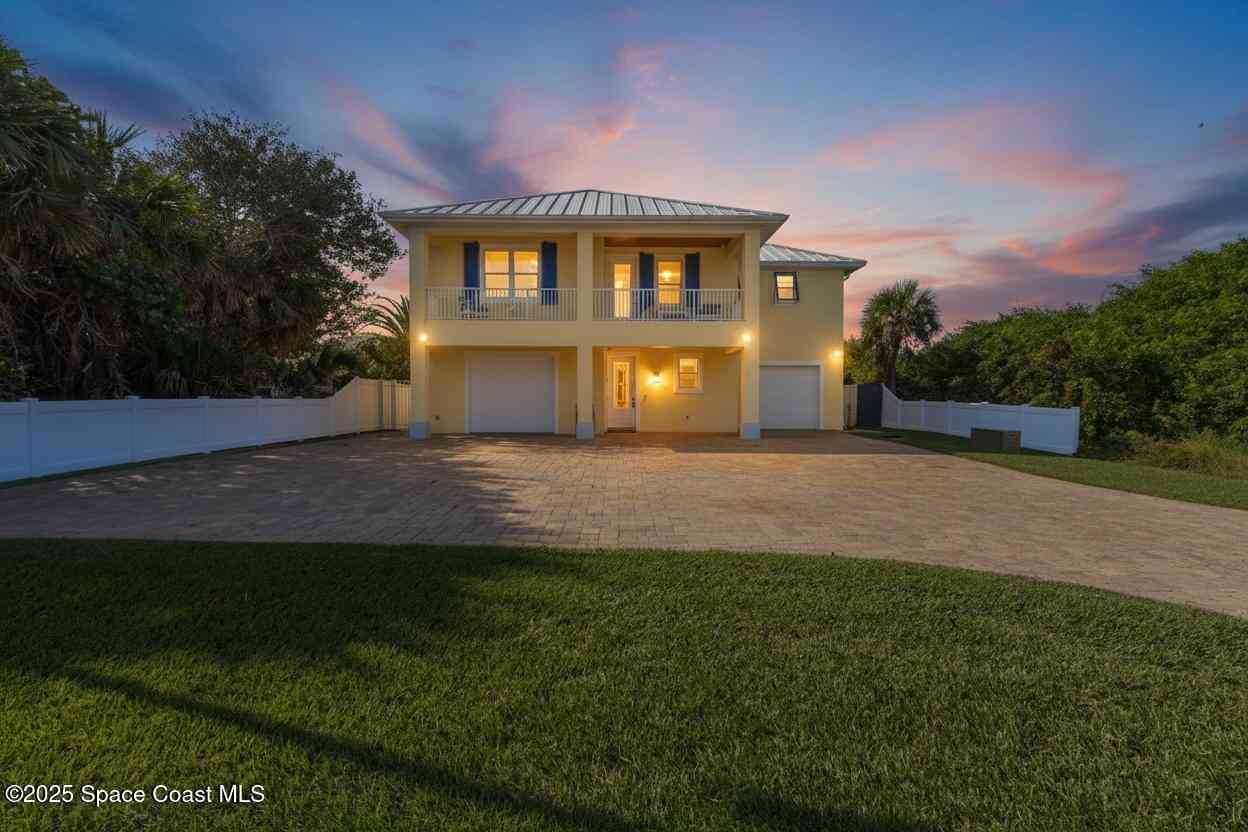
Homes around $1,390,000





Verify Your Email
Please enter the 6-digit verification code
sent to your email address.
Verify Your Phone Number
Please enter the 6-digit verification code
sent to your mobile phone.