
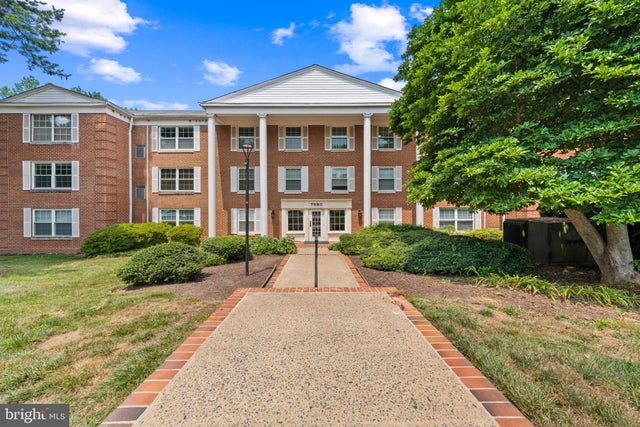
MLS: #VAFX2323370, Listed By: Patricia Estryn, Coldwell Banker Realty, Source:Bright MLS
7680 Tremayne Place #204
MCLEAN, VA 22102

 3
3
Bed
 3
3
Bath
 1,678
1,678Sqft
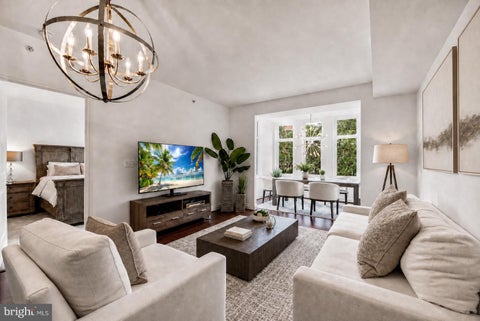
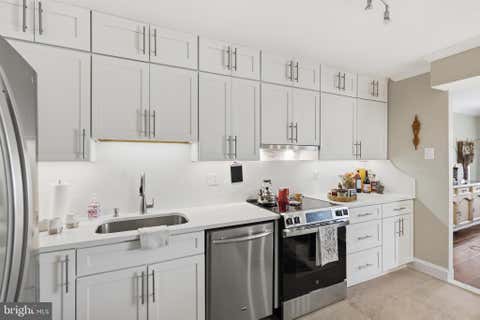
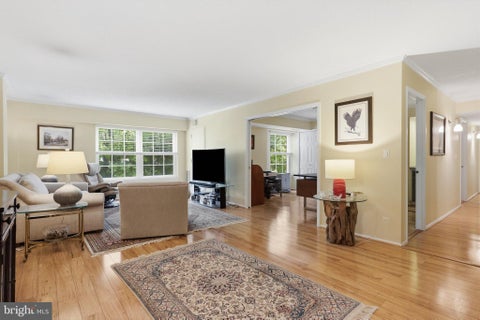
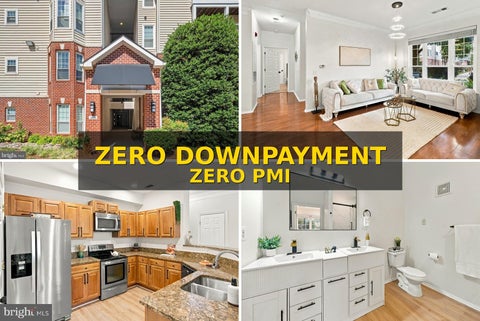
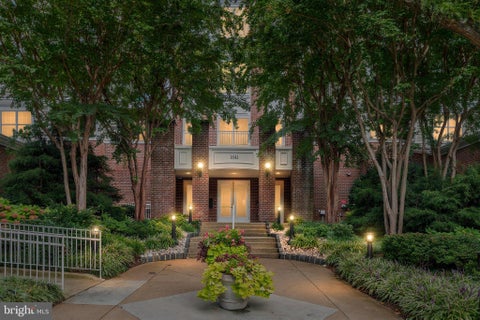
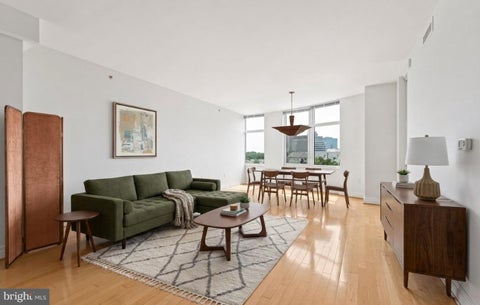
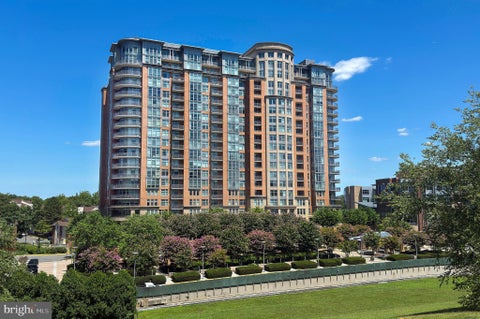
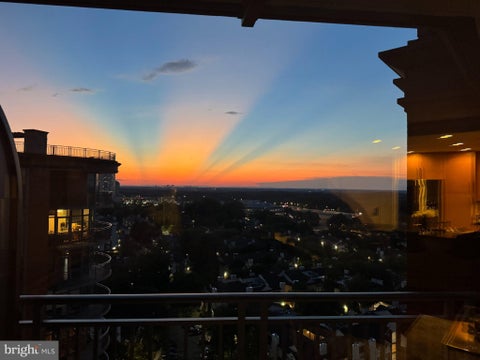
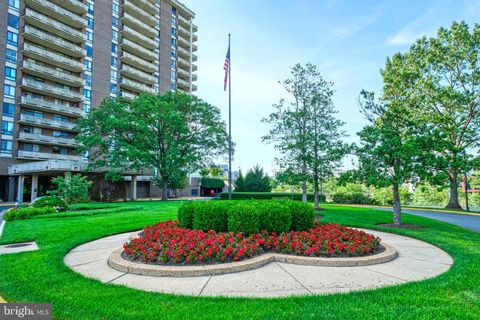
Welcome to your own personal haven in the middle of the hustle bustle of the DMV. This stunning 3 bedroom 2 bath and half home has it all. Much of the home is brand new! Upgraded luxurious carpet, hardwood floors and all stainless steel appliances make this a happy home! This unit boasts lots of sunlight year round with views of the forest and trees. This unit has 2 super size parking spaces for ease of parking with elevator access right to the your floor. The community has a Olympic sized swimming pool and tennis courts. There is a party room for special events and entertaining. All sorts of restaurants and shopping malls are minutes away for your convenience. The building sits on a hill surrounded by wooded parkland and mature trees. Tot lots complete this outdoor nature park with p

 Property Details
 Open House
- 10/10 2 PM-4 PM
 Map
Map
 Map
Map
What's Nearby
Nearby Areas
Features
-
Bedroom Information
Total beds: 3Bathroom Information
Total Baths: 3 Full Baths: 2 Half Baths: 1Room Information
Has Basement: Yes Basement: Other -
Flooring Information
Carpet, Wood -
Roofing Information
Asphalt -
Interior Features
Ceiling Fan(s), Elevator, Walk-In Closet(s), Bar, Crown Molding, Open Floorplan Roof: Asphalt Appliances: Electric Range, Electric Oven, Washer, Electric Water Heater, Dishwasher, Disposal, Exhaust Fan, Ice Maker, Microwave, Refrigerator, Stainless Steel Appliance(s), Water Heater, Dryer Laundry Features: Washer Hookup Window Features: Double Pane Windows -
Heating & Cooling
Has Heating: Yes Heating: Exhaust Fan, Electric, Forced Air Has Cooling: Yes Cooling: Central Air, Ceiling Fan(s), Electric
-
Building Information
Year Built: 1974 Building Area Total: 1678 Construction Materials: Brick Veneer, Concrete Pool Features: Community Private Pool: No View: Trees/Woods, Garden Association Fee Frequency: One Time -
Exterior Features
Exterior Features: Tennis Court(s), Lighting
-
Lot Information
Lot Description: Wooded, Few Trees, Back YardProperty Information
Subdivision: THE COLONIES Source Property Type: Residential Postal Code Plus 4: 7614 Zoning Description: Residential Property SubType: Condominium Levels: One Property Age: 52
-
Listing Price Information
Listing Price: $560000
-
Tax Information
Parcel Number: 0294 04100204 Tax Year: 2025 Annual Tax: $5906
-
Parking Information
Parking Total: 2 Oversized, Assigned, Garage, Covered, Community StructureGarage Information
Has Garage: Yes Garage Space: 2 Pets Allowed: YesHomeowners Association InformationHas Association: Yes Included Fees: Water, Trash, Snow Removal, Insurance, Maintenance Structure Association Amenities: Tennis Court(s), Storage, Elevator(s), Gated, Playground, Sport Court Community Features: Pool, Sidewalks, Street Lights
-
Utility Information
Cable Available -
Location Information
Direction: From Tysons, take North Route 123 toward McLean. Take right onto Old Meadow Drive, turn left at the gated community, The Colonies. Go thru gate and make first left at Tremayne Place, go up and around hill to 7680 Tremayne Place. WaterSource: Public Security Features: Security Gate
How much is this property worth?
Curious about this home's true market value? Use our free Home Evaluation Tool to instantly get a personalized Comparative Market Analysis (CMA) report. Make smarter, data-driven decisions before you buy.

The data relating to real estate for sale on this website appears in part through the BRIGHT Internet Data Exchange program, a voluntary cooperative exchange of property listing data between licensed real estate brokerage firms in which ByOwner participates, and is provided by BRIGHT through a licensing agreement. The information provided by this website is for the personal, non-commercial use of consumers and may not be used for any purpose other than to identify prospective properties consumers may be interested in purchasing. Some properties which appear for sale on this website may no longer be available because they are under contract, have closed or are no longer being offered for sale. Information Deemed Reliable But Not Guaranteed. Copyright © 2026 Bright MLS. All rights reserved.
ByOwner last updated this listing 10/10/2026 @ 07:48
More Cities with for Sale by Owner Homes
- Abbeville Homes For Sale By Owner
- Abbeville Homes For Sale By Owner
- Abbeville Homes For Sale By Owner
- Abbott Homes For Sale By Owner
- Abbottstown Homes For Sale By Owner
- Abercrombie Homes For Sale By Owner
- Aberdeen Homes For Sale By Owner
- Aberdeen Homes For Sale By Owner
- Abilene Homes For Sale By Owner
- Abingdon Homes For Sale By Owner
- Abingdon Homes For Sale By Owner
- Abingdon Homes For Sale By Owner
- Abington Homes For Sale By Owner
- Abiquiu Homes For Sale By Owner
- Abita Springs Homes For Sale By Owner
- Acampo Homes For Sale By Owner
- Accident Homes For Sale By Owner
- Accokeek Homes For Sale By Owner
- Accomac Homes For Sale By Owner
- Acton Homes For Sale By Owner
Homes around $560,000








Verify Your Email
Please enter the 6-digit verification code
sent to your email address.
Verify Your Phone Number
Please enter the 6-digit verification code
sent to your mobile phone.