

MLS: #VAFX2298430, Listed By: Monica Gibson, Keller Williams Realty, Source:Bright MLS
1450 Emerson Avenue #G05
MCLEAN, VA 22101

 2
2
Bed
 3
3
Bath
 1,696
1,696Sqft
Enjoy an elevated, low-maintenance lifestyle in this beautifully reimagined residence within one of McLean’s most sought-after luxury condominium communities. Thoughtfully designed for those who value both space and simplicity, this expansive two-bedroom, two-and-a-half-bath home with a den offers refined comfort, privacy, and timeless sophistication. From the moment you enter, rich walnut-toned flooring and soaring 10-foot ceilings set the tone—filling the home with warmth, light, and understated elegance. Every detail has been carefully curated, blending classic design with modern functionality to create a residence that feels both elevated and inviting. The kitchen is as practical as it is polished, featuring rich wood cabinetry, granite countertops, and a generous breakfast bar ideal f

 Property Details
 Map
Map
 Map
Map
What's Nearby
Nearby Areas
 Features
-
Bedroom Information
Total beds: 2Bathroom Information
Total Baths: 3 Full Baths: 2 Half Baths: 1 -
Flooring Information
Wood -
Interior Features
Walk-In Closet(s), Recessed Lighting, Open Floorplan Appliances: Gas Range, Gas Oven, Gas Water Heater, Washer, Dryer Laundry Features: Laundry Room, Washer Hookup Window Features: Insulated Windows, Screens -
Heating & Cooling
Has Heating: Yes Heating: Natural Gas, Forced Air Has Cooling: Yes Cooling: Central Air, Electric
-
Building Information
Year Built: 2005 Building Area Total: 1832 Construction Materials: Other Pool Features: None Private Pool: No
-
Property Information
Subdivision: PALLADIUM AT MCLEAN Source Property Type: Residential Property SubType: Condominium Levels: One Property Age: 21
-
Listing Price Information
Listing Price: $1199000
-
Tax Information
Parcel Number: 0302 53 0005 Tax Year: 2025 Annual Tax: $9646
-
Parking Information
Parking Total: 2 Oversized, Garage Door Opener, Assigned, Garage, AttachedGarage Information
Has Garage: Yes Has Attached Garage: Yes Garage Space: 2 Pets Allowed: Dogs OK, Cats OK, Number Limit, YesHomeowners Association InformationIncluded Fees: Insurance, Water, Sewer, Trash, Snow Removal, Gas, Maintenance Structure Association Amenities: Fitness Center, Meeting Room, Other, Elevator(s)
-
School Information
Elementary School: FRANKLIN SHERMANJunior High School: LONGFELLOWSenior High School: MCLEAN -
Utility Information
Natural Gas Available, Water Available, Sewer Available, Electricity Available -
Location Information
Direction: From the Old Dominion/Chain Bridge Intersection go East on Old Dominon towards Arlington. Turn Right onto Lowell Ave. Building is two blocks up on Right. Street Parking is generally available along Lowell or Emerson. WaterSource: Public Security Features: Smoke Detector(s)
How much is this property worth?
Curious about this home's true market value? Use our free Home Evaluation Tool to instantly get a personalized Comparative Market Analysis (CMA) report. Make smarter, data-driven decisions before you buy.

The data relating to real estate for sale on this website appears in part through the BRIGHT Internet Data Exchange program, a voluntary cooperative exchange of property listing data between licensed real estate brokerage firms in which ByOwner participates, and is provided by BRIGHT through a licensing agreement. The information provided by this website is for the personal, non-commercial use of consumers and may not be used for any purpose other than to identify prospective properties consumers may be interested in purchasing. Some properties which appear for sale on this website may no longer be available because they are under contract, have closed or are no longer being offered for sale. Information Deemed Reliable But Not Guaranteed. Copyright © 2026 Bright MLS. All rights reserved.
ByOwner last updated this listing 10/06/2026 @ 11:04
More Cities with for Sale by Owner Homes
- Abbeville Homes For Sale By Owner
- Abbeville Homes For Sale By Owner
- Abbeville Homes For Sale By Owner
- Abbott Homes For Sale By Owner
- Abbottstown Homes For Sale By Owner
- Abell Homes For Sale By Owner
- Aberdeen Homes For Sale By Owner
- Aberdeen Homes For Sale By Owner
- Abilene Homes For Sale By Owner
- Abingdon Homes For Sale By Owner
- Abingdon Homes For Sale By Owner
- Abingdon Homes For Sale By Owner
- Abington Homes For Sale By Owner
- Abiquiu Homes For Sale By Owner
- Abita Springs Homes For Sale By Owner
- Acampo Homes For Sale By Owner
- Accident Homes For Sale By Owner
- Accokeek Homes For Sale By Owner
- Accomac Homes For Sale By Owner
- Acton Homes For Sale By Owner
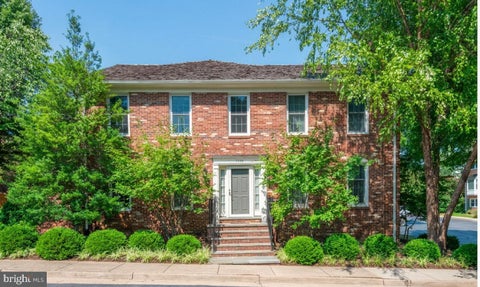
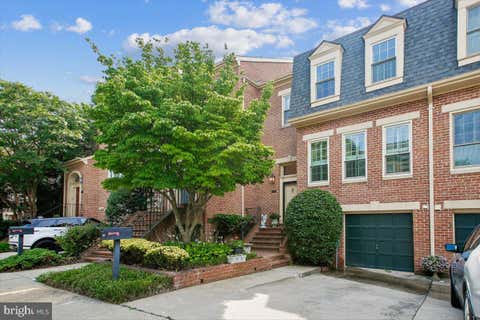
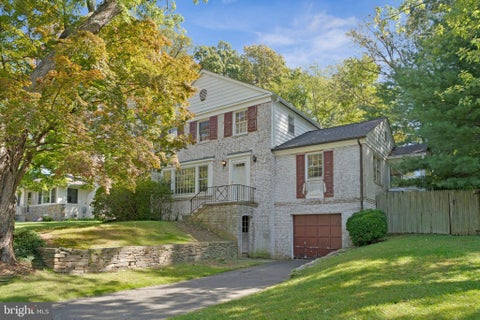
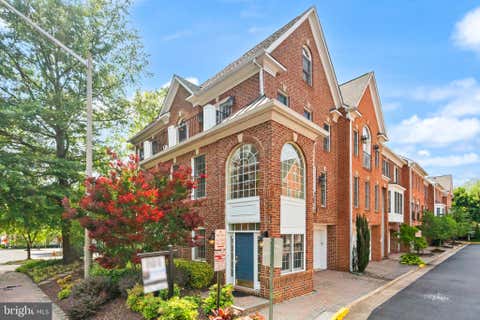
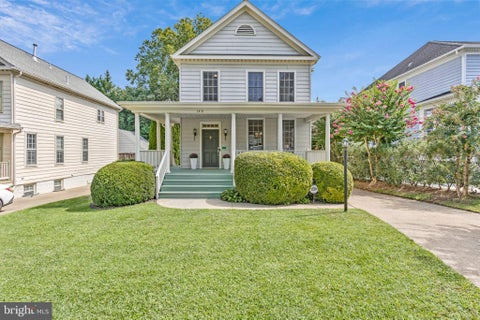
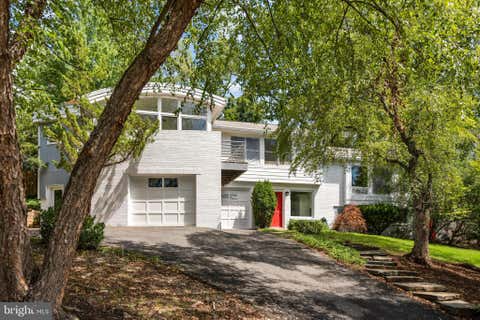
Homes around $1,199,000











Verify Your Email
Please enter the 6-digit verification code
sent to your email address.
Verify Your Phone Number
Please enter the 6-digit verification code
sent to your mobile phone.