

MLS: #NJBL2118820, Listed By: Lauren Patterson, Hi-Level Real Estate LLC, Source:Bright MLS
7408 Baltimore Drive
MARLTON, NJ 08053

 3
3
Bed
 3
3
Bath
 1,626
1,626Sqft
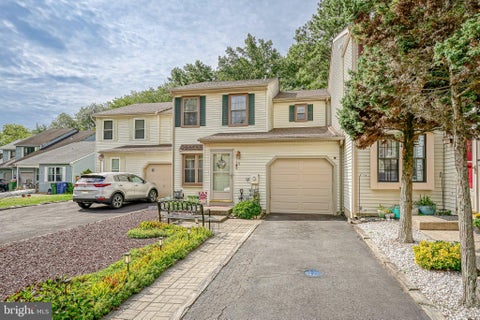
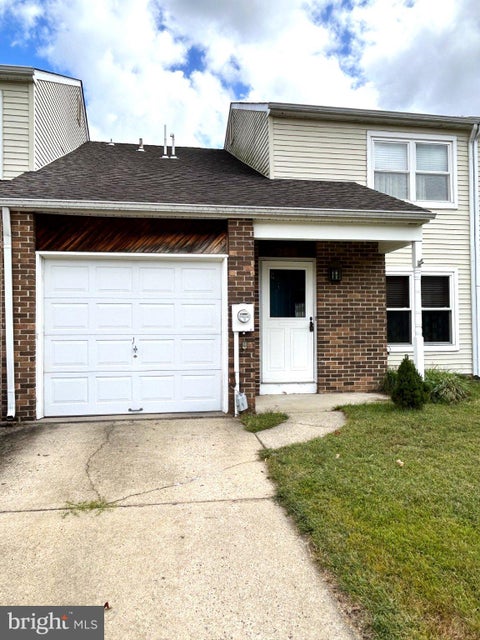
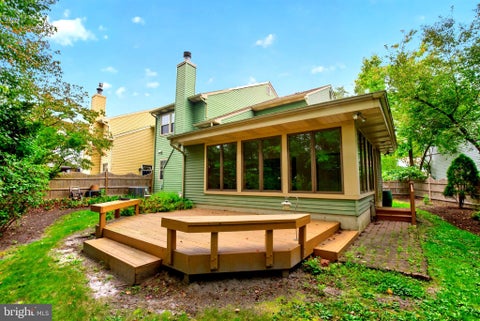
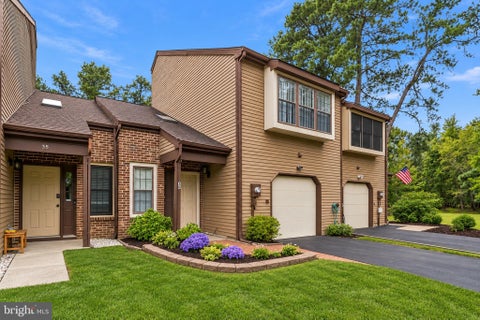
VACANT AND READY FOR QUICK CLOSING! Experience elevated waterfront living at 7408 Baltimore Drive in Marlton’s desirable Delancey Place! Step inside this beautifully maintained, move-in ready 3 bedroom, 2.5 bath townhome - ideal for first time homebuyers and young professionals seeking a home designed with flexibility, style, and convenience. A central staircase gracefully divides the main level into two customizable living spaces, ideal for a dedicated home office, entertainment lounge, or cozy setup. Bay windows fill the home with warm natural light, while the primary living area features a custom fireplace, LED recessed lighting, and tranquil pond views. The adjoining eat-in kitchen boasts sleek, updated appliances and seamless access to your private deck for outdoor dining and weekend

 Property Details
 Map
Map
 Map
Map
What's Nearby
Nearby Areas
 Features
-
Bedroom Information
Total beds: 3Bathroom Information
Total Baths: 3 Full Baths: 2 Half Baths: 1 -
Flooring Information
Carpet, Ceramic Tile -
Roofing Information
Shingle -
Interior Features
Eat-in Kitchen, Ceiling Fan(s), Recessed Lighting, Sauna, Sound System, Walk-In Closet(s), High Ceilings, Built-in Features Roof: Shingle Appliances: Gas Water Heater, Refrigerator, Washer, Dryer, Dishwasher, Microwave, Disposal Laundry Features: Upper Level -
Heating & Cooling
Has Heating: Yes Heating: Natural Gas, Forced Air Has Cooling: Yes Cooling: Central Air, Ceiling Fan(s), Gas Water front: 1
-
Building Information
Year Built: 2003 Building Area Total: 1626 Construction Materials: Vinyl Siding Frontage Length: 20 Patio And Porch Features: Patio Pool Features: None Private Pool: No Water front Features: Pond View: Water Association Fee Frequency: Monthly
-
Lot Information
Lot Dimensions: 0.00 x 0.00 Lot Description: WaterfrontProperty Information
Subdivision: DELANCEY PLACE Source Property Type: Residential Postal Code Plus 4: 8501 Property SubType: Condominium Levels: Two Property Age: 23
-
Listing Price Information
Listing Price: $369000
-
Tax Information
Parcel Number: 13-00016-00004 03-C7408 Tax Lot: 00004 03 Tax Year: 2025 Annual Tax: $8284
-
Parking Information
Parking Total: 2 Parking LotGarage Information
Pets Allowed: YesHomeowners Association InformationHas Association: Yes Included Fees: Snow Removal HOA: $363.00 Association Amenities: Other
-
School Information
Elementary School:Junior High School:Senior High School: CHEROKEE -
Utility Information
Cable Available -
Location Information
Direction: Troth Rd to Baltimore Dr. WaterSource: Public Security Features: Security System
How much is this property worth?
Curious about this home's true market value? Use our free Home Evaluation Tool to instantly get a personalized Comparative Market Analysis (CMA) report. Make smarter, data-driven decisions before you buy.

Nearby Home Value
| Address | Estimate | Bed | Bath | Sq. Ft | Lot Size |
|---|---|---|---|---|---|
| 1006 Andover Court, Marlton, NJ, 08053 | $429,900 | 3 | 3 | 1,996 | -- |
| 5 Alexandra Court, Marlton, NJ, 08053 | $399,900 | 3 | 4 | 1,919 | 0.05 Acre |
| 53 Inverness Circle, Marlton, NJ, 08053 | $279,900 | 2 | 2 | 1,028 | -- |
| 1 Sheffield Drive, Marlton, NJ, 08053 | $260,000 | 2 | 1 | 995 | -- |
| 69 Bridgewater Drive, Marlton, NJ, 08053 | $239,000 | 2 | 1 | 788 | -- |
| 42 Bridgewater Drive, Marlton, NJ, 08053 | $237,500 | 2 | 1 | 788 | -- |
| 6 Chelmsford Court, Marlton, NJ, 08053 | $220,000 | 2 | 1 | 788 | -- |
| 45 Bridgewater Drive, Marlton, NJ, 08053 | $240,000 | 2 | 1 | 788 | -- |
| 19 Summit Court, Marlton, NJ, 08053 | $299,000 | 3 | 2 | 1,425 | -- |
| 54 Summit Court, Marlton, NJ, 08053 | $220,000 | 1 | 1 | 788 | -- |
Similar Condos To 7408 Baltimore Drive
Nearby For Sale

The data relating to real estate for sale on this website appears in part through the BRIGHT Internet Data Exchange program, a voluntary cooperative exchange of property listing data between licensed real estate brokerage firms in which ByOwner participates, and is provided by BRIGHT through a licensing agreement. The information provided by this website is for the personal, non-commercial use of consumers and may not be used for any purpose other than to identify prospective properties consumers may be interested in purchasing. Some properties which appear for sale on this website may no longer be available because they are under contract, have closed or are no longer being offered for sale. Information Deemed Reliable But Not Guaranteed. Copyright © 2026 Bright MLS. All rights reserved.
ByOwner last updated this listing 10/01/2026 @ 15:50
More Cities with for Sale by Owner Homes
- Marlton Homes For Sale By Owner
- Voorhees Homes For Sale By Owner
- Mount Laurel Homes For Sale By Owner
- Gibbsboro Homes For Sale By Owner
- West Berlin Homes For Sale By Owner
- Medford Homes For Sale By Owner
- Moorestown Homes For Sale By Owner
- Maple Shade Homes For Sale By Owner
- Cherry Hill Homes For Sale By Owner
- Lawnside Homes For Sale By Owner
- Stratford Homes For Sale By Owner
- Haddonfield Homes For Sale By Owner
- Somerdale Homes For Sale By Owner
- Magnolia Homes For Sale By Owner
- Clementon Homes For Sale By Owner
- Lindenwold Homes For Sale By Owner
- Lumberton Homes For Sale By Owner
- Barrington Homes For Sale By Owner
- Hainesport Homes For Sale By Owner
- Atco Homes For Sale By Owner
Homes around $369,000











Verify Your Email
Please enter the 6-digit verification code
sent to your email address.
Verify Your Phone Number
Please enter the 6-digit verification code
sent to your mobile phone.