

4600 Via Dolce #2203
Marina Del Rey, CA 90292

 2
2
Bed
 2
2
Bath
 1,388
1,388Sqft
194,654Sqft(Lot)
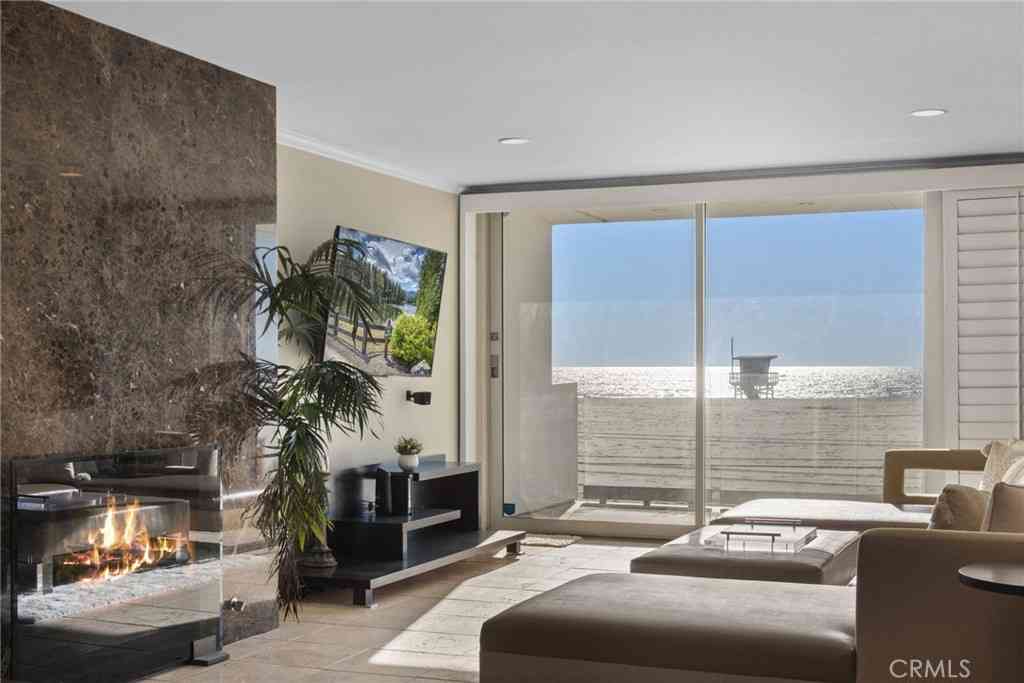
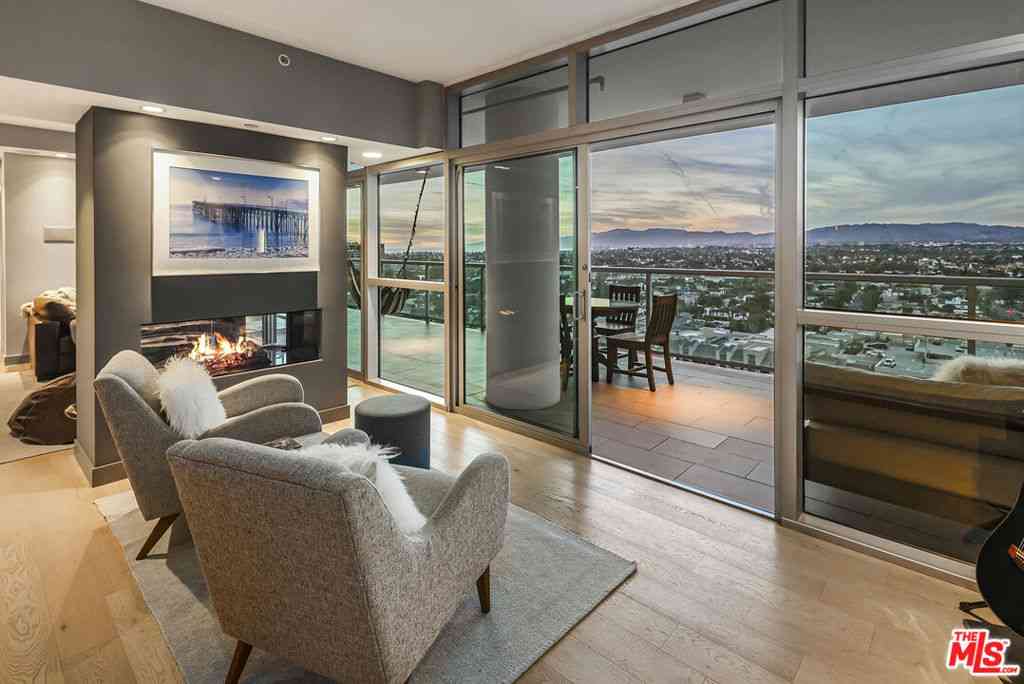
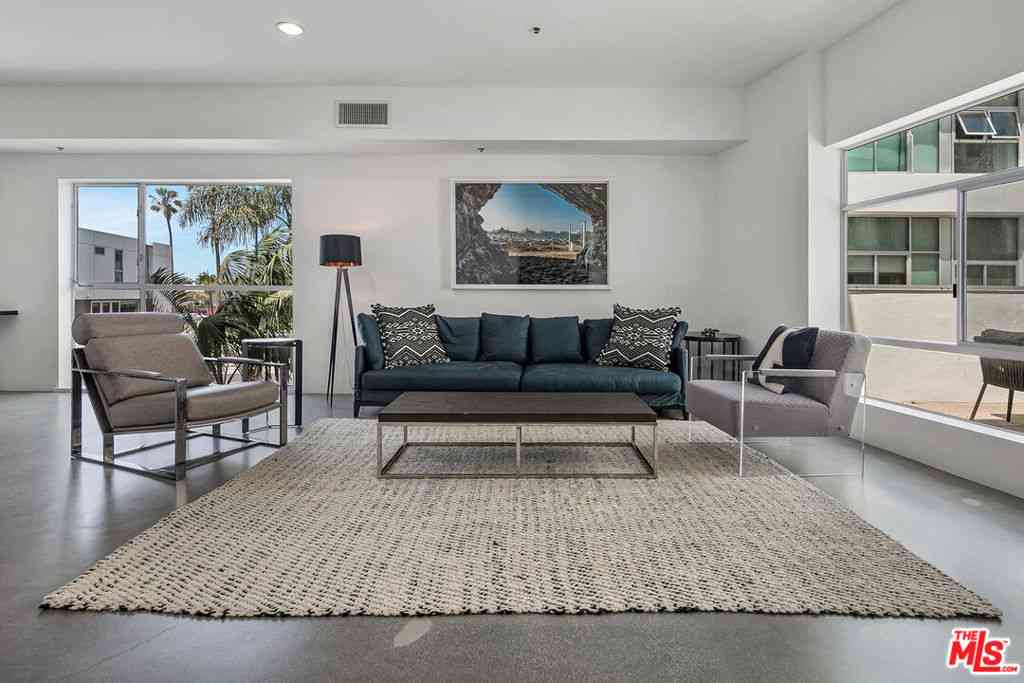
This move in ready two-bed two-bath Marina del Rey condo runs 1,388 square feet and sits five minutes on foot from both the Silver Strand sand and the Marina Promenade. The vibes are mid-century, and the updates are where they count: kitchen, bathrooms, and storage. The open plan has a gas fireplace, room for a real dining table, and a private balcony. The kitchen has quartz counters, updated tile floors run through the kitchen and both baths, and the appliances earn their place: a Frigidaire induction range, a Bosch dishwasher, a KitchenAid refrigerator, and a 33-bottle wine fridge. An Electrolux washer and dryer sit on pedestals in the unit. Central air runs throughout, and the closet space is ample. The unit comes with two tandem parking spaces in the gated garage, a dedicated

 Property Details
 Map
Map
 Map
Map
What's Nearby
Nearby Areas
 Features
-
Bedroom Information
Total beds: 2Bathroom Information
Total Baths: 2 Full Baths: 2Roofing Information
CommonRoofFlooring Information
Carpet, Tile, Wood -
Interior Features
Balcony, Storage, Unfurnished, AllBedroomsDown, BedroomOnMainLevel, MainLevelPrimary, MultiplePrimarySuites, PrimarySuiteRoof: CommonRoofAppliances: Dishwasher, ElectricCooktop, ElectricOven, Refrigerator, WaterHeater, Dryer, WasherLaundry Features: WasherHookup, InsideWindow Features: Screens -
Heating & Cooling
Has Heating: Yes Heating: Central Has Cooling: Yes Cooling: CentralAir
-
Building Information
Year Built: 1979Construction Materials: Stucco, WoodSidingStories: 1Patio And Porch Features: Covered, Enclosed, PatioPool Features: Community, Heated, Private, AssociationPrivate Pool: YesWater front Features: AcrossTheRoadFromLakeOcean,BeachAccess,OceanAccessView: Neighborhood, PeekABooAssociation Fee Frequency: Monthly -
Exterior Features
Exterior Features: Lighting
-
Lot Information
Main Square Feet: 194654 Lot Size Acres: 4.4686 Lot Size Source: Assessor Lot Size Square Feet: 194,654 Lot Description: Landscaped,Trees
-
Listing Price Information
Listing Price: $849000Original Price: $949000Cash, CashToNewLoan, Conventional
-
Tax Information
Parcel Number: 4295012078 Tax Lot: 3
-
Virtual Tour
Parking Information
Parking Total: 2 Assigned, ControlledEntrance, Covered, Underground, ElectricVehicleChargingStations, Guest, Gated, OffStreet, Paved, Private, CommunityStructure, Storage, TandemGarage Information
Has Garage: Yes Has Attached Garage: Yes Garage Space: 2Homeowners Association Information
Has Association: YesIncluded Fees: EarthquakeInsuranceHOA: $1,165.00Association Amenities: CallForRules, ControlledAccess, FitnessCenter, MaintenanceGrounds, Insurance, Management, MaintenanceFrontYard, Pool, PetsAllowed, Sauna, SpaHotTub, Storage, TennisCourts, Trash, CableTvCommunity Features: Curbs, Park, StreetLights, Sidewalks, Gated, Marina, Pool
-
Utility Information
CableAvailable, ElectricityConnected, PhoneAvailable, SewerConnected, WaterAvailable, WaterConnected -
Location Information
Direction: South of Washington Blvd and west of Via Marina WaterSource: Public Security Features: SecurityGate,GatedCommunity,KeyCardEntry,ResidentManager,SmokeDetectors,SecurityLights
How much is this property worth?
Curious about this home's true market value? Use our free Home Evaluation Tool to instantly get a personalized Comparative Market Analysis (CMA) report. Make smarter, data-driven decisions before you buy.

Nearby Home Value
| Address | Estimate | Bed | Bath | Sq. Ft | Lot Size |
|---|---|---|---|---|---|
| 4631 Alla Road #4, Marina Del Rey, CA, 90292 | $999,000 | 2 | 3 | 1,912 | 196,085 Sq. Ft |
| 4535 Alla Road #1, Marina Del Rey, CA, 90292 | $850,000 | 2 | 2 | 1,153 | 196,139 Sq. Ft |
| 4429 Alla Road #2, Marina Del Rey, CA, 90292 | $1,199,000 | 2 | 3 | 1,646 | 157,960 Sq. Ft |
| 4600 Glencoe Avenue #2, Marina Del Rey, CA, 90292 | $1,250,000 | 3 | 3 | 1,707 | 159,309 Sq. Ft |
| 13050 Mindanao Way #6, Marina Del Rey, CA, 90292 | $1,299,000 | 2 | 3 | 1,646 | 130,685 Sq. Ft |
| 4338 Redwood Avenue #B114, Marina Del Rey, CA, 90292 | $1,125,000 | 2 | 2 | 1,929 | 259,551 Sq. Ft |
| 4346 Redwood Avenue #A101, Marina Del Rey, CA, 90292 | $1,295,000 | 2 | 2 | 1,886 | 259,551 Sq. Ft |
| 13082 Mindanao Way #54, Marina Del Rey, CA, 90292 | $1,950,000 | 2 | 2 | 2,217 | 538,904 Sq. Ft |
| 4338 Redwood Avenue #B213, Marina Del Rey, CA, 90292 | $1,099,000 | 2 | 2 | 1,929 | 259,480 Sq. Ft |
| 4716 La Villa Marina #C, Marina Del Rey, CA, 90292 | $1,245,000 | 3 | 3 | 1,582 | 67,929 Sq. Ft |
Similar Condos To 4600 Via Dolce #2203
Nearby For Sale


The information being provided by Miami Association of REALTORS® is for the consumer's personal, non-commercial use. Any information relating to real estate for sale referenced on this web site comes from the Internet Data Exchange (IDX) program of the Miami Association of REALTORS®. The accuracy of all information is deemed reliable but not guaranteed and should be personally verified through personal inspection by and/or with the appropriate professionals. The data contained herein is copyrighted by Miami Association of REALTORS® and is protected by all applicable copyright laws. Any unauthorized dissemination of this information is in violation of copyright laws and is strictly prohibited. Copyright 2026 Miami Association of REALTORS®. All rights reserved.
ByOwner last updated this listing 10/10/2026 @ 23:00
More Cities with for Sale by Owner Homes
- Marina del Rey Homes For Sale By Owner
- Playa del Rey Homes For Sale By Owner
- Venice Homes For Sale By Owner
- Playa Vista Homes For Sale By Owner
- Santa Monica Homes For Sale By Owner
- Culver City Homes For Sale By Owner
- El Segundo Homes For Sale By Owner
- Inglewood Homes For Sale By Owner
- View Park Homes For Sale By Owner
- Pacific Palisades Homes For Sale By Owner
- Beverly Hills Homes For Sale By Owner
- Manhattan Beach Homes For Sale By Owner
- West Hollywood Homes For Sale By Owner
- Hermosa Beach Homes For Sale By Owner
- Lawndale Homes For Sale By Owner
- Gardena Homes For Sale By Owner
- Redondo Beach Homes For Sale By Owner
- Studio City Homes For Sale By Owner
- Topanga Homes For Sale By Owner
- Los Angeles Homes For Sale By Owner
Homes around $849,000





Verify Your Email
Please enter the 6-digit verification code
sent to your email address.
Verify Your Phone Number
Please enter the 6-digit verification code
sent to your mobile phone.