
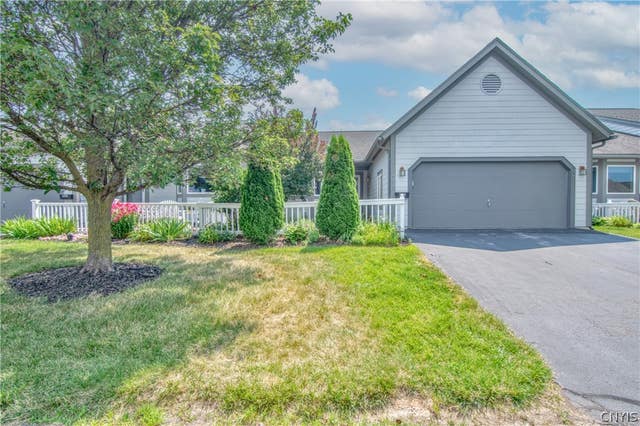
254 Oarlock Circle
Manlius, NY 13057

 3
3
Bed
 3
3
Bath
 1,988
1,988Sqft
 0.06
0.06Acre(Lot)
Easy living in this Erie Village condominium on a cul-de-sac in the newer development phase of this established community! Custom built in 2002, this unit offers well over 3,200 square feet (tax records do not count lower levels sqft) of finished living space with in-law potential. This open concept home offers Hickory cabints with Corian counters, cozy breakfast area with bay window, back to back living and family room with two sided marble gas fireplace and custom built in bookshelves and cabinets. Primary suite has spacious bath with double vanity, jetted tub and separate shower, two closets (one walk-in), vaulted ceilings with skylights and windows overlooking the lake. Second spacious bedroom, laundry and second full bath plus walkthrough work station area complete the main level.

 Property Details
 Map
Map
 Map
Map
What's Nearby
Nearby Areas
 Features
-
Bedroom Information
Total beds: 3Bathroom Information
Total Baths: 3 Full Baths: 3Room Information
Rooms Total: 8 Has Basement: Yes Basement: Full, Finished -
Flooring Information
Carpet, Ceramic Tile, Hardwood, Laminate, Varies -
Roofing Information
Asphalt, Shingle -
Interior Features
Eat-in Kitchen, Master Downstairs, Breakfast Bar, Ceiling Fan(s), Cathedral Ceiling(s), Entrance Foyer, See Remarks, Natural Woodwork, In-Law Floorplan Roof: Asphalt, Shingle Appliances: Dryer, Dishwasher, Electric Oven, Electric Range, Electric Water Heater, Microwave, Refrigerator, Washer Laundry Features: Main Level Window Features: Skylight(s), Insulated Windows -
Heating & Cooling
Has Heating: Yes Heating: Natural Gas, Zoned, Forced Air Has Cooling: Yes Cooling: Ceiling Fan(s), Zoned, Central Air Water front: 1
-
Building Information
Year Built: 2002 Building Area Total: 1988 Construction Materials: Cedar, Wood Siding Stories: 1 Frontage Length: 32 Patio And Porch Features: Deck, Patio, Porch Private Pool: No Water front Features: Beach Access, Lake View: Water Association Fee Frequency: Monthly
-
Lot Information
Lot Dimensions: 32X54 Main Square Feet: 0.06 Acres Lot Size Acres: 0.06 Lot Size Square Feet: 2614 Lot Description: Cul-De-Sac, On Golf Course, Other, Near Public Transit, Rectangular Lot, See Remarks, WaterfrontProperty Information
Subdivision: Erie Village Source Property Type: Residential Property SubType: Condominium Levels: One Property Age: 24
-
Listing Price Information
Listing Price: $529000 Cash, Conventional, FHA, VA Loan
-
Tax Information
Parcel Number: 313889-078-007-0002-032-000-0000 Annual Tax: $13668
-
Virtual Tour
Parking Information
Assigned, Attached, Garage, Other, See Remarks, Garage Door OpenerGarage Information
Has Garage: Yes Has Attached Garage: Yes Garage Space: 2 Pets Allowed: YesHomeowners Association InformationHas Association: Yes Included Fees: Insurance, Maintenance Structure, Snow Removal, Trash HOA: $385.00 Association Amenities: Other
-
School Information
Elementary School: Fremont ElementaryJunior High School: Pine Grove MiddleSenior High School: East Syracuse-Minoa Central High -
Utility Information
Cable Available, Sewer Connected, Water Connected -
Location Information
Direction: Summerhaven S. to Oarlock WaterSource: Public
How much is this property worth?
Curious about this home's true market value? Use our free Home Evaluation Tool to instantly get a personalized Comparative Market Analysis (CMA) report. Make smarter, data-driven decisions before you buy.

Nearby Home Value
| Address | Estimate | Bed | Bath | Sq. Ft | Lot Size |
|---|---|---|---|---|---|
| 376 Summerhaven Drive, Manlius, NY, 13057 | $324,900 | 3 | 2 | 1,749 | 0.03 Acre |
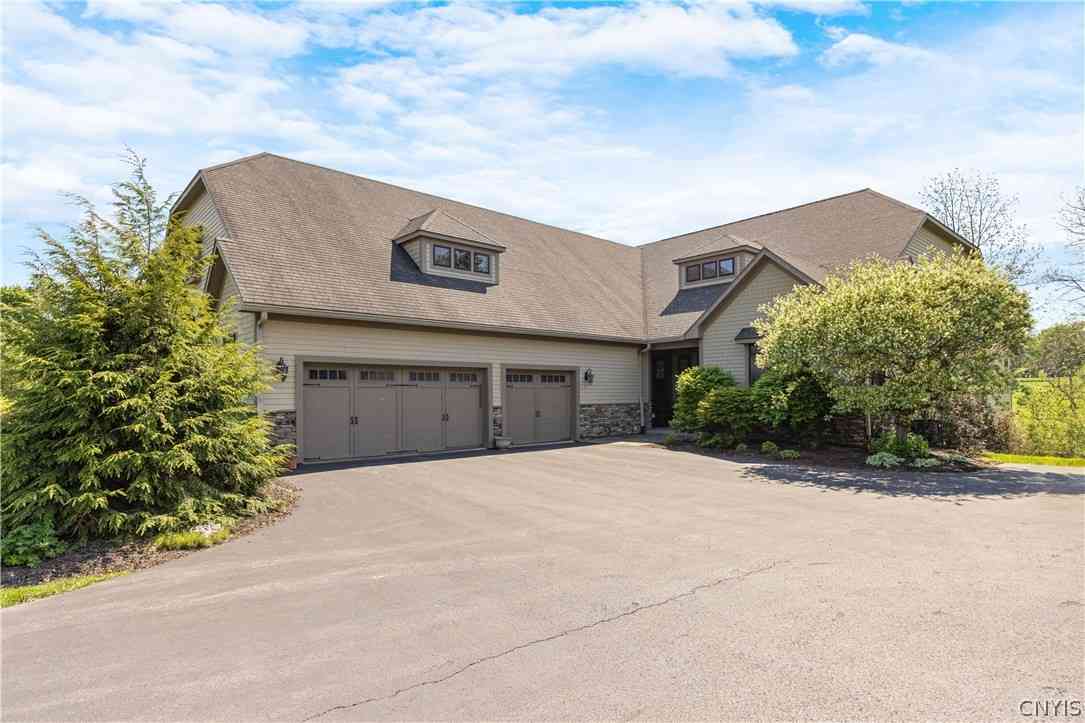
Similar Condos To 254 Oarlock Circle
Nearby For Sale


The data relating to real estate for sale on this website comes in part from the Internet Data exchange (IDX) program of the New York State Alliance MLS. IDX information is provided exclusively for consumers' personal, non-commercial use and may not be used for any purpose other than to identify prospective properties consumers may be interested in purchasing. Real estate listings held by brokerage firms other than ByOwner, are indicated by detailed information about them such as the name of the listing firms. All information deemed reliable but not guaranteed and should be independently verified. All properties are subject to prior sale, change or withdrawal. Neither the listing broker(s) nor ByOwner shall be responsible for any typographical errors, misinformation, misprints, and shall be held totally harmless. Copyright ©2026 New York State Alliance and participating MLS's - CNYIS, UNYREIS and WNYREIS. All Rights Reserved.
ByOwner last updated this listing 09/17/2026 @ 07:29
More Cities with for Sale by Owner Homes
- Manlius Homes For Sale By Owner
- Pompey Homes For Sale By Owner
- Cazenovia Homes For Sale By Owner
- Fabius Homes For Sale By Owner
- Syracuse Homes For Sale By Owner
- Cicero Homes For Sale By Owner
- Clay Homes For Sale By Owner
- Tully Homes For Sale By Owner
- Camillus Homes For Sale By Owner
- Oneida Homes For Sale By Owner
- Marcellus Homes For Sale By Owner
- Constantia Homes For Sale By Owner
- Sherrill Homes For Sale By Owner
- Eaton Homes For Sale By Owner
- Preble Homes For Sale By Owner
- Skaneateles Homes For Sale By Owner
- West Monroe Homes For Sale By Owner
- Truxton Homes For Sale By Owner
- Verona Homes For Sale By Owner
- Elbridge Homes For Sale By Owner
Homes around $529,000









Verify Your Email
Please enter the 6-digit verification code
sent to your email address.
Verify Your Phone Number
Please enter the 6-digit verification code
sent to your mobile phone.