

68 Kensington Circle
Manhasset, NY 11030

 4
4
Bed
 6
6
Bath
 3,641
3,641Sqft
 0.11
0.11Acre(Lot)
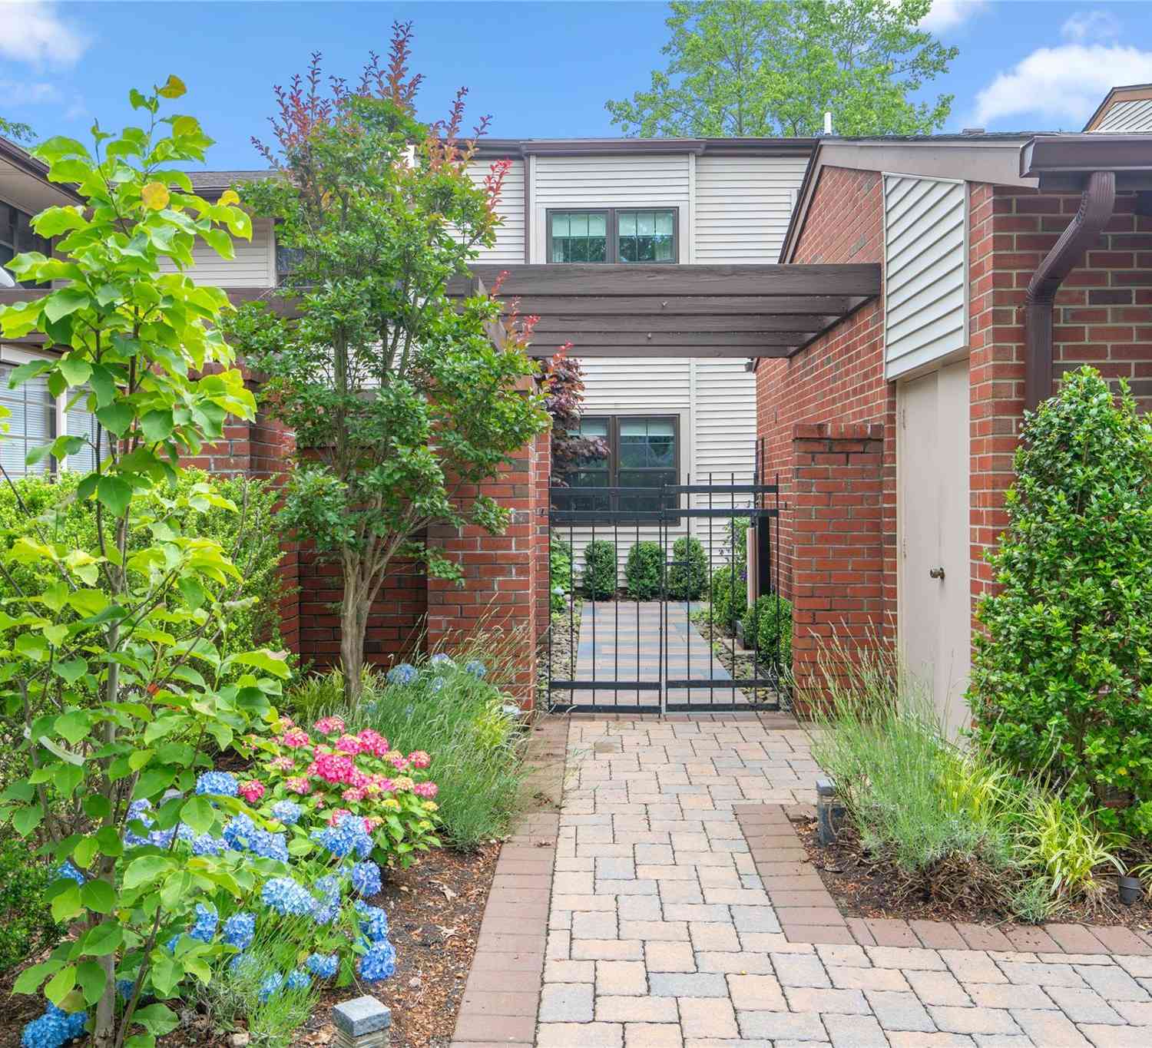
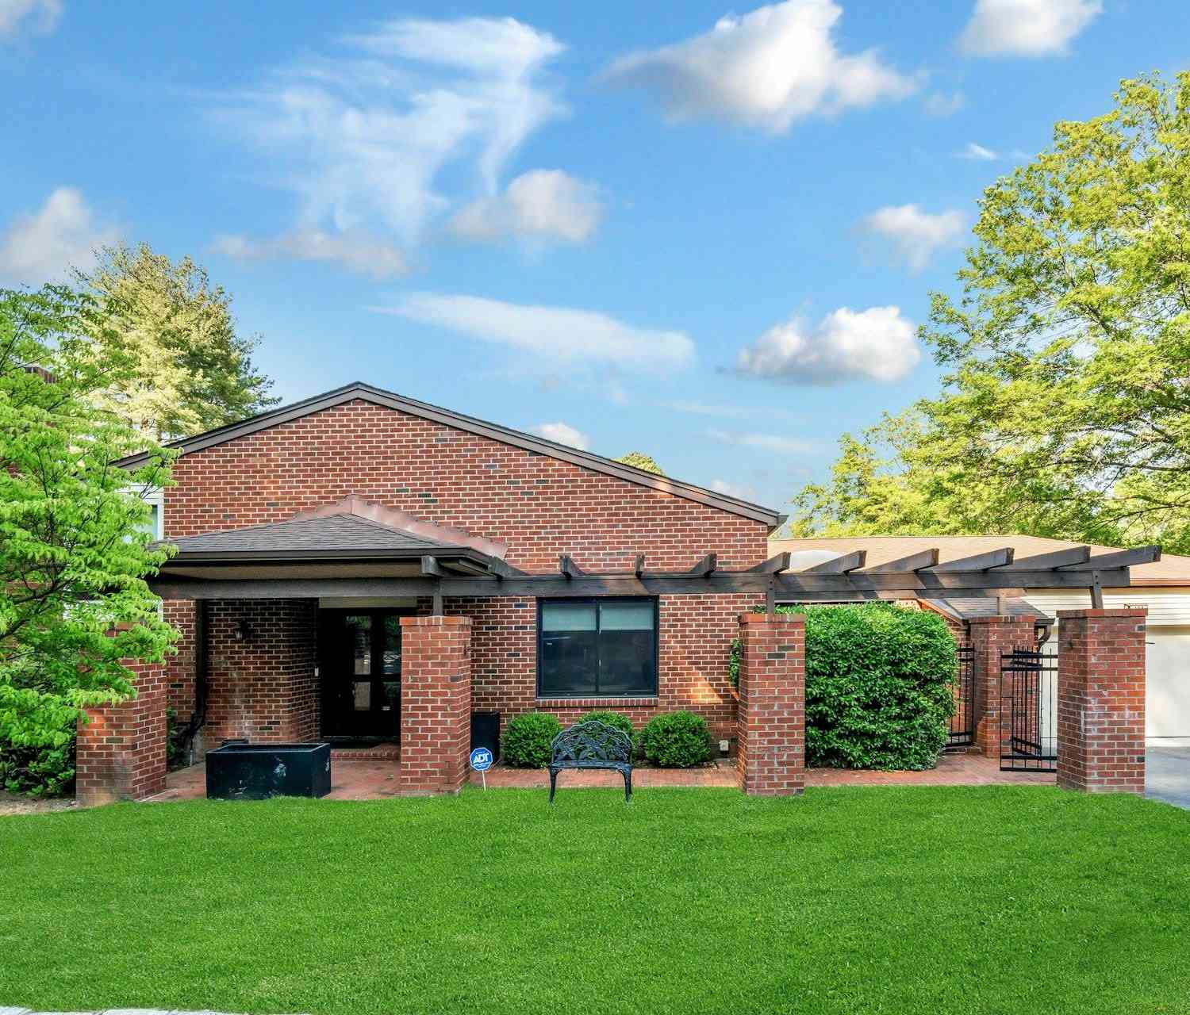
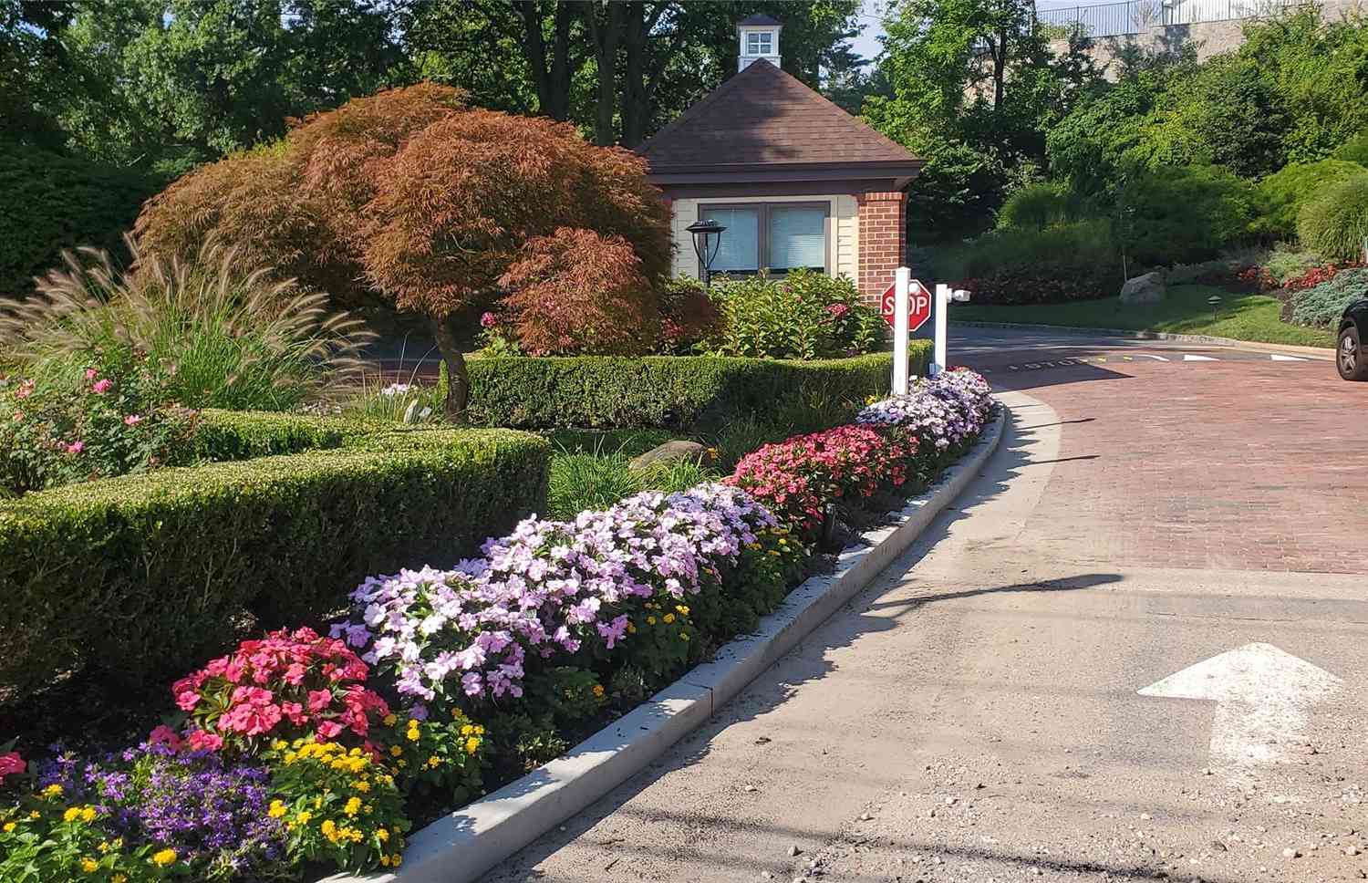
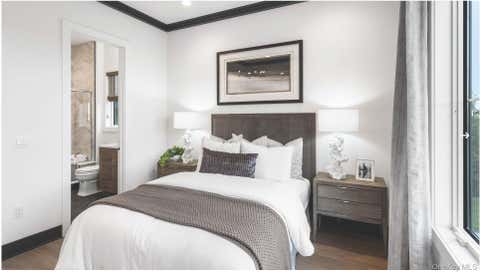
Welcome to 68 Kensington Circle, where striking modern design meets the warmth and comfort of home in Manhasset’s gated Chatham community. Completely renovated in 2026, this Ashford model occupies a corner-lot, end-unit setting and offers four bedrooms, four full bathrooms, and two half bathrooms, with beautifully appointed spaces for everyday living and entertaining. A statement glass staircase, wide-plank white oak flooring and a modern linear gas fireplace create an impressive introduction to the open-concept living and dining areas. The thoughtfully designed kitchen features custom cabinetry, Dekton countertops, a professional six-burner gas range, built-in refrigerator and freezer, double wall ovens, microwave drawer, and warming drawer. A welcoming breakfast area provides the perfec

 Property Details
 Map
Map
 Map
Map
What's Nearby
Nearby Areas
 Features
-
Bedroom Information
Total beds: 4Bathroom Information
Total Baths: 6 Full Baths: 4 Half Baths: 2Room Information
Rooms Total: 10 Basement: Finished -
Flooring Information
Wood -
Interior Features
Eat-in Kitchen, Entrance Foyer, His and Hers Closets, Natural Woodwork, Master Downstairs, Walk-In Closet(s) Appliances: Dishwasher, Dryer, Gas Cooktop, Gas Oven, Microwave, Refrigerator, Stainless Steel Appliance(s), Washer -
Heating & Cooling
Has Heating: Yes Heating: Forced Air, Natural Gas Has Cooling: Yes Cooling: Central Air
-
Building Information
Year Built: 2004 Construction Materials: Brick Patio And Porch Features: Deck Private Pool: No Association Fee Frequency: Monthly -
Exterior Features
Exterior Features: Gas Grill
-
Lot Information
Lot Size Acres: 0.1098 Lot Size Square Feet: 4782Property Information
Subdivision: The Chatham Source Property Type: Residential MLS Area Minor: North Hills Property SubType: Condominium Levels: Two Property Age: 22
-
Listing Price Information
Listing Price: $2500000
-
Tax Information
Parcel Number: 2229-08-352-00-0086-0 Tax Lot: 86 Tax Block: 352 Annual Tax: $30546
-
Parking Information
AttachedGarage Information
Has Garage: Yes Has Attached Garage: Yes Garage Space: 2 Pets Allowed: YesHomeowners Association InformationHOA: $1,200.00 Association Amenities: Clubhouse, Fitness Center, Gated, Pool, Tennis Court(s)
-
School Information
Elementary School: Searingtown SchoolJunior High School: Herricks Middle SchoolSenior High School: Herricks High School -
Utility Information
Natural Gas Available, Electricity Connected, Natural Gas Connected, Water Connected -
Location Information
Direction: LIE Service Road Heading East, New Hyde Park Exit 34, Right at Chatham. Between New Hyde Park Road and Shelter Rock Road on South side of LIE. WaterSource: Public
How much is this property worth?
Curious about this home's true market value? Use our free Home Evaluation Tool to instantly get a personalized Comparative Market Analysis (CMA) report. Make smarter, data-driven decisions before you buy.

Nearby Home Value
| Address | Estimate | Bed | Bath | Sq. Ft | Lot Size |
|---|---|---|---|---|---|
| 192 Heron Lane, Manhasset, NY, 11030 | $3,225,000 | 4 | 4 | 4,266 | 31.08 Acres |
| 177 Gannet Court #BELAIRE, Manhasset, NY, 11030 | $2,950,000 | 3 | 4 | 4,142 | 31.08 Acres |
| 23 Estates Terrace, Manhasset, NY, 11030 | $3,198,000 | 4 | 4 | 4,200 | 51.96 Acres |
Similar Condos To 68 Kensington Circle
Nearby For Sale
The data relating to real estate for sale on this website comes in part from the Internet Data exchange of OneKey MLS. IDX information is provided exclusively for consumers' personal, non-commercial use and may not be used for any purpose other than to identify prospective properties consumers may be interested in purchasing. Information deemed reliable but not guaranteed. Copyright © 2026 OneKey MLS. All Rights Reserved
ByOwner last updated this listing 10/11/2026 @ 17:45
More Cities with for Sale by Owner Homes
- Manhasset Homes For Sale By Owner
- Roslyn Homes For Sale By Owner
- Albertson Homes For Sale By Owner
- Great Neck Homes For Sale By Owner
- Roslyn Heights Homes For Sale By Owner
- Upper Brookville Homes For Sale By Owner
- Glen Head Homes For Sale By Owner
- Greenvale Homes For Sale By Owner
- Glenwood Landing Homes For Sale By Owner
- Little Neck Homes For Sale By Owner
- Williston Park Homes For Sale By Owner
- Glen Oaks Homes For Sale By Owner
- Douglaston Homes For Sale By Owner
- Port Washington Homes For Sale By Owner
- New Hyde Park Homes For Sale By Owner
- Sea Cliff Homes For Sale By Owner
- Mineola Homes For Sale By Owner
- Carle Place Homes For Sale By Owner
- Bellerose Homes For Sale By Owner
- Bayside Homes For Sale By Owner
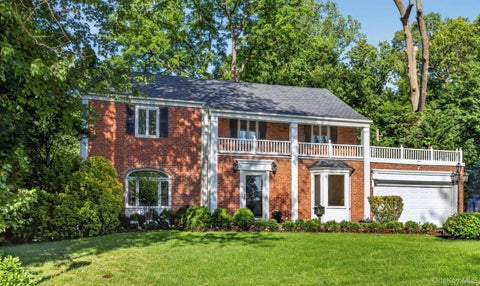
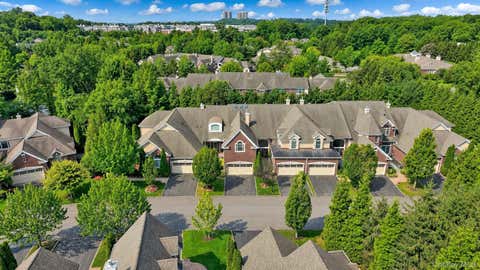
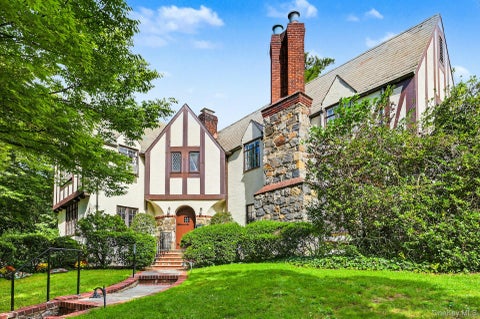
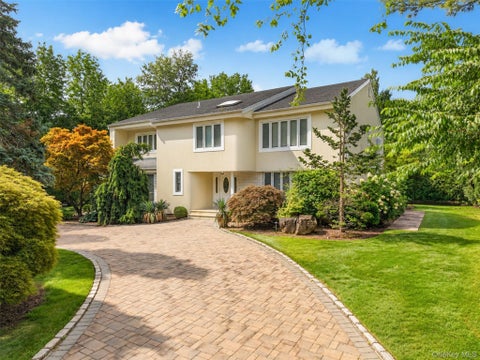
Homes around $2,500,000







Verify Your Email
Please enter the 6-digit verification code
sent to your email address.
Verify Your Phone Number
Please enter the 6-digit verification code
sent to your mobile phone.