

MLS: #VAMN2011398, Listed By: Forrest Odend'hal, Nexthome The Agency Group, Source:Bright MLS
9634 Hummingbird Way
MANASSAS, VA 20110

 3
3
Bed
 3
3
Bath
 1,602
1,602Sqft
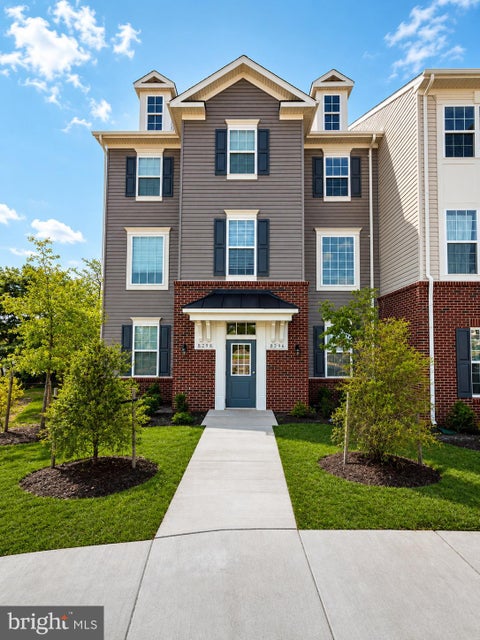
PLEASE SPEAK WITH THE BUILDER'S SALES REPRESENTATIVE FOR DETAILS ON CURRENT BUYER CONCESSIONS AND INCENTIVES. Welcome to the Harrington, a beautifully designed new construction condominium by Lennar in the Ashberry community, where every space has been thoughtfully crafted to create a home that feels warm, welcoming, and effortlessly functional. Located just minutes from the charm of historic Old Town Manassas, this home offers the perfect balance of modern living and everyday comfort. Natural light fills the open main level, highlighting the beautiful Lighthouse luxury vinyl plank flooring and creating an inviting atmosphere that's perfect for both relaxing evenings and gathering with family and friends. The Great Room is anchored by a cozy electric fireplace, flowing seamlessly into the

 Property Details
 Map
Map
 Map
Map
 Features
-
Bedroom Information
Total beds: 3Bathroom Information
Total Baths: 3 Full Baths: 2 Half Baths: 1 -
Flooring Information
Carpet, Vinyl -
Roofing Information
Shingle -
Interior Features
Eat-in Kitchen, Recessed Lighting, Tray Ceiling(s), Open Floorplan Roof: Shingle Appliances: Electric Range, Electric Oven, Electric Water Heater, Washer, Dishwasher, Disposal, Dryer, Ice Maker, Refrigerator, Stainless Steel Appliance(s), Water Heater, Microwave Laundry Features: Laundry Room, Upper Level Window Features: Low Emissivity Windows -
Heating & Cooling
Has Heating: Yes Heating: Electric, Heat Pump Has Cooling: Yes Cooling: Central Air, Electric
-
Building Information
Year Built: 2026 Building Area Total: 1602 Construction Materials: Brick, Cement Siding Patio And Porch Features: Deck, Porch Pool Features: None Private Pool: No Association Fee Frequency: Monthly
-
Property Information
Subdivision: ASHBERRY Source Property Type: Residential Property SubType: Condominium Levels: Two Property Age: 0
-
Listing Price Information
Listing Price: $474990
-
Tax Information
Parcel Number: NO TAX RECORD Tax Year: 2026 Annual Tax: $5398
-
Parking Information
Parking Total: 1 Garage Door Opener, Concrete, Garage, Covered, Inside Entrance, AttachedGarage Information
Has Garage: Yes Has Attached Garage: Yes Garage Space: 1 Pets Allowed: Number Limit, YesHomeowners Association InformationHas Association: Yes Included Fees: Snow Removal, Water, Sewer, Insurance, Maintenance Structure HOA: $82.00 Association Amenities: Jogging Path Community Features: Sidewalks, Street Lights
-
School Information
Elementary School: BALDWINJunior High School: METZSenior High School: OSBOURN -
Location Information
Direction: From VA-28N, Turn Right on Grant Ave, At Traffic Circle Continue Straight to Stay on Grant Ave, Turn Left on Sphinx St, Turn Right on Bartow St, Turn Left on Ashberry Dr, Turn Left on Hummingbird Way to 9634 Hummingbird Way. WaterSource: Public Security Features: Smoke Detector(s)
How much is this property worth?
Curious about this home's true market value? Use our free Home Evaluation Tool to instantly get a personalized Comparative Market Analysis (CMA) report. Make smarter, data-driven decisions before you buy.

Nearby Home Value
| Address | Estimate | Bed | Bath | Sq. Ft | Lot Size |
|---|---|---|---|---|---|
| 9650 Hummingbird Way, Manassas, VA, 20110 | $469,990 | 3 | 3 | 1,602 | 1,602 SqFt |
| 8296 Knight Station Way, Manassas, VA, 20110 | $495,000 | 3 | 3 | 1,828 | 1,828 SqFt |
| 9553 Battery Heights Bo.., Manassas, VA, 20110 | $274,888 | 2 | 1 | 930 | 930 SqFt |
| 9563 Battery Heights Bo.., Manassas, VA, 20110 | $270,000 | 2 | 2 | 1,070 | 1,070 SqFt |
| 8374 Buttress Lane #103, Manassas, VA, 20110 | $285,000 | 2 | 2 | 1,070 | 1,070 SqFt |
| 9550 Cannoneer Court #304, Manassas, VA, 20110 | $270,000 | 2 | 2 | 1,070 | 1,070 SqFt |
| 8383 Buttress Lane #302, Manassas, VA, 20110 | $250,000 | 2 | 1 | 930 | 930 SqFt |
| 9564 Cannoneer Court #301, Manassas, VA, 20110 | $249,900 | 2 | 1 | 930 | 930 SqFt |
| 8605 Liberty Trl Trl, Manassas, VA, 20110 | $549,900 | 3 | 4 | 2,988 | 2,988 SqFt |
| 9220 Caspian Way #201, Manassas, VA, 20110 | $299,900 | 3 | 2 | 1,041 | 1,041 SqFt |
Similar Condos To 9634 Hummingbird Way
Nearby For Sale

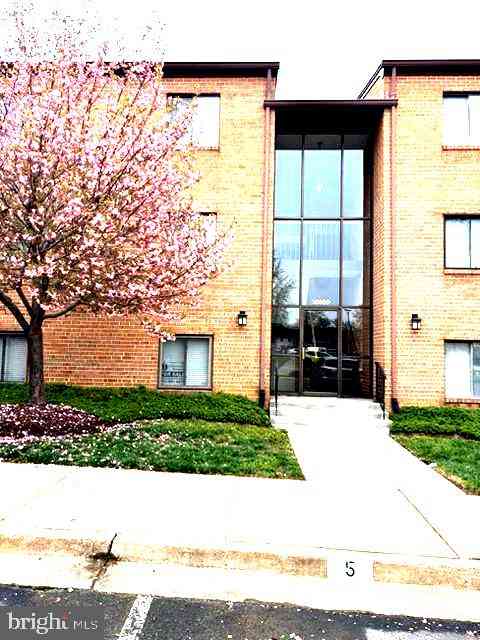
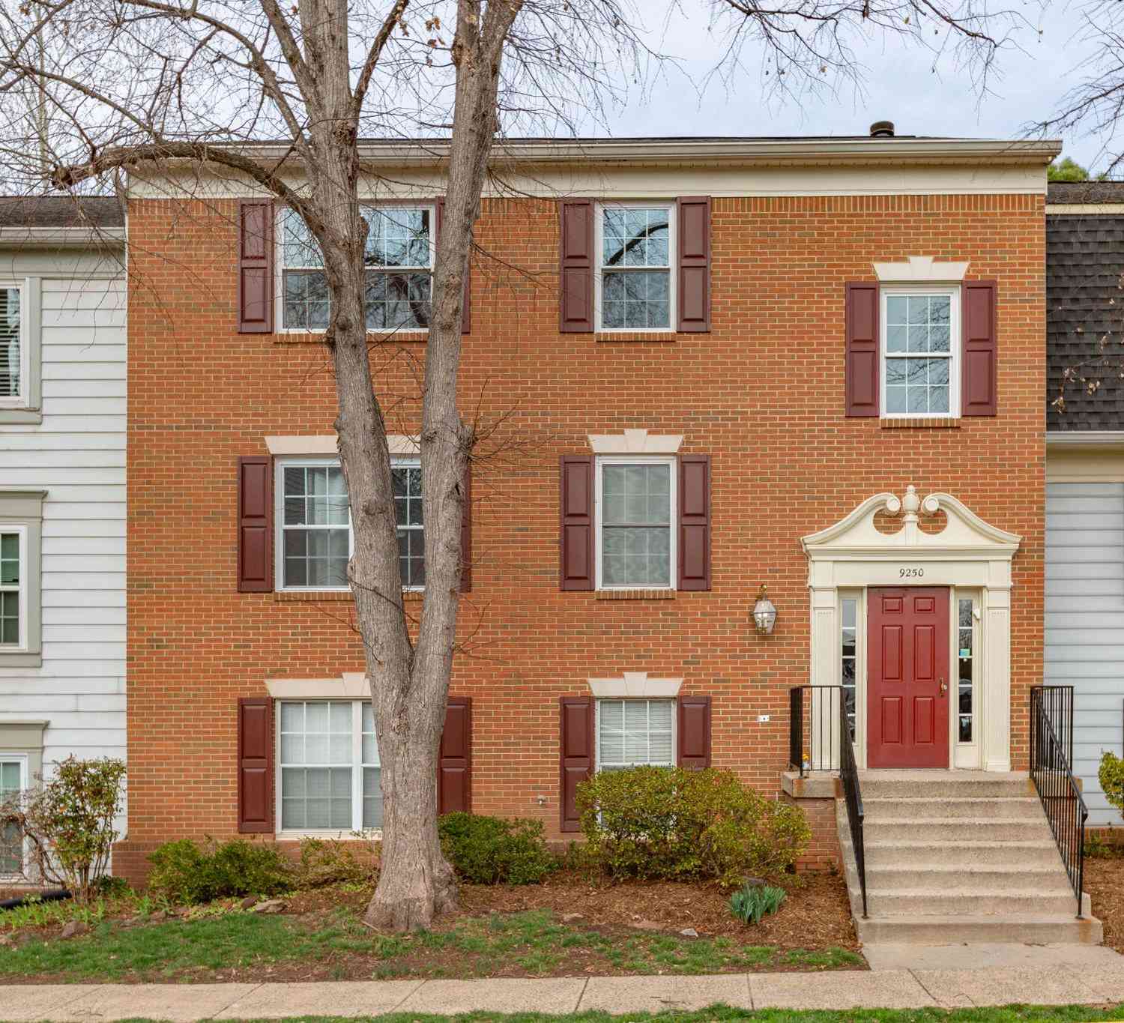
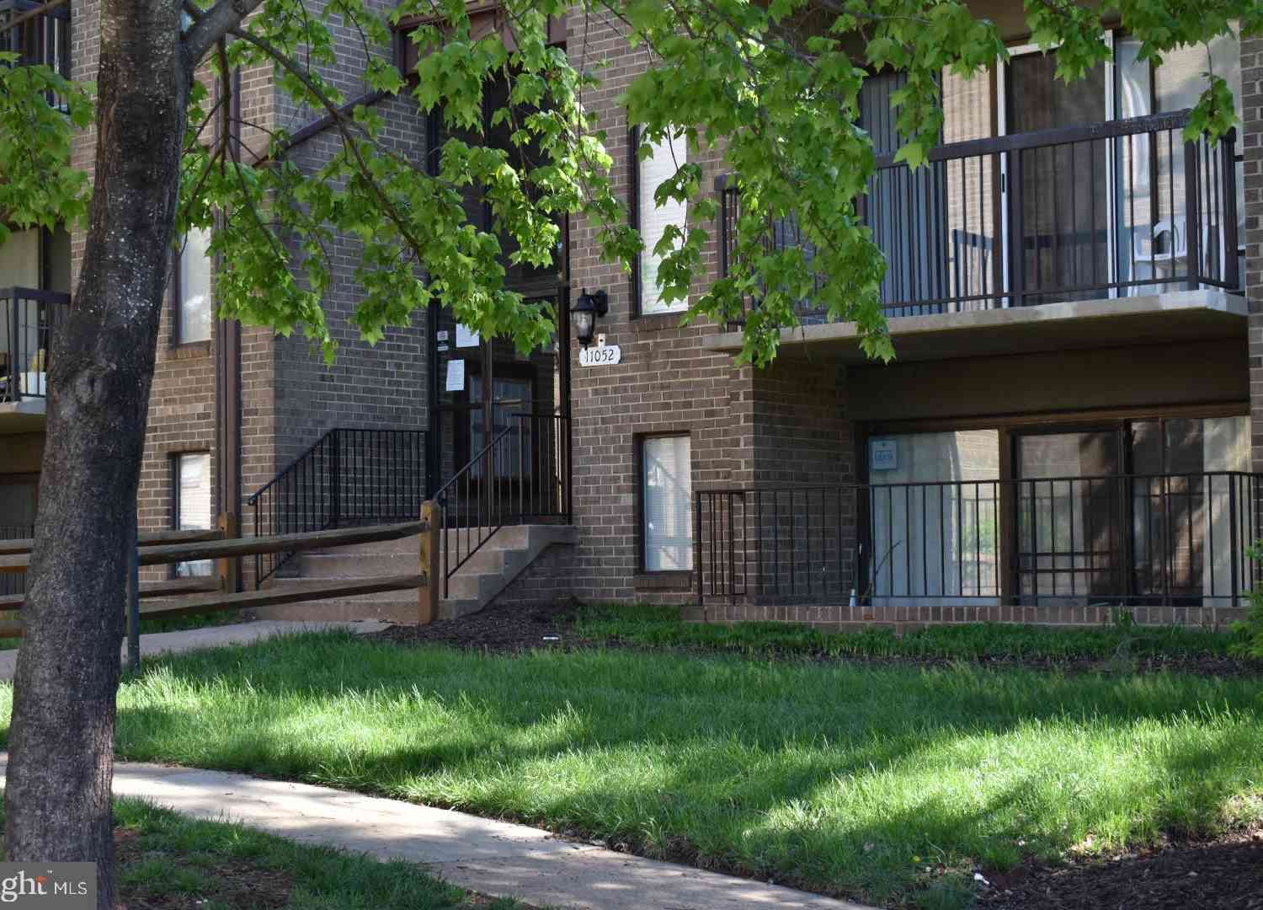
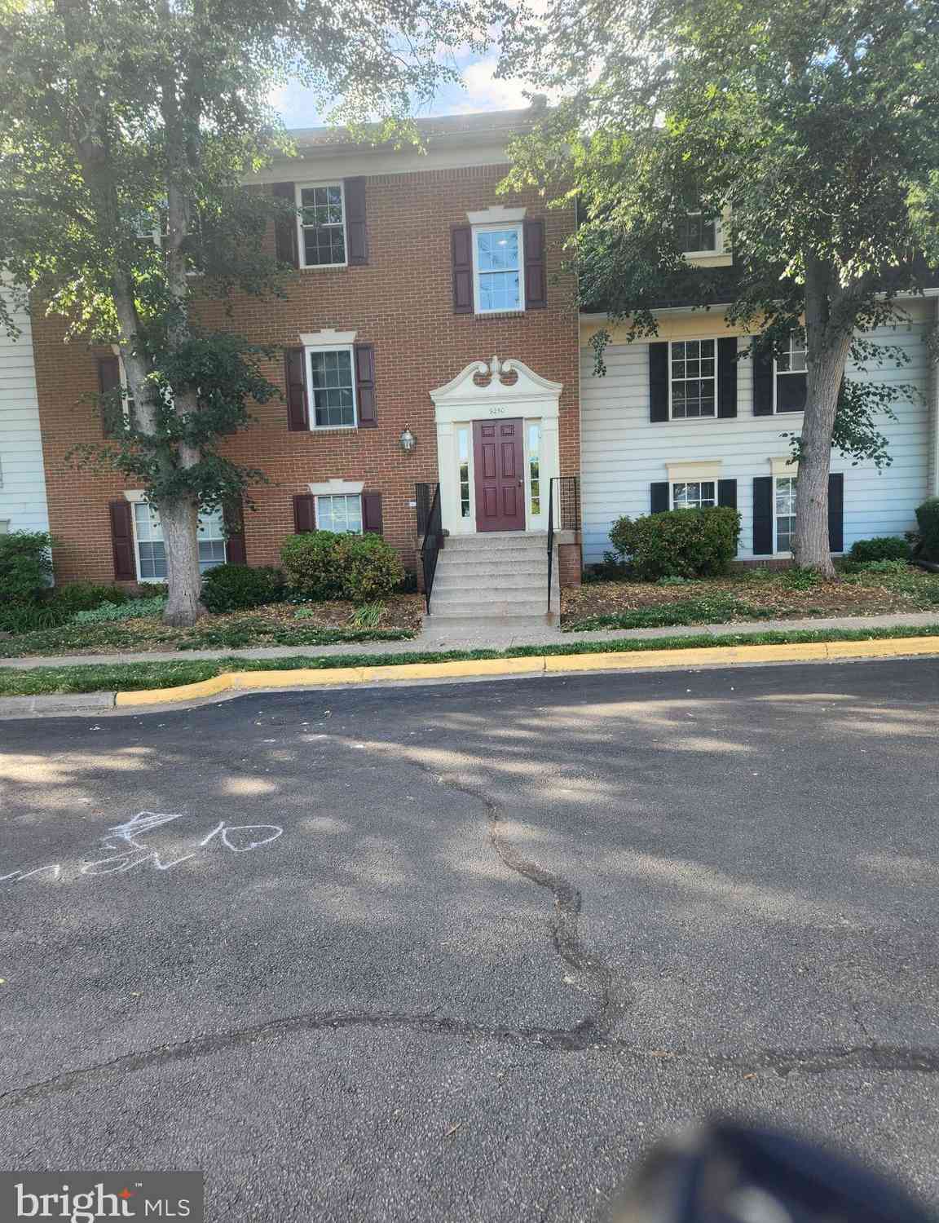
The data relating to real estate for sale on this website appears in part through the BRIGHT Internet Data Exchange program, a voluntary cooperative exchange of property listing data between licensed real estate brokerage firms in which ByOwner participates, and is provided by BRIGHT through a licensing agreement. The information provided by this website is for the personal, non-commercial use of consumers and may not be used for any purpose other than to identify prospective properties consumers may be interested in purchasing. Some properties which appear for sale on this website may no longer be available because they are under contract, have closed or are no longer being offered for sale. Information Deemed Reliable But Not Guaranteed. Copyright © 2026 Bright MLS. All rights reserved.
ByOwner last updated this listing 08/24/2026 @ 09:29
More Cities with for Sale by Owner Homes
- Manassas Homes For Sale By Owner
- Manassas Park Homes For Sale By Owner
- Bristow Homes For Sale By Owner
- Centreville Homes For Sale By Owner
- Clifton Homes For Sale By Owner
- Nokesville Homes For Sale By Owner
- Haymarket Homes For Sale By Owner
- Fairfax Station Homes For Sale By Owner
- Gainesville Homes For Sale By Owner
- Fairfax Homes For Sale By Owner
- Chantilly Homes For Sale By Owner
- Catlett Homes For Sale By Owner
- Woodbridge Homes For Sale By Owner
- Burke Homes For Sale By Owner
- Warrenton Homes For Sale By Owner
- Oakton Homes For Sale By Owner
- Broad Run Homes For Sale By Owner
- Lorton Homes For Sale By Owner
- Midland Homes For Sale By Owner
- Aldie Homes For Sale By Owner
Homes around $474,990









Verify Your Email
Please enter the 6-digit verification code
sent to your email address.