

MLS: #VAPW2111616, Listed By: Cathy Caniford, Crossroads Realtors, Source:Bright MLS
10620 Provincial Drive #A
MANASSAS, VA 20109

 2
2
Bed
 1
1
Bath
 1,000
1,000Sqft
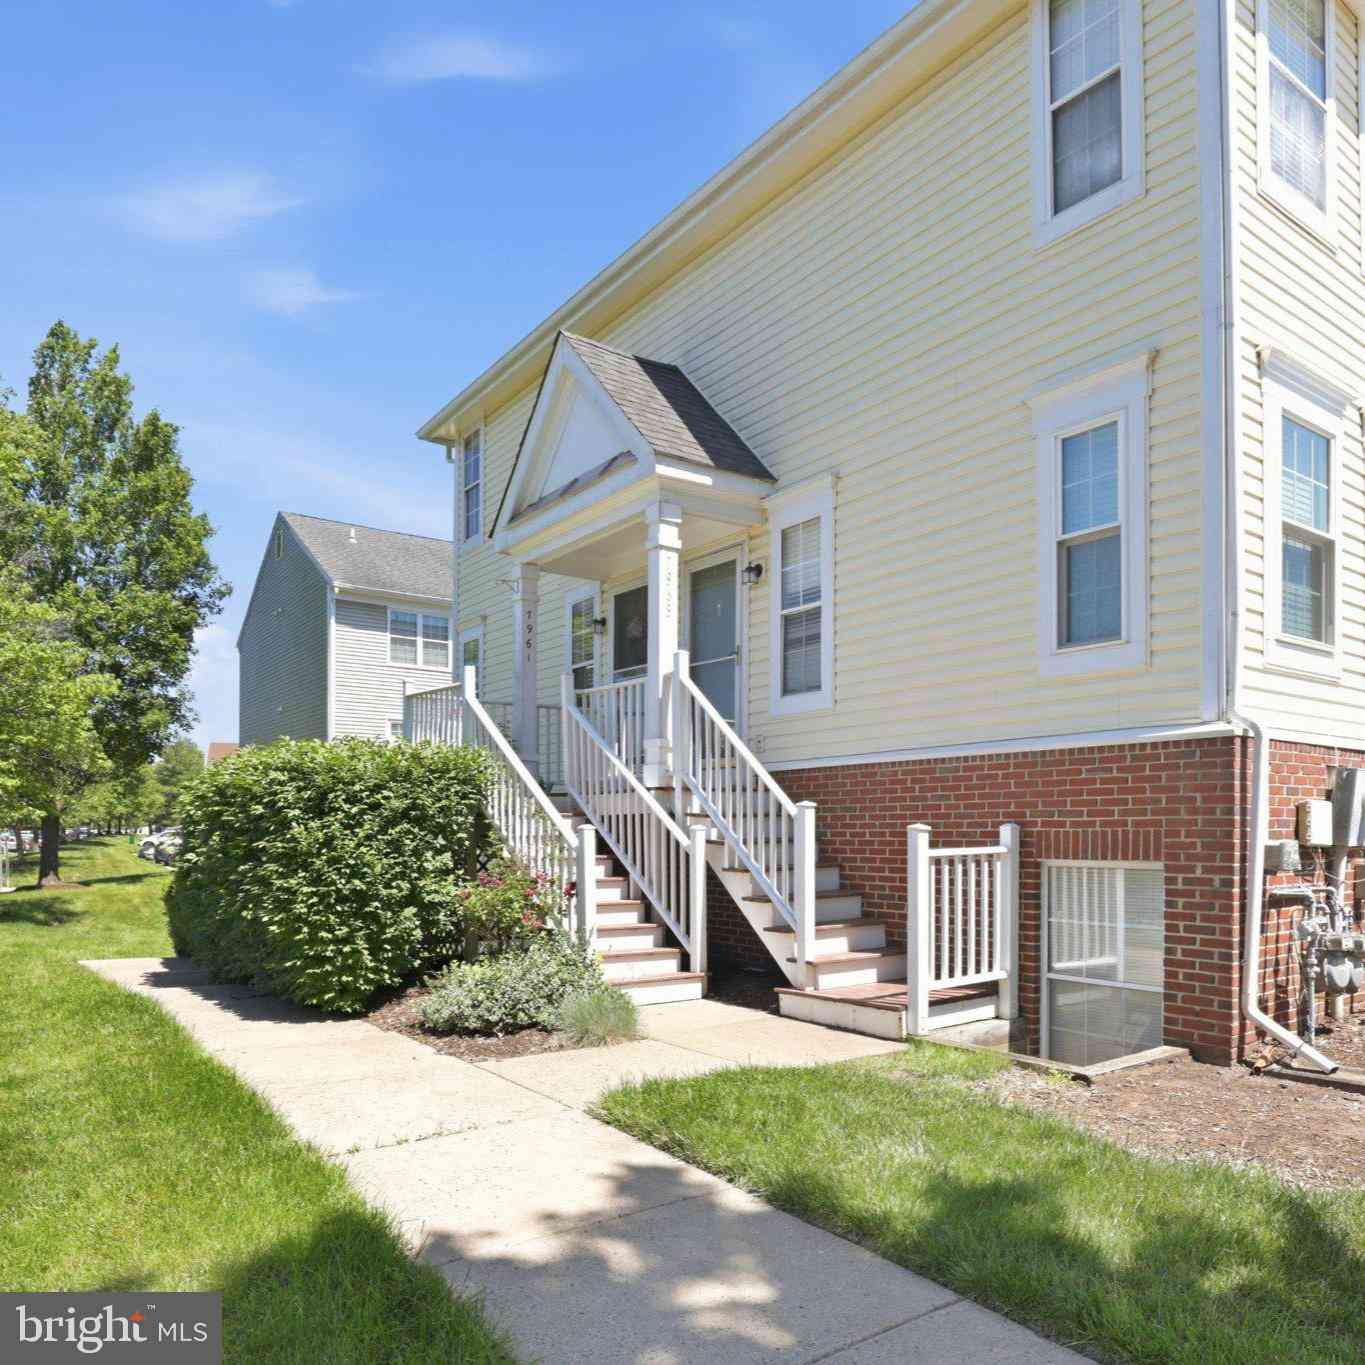
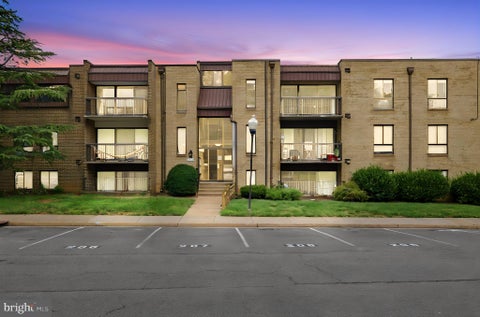
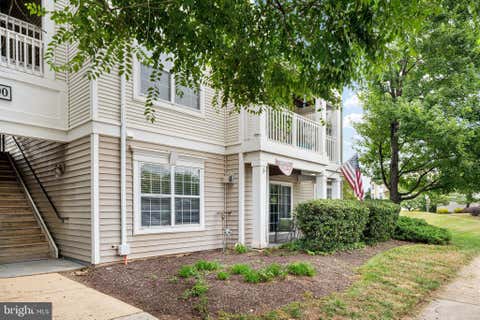
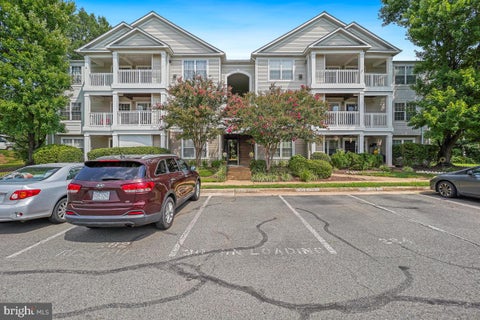
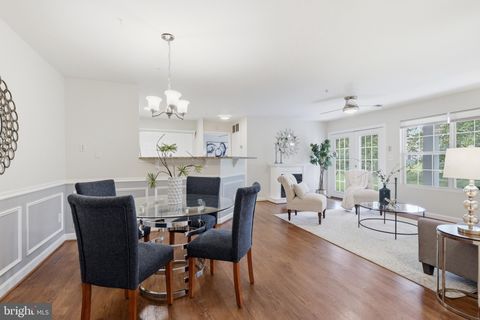
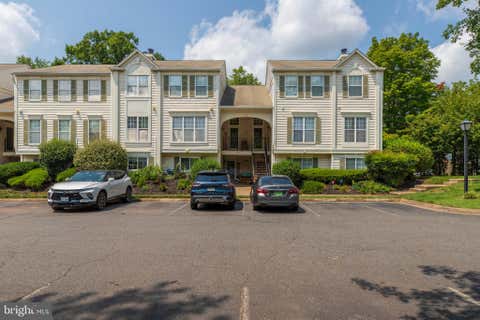
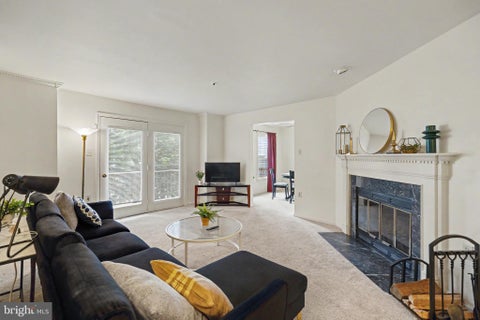
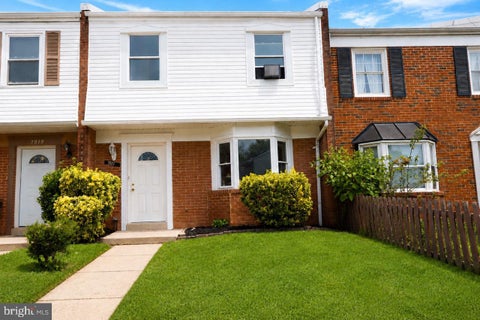
Rarely Available – Ground-Level Condo in Gardens of Crestwood Village! Don’t miss this exceptional opportunity to own a beautifully maintained 2-bedroom, 1-bath condominium in the highly sought-after Crestwood Condominiums of Manassas. Nestled in a peaceful, tree-lined community, this move-in-ready home offers comfortable, low-maintenance living in an established neighborhood. This charming unit features a bright, well-designed layout filled with natural light. Both bedrooms are generously sized, offering flexibility and ample closet space. A separate dining room with elegant chair rail and flows seamlessly into the spacious living room—creating an inviting space perfect for everyday living and entertaining. The kitchen offers abundant cabinetry and counter space to meet all your cookin

 Property Details
 Map
Map
 Map
Map
What's Nearby
Nearby Areas
 Features
-
Bedroom Information
Total beds: 2Bathroom Information
Total Baths: 1 Full Baths: 1 -
Flooring Information
Wood -
Interior Features
Eat-in Kitchen, Ceiling Fan(s), Pantry, Built-in Features, Open Floorplan, Soaking Tub Appliances: Electric Range, Electric Oven, Electric Water Heater, Disposal, Washer/Dryer Stacked, Water Heater, Dishwasher, Refrigerator, Microwave Laundry Features: Washer Hookup, Main Level Window Features: Window Coverings, Window Treatments -
Heating & Cooling
Has Heating: Yes Heating: Electric, Forced Air Has Cooling: Yes Cooling: Central Air, Ceiling Fan(s), Electric
-
Building Information
Year Built: 1978 Building Area Total: 1000 Pool Features: None Private Pool: No
-
Lot Information
Lot Dimensions: 0.00 x 0.00Property Information
Subdivision: CRESTWOOD CONDOMINIUMS Source Property Type: Residential Postal Code Plus 4: 3424 Property SubType: Condominium Levels: One Property Age: 48
-
Listing Price Information
Listing Price: $270000
-
Tax Information
Parcel Number: 7696-48-2308.01 Tax Year: 2025 Annual Tax: $2490
-
Parking Information
Parking Lot, OtherGarage Information
Pets Allowed: NoHomeowners Association InformationIncluded Fees: Trash, Water
-
School Information
Elementary School: ELLISJunior High School: STONEWALLSenior High School: STONEWALL JACKSON -
Utility Information
Cable Available, Phone Available, Sewer Available, Water Available, Electricity Available -
Location Information
Direction: I66 to Sudley Road, Turn R onto Crestwood Dr., Follow Crestwood Dr to 10620 Provincial Dr. WaterSource: Public
How much is this property worth?
Curious about this home's true market value? Use our free Home Evaluation Tool to instantly get a personalized Comparative Market Analysis (CMA) report. Make smarter, data-driven decisions before you buy.

Nearby Home Value
| Address | Estimate | Bed | Bath | Sq. Ft | Lot Size |
|---|---|---|---|---|---|
| 11033 Joslin Street, Manassas, VA, 20109 | $468,630 | 3 | 3 | 1,573 | -- |
| 11021 Joslin Street, Manassas, VA, 20109 | $469,190 | 2 | 3 | 1,600 | -- |
| 11025 Joslin Street, Manassas, VA, 20109 | $461,700 | 2 | 3 | 1,600 | -- |
| 8578 Lovelace Street, Manassas, VA, 20109 | $599,990 | 3 | 3 | 2,345 | -- |
| 8576 Lovelace Street, Manassas, VA, 20109 | $581,625 | 3 | 3 | 2,345 | -- |
| 10448 Rapidan Lane, Manassas, VA, 20109 | $339,000 | 3 | 2 | 1,366 | -- |
| 10629 Provincial Drive, Manassas, VA, 20109 | $279,999 | 2 | 1 | 1,000 | -- |
| 11001 Kinship Court #203, Manassas, VA, 20109 | $309,000 | 2 | 2 | 1,020 | -- |
| 11000 Kinship Court #104, Manassas, VA, 20109 | $299,000 | 2 | 2 | 1,020 | -- |
| 11009 Kinship Court #102, Manassas, VA, 20109 | $314,000 | 2 | 2 | 1,020 | -- |
Similar Condos To 10620 Provincial Drive #A
Nearby For Sale
The data relating to real estate for sale on this website appears in part through the BRIGHT Internet Data Exchange program, a voluntary cooperative exchange of property listing data between licensed real estate brokerage firms in which ByOwner participates, and is provided by BRIGHT through a licensing agreement. The information provided by this website is for the personal, non-commercial use of consumers and may not be used for any purpose other than to identify prospective properties consumers may be interested in purchasing. Some properties which appear for sale on this website may no longer be available because they are under contract, have closed or are no longer being offered for sale. Information Deemed Reliable But Not Guaranteed. Copyright © 2026 Bright MLS. All rights reserved.
ByOwner last updated this listing 09/01/2026 @ 19:53
More Cities with for Sale by Owner Homes
- Manassas Homes For Sale By Owner
- Manassas Park Homes For Sale By Owner
- Bristow Homes For Sale By Owner
- Centreville Homes For Sale By Owner
- Clifton Homes For Sale By Owner
- Nokesville Homes For Sale By Owner
- Haymarket Homes For Sale By Owner
- Fairfax Station Homes For Sale By Owner
- Gainesville Homes For Sale By Owner
- Fairfax Homes For Sale By Owner
- Chantilly Homes For Sale By Owner
- Catlett Homes For Sale By Owner
- Woodbridge Homes For Sale By Owner
- Burke Homes For Sale By Owner
- Warrenton Homes For Sale By Owner
- Oakton Homes For Sale By Owner
- Broad Run Homes For Sale By Owner
- Lorton Homes For Sale By Owner
- Midland Homes For Sale By Owner
- Aldie Homes For Sale By Owner
Homes around $270,000










Verify Your Email
Please enter the 6-digit verification code
sent to your email address.
Verify Your Phone Number
Please enter the 6-digit verification code
sent to your mobile phone.