

3 Esterly Farms Road #3
Madison, CT 06443

 1
1
Bed
 2
2
Bath
 1,372
1,372Sqft
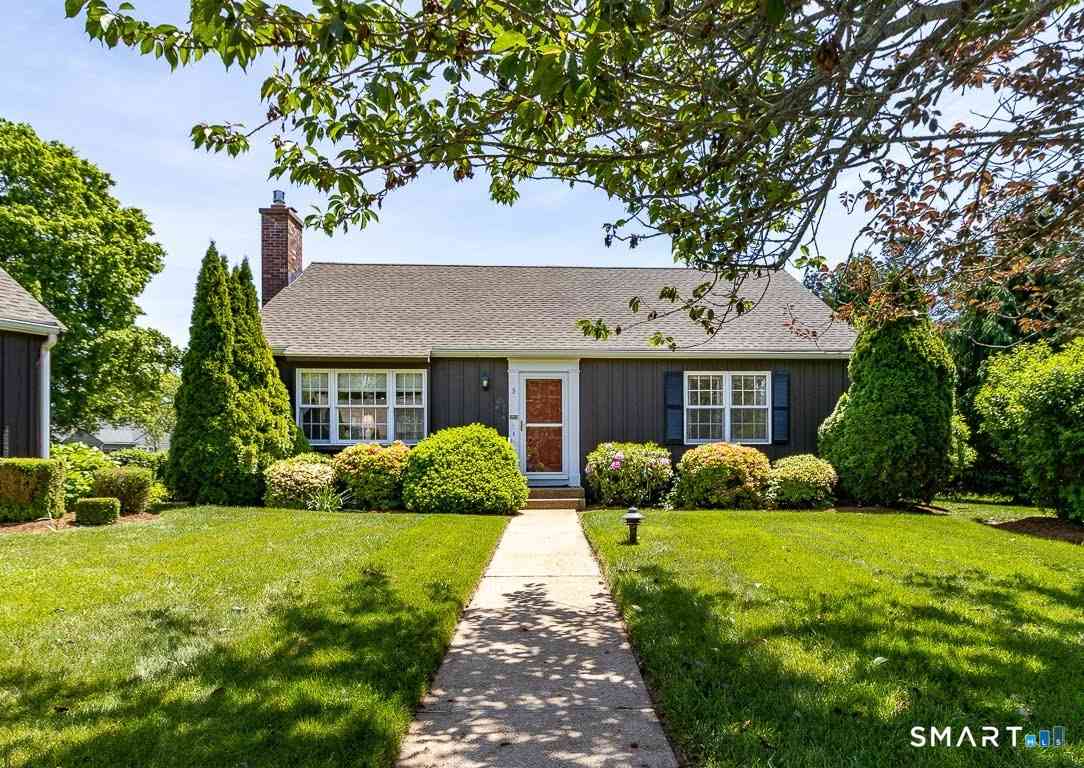
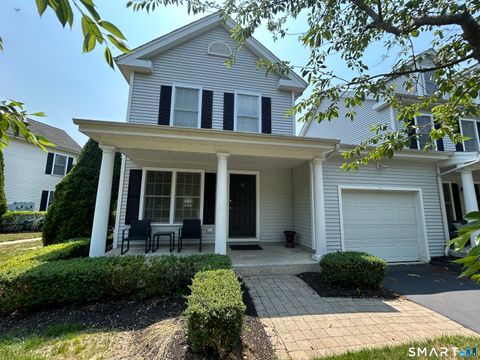
Coming Soon! Goes Live 7-27-26. Professional Photos coming. Tucked away in the sought-after Esterly Farms community, this 1,372-square-foot townhouse offers a seamless blend of comfort & shoreline charm. The thoughtfully designed layout is anchored by stunning Brazilian cherry wood floors that flow throughout the main level, adding a rich, polished warmth to the home. The inviting living area features a classic wood-burning fireplace, perfect for cozy evenings. The upper level is dedicated to a spacious primary suite, providing a private retreat complemented by a primary bathroom as well as an office space. Large windows invite natural light to pour across the living spaces, while the convenience of NATURAL GAS, PUBLIC WATER, and central air ensures year-round comfort. The unit offers a pa

 Property Details
 Map
Map
 Map
Map
What's Nearby
Nearby Areas
 Features
-
Bedroom Information
Total beds: 1Bathroom Information
Total Baths: 2 Full Baths: 1 Half Baths: 1Room Information
Rooms Total: 4 Has Basement: Yes Basement: Full, Partially Finished, Storage Space, Concrete -
Interior Features
Appliances: Dishwasher, Dryer, Microwave, Range, Oven, Refrigerator, Washer, Gas Water Heater -
Heating & Cooling
Has Heating: Yes Heating: Natural Gas, Forced Air Has Cooling: Yes Cooling: Central Air
-
Building Information
Year Built: 1985 Building Area Total: 1372 Construction Materials: Vinyl Siding, Frame Patio And Porch Features: Deck Private Pool: No Association Fee Frequency: Monthly
-
Lot Information
Lot Description: Level
-
Listing Price Information
Listing Price: $400000
-
Tax Information
Parcel Number: 1155567 Annual Tax: $5574
-
Parking Information
Parking Total: 2 DrivewayGarage Information
Has Garage: Yes Garage Space: 1 Pets Allowed: YesHomeowners Association InformationHas Association: Yes Included Fees: Insurance, Sewer, Snow Removal, Trash HOA: $584.00 Community Features: Golf
-
School Information
Elementary School: Neck RiverJunior High School: Polson Middle SchoolSenior High School: Daniel Hand -
Location Information
Direction: GPS friendly. WaterSource: Public
How much is this property worth?
Curious about this home's true market value? Use our free Home Evaluation Tool to instantly get a personalized Comparative Market Analysis (CMA) report. Make smarter, data-driven decisions before you buy.

Nearby Home Value
| Address | Estimate | Bed | Bath | Sq. Ft | Lot Size |
|---|---|---|---|---|---|
| 10 Runnymede Lane #10, Madison, CT, 06443 | $595,000 | 2 | 2 | 1,280 | 1,280 SqFt |
| 5 Thelbridge Street #5, Madison, CT, 06443 | $605,000 | 2 | 3 | 1,280 | 1,280 SqFt |
| 28 Downing Way #28, Madison, CT, 06443 | $570,000 | 2 | 2 | 1,476 | 1,476 SqFt |
| 49 Cottage Road #3, Madison, CT, 06443 | $175,000 | 1 | 1 | 320 | 320 SqFt |
| 12 W Sussex Place #12, Madison, CT, 06443 | $479,000 | 2 | 2 | 1,296 | 1,296 SqFt |
| 40 Hampshire Road #40, Madison, CT, 06443 | $569,000 | 2 | 2 | 1,280 | 1,280 SqFt |
| 6 Essex Lane #6, Madison, CT, 06443 | $564,900 | 2 | 2 | 1,280 | 1,280 SqFt |
| 6 Ladshaw Drive #6, Madison, CT, 06443 | $487,000 | 2 | 2 | 1,360 | 1,360 SqFt |
| 17-D Yankee Glen Drive .., Madison, CT, 06443 | $454,900 | 2 | 3 | 1,434 | 1,434 SqFt |
| 9 Centre Village Drive #9, Madison, CT, 06443 | $595,000 | 1 | 2 | 1,569 | 1,569 SqFt |
Similar Condos To 3 Esterly Farms Road #3
Nearby For Sale
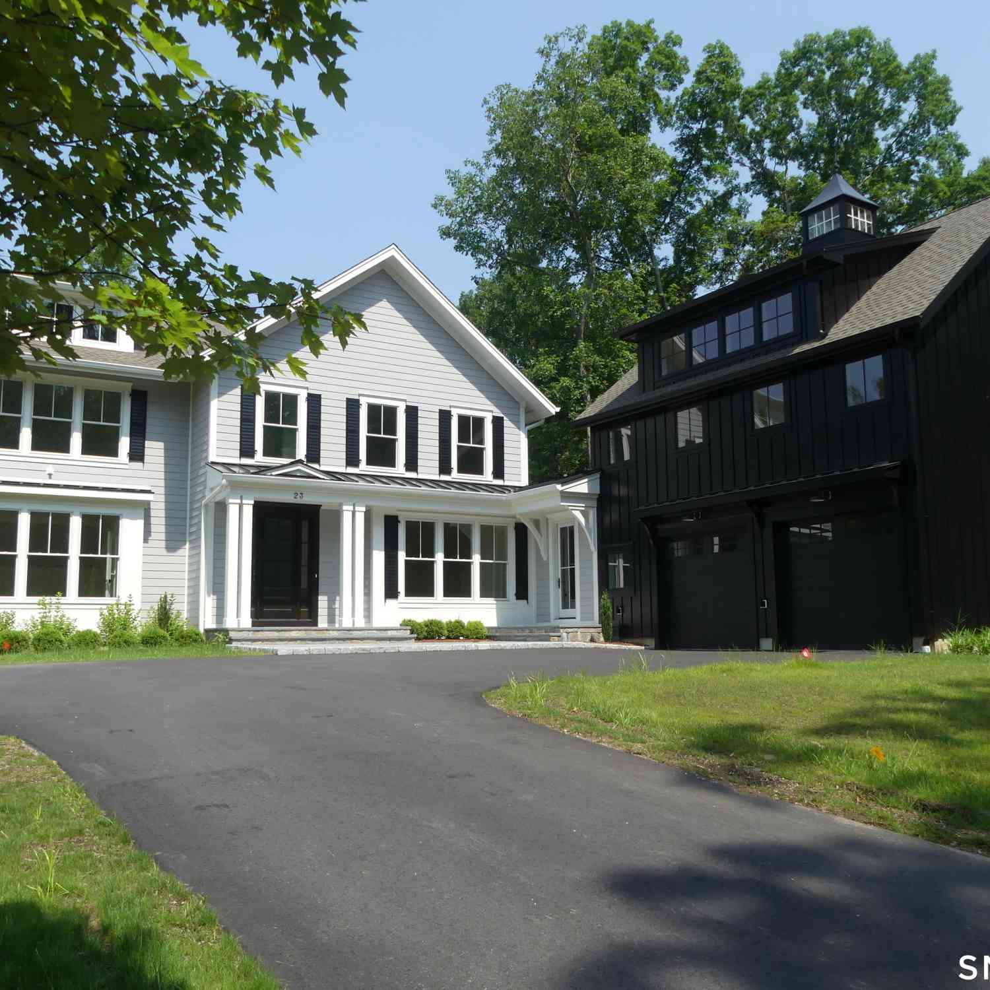

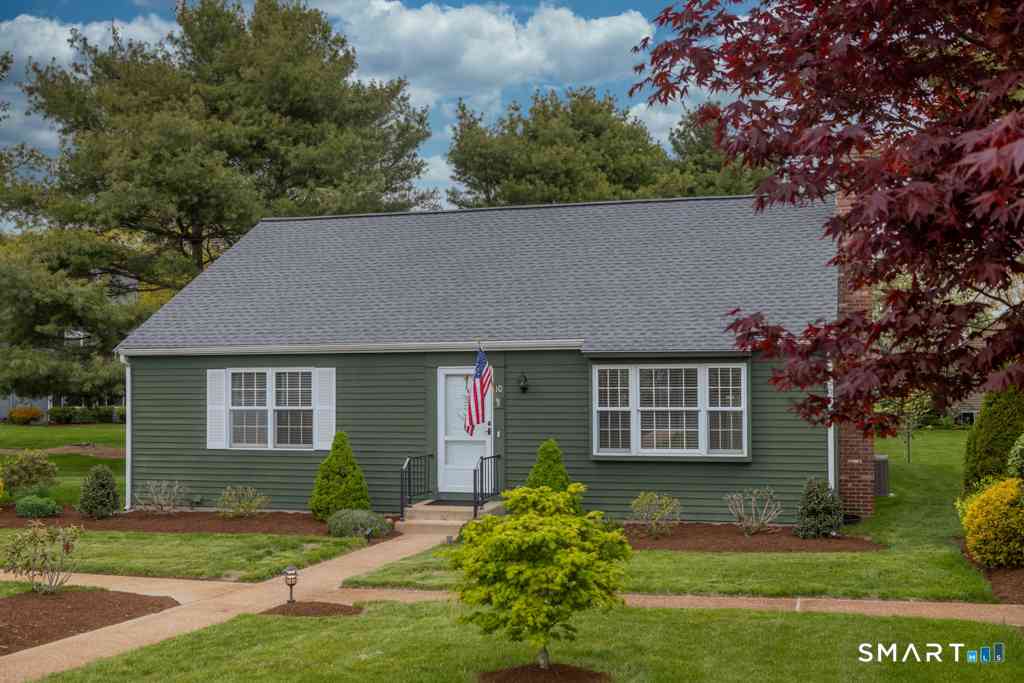
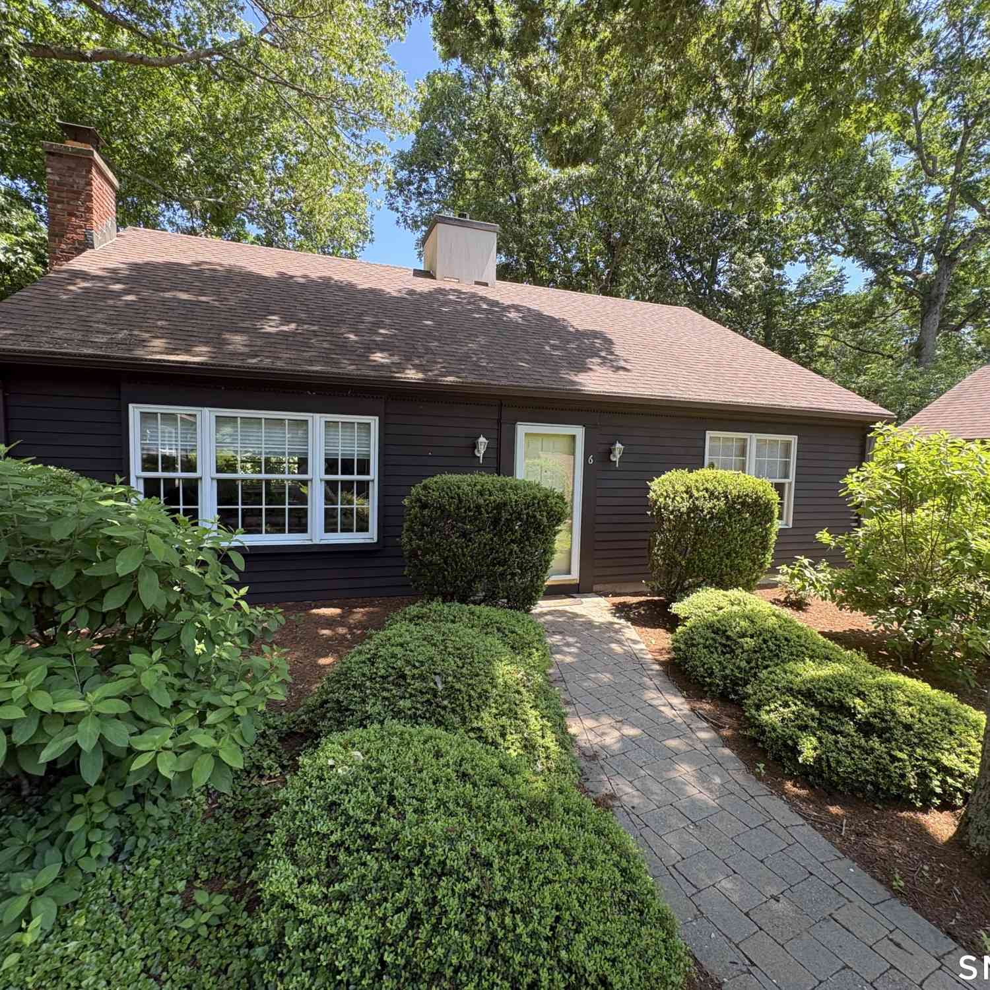
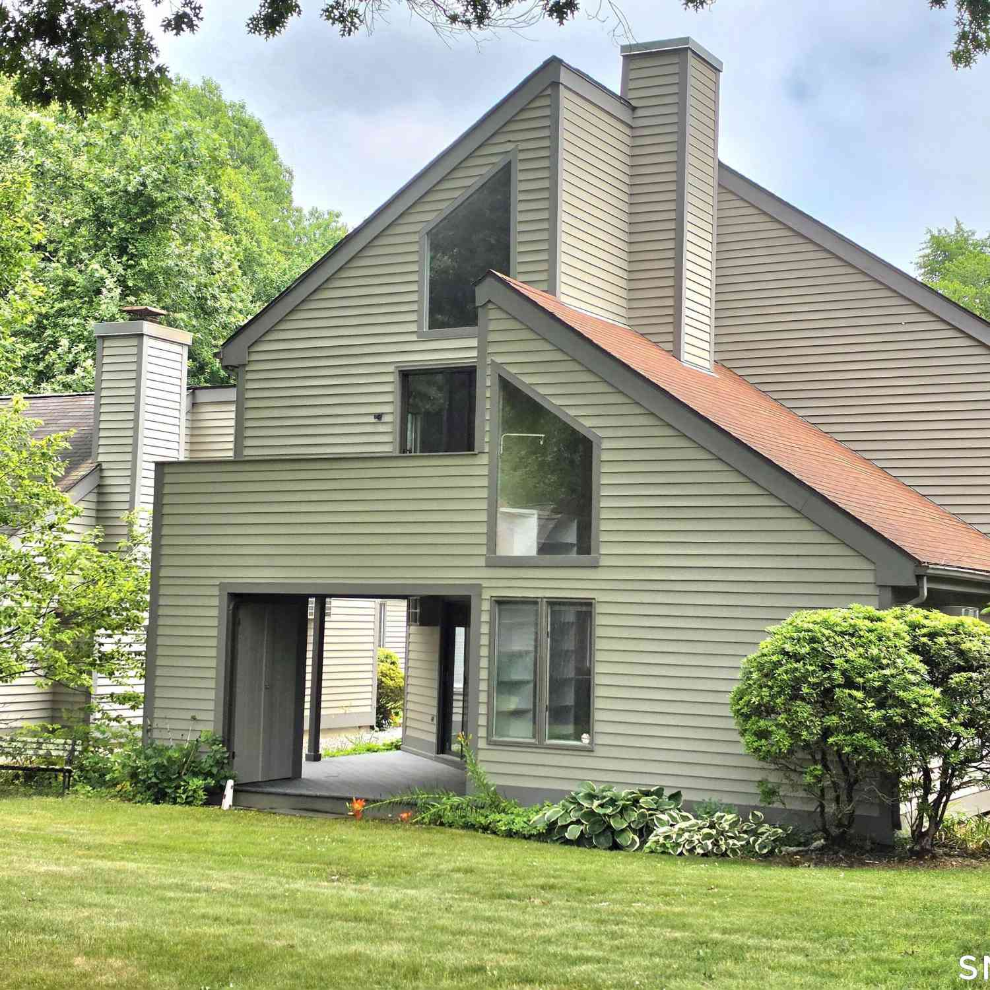
IDX information is provided exclusively for personal, non-commercial use, and may not be used for any purpose other than to identify prospective properties consumers may be interested in purchasing. Information is deemed reliable but not guaranteed. The listing broker’s offer of compensation is made only to participants of the MLS where the listing is filed.
ByOwner last updated this listing 07/19/2026 @ 01:13
More Cities with for Sale by Owner Homes
- Madison Homes For Sale By Owner
- Clinton Homes For Sale By Owner
- Guilford Homes For Sale By Owner
- Killingworth Homes For Sale By Owner
- Deep River Homes For Sale By Owner
- Westbrook Homes For Sale By Owner
- North Branford Homes For Sale By Owner
- Branford Homes For Sale By Owner
- Essex Homes For Sale By Owner
- Old Saybrook Homes For Sale By Owner
- Durham Homes For Sale By Owner
- Haddam Homes For Sale By Owner
- East Haven Homes For Sale By Owner
- North Haven Homes For Sale By Owner
- Wallingford Homes For Sale By Owner
- Old Lyme Homes For Sale By Owner
- Middlefield Homes For Sale By Owner
- Hamden Homes For Sale By Owner
- East Haddam Homes For Sale By Owner
- New Haven Homes For Sale By Owner
Homes around $400,000









Verify Your Email
Please enter the 6-digit verification code
sent to your email address.