
55194 Wolverine Drive
Macomb, MI 48042

 4
4
Bed
 3
3
Bath
 3,193
3,193Sqft
 76.47
76.47Acres(Lot)
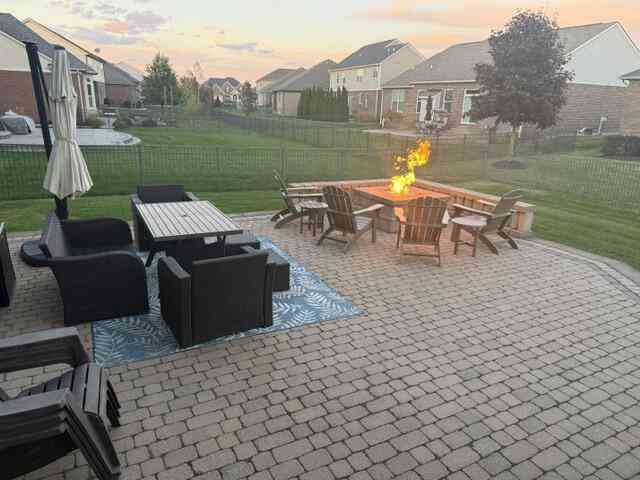
COMING SOON! Welcome to the highly sought after neighborhood, Wolverine Country Club Estates, and this exceptional colonial. The curb appeal invites you in but the backyard will make you never want to leave! This 4 bedroom, 2 1/2 bath home offers upgrades and comfort. A beautiful kitchen with granite counter tops and stainless steel appliances opens to the great room with a soaring ceiling. An office with built-in furniture and a dining round out the first floor. The primary suite is large and spacious and the other bedrooms offer tons of space and natural light. The real gem of this property isn't just the finished basement but the fenced backyard with a fire feature wall under the covered patio (with television!) and separate area for dining and a firepit for entertainning. Stop by today

 Property Details
 Map
Map
 Map
Map
What's Nearby
Nearby Areas
 Features
-
Bedroom Information
Total Bedrooms: 4 Window Feature: Screens, Window TreatmentsBathroom Information
Total Baths: 3 Full Baths: 2 Half Baths: 1Water/Sewer
Sewer: PublicRoom Information
Other Rooms: 12 -
Flooring Information
Carpet, Ceramic Tile, Wood -
Roofing Information
Asphalt, Shingle -
Interior Features
Ceiling Fan(s), Garage Door Opener, Center Island, Eat-in Kitchen Roof: Asphalt, Shingle Appliances: Dishwasher, Disposal, Dryer, Microwave, Range, Refrigerator, Washer Laundry Features: Upper Level -
Heating & Cooling
Heating: Forced Air Cooling: Central Air WaterSource: Public -
Fireplace
Fireplace: Yes Number of Fireplaces: 1 Fireplace Features: 1
-
Building Information
Year Built: 2017 Construction Materials: Brick, Stone, Vinyl Siding Basement: Full Roof: Asphalt, Shingle -
Exterior Features
OtherPorch: Covered, Patio, Porch(es) -
Road Types
Paved -
Fencing
Wrought Iron -
Laundry Features
Upper LevelPatio And Porch
Covered, Patio, Porch(es)Fencing
Wrought Iron
-
Lot Information
Lot Description: Level, Sidewalk, Site Condo Lot Size Area: 76.47 Acres Lot Square Feet: 3,330,910 Stories: 2 Main Square Feet: 3193Property Information
Property Type: Residential Sub Type: Condominium Style: Colonial, Traditional SQ ft (Living Area): 3,193 Subdivision: Wolverine Country Club Estates Source Neighborhood: Wolverine Country Club Estates Construction Materials: Brick, Stone, Vinyl Siding Property Age: 9
-
Listing Price Information
Listing Id: 26053910 ist Price: $650,000 List Price Tot SqFt: $204 Listing Terms Cash, VA Loan, Conventional -
Listing Information
Possession: See Remarks
-
Tax Information
Parcel Number: 0805451079 Annual Tax: $6,974 Tax Year: 2025 Taxes: WOLVERINE COUNTRY CLUB ESTATES MCCP1100 UNIT 79
-
Parking Information
# of Garage Spaces: 2 Has Garage: Yes Attached Garage: Yes Garage Faces Front, Garage Door Opener, AttachedHomeowners Association Information
Included Fees: None HOA: $75.00 Quarterly Association Fee Frequency: Quarterly
-
School Information
Senior High School District: Utica -
Utility Information
Natural Gas Connected, Cable Connected, High-Speed Internet
How much is this property worth?
Curious about this home's true market value? Use our free Home Evaluation Tool to instantly get a personalized Comparative Market Analysis (CMA) report. Make smarter, data-driven decisions before you buy.

Nearby Home Value
| Address | Estimate | Bed | Bath | Sq. Ft | Lot Size |
|---|---|---|---|---|---|
| 49272 Brodie Court , Macomb, MI, 48042 | $449,500 | 3 | 3.5 | 1,900 | -- |
| 22113 Aberdeen Drive , Macomb, MI, 48042 | $290,000 | 2 | 2 | 1,603 | -- |
| 49502 Lakewood Street .., Macomb, MI, 48042 | $409,900 | 2 | 2 | 1,753 | -- |
| 21950 Aberdeen Dr Drive.., Macomb, MI, 48042 | $282,500 | 2 | 2 | 1,595 | -- |
| 22026 Andover Drive , Macomb, MI, 48042 | $249,900 | 2 | 2 | 1,450 | -- |
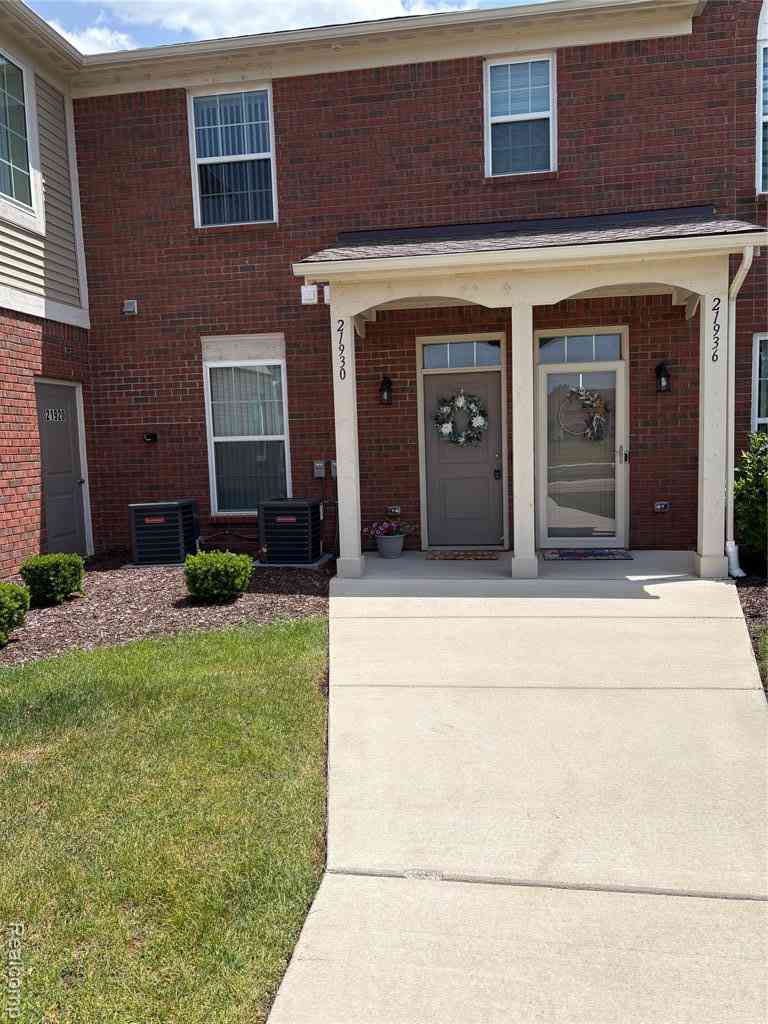
| 21930 Andover Drive #77, Macomb, MI, 48042 | $284,000 | 2 | 2 | 1,603 | -- |
| 21912 Aberdeen Drive , Macomb, MI, 48042 | $295,000 | 3 | 2 | 1,470 | -- |
| 52316 Naugatuck Drive , Macomb, MI, 48042 | $244,900 | 2 | 2 | 1,541 | -- |
| 52268 Naugatuck Drive , Macomb, MI, 48042 | $245,900 | 2 | 2 | 1,541 | -- |
| 21868 Hartford Way , Macomb, MI, 48042 | $229,500 | 2 | 2 | 1,364 | -- |
Similar Condos To 55194 Wolverine Drive
Nearby For Sale
ByOwner last updated this listing 10/10/2026 @ 05:54
More Cities with for Sale by Owner Homes
- Macomb Homes For Sale By Owner
- Utica Homes For Sale By Owner
- Washington Homes For Sale By Owner
- Ray Homes For Sale By Owner
- New Baltimore Homes For Sale By Owner
- Chesterfield Homes For Sale By Owner
- Clinton Twp Homes For Sale By Owner
- Mount Clemens Homes For Sale By Owner
- Harrison Township Homes For Sale By Owner
- Shelby Twp Homes For Sale By Owner
- New Haven Homes For Sale By Owner
- Lenox Township Homes For Sale By Owner
- Sterling Heights Homes For Sale By Owner
- Clinton Township Homes For Sale By Owner
- Fraser Homes For Sale By Owner
- Rochester Homes For Sale By Owner
- Armada Homes For Sale By Owner
- Warren Homes For Sale By Owner
- Romeo Homes For Sale By Owner
- Roseville Homes For Sale By Owner
Homes around $650,000







Verify Your Email
Please enter the 6-digit verification code
sent to your email address.
Verify Your Phone Number
Please enter the 6-digit verification code
sent to your mobile phone.