
45741 Cagney Drive
Macomb, Michigan 48044

 2
2
Bed
 2
2
Bath
 1,540
1,540Sqft
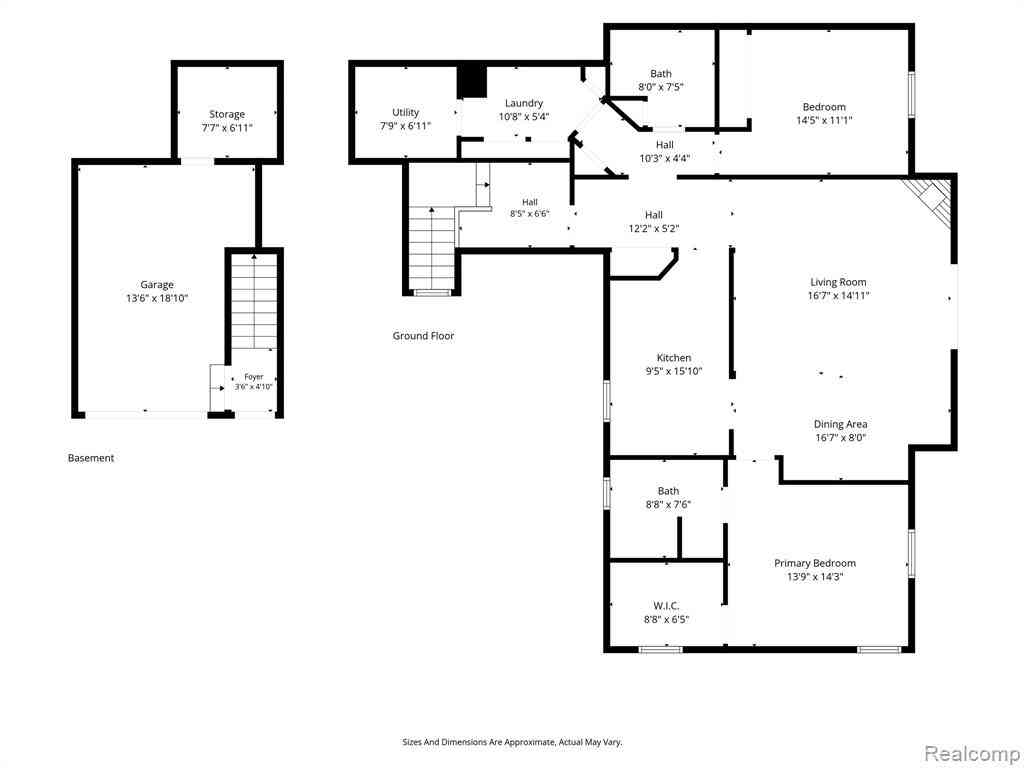
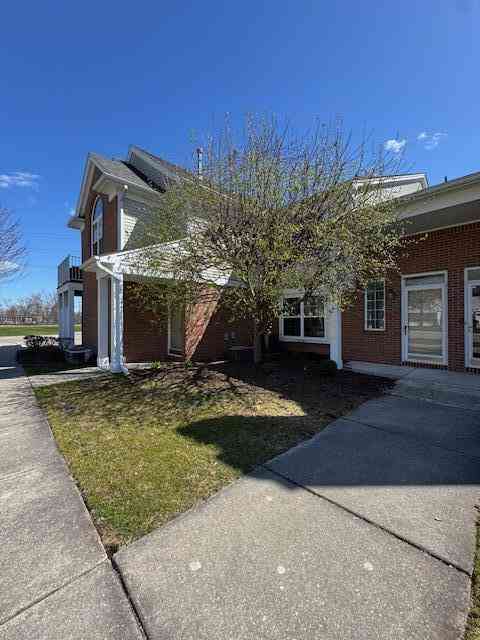
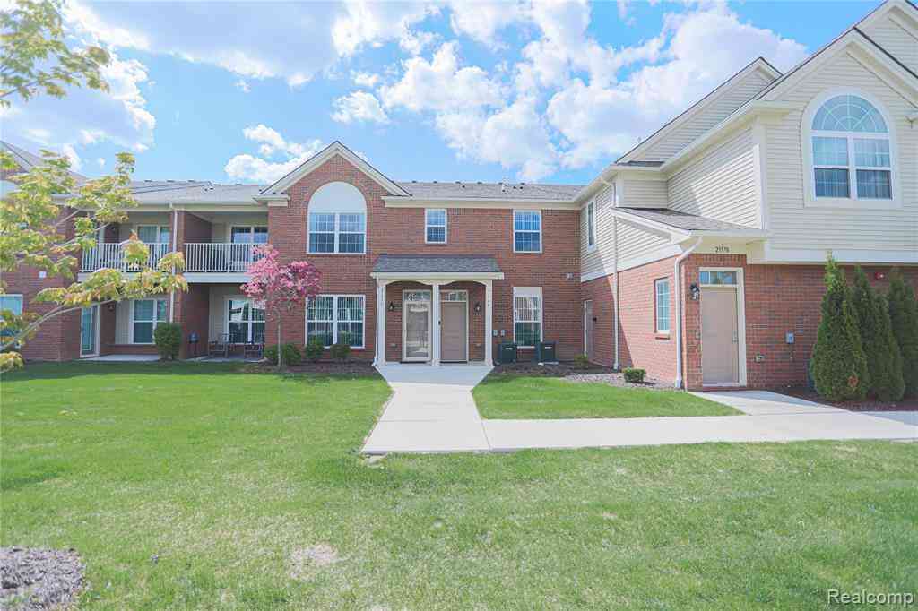
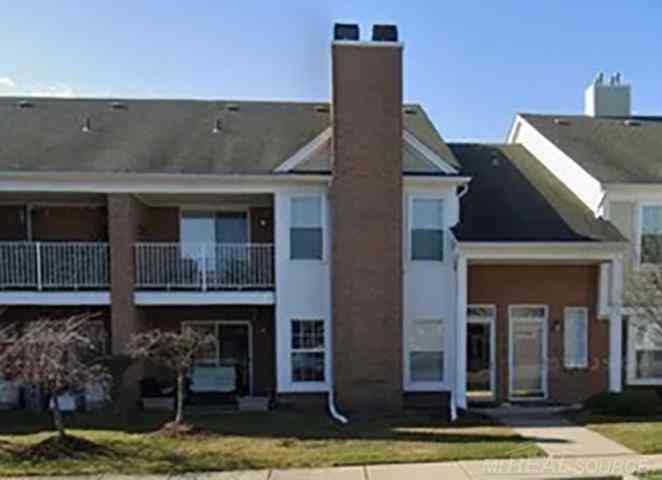
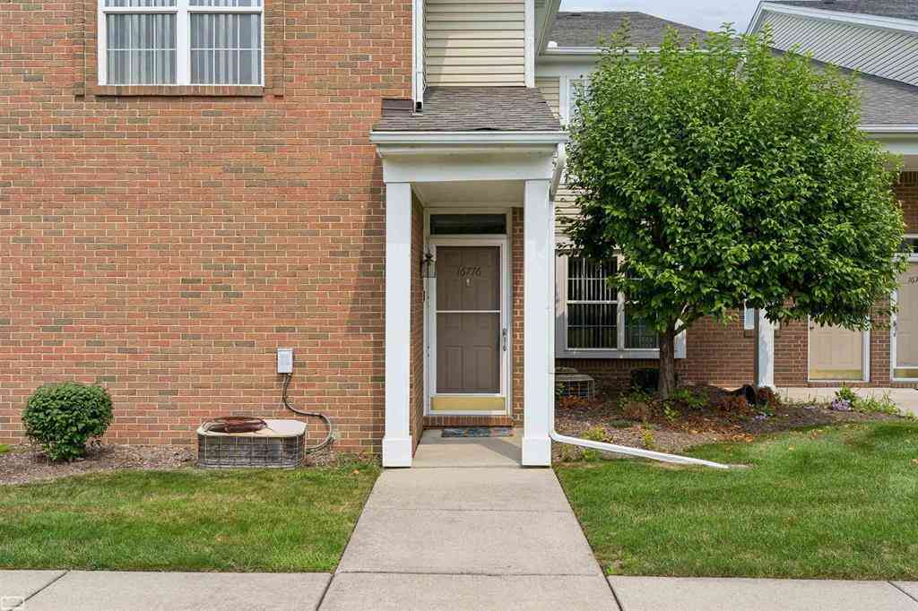
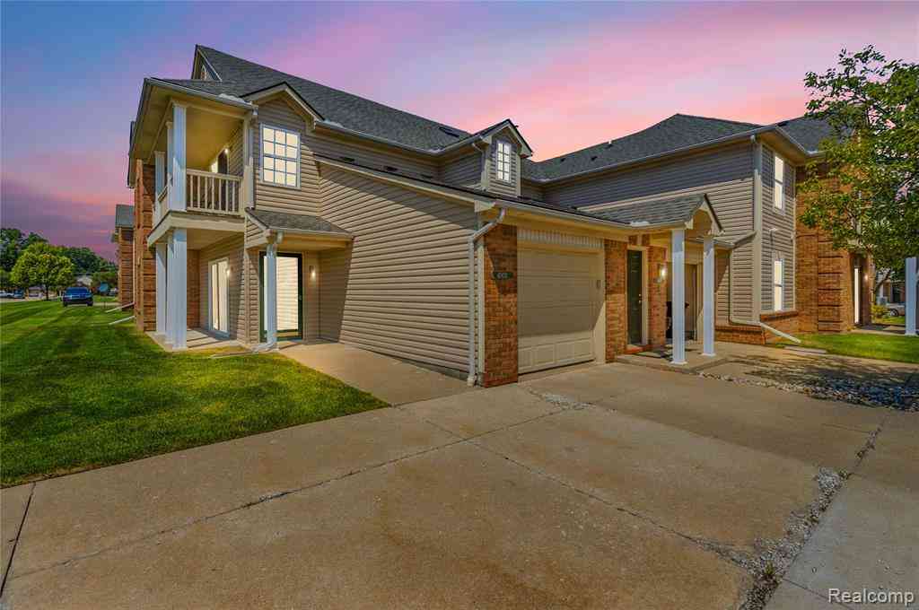
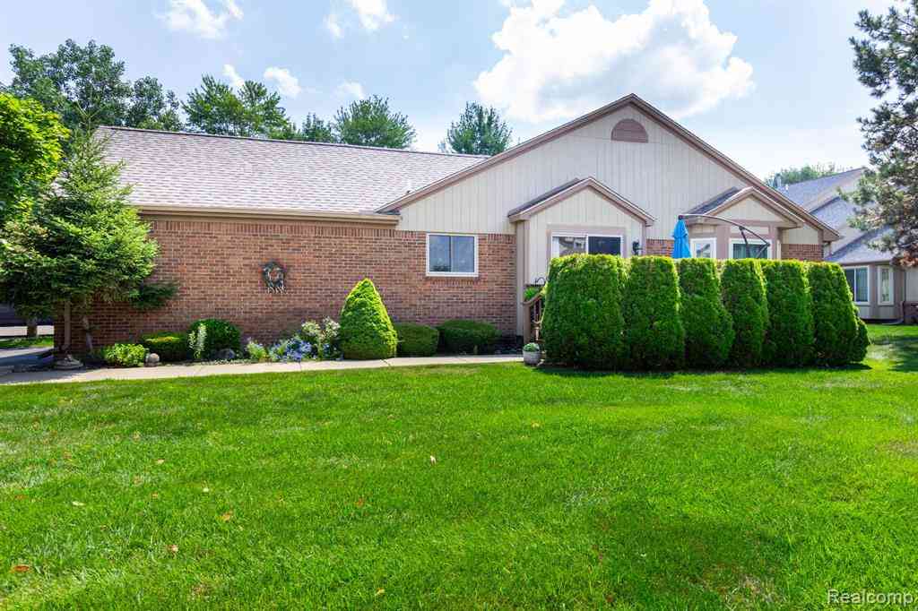
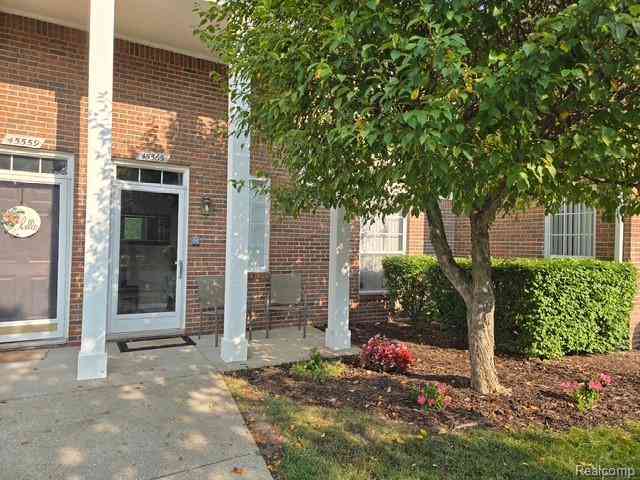
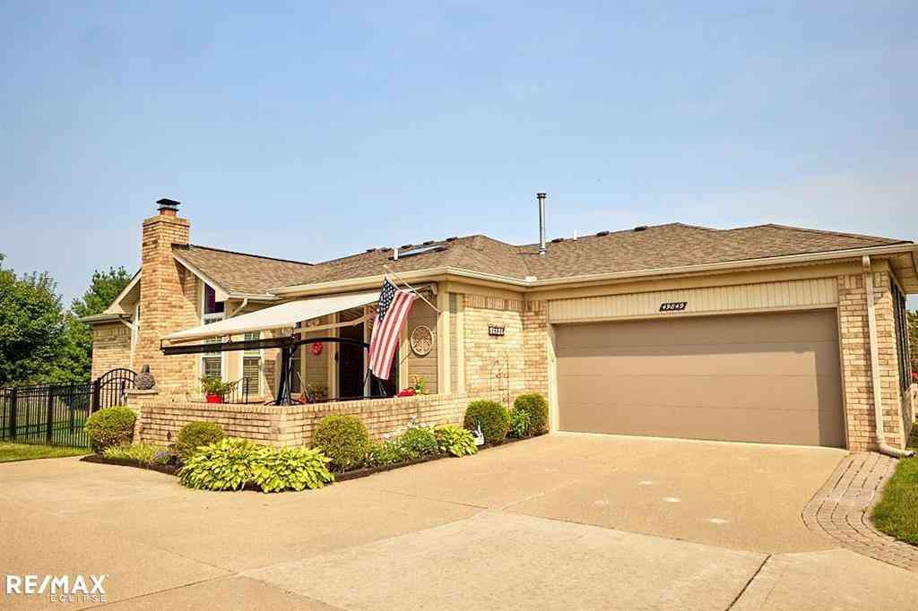
Welcome to this turn key 2 bedroom 2 bathroom condo located close to everything! Located right off of M59 (with 0 road noise) and close to all major freeways) Just a mile from MCCC, Henry Ford Macomb Hospital, shopping, dining, and CJ Barrymore's. All the major updates have been done for you with a months old hot water tank, HVAC only 2 years old. Newer appliances including the washer that all stay with this property. Both bathrooms updated with new vanities and flooring. HOA has slated this block of condos for a new roof (which is fully financed with no added assessment to the owner). Decks are to be redone in the fall/spring (depending on schedule) as well. Low HOA fees that include trash, snow, grass, and exterior maintenance of each unit. The large vaulted ceilings make this condo se

 Property Details
 Map
Map
 Map
Map
What's Nearby
Nearby Areas
 Features
-
Bedroom Information
Total Bedrooms: 2Bathroom Information
Total Baths: 2 Full Baths: 2 -
Room Information
Total Rooms: 8 Porches: Balcony,DeckInterior Features
Cable Available,Furnished - No Roof: Asphalt Fireplace: Yes Appliances: Dishwasher,Dryer,Free-Standing Electric Range,Free-Standing Refrigerator,Microwave,Washer -
Heating & Cooling
Heating: Forced Air Heating Fuel: Natural GasFireplace
Living Room
-
Building Information
Year Built: 2005 Building Stories: 1 Story Up Fireplace: Living Room Amenities: Laundry In-Unit Roof: Asphalt Foundation/Basement: Slab Architecture: Raised Ranch -
Exterior Features
Grounds Maintenance,Private Entry Construction: Vinyl -
Utility Features
Sewer: Sewer (Sewer-Sanitary) -
Water
Public (Municipal)
-
Property Information
SQ ft: 1540 Subdivision: Hall Meadows Condo #803 Financing: Cash,Conventional,Warranty Deed
-
Listing Price Information
Original List Price: $240,000 -
Listing Information
Possession: Close Plus 31-60 Days Common/Club Amenities: Laundry In-Unit Legal Description: HALL MEADOWS CONDOS MCCP NO. 803 UNIT 66 BLDG 7
-
Tax Information
Annual Tax: $3,032 Parcel Number: 0834326066Terms/Deposits/Fees
Assoc Fee Freq: $Monthly -
Possession
Close Plus 31-60 Days -
Legal Information
Legal Description: Section: HALL MEADOWS CONDOS MCCP NO. 803 UNIT 66 BLDG 7
-
Parking Information
Has Garage: Yes Garage Size: 1 Car Garage Description: Door Opener,Attached,Garage Faces Front -
Multi-Unit Information
Road Frontage: Paved
-
School Information
School District: Chippewa Valley -
Fire Place Information
Fire Place: Yes Fire Place Location: Living Room Fire Place Type: Electric -
Utility Information
Water: Public (Municipal) Sewer: Sewer (Sewer-Sanitary)
How much is this property worth?
Curious about this home's true market value? Use our free Home Evaluation Tool to instantly get a personalized Comparative Market Analysis (CMA) report. Make smarter, data-driven decisions before you buy.

Nearby Home Value
| Address | Estimate | Bed | Bath | Sq. Ft | Lot Size |
|---|---|---|---|---|---|
| 45623 Gable Drive , Macomb, MI, 48044 | $220,000 | 2 | 2 | 1,300 | -- |
| 45765 Cagney Drive , Macomb, MI, 48044 | $234,900 | 2 | 2 | 1,479 | -- |
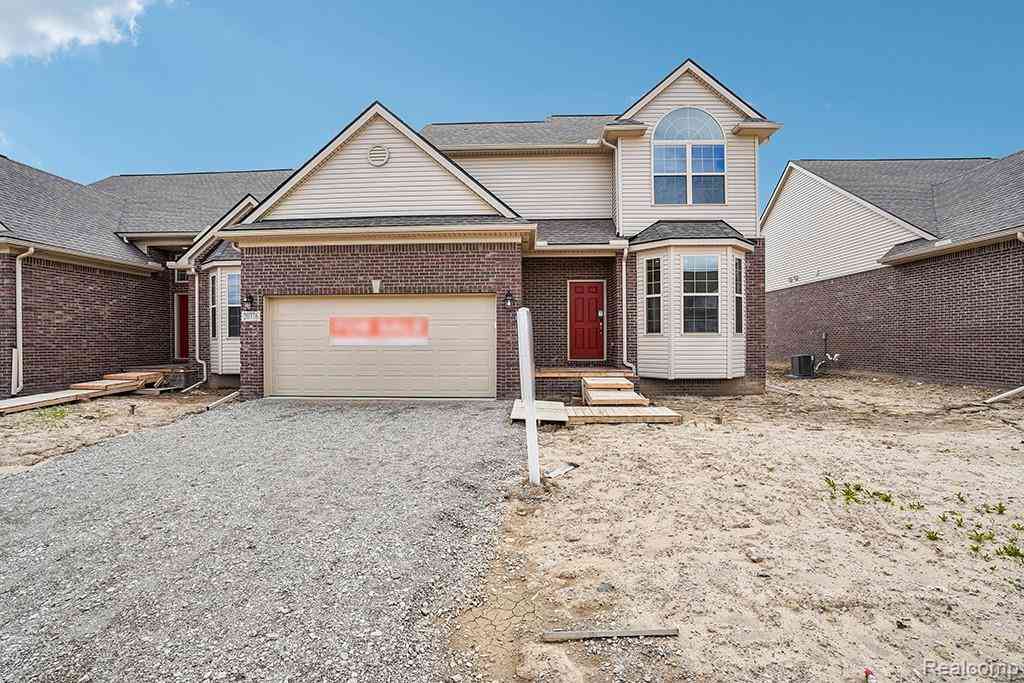
| 20776 Burn Drive , Macomb, MI, 48044 | $349,990 | 2 | 2.5 | 1,610 | -- |
| 20685 Hillsboro Drive , Macomb, MI, 48044 | $339,000 | 3 | 3 | 1,782 | -- |
| 20578 Hillsboro Drive , Macomb, MI, 48044 | $339,000 | 2 | 2 | 1,507 | -- |
| 20861 East Kilburn Drive , Macomb, MI, 48044 | $424,990 | 2 | 2 | 1,766 | -- |
| 20409 West Kilburn Drive , Macomb, MI, 48044 | $519,990 | 3 | 2 | 1,898 | -- |
| 49849 Hidden Valley Dr , Macomb, MI, 48044 | $325,000 | 2 | 2 | 1,541 | -- |
| 46910 Country Lane #12, Macomb, MI, 48044 | $235,000 | 2 | 1 | 1,000 | -- |
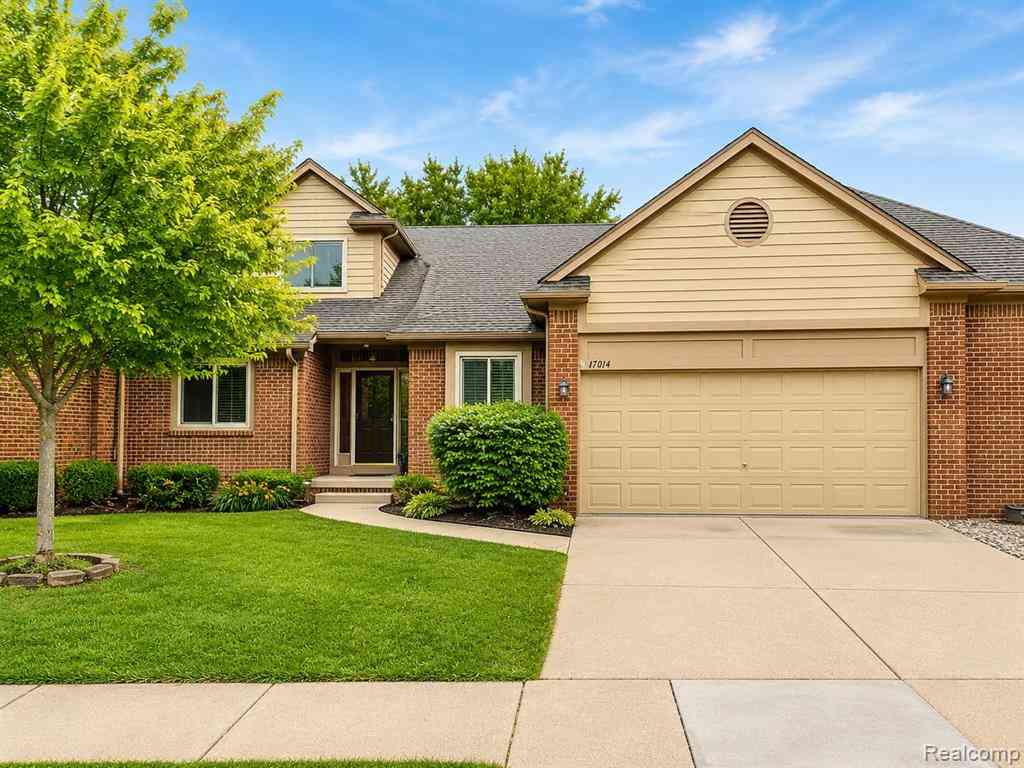
| 17014 Country Ridge Lane , Macomb, MI, 48044 | $284,900 | 3 | 2 | 1,538 | -- |
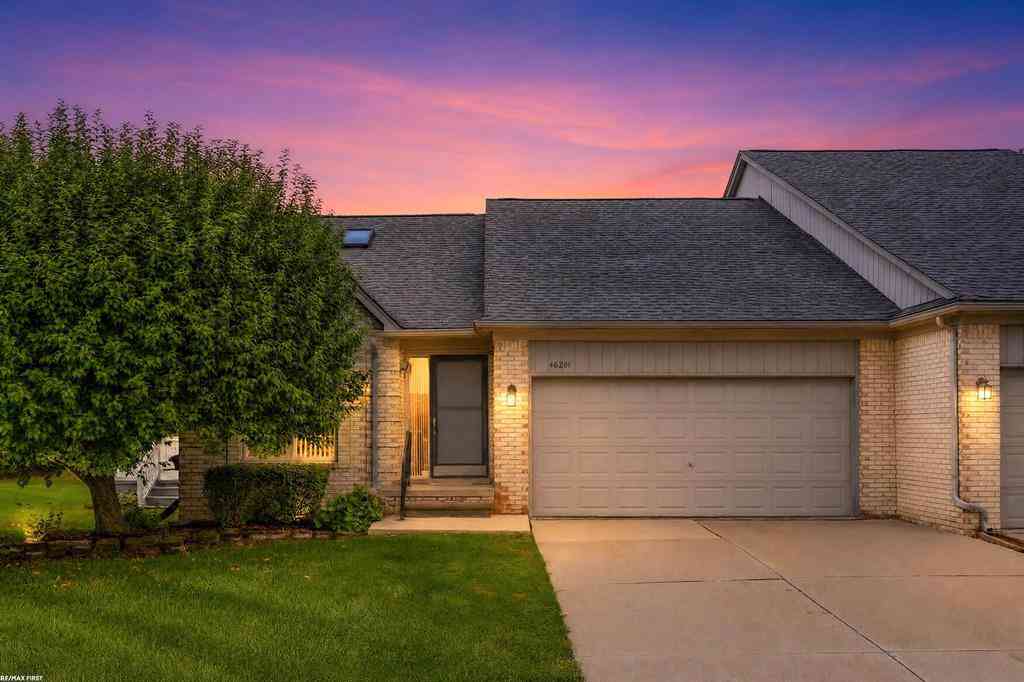
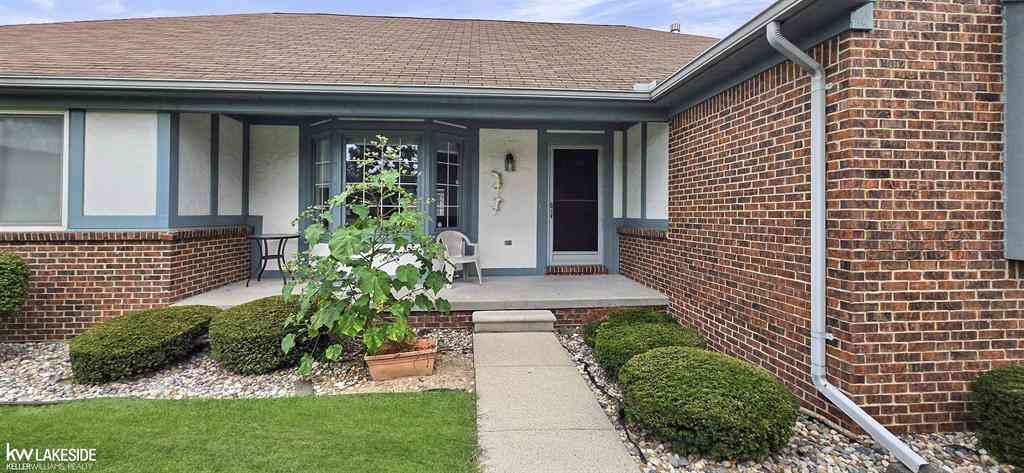
Similar Condos To 45741 Cagney Drive
Nearby For Sale



Disclosure: The accuracy of all information, regardless of source, is not guaranteed or warranted. All information should be independently verified. Any use of search facilities of data on the site, other than by a consumer looking to purchase real estate, is prohibited. IDX provided courtesy of Realcomp II Ltd., via ByOwner.com and REALCOMP, Copyright 2026 Realcomp II Ltd. Shareholders. REALTOR (R) licensed in the state of Michigan. The listing broker’s offer of compensation is made only to participants of the MLS where the listing is filed and to participants of any data share partner MLS.
ByOwner last updated this listing 09/08/2026 @ 04:52
More Cities with for Sale by Owner Homes
- Macomb Homes For Sale By Owner
- Utica Homes For Sale By Owner
- Washington Homes For Sale By Owner
- Ray Homes For Sale By Owner
- New Baltimore Homes For Sale By Owner
- Chesterfield Homes For Sale By Owner
- Clinton Twp Homes For Sale By Owner
- Mount Clemens Homes For Sale By Owner
- Harrison Township Homes For Sale By Owner
- Shelby Twp Homes For Sale By Owner
- New Haven Homes For Sale By Owner
- Lenox Township Homes For Sale By Owner
- Sterling Heights Homes For Sale By Owner
- Clinton Township Homes For Sale By Owner
- Fraser Homes For Sale By Owner
- Rochester Homes For Sale By Owner
- Armada Homes For Sale By Owner
- Warren Homes For Sale By Owner
- Romeo Homes For Sale By Owner
- Roseville Homes For Sale By Owner
Homes around $235,000




Verify Your Email
Please enter the 6-digit verification code
sent to your email address.
Verify Your Phone Number
Please enter the 6-digit verification code
sent to your mobile phone.