
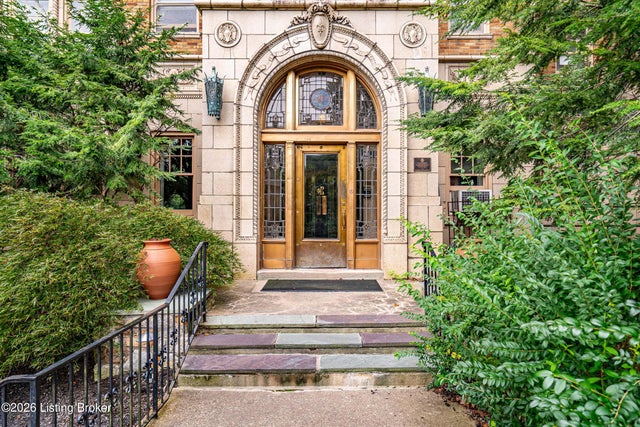
2140 Bonnycastle Ave #APT 1C
Louisville, KY 40205

 1
1
Bed
 1
1
Bath
 1,050
1,050Sqft
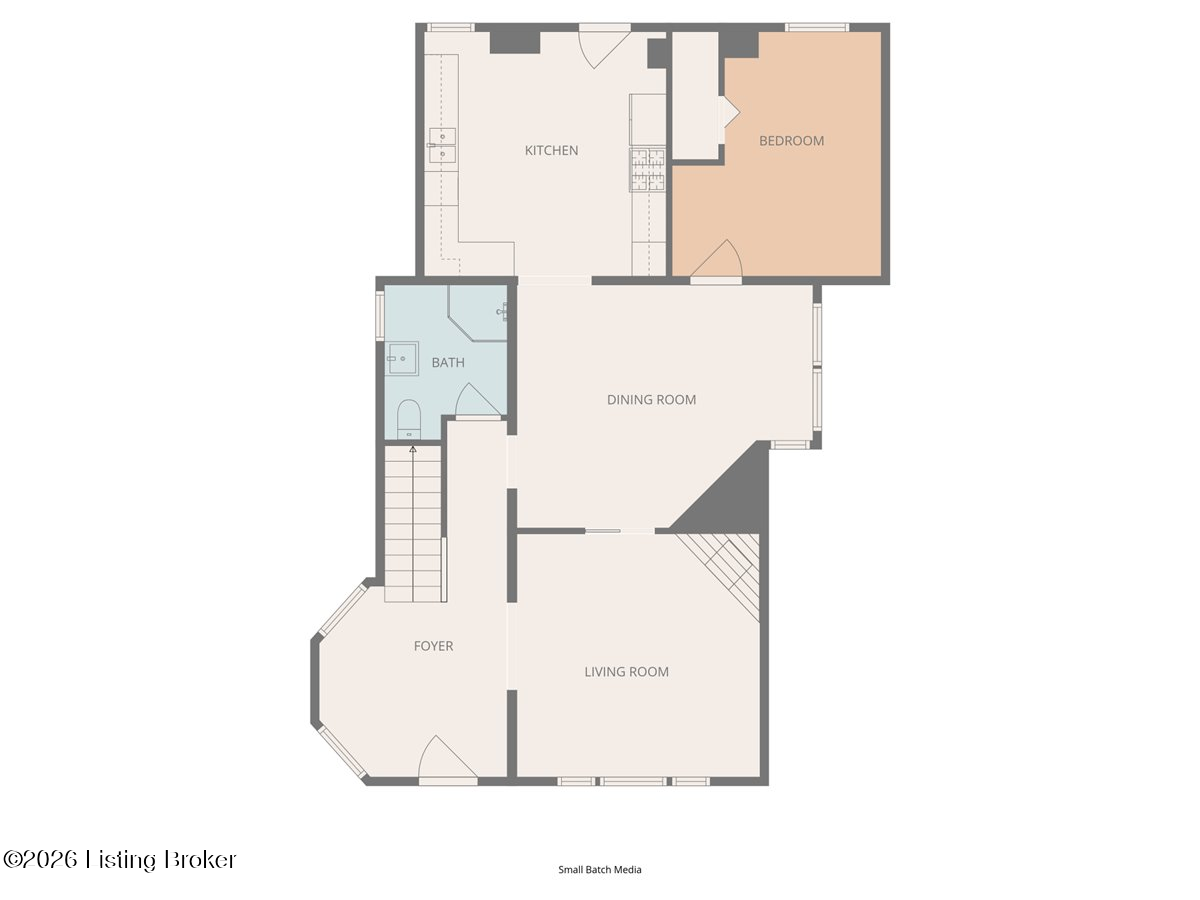
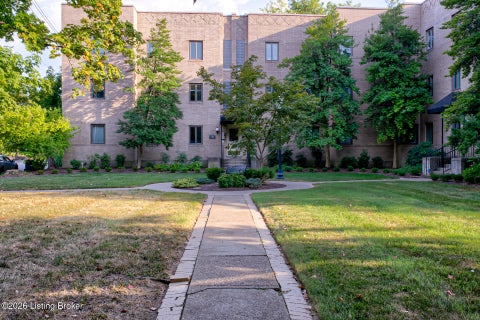
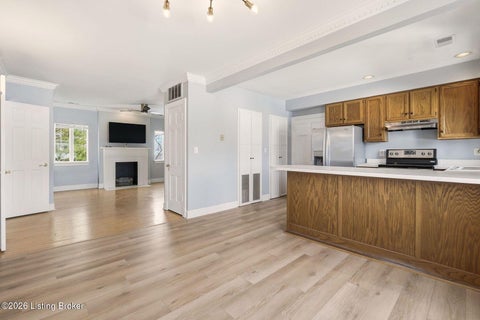
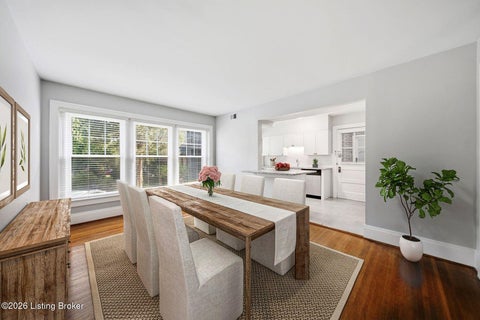
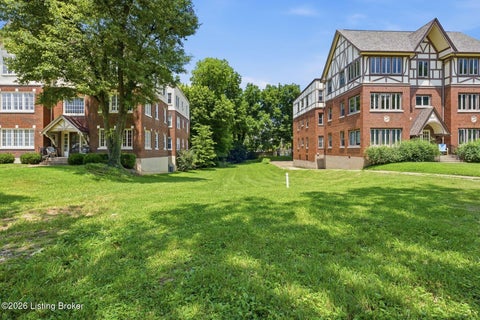
Tucked inside the historic Commodore High Rise, this extraordinary first-floor residence is truly unlike anything else in the building. Imagine the history and elegance of The Commodore and Cherokee Triangle paired with the glamour and style of a New York City loft - and you have this one of a kind space! Ten large windows overlook the beautifully landscaped gardens, filling the open interior with gorgeous natural light. With 13+ foot ceilings and exposed piping, the home has an authentic industrial character that feels both contemporary and historic. The custom finished concrete floors add another layer of sophistication, with a high gloss surface that catches the sunlight beautifully and creates a soft glow as evening approaches. Stylish, durable and exceptionally easy to maintain,

 Property Details
 Map
Map
 Map
Map
What's Nearby
Nearby Areas
 Features
-
Bedroom Information
Total beds: 1Bathroom Information
Total Baths: 1 Full Baths: 1Room Information
Rooms Total: 6 Has Basement: Yes Basement: Unfinished -
Roofing Information
Built-Up, Flat -
Interior Features
Elevator Roof: Built-Up, Flat -
Heating & Cooling
Has Heating: Yes Heating: Steam Has Cooling: Yes Cooling: Wall/Window Unit(s)
-
Building Information
Year Built: 1928 Building Area Total: 1050 Construction Materials: Brick, Stone Stories: 1 Patio And Porch Features: Patio, Porch Private Pool: No
-
Lot Information
Lot Description: Corner Lot, Cleared, LevelProperty Information
Subdivision: COMMODORE Source Property Type: Residential MLS Area Minor: 02-Butchertwn/Hghlnds/Germantwn Property SubType: Condominium Property Age: 98
-
Listing Price Information
Listing Price: $239900
-
Tax Information
Parcel Number: 10077R001C0000 Tax Lot: 001C Tax Block: 077R
-
Parking Information
On Street, Attached, See RemarksGarage Information
Has Attached Garage: YesHomeowners Association InformationHas Association: Yes Included Fees: Maintenance Grounds, Security, Sewer, Snow Removal, Trash, Water Association Amenities: Laundry
-
Utility Information
Natural Gas Available, Electricity Connected -
Location Information
Direction: Bardstown Rd to Bonnycastle Ave. or Cherokee Rd to Bonnycastle Ave. WaterSource: Public
How much is this property worth?
Curious about this home's true market value? Use our free Home Evaluation Tool to instantly get a personalized Comparative Market Analysis (CMA) report. Make smarter, data-driven decisions before you buy.

Nearby Home Value
| Address | Estimate | Bed | Bath | Sq. Ft | Lot Size |
|---|---|---|---|---|---|
| 1935 Gardiner Ln #APT E70, Louisville, KY, 40205 | $147,490 | 2 | 1 | 832 | -- |
| 1935 Gardiner Ln #APT D48, Louisville, KY, 40205 | $139,900 | 2 | 1 | 850 | -- |
| 1935 Gardiner Ln #H121, Louisville, KY, 40205 | $134,900 | 2 | 1 | 839 | -- |
| 1815 Gardiner Ln #APT K82, Louisville, KY, 40205 | $155,000 | 2 | 2 | 1,172 | -- |
| 1602 Gardiner Ln #233, Louisville, KY, 40205 | $186,000 | 1 | 2 | 1,185 | -- |
| 1602 Gardiner Ln #APT 130, Louisville, KY, 40205 | $168,000 | 1 | 1 | 963 | -- |
| 1600 Gardiner Ln #203, Louisville, KY, 40205 | $195,000 | 2 | 2 | 1,170 | -- |
| 1600 Gardiner Ln #APT 214, Louisville, KY, 40205 | $199,900 | 2 | 2 | 1,185 | -- |
| 2082 Douglass Blvd #18, Louisville, KY, 40205 | $149,000 | 1 | 1 | 768 | -- |
| 2126 Village Dr #UNIT 3, Louisville, KY, 40205 | $239,900 | 2 | 1 | 924 | -- |
Similar Condos To 2140 Bonnycastle Ave #APT 1C
Nearby For Sale
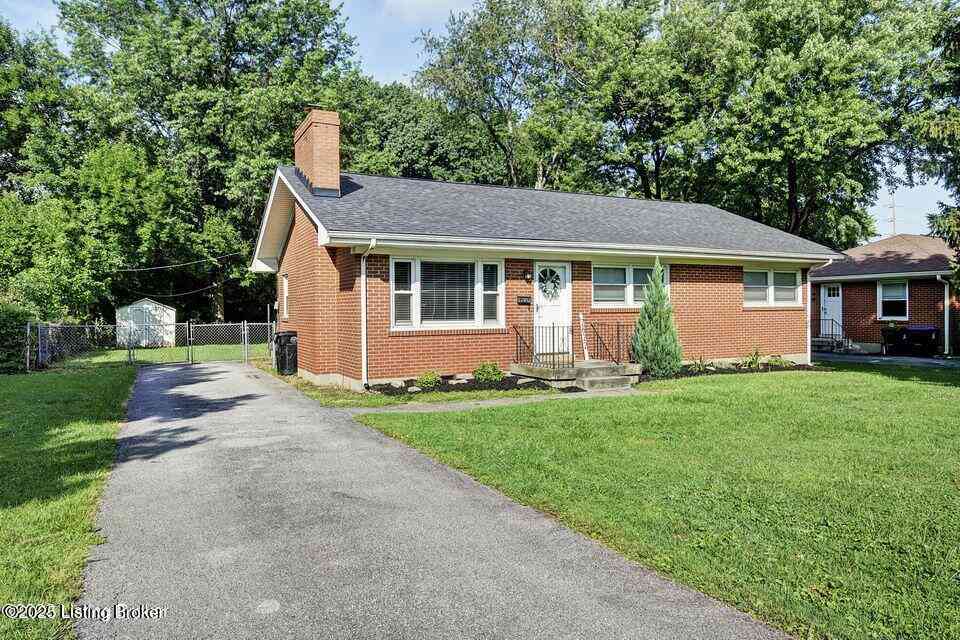

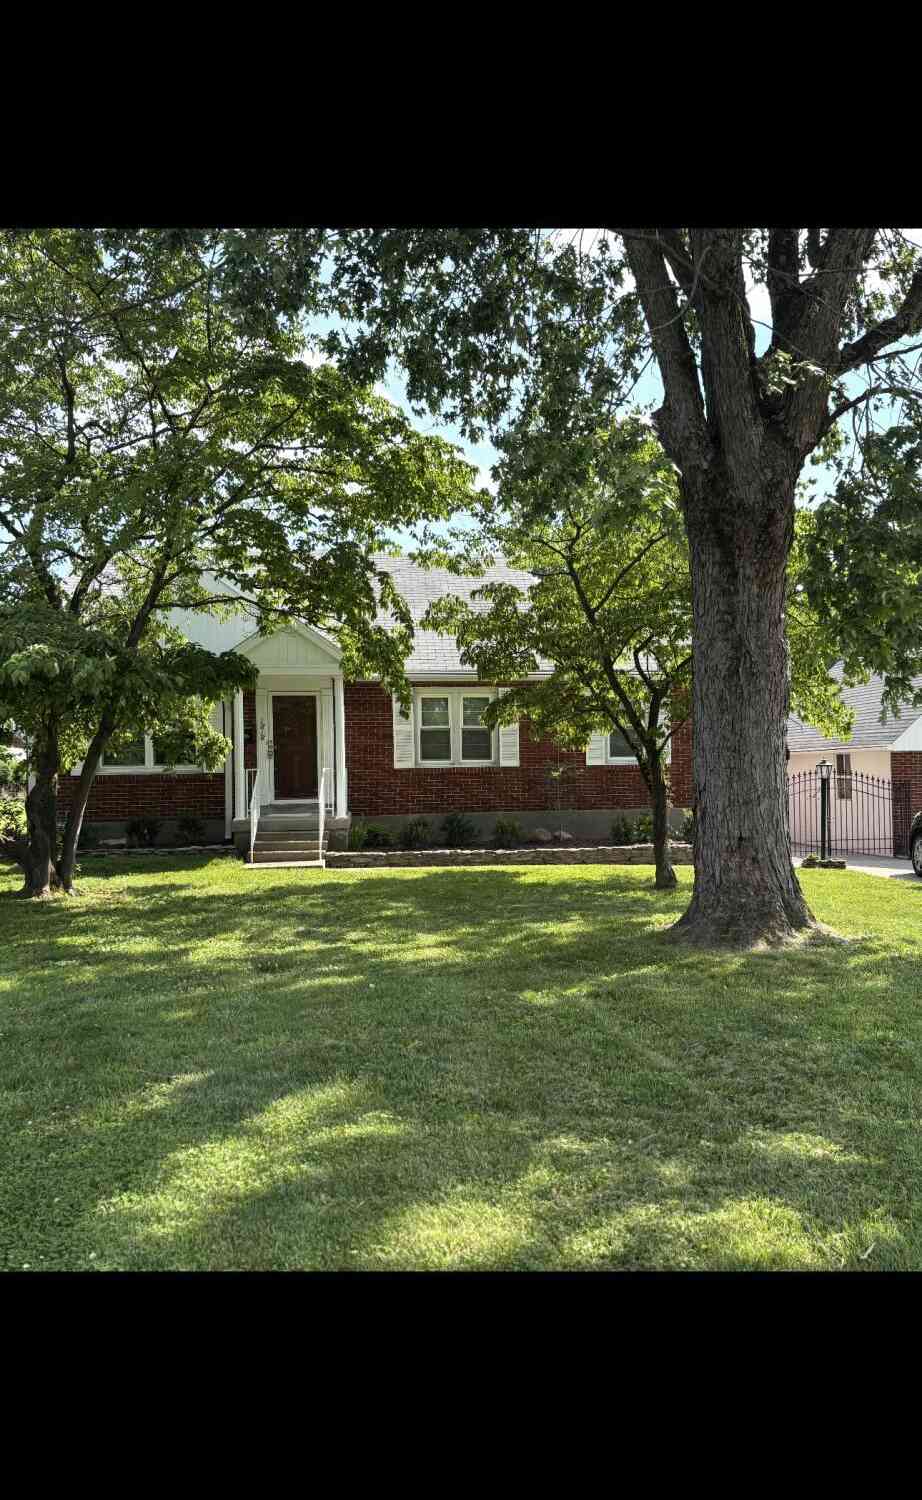
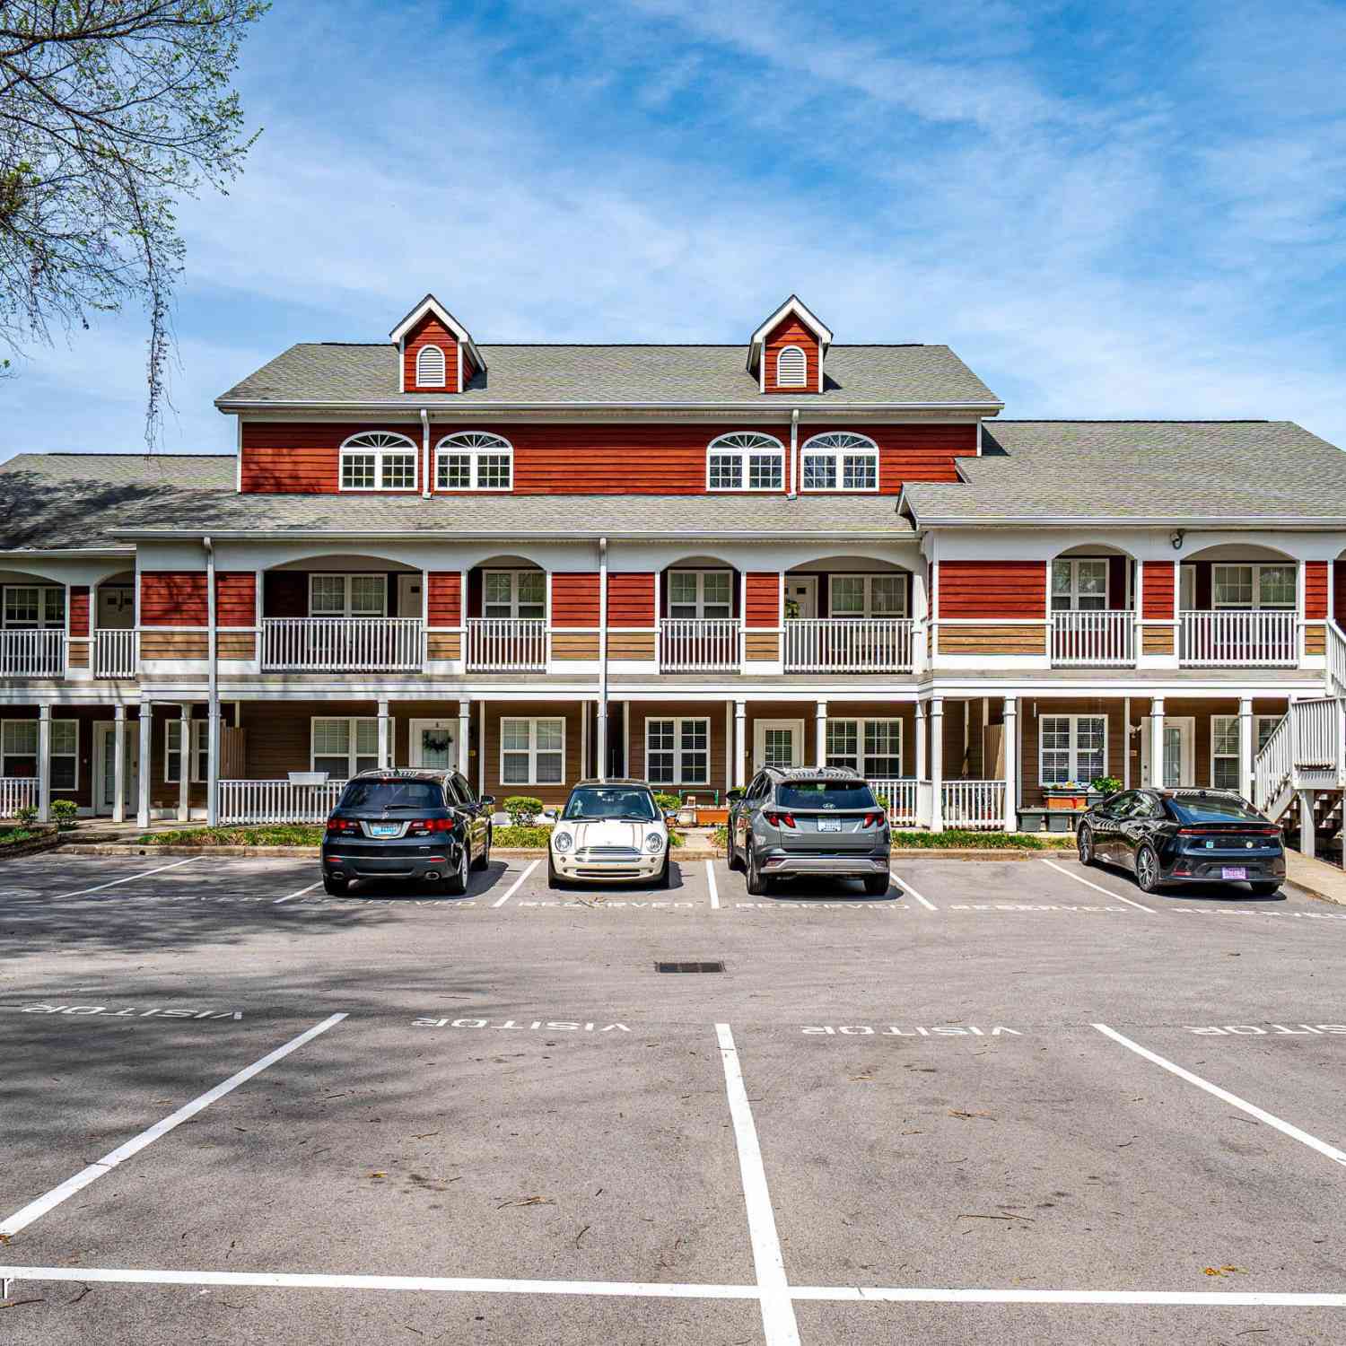
The data relating to real estate for sale on this website comes in part from the Internet Data Exchange Program of Metro Search, Inc. Real estate listings held by IDX Brokerage firms other than ByOwner are marked with the Internet Data Exchange logo or the Internet Data Exchange thumbnail logo and detailed information about them includes the name of the listing IDX Brokers. The Broker providing these data believes them to be correct, but advises interested parties to confirm them before relying on them in a purchase decision. IDX information is provided exclusively for consumers' personal, non-commercial use and may not be used for any purpose other than to identify prospective properties consumers may be interested in purchasing. Information deemed reliable but not guaranteed. Copyright © 2026 Metro Search, Inc. All Rights Reserved.
ByOwner last updated this listing 10/06/2026 @ 03:10
More Cities with for Sale by Owner Homes
- Louisville Homes For Sale By Owner
- Clarksville Homes For Sale By Owner
- New Albany Homes For Sale By Owner
- Jeffersonville Homes For Sale By Owner
- Fairdale Homes For Sale By Owner
- Sellersburg Homes For Sale By Owner
- Floyds Knobs Homes For Sale By Owner
- Georgetown Homes For Sale By Owner
- Prospect Homes For Sale By Owner
- Brooks Homes For Sale By Owner
- Anchorage Homes For Sale By Owner
- Charlestown Homes For Sale By Owner
- Pewee Valley Homes For Sale By Owner
- Goshen Homes For Sale By Owner
- Shepherdsville Homes For Sale By Owner
- Mt Washington Homes For Sale By Owner
- Fisherville Homes For Sale By Owner
- Crestwood Homes For Sale By Owner
- Corydon Homes For Sale By Owner
- Simpsonville Homes For Sale By Owner
Homes around $239,900








Verify Your Email
Please enter the 6-digit verification code
sent to your email address.
Verify Your Phone Number
Please enter the 6-digit verification code
sent to your mobile phone.