

1507 Mission
Los Angeles, CA 90047

 4
4
Bed
 3
3
Bath
 1,871
1,871Sqft
31,827Sqft(Lot)
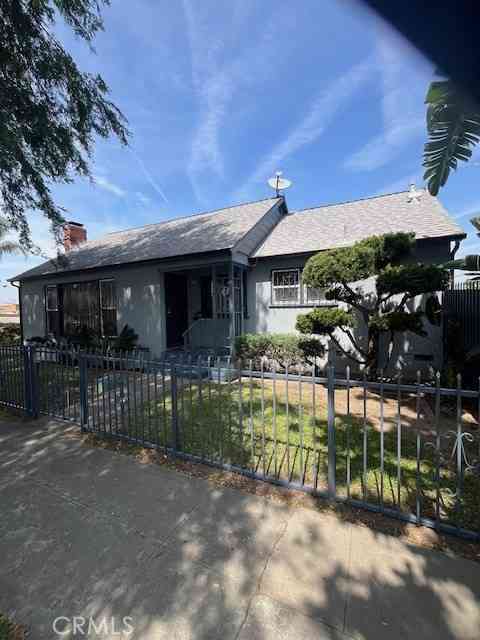
Welcome to Olive Glen – A Beautiful Gated Community! Welcome home to this spacious 4-bedroom, 3-bathroom detached home located in the highly desirable Olive Glen Gated Community. Designed with a versatile three-story floor plan, New Paint & Carpet, this beautiful, detached residence offers comfort, style, and functionality for today's lifestyle. The first floor features a private bedroom and full bathroom, making it ideal for guests, extended family, or a home office. The second floor is the heart of the home, featuring an open-concept living room with laminate wood flooring, a cozy fireplace, and a beautifully appointed kitchen complete with granite countertops, a gas stove and oven, microwave, dishwasher, and abundant cabinet space. The spacious primary suite offers a luxu

 Property Details
 Map
Map
 Map
Map
What's Nearby
Nearby Areas
 Features
-
Bedroom Information
Total beds: 4Bathroom Information
Total Baths: 3 Full Baths: 3Flooring Information
Laminate, Wood -
Interior Features
GraniteCounters, MultipleStaircases, BedroomOnMainLevelAppliances: SixBurnerStove, GasOven, TanklessWaterHeaterLaundry Features: WasherHookup, LaundryRoom, UpperLevel -
Heating & Cooling
Has Heating: Yes Heating: Central Has Cooling: Yes Cooling: CentralAir
-
Building Information
Year Built: 2013Construction Materials: CopperPlumbingPool Features: NonePrivate Pool: NoView: NoneAssociation Fee Frequency: Monthly
-
Lot Information
Main Square Feet: 31827 Lot Size Acres: 0.7306 Lot Size Source: Assessor Lot Size Square Feet: 31,827
-
Listing Price Information
Listing Price: $745000CashToNewLoan
-
Tax Information
Parcel Number: 6079023086 Tax Lot: 2
-
Parking Information
Parking Total: 2Garage Information
Has Garage: Yes Has Attached Garage: Yes Garage Space: 2Homeowners Association Information
Has Association: YesHOA: $200.00Association Amenities: DogPark, MaintenanceGrounds, Playground, SecurityCommunity Features: DogPark, Park
-
School Information
Elementary School: Junior High School: Senior High School: Washington -
Location Information
Direction: 105 Fwy to Left On Vermont right on 120th passed Normandie right on Olive Glen WaterSource: Public
How much is this property worth?
Curious about this home's true market value? Use our free Home Evaluation Tool to instantly get a personalized Comparative Market Analysis (CMA) report. Make smarter, data-driven decisions before you buy.

Nearby Home Value
| Address | Estimate | Bed | Bath | Sq. Ft | Lot Size |
|---|---|---|---|---|---|
| 9508 S. Western Ave., Los Angeles, CA, 90047 | $999,000 | 1 | 1 | -- | 6,011 Sqft |
Similar Condos To 1507 Mission
Nearby For Sale





The information being provided by Miami Association of REALTORS® is for the consumer's personal, non-commercial use. Any information relating to real estate for sale referenced on this web site comes from the Internet Data Exchange (IDX) program of the Miami Association of REALTORS®. The accuracy of all information is deemed reliable but not guaranteed and should be personally verified through personal inspection by and/or with the appropriate professionals. The data contained herein is copyrighted by Miami Association of REALTORS® and is protected by all applicable copyright laws. Any unauthorized dissemination of this information is in violation of copyright laws and is strictly prohibited. Copyright 2026 Miami Association of REALTORS®. All rights reserved.
ByOwner last updated this listing 09/10/2026 @ 11:24
More Cities with for Sale by Owner Homes
- Los Angeles Homes For Sale By Owner
- Huntington Park Homes For Sale By Owner
- Maywood Homes For Sale By Owner
- South Gate Homes For Sale By Owner
- Bell Gardens Homes For Sale By Owner
- Lynwood Homes For Sale By Owner
- Bell Homes For Sale By Owner
- East Los Angeles Homes For Sale By Owner
- Inglewood Homes For Sale By Owner
- City Terrace Homes For Sale By Owner
- Gardena Homes For Sale By Owner
- Compton Homes For Sale By Owner
- Paramount Homes For Sale By Owner
- Monterey Park Homes For Sale By Owner
- Downey Homes For Sale By Owner
- Montebello Homes For Sale By Owner
- El Sereno Homes For Sale By Owner
- Lawndale Homes For Sale By Owner
- Culver City Homes For Sale By Owner
- Bellflower Homes For Sale By Owner
Homes around $745,000





Verify Your Email
Please enter the 6-digit verification code
sent to your email address.
Verify Your Phone Number
Please enter the 6-digit verification code
sent to your mobile phone.