

1277 S S Beverly Glen Blvd #107
Los Angeles, CA 90024

 2
2
Bed
 2
2
Bath
 1,690
1,690Sqft
27,400Sqft(Lot)
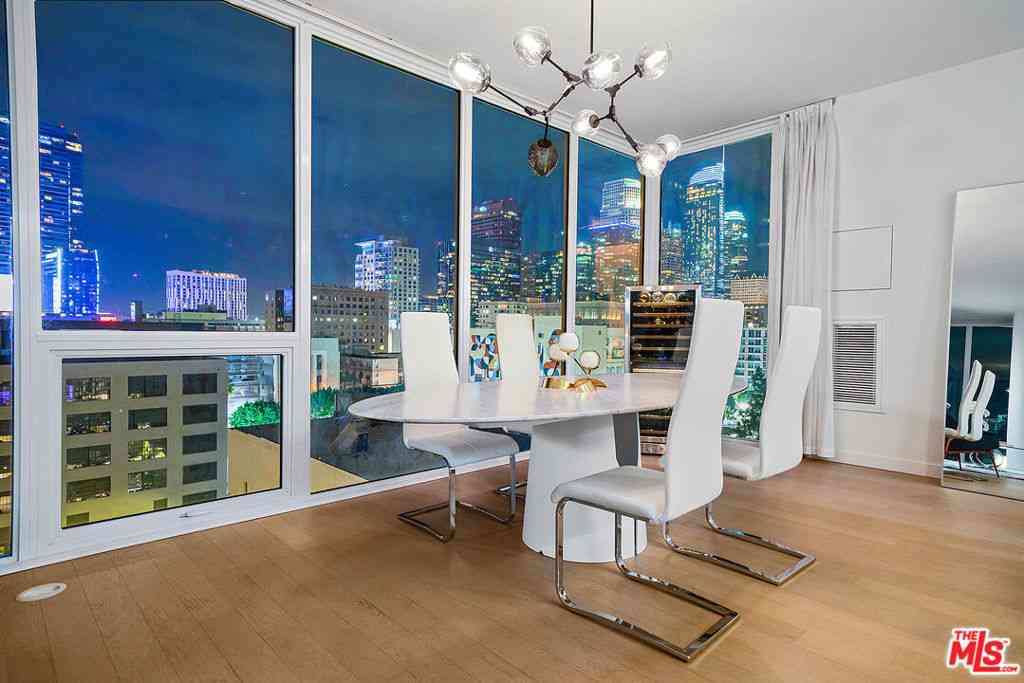
Fully renovated 2-bedroom, 2-bath corner residence with a rare 500 square foot private patio, tucked into the coveted Wilshire Lencrest where Westwood, Holmby Hills, Beverly Hills, and Century City all meet. Light and bright with designer finishes throughout, this single-level home lives large at 1,690 square feet and opens to one of the largest private outdoor spaces in the building. The patio is its own retreat, framed by greenery and string lights, with room to dine, lounge, and entertain in complete privacy, the kind of outdoor living you almost never find in a condo. Inside, the open layout flows from a sleek white kitchen with stainless appliances to a spacious living and dining area anchored by a striking stone fireplace. In-unit laundry adds everyday ease. Wilshire Lencrest offers

 Property Details
 Map
Map
 Map
Map
What's Nearby
Nearby Areas
 Features
-
Bedroom Information
Total beds: 2Bathroom Information
Total Baths: 2 Full Baths: 2 -
Interior Features
Wet Bar, Breakfast Bar, Built-in Features, Breakfast Area, Separate/Formal Dining Room, Eat-in Kitchen, Elevator, High Ceilings, Open Floorplan, Pantry, Stone Counters, Bar, All Bedrooms Down, Main Level Primary, Walk-In Closet(s)Appliances: Electric Oven, Electric Range, Refrigerator, Dryer, WasherLaundry Features: Laundry Closet, In Kitchen, Laundry Room -
Heating & Cooling
Has Heating: Yes Heating: Central Has Cooling: Yes Cooling: Central Air
-
Building Information
Year Built: 1974Stories: 1Patio And Porch Features: Covered, Patio, TilePool Features: Association, CommunityPrivate Pool: NoView: PoolAssociation Fee Frequency: Monthly
-
Lot Information
Main Square Feet: 27400 Lot Size Acres: 0.629 Lot Size Source: Assessor Lot Size Square Feet: 27,400
-
Listing Price Information
Listing Price: $985000Cash to New Loan
-
Tax Information
Parcel Number: 4327002026 Tax Lot: 1
-
Virtual Tour
Parking Information
Parking Total: 2 Assigned, Covered, Garage Faces Front, PavedGarage Information
Has Garage: Yes Has Attached Garage: Yes Garage Space: 2Homeowners Association Information
Included Fees: Earthquake InsuranceHOA: $900.00Association Amenities: Controlled Access, Maintenance Grounds, Maintenance Front Yard, Picnic Area, Pets Allowed, Sauna, Spa/Hot Tub, SecurityCommunity Features: Dog Park, Hiking, Mountainous, Suburban, Sidewalks, Pool
-
Utility Information
Cable Available, Electricity Available, Natural Gas Available, Phone Available, Sewer Available -
Location Information
Direction: Wilshire / Beverly Glen WaterSource: Public Security Features: Key Card Entry
How much is this property worth?
Curious about this home's true market value? Use our free Home Evaluation Tool to instantly get a personalized Comparative Market Analysis (CMA) report. Make smarter, data-driven decisions before you buy.

Nearby Home Value
| Address | Estimate | Bed | Bath | Sq. Ft | Lot Size |
|---|---|---|---|---|---|
| 865 Comstock Avenue #16F, Los Angeles, CA, 90024 | $1,550,000 | 2 | 2 | 1,552 | 85,061 Sq. Ft |
| 865 Comstock Avenue #9E, Los Angeles, CA, 90024 | $895,000 | 2 | 2 | 1,492 | 85,061 Sq. Ft |
| 865 Comstock Avenue #14B, Los Angeles, CA, 90024 | $1,699,000 | 2 | 2 | 1,549 | 85,061 Sq. Ft |
| 10336 Wilshire #703, Los Angeles, CA, 90024 | $1,200,000 | 3 | 2 | 1,733 | 11,369 Sq. Ft |
| 10341 Wilshire Boulevard, Los Angeles, CA, 90024 | $1,395,000 | 2 | 2 | 1,155 | 13,515 Sq. Ft |
| 10350 Wilshire Boulevar.., Los Angeles, CA, 90024 | $1,225,000 | 2 | 3 | 1,834 | 21,643 Sq. Ft |
| 10350 Wilshire Boulevar.., Los Angeles, CA, 90024 | $1,275,000 | 2 | 3 | 2,352 | 21,643 Sq. Ft |
| 1340 S Beverly Glen Bou.., Los Angeles, CA, 90024 | $895,000 | 2 | 2 | 1,201 | 52,757 Sq. Ft |
| 10380 Wilshire Boulevar.., Los Angeles, CA, 90024 | $2,995,000 | 3 | 4 | 3,143 | 33,037 Sq. Ft |
| 1260 S Beverly Glen Bou.., Los Angeles, CA, 90024 | $949,000 | 2 | 2 | 1,800 | 25,057 Sq. Ft |
Similar Condos To 1277 S S Beverly Glen Blvd #107
Nearby For Sale




The information being provided by Miami Association of REALTORS® is for the consumer's personal, non-commercial use. Any information relating to real estate for sale referenced on this web site comes from the Internet Data Exchange (IDX) program of the Miami Association of REALTORS®. The accuracy of all information is deemed reliable but not guaranteed and should be personally verified through personal inspection by and/or with the appropriate professionals. The data contained herein is copyrighted by Miami Association of REALTORS® and is protected by all applicable copyright laws. Any unauthorized dissemination of this information is in violation of copyright laws and is strictly prohibited. Copyright 2026 Miami Association of REALTORS®. All rights reserved.
ByOwner last updated this listing 10/08/2026 @ 14:24
More Cities with for Sale by Owner Homes
- Los Angeles Homes For Sale By Owner
- Huntington Park Homes For Sale By Owner
- Maywood Homes For Sale By Owner
- South Gate Homes For Sale By Owner
- Bell Gardens Homes For Sale By Owner
- Lynwood Homes For Sale By Owner
- Bell Homes For Sale By Owner
- East Los Angeles Homes For Sale By Owner
- View Park Homes For Sale By Owner
- Inglewood Homes For Sale By Owner
- Commerce Homes For Sale By Owner
- City Terrace Homes For Sale By Owner
- Gardena Homes For Sale By Owner
- Compton Homes For Sale By Owner
- Paramount Homes For Sale By Owner
- Monterey Park Homes For Sale By Owner
- Downey Homes For Sale By Owner
- Montebello Homes For Sale By Owner
- El Sereno Homes For Sale By Owner
- Lawndale Homes For Sale By Owner
Homes around $985,000



Verify Your Email
Please enter the 6-digit verification code
sent to your email address.
Verify Your Phone Number
Please enter the 6-digit verification code
sent to your mobile phone.