

37676 N Laurel Park Drive #70
Livonia, MI 48152

 2
2
Bed
 3
3
Bath
 1,962
1,962Sqft
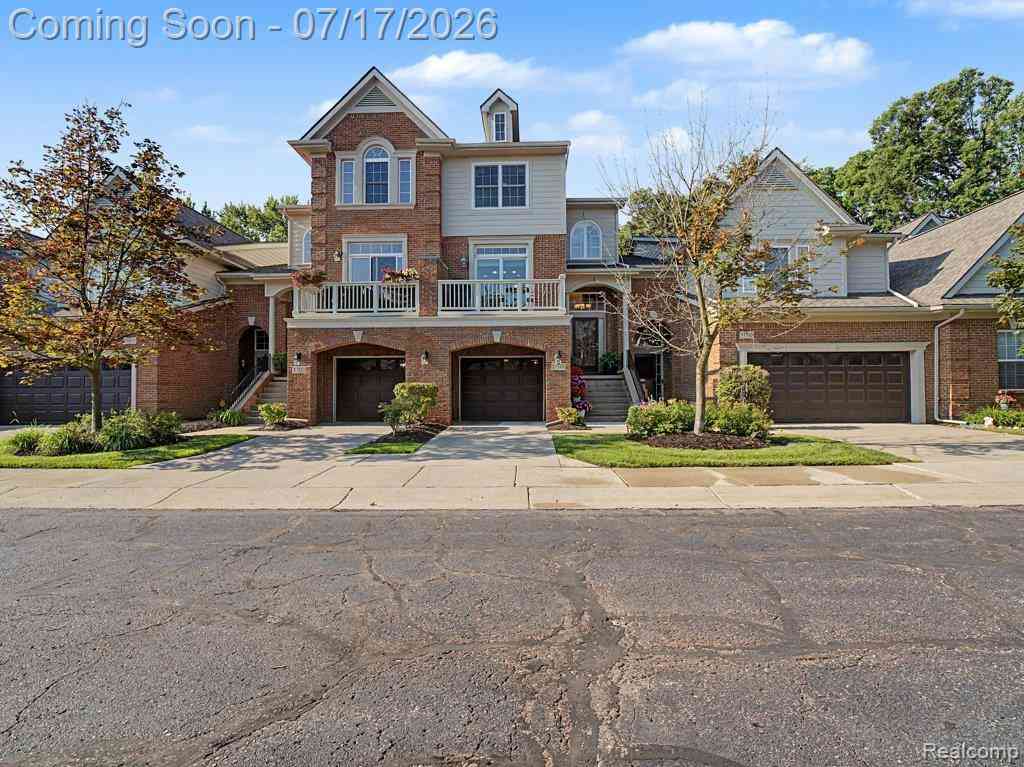
BEAUTIFULLY UPDATED TOWNHOUSE STYLE CONDO IN GREENFIELD VILLAS. UPDATES GALORE; LIGHT WOOD PLANK FLOORING RECENTLY INSTALLED THROUGHOUT UNIT. NEUTRAL CARPET IN BOTH BEDROOMS. NEWLY DESIGNED KITCHEN WITH STAINLESS APPLIANCES AND CENTER WORK ISLAND - MATTE GRANITE COUNTERS. UPDATED BATHS WITH NEW VANITIES - GUEST FULL BATH HAS NEW WALK IN SHOWER. HALF BATH ON MAIN FLOOR HAS BEEN REDONE. UTILITY/LAUNDRY ROOM WITH PLENTY OF STORAGE, LAUNDRY SINK AND STACKABLE WASHER/DRYER. LIVING ROOM WITH VAULTED CEILING - DIRECT VENT GAS FIREPLACE - DOORWALL TO DECK OVERLOOKING GREEN AREA. COURTYARD ENTRY - SIDE AND FRONT YARD SPACES TO ADD ADDITIONAL PRIVACY. STAIRLIFTS FROM MAIN FLOOR TO SECOND LEVEL BEDROOMS MAKE THIS THE PERFECT CONDO WITH LITTLE TO NO STEP ISSUES. UNFINISHED BASEMENT READY TO YOU TO

 Property Details
 Map
Map
 Map
Map
What's Nearby
Nearby Areas
 Features
-
Bedroom Information
Total Bedrooms: 2 Window Feature: Screens, Replacement, Insulated Windows, Window TreatmentsBathroom Information
Total Baths: 3 Full Baths: 2 Half Baths: 1Water/Sewer
Sewer: PublicRoom Information
Other Rooms: 9 -
Flooring Information
Other -
Roofing Information
Asphalt -
Interior Features
Ceiling Fan(s), Garage Door Opener, Center Island, Eat-in Kitchen Roof: Asphalt Appliances: Built-In Electric Oven, Cooktop, Dishwasher, Disposal, Dryer, Microwave, Refrigerator, Washer Laundry Features: Laundry Room, Main Level, Sink -
Heating & Cooling
Heating: Forced Air Cooling: Central Air WaterSource: Public -
Fireplace
Fireplace: Yes Number of Fireplaces: 1 Fireplace Features: 1
-
Building Information
Year Built: 1986 Construction Materials: Brick, Wood Siding Basement: Full Roof: Asphalt -
Exterior Features
Porch: Deck, Porch(es) -
Road Types
Paved -
Accessibility Features
Accessible StairwayLaundry Features
Laundry Room, Main Level, SinkPatio And Porch
Deck, Porch(es)
-
Lot Information
Stories: 2 Main Square Feet: 1962Property Information
Property Type: Residential Sub Type: Condominium Structure Type: Townhouse SQ ft (Living Area): 1,962 Subdivision: GREENFIELD VILLAS Source Neighborhood: GREENFIELD VILLAS Construction Materials: Brick, Wood Siding Property Age: 40
-
Listing Price Information
Listing Id: 26048820 ist Price: $365,000 List Price Tot SqFt: $186 Listing Terms Cash, Conventional -
Listing Information
Possession: Negotiable, See Remarks
-
Tax Information
Parcel Number: 46-028-04-0070-000 Annual Tax: $4,010 Tax Year: 2025 Taxes: UNIT 70 GREENFIELD VILLAS T1S R9E WAYNE COUNTY CONDO SUB PLAN 200 L22593 P107-170 WCR 07KI
-
Parking Information
# of Garage Spaces: 2.5 Has Garage: Yes Attached Garage: Yes Garage Faces Front, Garage Door Opener, AttachedHomeowners Association Information
Association YN: Yes Included Fees: Water, Trash, Snow Removal, Sewer, Lawn/Yard Care HOA: $615.00 Monthly Association Fee Frequency: Monthly
-
School Information
Senior High School District: Livonia -
Utility Information
Cable Connected, High-Speed Internet -
Location Information
Direction: SIX MILE TO N LAUREL PARK DRIVE - ENTER GREENFIELD VILLAS MAIN ENTRANCE - RIGHT TOWARDS CONDO - CONDO IS END UNIT.
How much is this property worth?
Curious about this home's true market value? Use our free Home Evaluation Tool to instantly get a personalized Comparative Market Analysis (CMA) report. Make smarter, data-driven decisions before you buy.

Nearby Home Value
| Address | Estimate | Bed | Bath | Sq. Ft | Lot Size |
|---|---|---|---|---|---|
| 37561 Newburgh Park Cir.., Livonia, MI, 48152 | $415,000 | 3 | 3.5 | 2,540 | -- |
| 32969 Brookside Circle .., Livonia, MI, 48152 | $399,900 | 3 | 2.5 | 2,019 | -- |
| 33397 Fargo Street , Livonia, MI, 48152 | $139,900 | 2 | 1 | 894 | -- |
| 33379 Fargo Street #UN.., Livonia, MI, 48152 | $114,900 | 1 | 1 | 704 | -- |
| 33023 Fargo Street , Livonia, MI, 48152 | $134,900 | 1 | 1 | 704 | -- |
| 33249 Fargo Street , Livonia, MI, 48152 | $139,999 | 2 | 1 | 894 | -- |
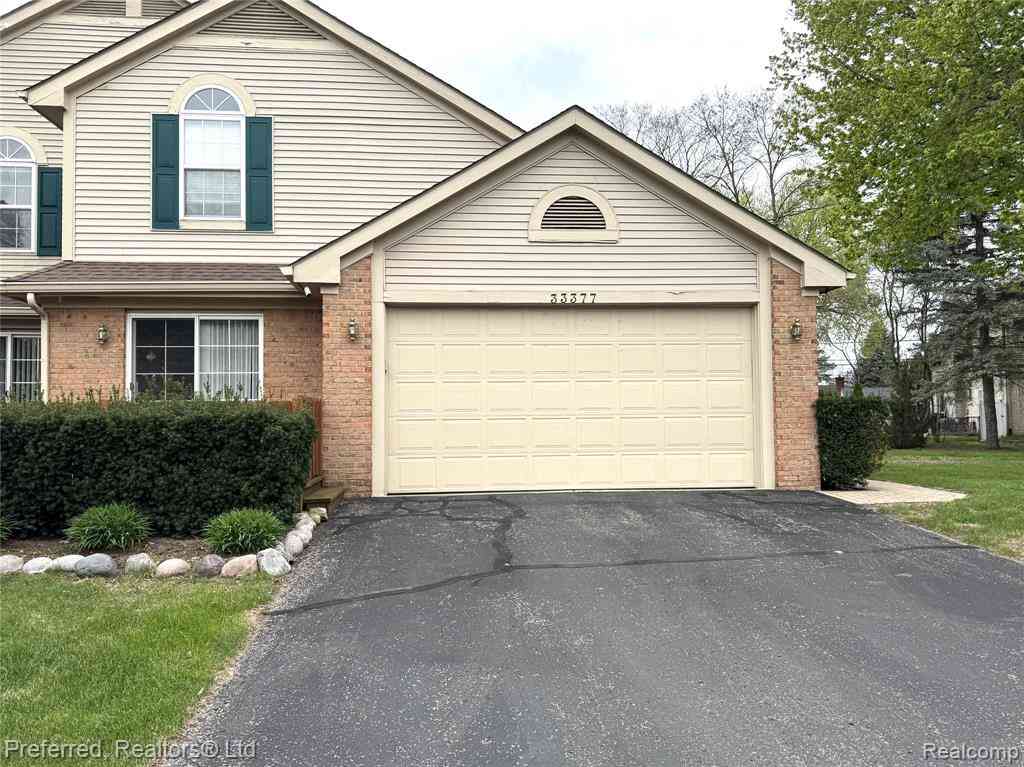
| 33377 Norfolk Street #3, Livonia, MI, 48152 | $365,000 | 2 | 3.5 | 1,836 | -- |
| 33587 Pondview Circle .., Livonia, MI, 48152 | $169,500 | 2 | 2 | 971 | -- |
| 29717 Nottingham Circle , Livonia, MI, 48152 | $245,000 | 2 | 2 | 1,634 | -- |
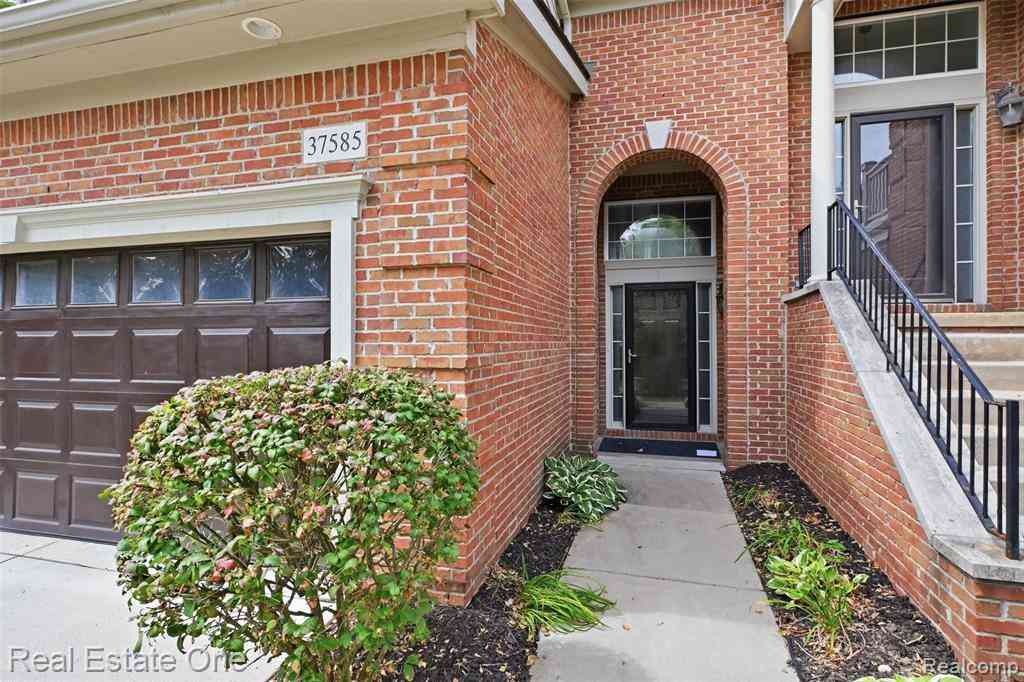
| 37585 Newburg Park Circ.., Livonia, MI, 48152 | $379,900 | 2 | 2.5 | 2,593 | -- |
Similar Condos To 37676 N Laurel Park Drive #70
Nearby For Sale

ByOwner last updated this listing 09/16/2026 @ 06:24
More Cities with for Sale by Owner Homes
- Livonia Homes For Sale By Owner
- Westland Homes For Sale By Owner
- Garden City Homes For Sale By Owner
- Dearborn Heights Homes For Sale By Owner
- Redford Homes For Sale By Owner
- Inkster Homes For Sale By Owner
- Wayne Homes For Sale By Owner
- Northville Homes For Sale By Owner
- Farmington Hills Homes For Sale By Owner
- Farmington Homes For Sale By Owner
- Plymouth Homes For Sale By Owner
- Canton Homes For Sale By Owner
- Southfield Homes For Sale By Owner
- Taylor Homes For Sale By Owner
- Romulus Homes For Sale By Owner
- Novi Homes For Sale By Owner
- Dearborn Homes For Sale By Owner
- Oak Park Homes For Sale By Owner
- Allen Park Homes For Sale By Owner
- Melvindale Homes For Sale By Owner
Homes around $365,000








Verify Your Email
Please enter the 6-digit verification code
sent to your email address.
Verify Your Phone Number
Please enter the 6-digit verification code
sent to your mobile phone.