

203 Tiburon Drive
Lithonia, GA 30038

 2
2
Bed
 2
2
Bath
 1,412
1,412Sqft
 0.02
0.02Acre(Lot)
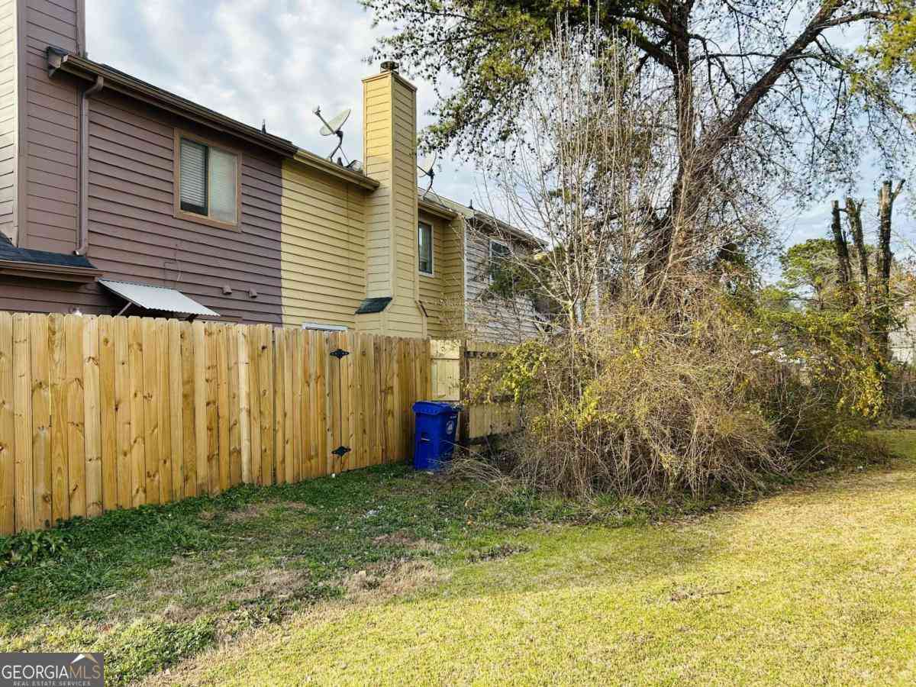
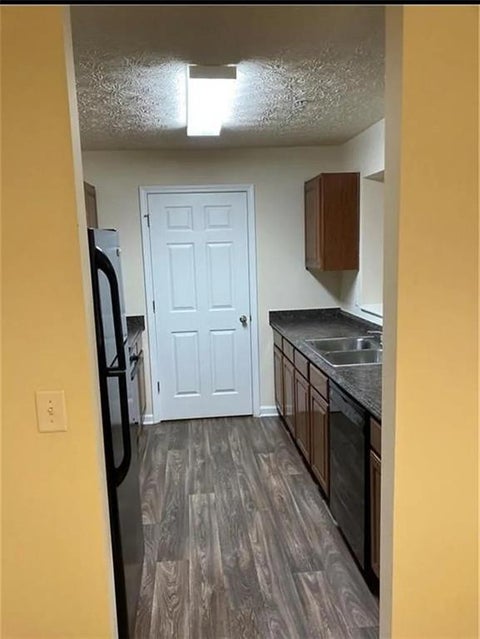
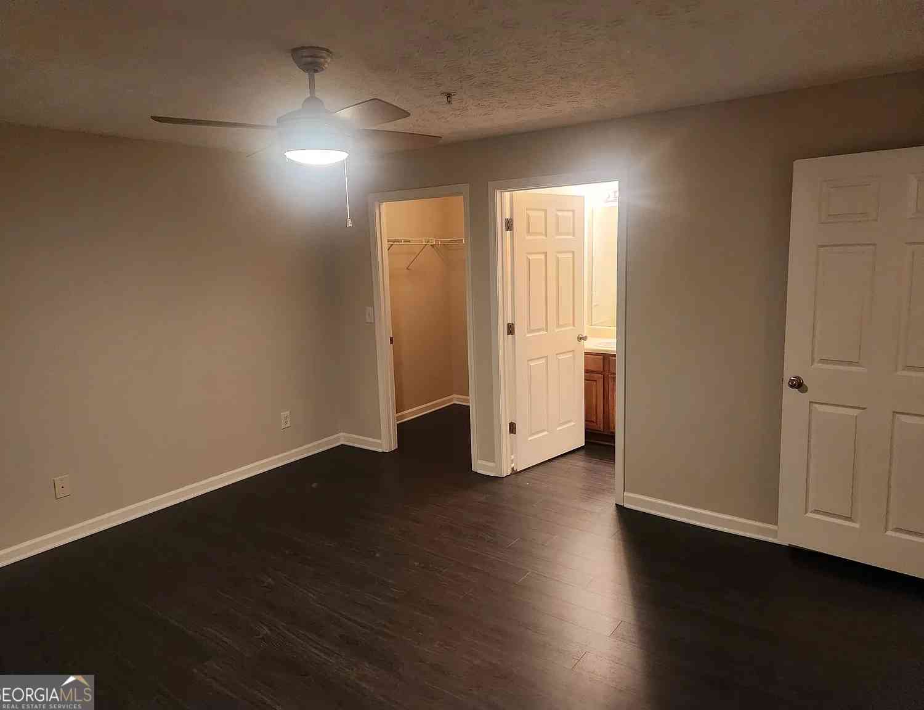
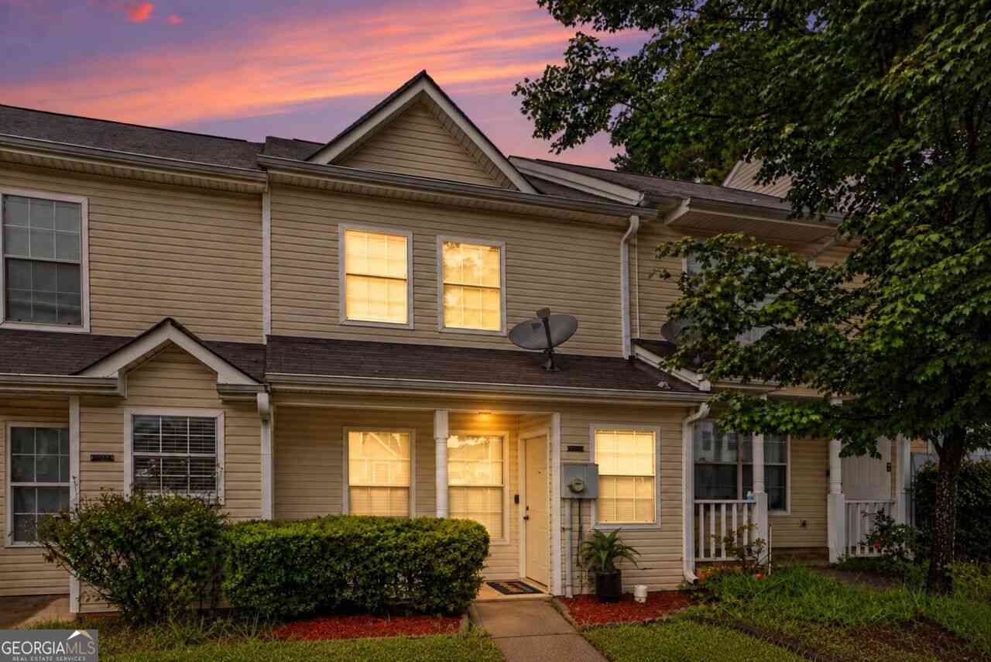
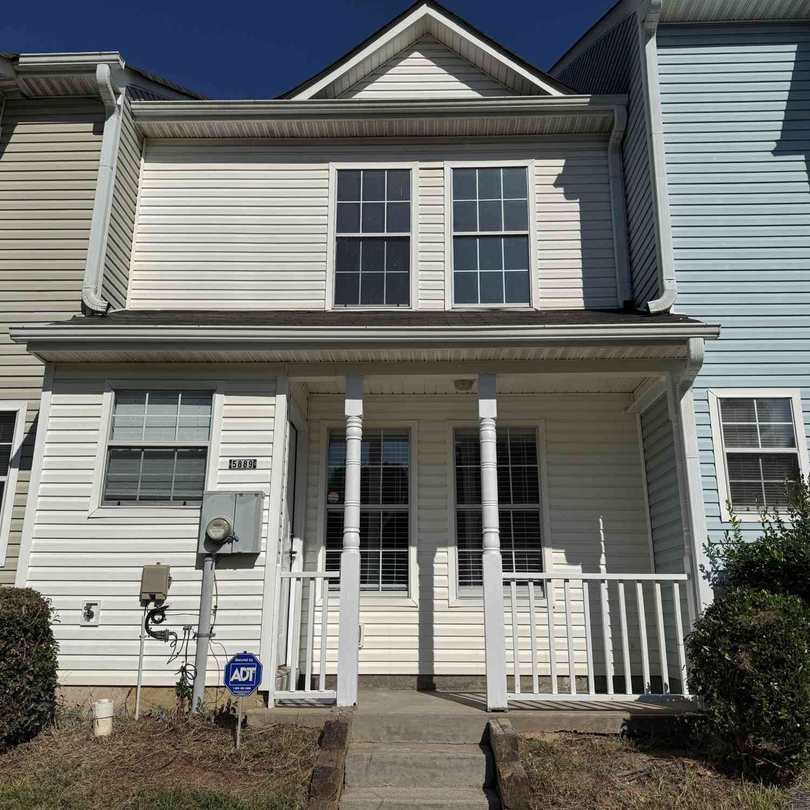
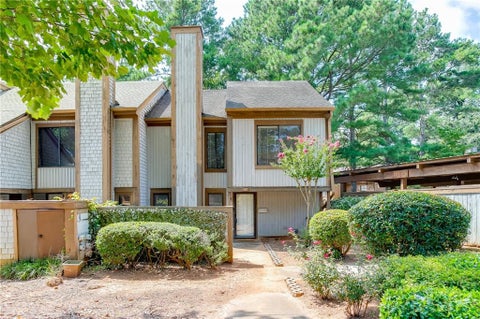
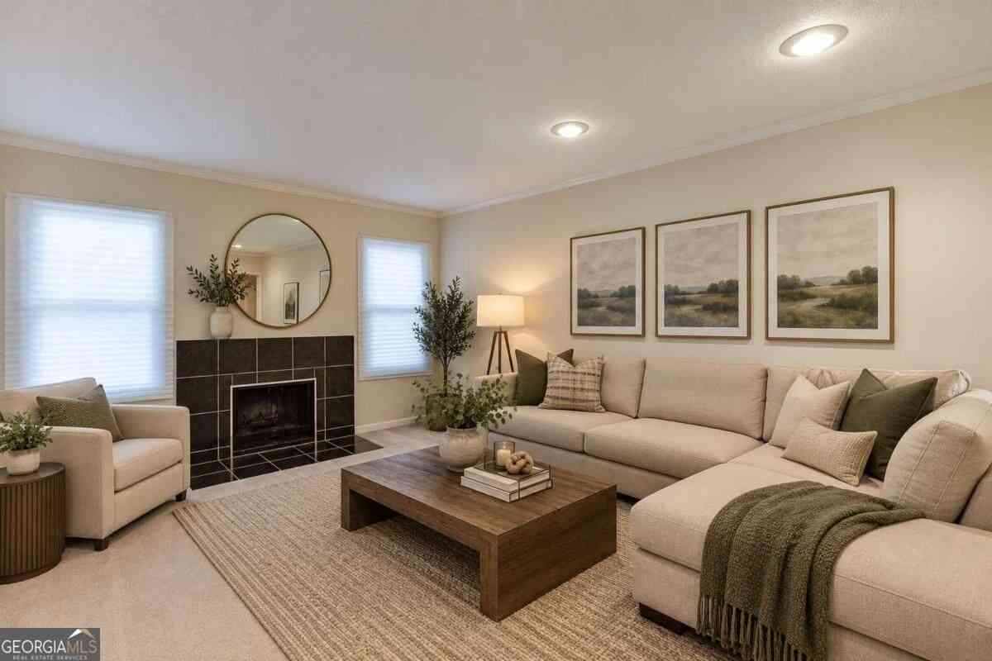
Welcome home to a beautifully transformed 2-bedroom, 1.5-bath condo that truly feels like new construction without the wait! Thoughtfully renovated from top to bottom, this home offers modern finishes, stylish upgrades, and the comfort of knowing so much has already been done for you. Step inside to discover new hardwood flooring throughout the family room, staircase, and upstairs landing, creating a seamless and sophisticated flow throughout the home. The foyer and kitchen feature new tile flooring, while both bedrooms have been refreshed with brand-new carpet. The inviting family room is the heart of the home, featuring a cozy fireplace with a custom-built surround and mantle. Two existing sliding glass doors have been replaced with beautiful French patio doors, complete with custom tr

 Property Details
 Map
Map
 Map
Map
What's Nearby
Nearby Areas
 Features
-
Bedroom Information
Total beds: 2Bathroom Information
Total Baths: 2 Full Baths: 1 Half Baths: 1Room Information
Basement: None -
Flooring Information
Tile, Carpet, Hardwood -
Roofing Information
Shingle, Other -
Interior Features
Breakfast Bar, Vaulted Ceiling(s), Recessed Lighting Roof: Shingle, Other Appliances: Dishwasher, Refrigerator Laundry Features: None -
Heating & Cooling
Has Heating: Yes Heating: Forced Air Has Cooling: Yes Cooling: Central Air
-
Building Information
Year Built: 1973 Building Area Total: 1412 Construction Materials: Other Patio And Porch Features: Patio, Rear Porch Pool Features: None Private Pool: No View: Park/Greenbelt Association Fee Frequency: Monthly -
Exterior Features
Exterior Features: Private Yard, Storage
-
Lot Information
Lot Dimensions: 48x18 Lot Size Acres: 0.02 Lot Size Source: Public Records Lot Description: Back Yard, LandscapedProperty Information
Subdivision: TIBURON Source Property Type: Residential Postal Code Plus 4: 1745 Property SubType: Condominium Levels: One Property Age: 53
-
Listing Price Information
Listing Price: $145000
-
Tax Information
Tax Lot: 203 Tax Block: 1 Tax Year: 2025 Annual Tax: $375 Tax Legal Desc: x
-
Parking Information
Parking Total: 2 On StreetHomeowners Association InformationHas Association: Yes Included Fees: Maintenance Grounds, Maintenance Structure HOA: $215.00 Community Features: None
-
School Information
Elementary School: Flat RockJunior High School: LithoniaSenior High School: Lithonia -
Utility Information
Electricity Available, Sewer Available -
Location Information
Direction: Please utilize GPS for directions. Park in visitor or designated space for the unit. WaterSource: Public
How much is this property worth?
Curious about this home's true market value? Use our free Home Evaluation Tool to instantly get a personalized Comparative Market Analysis (CMA) report. Make smarter, data-driven decisions before you buy.

Nearby Home Value
| Address | Estimate | Bed | Bath | Sq. Ft | Lot Size |
|---|---|---|---|---|---|
| 1203 Par Three Way, Lithonia, GA, 30038 | $90,000 | 2 | 2 | 1,202 | 0.03 Acre |
| 1203 Par Three Way, Lithonia, GA, 30038 | $90,000 | 2 | 2 | 1,202 | 0.03 Acre |
| 3303 Par Three Way, Lithonia, GA, 30038 | $95,000 | 3 | 2 | -- | 0.03 Acre |
| 3101 Par Three Way, Lithonia, GA, 30038 | $99,000 | 3 | 2 | 1,202 | 0.03 Acre |
| 8204 Par Four Way Way, Lithonia, GA, 30038 | $89,000 | 3 | 2 | -- | 1,307 Sq. Ft |
| 3109 Fairington Drive, Lithonia, GA, 30038 | $110,000 | 2 | 1 | 879 | 0.01 Acre |
| 8301 Par Four Way Way, Lithonia, GA, 30038 | $94,500 | 3 | 2 | -- | 0.03 Acre |
| 8301 Par Four Way, Lithonia, GA, 30038 | $94,500 | 3 | 2 | 1,202 | 0.03 Acre |
| 2920 Parc Lorraine, Lithonia, GA, 30038 | $125,000 | 3 | 2 | 1,628 | 0.50 Acre |
| 2920 Parc Lorraine, Lithonia, GA, 30038 | $120,000 | 3 | 2 | -- | 0.50 Acre |
Similar Condos To 203 Tiburon Drive
Nearby For Sale
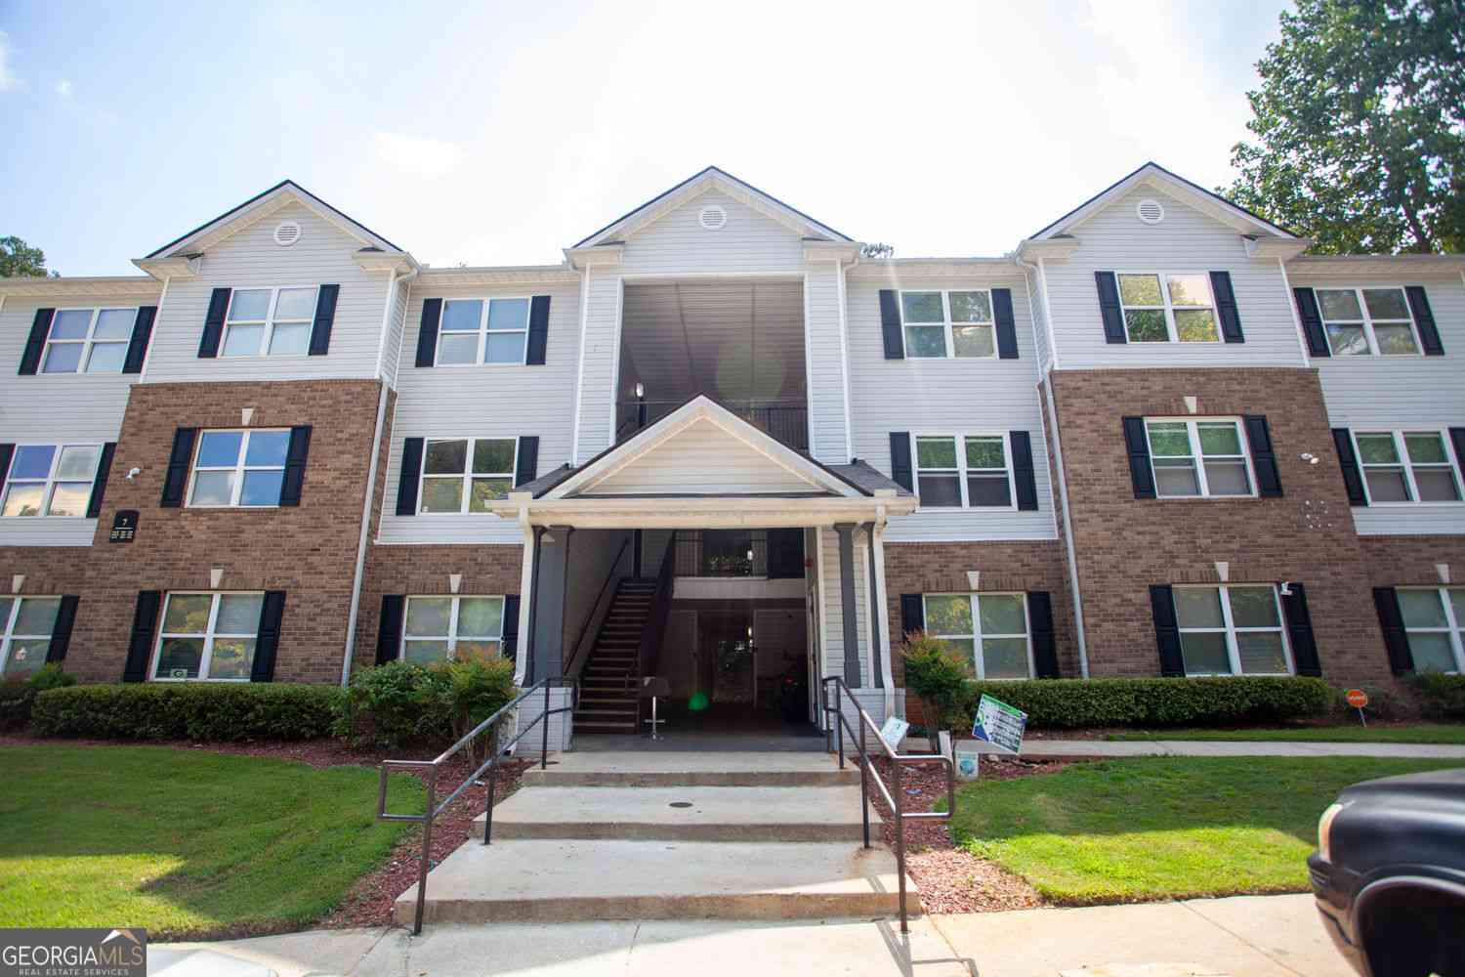

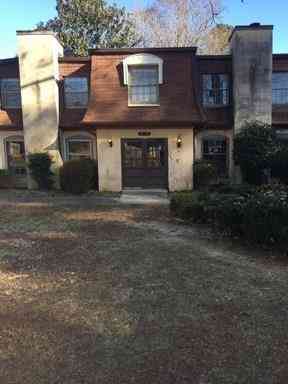
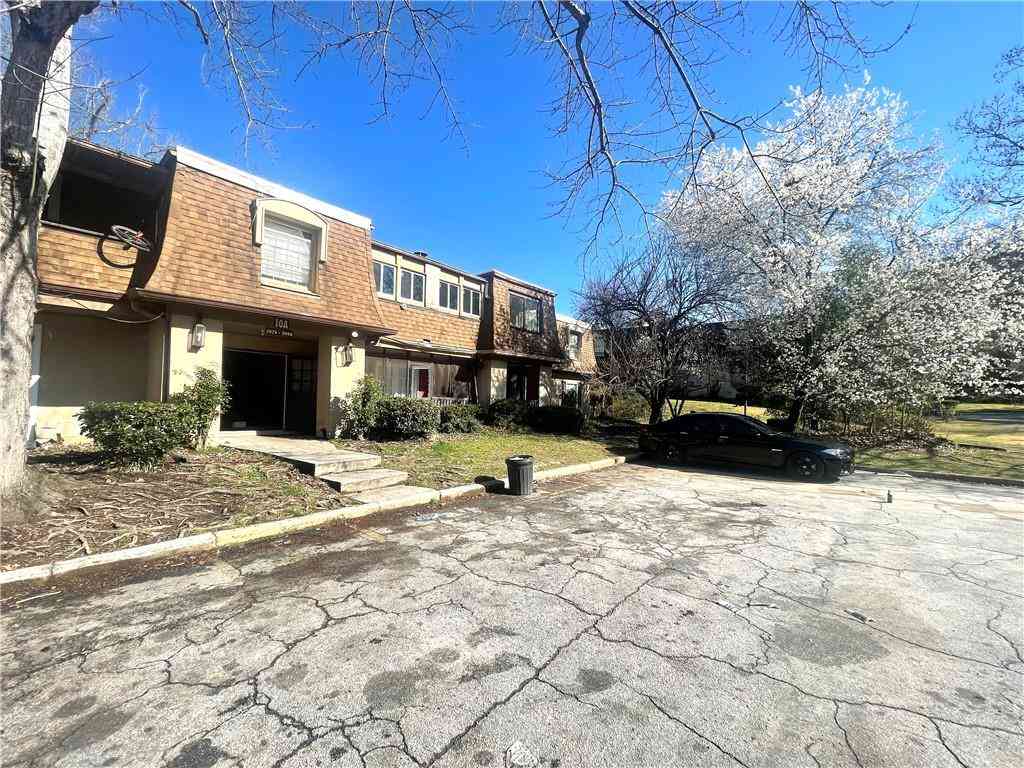
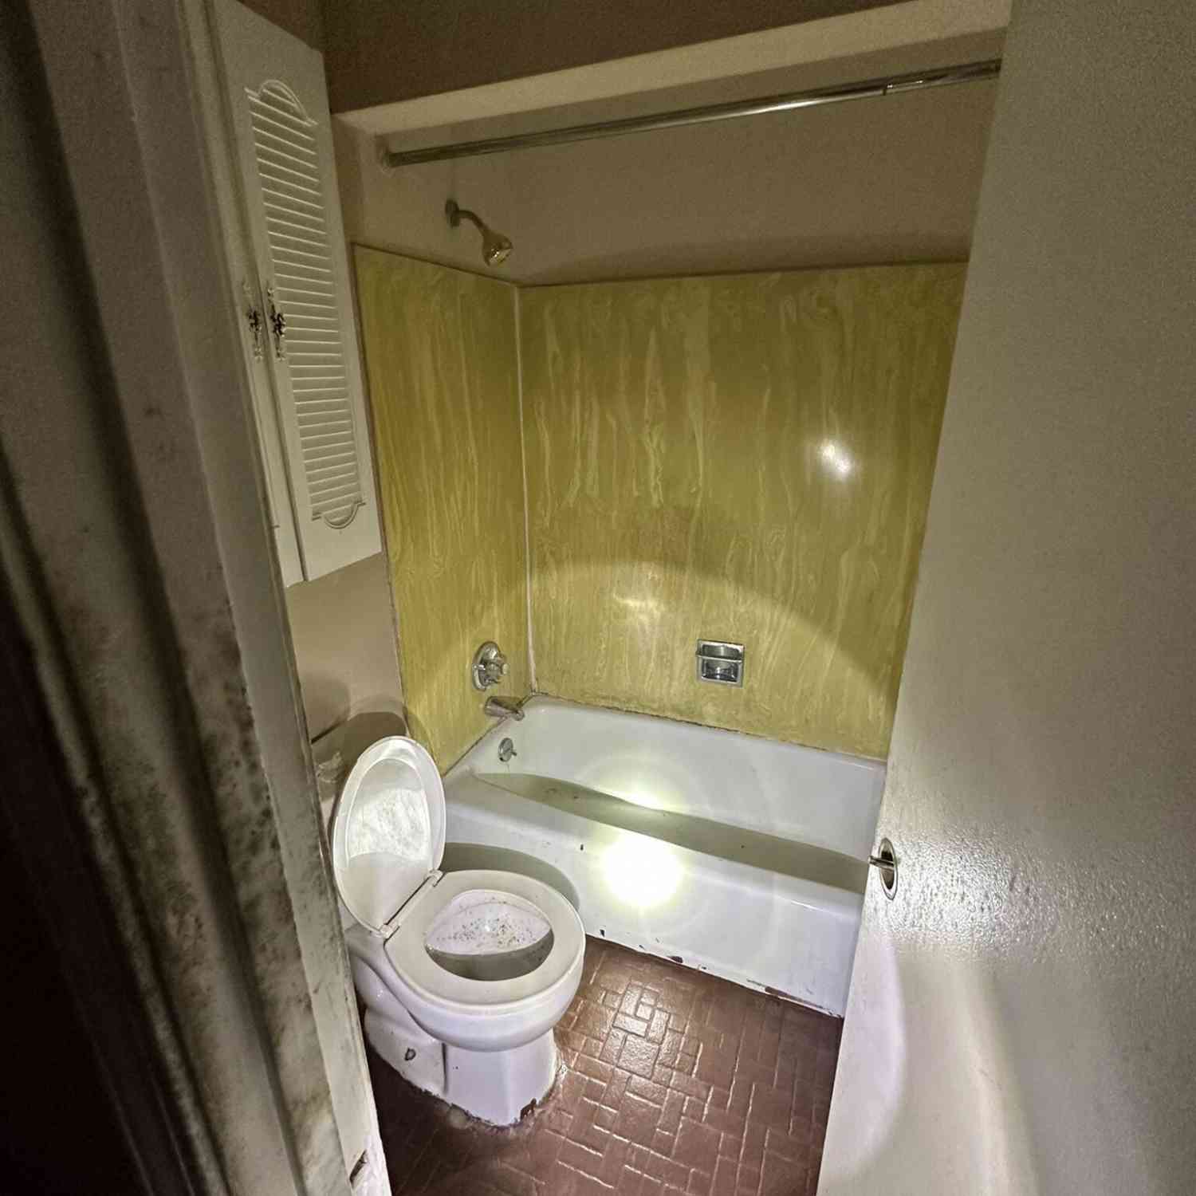
Listings on this website come from the FMLS IDX Compilation and may be held by brokerage firms other than the owner of this website. The listing brokerage is identified in any listing details. Information is deemed reliable but is not guaranteed. If you believe any FMLS listing contains material that infringes your copyrighted work, please (https://www.fmls.com/dmca.htm) to review our DMCA policy and learn how to submit a takedown request. © 2026 FMLS.
ByOwner last updated this listing 09/30/2026 @ 14:36
More Cities with for Sale by Owner Homes
- Lithonia Homes For Sale By Owner
- Stonecrest Homes For Sale By Owner
- Ellenwood Homes For Sale By Owner
- Stone Mountain Homes For Sale By Owner
- Pine Lake Homes For Sale By Owner
- Smoke Rise Homes For Sale By Owner
- Avondale Estates Homes For Sale By Owner
- Norcross Homes For Sale By Owner
- Conyers Homes For Sale By Owner
- Stockbridge Homes For Sale By Owner
- Scottdale Homes For Sale By Owner
- Clarkston Homes For Sale By Owner
- Rex Homes For Sale By Owner
- Conley Homes For Sale By Owner
- Decatur Homes For Sale By Owner
- Forest Park Homes For Sale By Owner
- Tucker Homes For Sale By Owner
- Snellville Homes For Sale By Owner
- Lilburn Homes For Sale By Owner
- Hapeville Homes For Sale By Owner
Homes around $145,000









Verify Your Email
Please enter the 6-digit verification code
sent to your email address.
Verify Your Phone Number
Please enter the 6-digit verification code
sent to your mobile phone.