
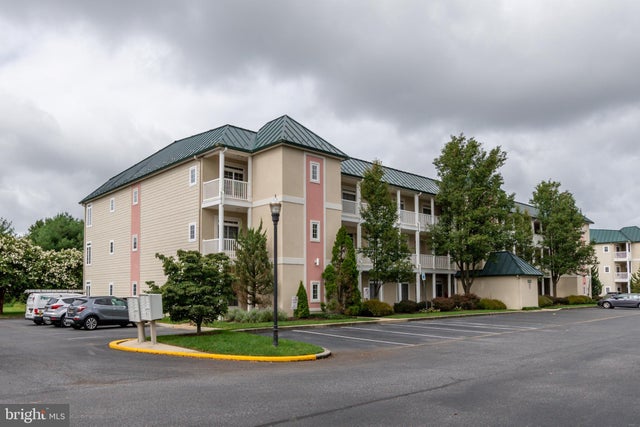
MLS: #DESU2117818, Listed By: Lee Ann Wilkinson, Berkshire Hathaway HomeServices PenFed Realty, Source:Bright MLS
34341 Summerlyn Drive #311
LEWES, DE 19958

 3
3
Bed
 2
2
Bath
 1,560
1,560Sqft
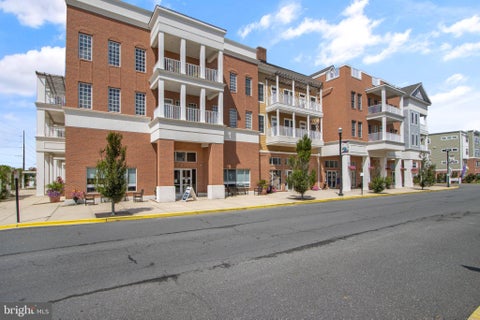
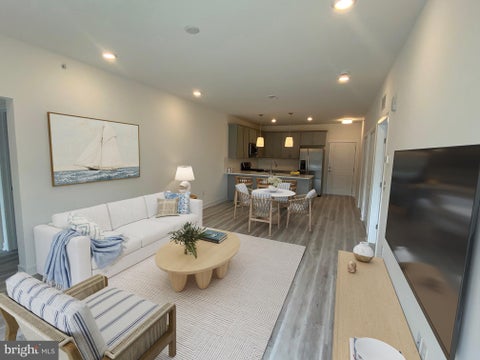
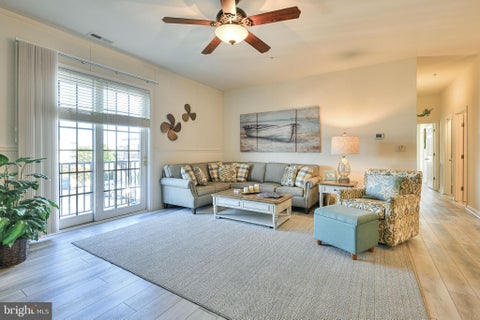
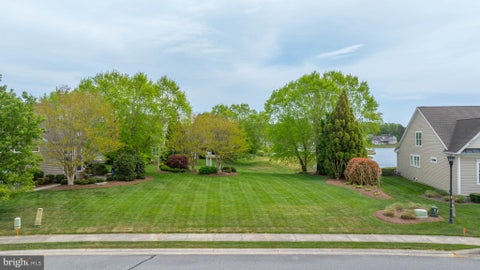
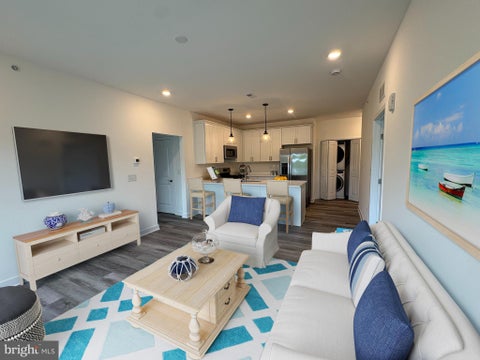
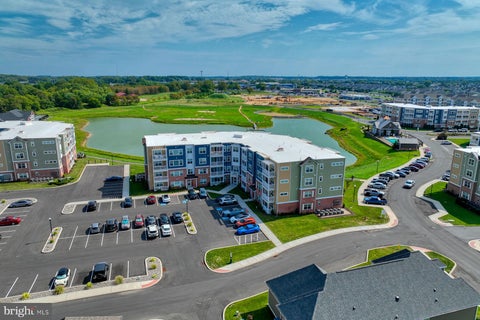
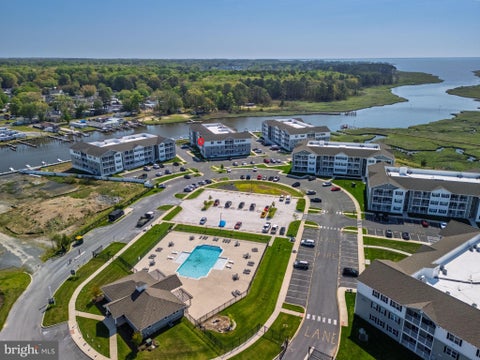
Hot New Price! Welcome to Summerlyn! This beautifully designed second-floor condominium offers 1,560 square feet of comfortable, low-maintenance living in a thoughtfully planned layout. The open-concept design seamlessly connects the kitchen, dining area and living room, creating an inviting space for everyday living and entertaining, complete with a cozy fireplace. A true highlight is the four-season sunroom, surrounded by windows that fill the space with natural light and provide peaceful views of the fountained pond. Step outside to the private patio and enjoy your own relaxing outdoor retreat. The generously sized primary suite features a spacious bath, while two additional guest bedrooms and a full bath provide plenty of room for family and visitors. Elevator access in each building

 Property Details
 Map
Map
 Map
Map
What's Nearby
Nearby Areas
 Features
-
Bedroom Information
Total beds: 3Bathroom Information
Total Baths: 2 Full Baths: 2 -
Flooring Information
Carpet, Vinyl -
Interior Features
Ceiling Fan(s), Open Floorplan Appliances: Electric Range, Electric Oven, Electric Water Heater, Dishwasher, Dryer, Exhaust Fan, Microwave, Range Hood, Refrigerator, Washer, Water Heater Laundry Features: Laundry Room, Washer Hookup Window Features: Window Coverings, Screens, Window Treatments -
Heating & Cooling
Has Heating: Yes Heating: Exhaust Fan, Electric, Heat Pump Has Cooling: Yes Cooling: Central Air, Ceiling Fan(s), Electric
-
Building Information
Year Built: 2003 Building Area Total: 1560 Construction Materials: Stucco Pool Features: Community Private Pool: No Water front Features: Pond View: Water, Pond, Trees/Woods -
Exterior Features
Exterior Features: Balcony
-
Lot Information
Lot Dimensions: 0.00 x 0.00Property Information
Subdivision: SUMMERLYN Source Property Type: Residential Postal Code Plus 4: 4793 Property SubType: Condominium Levels: One Property Age: 23
-
Listing Price Information
Listing Price: $330000
-
Tax Information
Parcel Number: 334-06.00-490.00-311 Tax Year: 2026 Annual Tax: $671
-
Parking Information
Parking LotGarage Information
Pets Allowed: Number Limit, YesHomeowners Association InformationIncluded Fees: Maintenance Structure Community Features: Pool
-
Location Information
Direction: Enter Summerlyn , 3rd building, 2nd floor WaterSource: Public
How much is this property worth?
Curious about this home's true market value? Use our free Home Evaluation Tool to instantly get a personalized Comparative Market Analysis (CMA) report. Make smarter, data-driven decisions before you buy.

Nearby Home Value
| Address | Estimate | Bed | Bath | Sq. Ft | Lot Size |
|---|---|---|---|---|---|
| TBB Pitch Pine Court #L.., Lewes, DE, 19958 | $579,990 | 4 | 3 | 3,004 | 0.18 Acre |
| TBB Pitch Pine Court #P.., Lewes, DE, 19958 | $689,990 | 4 | 4 | 3,992 | 0.18 Acre |
| 8 Georgia Avenue #6, Lewes, DE, 19958 | $735,000 | 2 | 1 | 600 | -- |
| 36128 Overfalls Dr S Dr, Lewes, DE, 19958 | $574,999 | 3 | 3 | 1,800 | -- |
| 404 E Savannah Road #202, Lewes, DE, 19958 | $909,000 | 4 | 4 | 2,200 | -- |
| 18864 Bethpage Drive, Lewes, DE, 19958 | $487,000 | 3 | 4 | 2,048 | -- |
| 33997 North Heron Drive.., Lewes, DE, 19958 | $699,990 | 3 | 3 | 2,071 | 0.55 Acre |
| 215 Cedar Street #4, Lewes, DE, 19958 | $599,900 | 2 | 2 | 1,200 | -- |
| 34646 Bay Crossing Boul.., Lewes, DE, 19958 | $414,900 | 3 | 2 | 1,641 | 2.07 Acres |
| 34642 Bay Crossing Boul.., Lewes, DE, 19958 | $414,800 | 3 | 2 | 1,563 | -- |
Similar Condos To 34341 Summerlyn Drive #311
Nearby For Sale

The data relating to real estate for sale on this website appears in part through the BRIGHT Internet Data Exchange program, a voluntary cooperative exchange of property listing data between licensed real estate brokerage firms in which ByOwner participates, and is provided by BRIGHT through a licensing agreement. The information provided by this website is for the personal, non-commercial use of consumers and may not be used for any purpose other than to identify prospective properties consumers may be interested in purchasing. Some properties which appear for sale on this website may no longer be available because they are under contract, have closed or are no longer being offered for sale. Information Deemed Reliable But Not Guaranteed. Copyright © 2026 Bright MLS. All rights reserved.
ByOwner last updated this listing 10/07/2026 @ 08:36
More Cities with for Sale by Owner Homes
- Lewes Homes For Sale By Owner
- Harbeson Homes For Sale By Owner
- Rehoboth Beach Homes For Sale By Owner
- Milton Homes For Sale By Owner
- Long Neck Homes For Sale By Owner
- Millsboro Homes For Sale By Owner
- Ellendale Homes For Sale By Owner
- Georgetown Homes For Sale By Owner
- Millville Homes For Sale By Owner
- Dagsboro Homes For Sale By Owner
- Ocean View Homes For Sale By Owner
- Frankford Homes For Sale By Owner
- Bethany Beach Homes For Sale By Owner
- Lincoln Homes For Sale By Owner
- Selbyville Homes For Sale By Owner
- Milford Homes For Sale By Owner
- Cape May Point Homes For Sale By Owner
- Fenwick Island Homes For Sale By Owner
- Bishopville Homes For Sale By Owner
- Cape May Homes For Sale By Owner
Homes around $330,000











Verify Your Email
Please enter the 6-digit verification code
sent to your email address.
Verify Your Phone Number
Please enter the 6-digit verification code
sent to your mobile phone.