
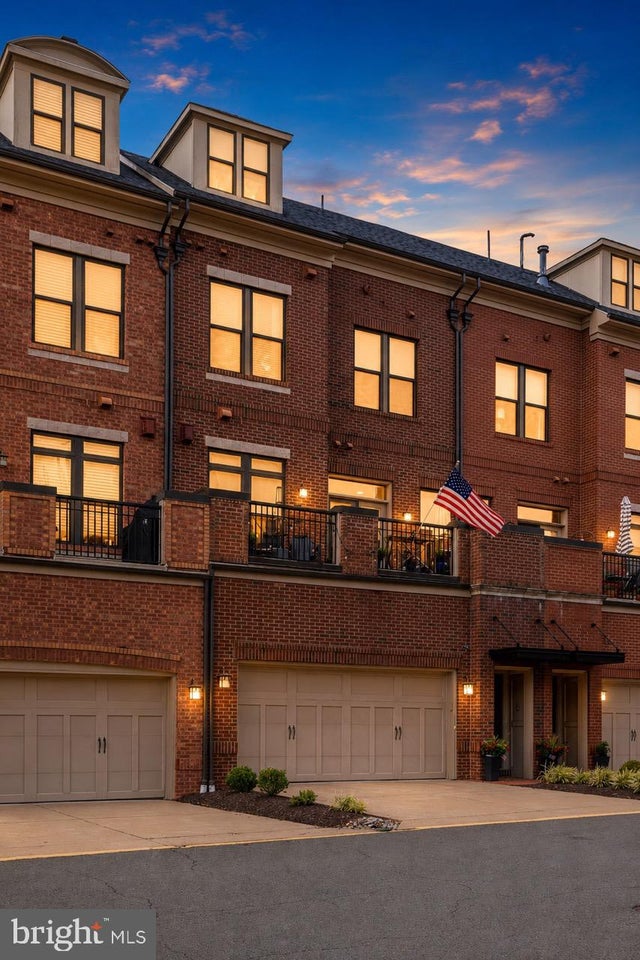
MLS: #VALO2130246, Listed By: Chelsea Betah, Century 21 Redwood Realty, Source:Bright MLS
208 Railbender Alley
LEESBURG, VA 20175

 3
3
Bed
 4
4
Bath
 3,138
3,138Sqft
Rarely does a townhome offer the level of craftsmanship, customization, and timeless design found throughout this exceptional Knutson-built residence in the heart of Historic Downtown Leesburg. Offering more than 3,100 square feet across four beautifully appointed levels, this extraordinary home has been thoughtfully transformed into a residence where custom craftsmanship, timeless design, and effortless luxury come together at every turn. Nearly every space has been reimagined with bespoke finishes that elevate the home far beyond builder grade. From the moment you step inside, rich hardwood staircases, soaring ceilings, abundant natural light, and exquisite architectural details create an atmosphere that is both warm and sophisticated. Custom millwork, designer lighting, built-in cabin

 Property Details
 Map
Map
 Map
Map
What's Nearby
Nearby Areas
 Features
-
Bedroom Information
Total beds: 3Bathroom Information
Total Baths: 4 Full Baths: 3 Half Baths: 1 -
Flooring Information
Carpet, Wood -
Interior Features
Eat-in Kitchen, Elevator, Kitchen Island, Recessed Lighting, Walk-In Closet(s), Pantry, Built-in Features, Bar, Crown Molding, Open Floorplan Appliances: Double Oven, Washer, Gas Water Heater, Dishwasher, Disposal, Dryer, Exhaust Fan, Refrigerator, Range Hood, Ice Maker, Cooktop, Microwave Laundry Features: Laundry Room, Upper Level Window Features: Window Coverings, Window Treatments -
Heating & Cooling
Has Heating: Yes Heating: Exhaust Fan, Natural Gas, Forced Air Has Cooling: Yes Cooling: Central Air, Electric
-
Building Information
Year Built: 2016 Building Area Total: 3138 Pool Features: None Private Pool: No View: Street, Trees/Woods, Park/Greenbelt, Scenic Association Fee Frequency: Monthly -
Exterior Features
Exterior Features: Balcony
-
Property Information
Subdivision: CRESCENT PLACE Source Property Type: Residential Postal Code Plus 4: 3764 Property SubType: Condominium Levels: Three Or More Property Age: 10
-
Listing Price Information
Listing Price: $1270000
-
Tax Information
Parcel Number: 231180922009 Tax Year: 2026 Annual Tax: $11406
-
Parking Information
Parking Total: 4 Oversized, Garage Door Opener, Concrete, Garage, Driveway, Inside Entrance, AttachedGarage Information
Has Garage: Yes Has Attached Garage: Yes Garage Space: 2 Pets Allowed: Number Limit, YesHomeowners Association InformationHas Association: Yes Included Fees: Snow Removal, Trash, Water HOA: $102.00 Association Amenities: None
-
Location Information
Direction: Loudoun ST SE to South on Harrison St SE, to East on Crescent Station Terrace. Right on Kornblau Terr SE, Right on Railbender Alley SE, Home on Right, park in driveway. WaterSource: Public Security Features: Smoke Detector(s)
How much is this property worth?
Curious about this home's true market value? Use our free Home Evaluation Tool to instantly get a personalized Comparative Market Analysis (CMA) report. Make smarter, data-driven decisions before you buy.

Nearby Home Value
| Address | Estimate | Bed | Bath | Sq. Ft | Lot Size |
|---|---|---|---|---|---|
| 1414 Ribbon Limestone T.., Leesburg, VA, 20175 | $585,900 | 3 | 3 | 2,692 | 2,692 SqFt |
| 1400 Ribbon Limestone T.., Leesburg, VA, 20175 | $595,000 | 3 | 3 | 2,674 | 2,674 SqFt |
| 1210 Ribbon Limestone T.., Leesburg, VA, 20175 | $588,500 | 3 | 3 | 2,650 | 2,650 SqFt |
| 678 Gateway Drive #912, Leesburg, VA, 20175 | $285,000 | 2 | 1 | 948 | 948 SqFt |
| 676 Gateway Drive #812, Leesburg, VA, 20175 | $380,000 | 3 | 2 | 1,226 | 1,226 SqFt |
| 514 Sunset View Ter #207, Leesburg, VA, 20175 | $344,900 | 1 | 1 | 804 | 804 SqFt |
| 512 Sunset View Terrace.., Leesburg, VA, 20175 | $375,000 | 3 | 2 | 1,311 | 1,311 SqFt |
| 512 Sunset View Terrace.., Leesburg, VA, 20175 | $425,000 | 3 | 2 | 1,311 | 1,311 SqFt |
| 5 Stationmaster Street .., Leesburg, VA, 20175 | $950,000 | 2 | 2 | 1,743 | 1,743 SqFt |
| 125 Clubhouse Drive #3, Leesburg, VA, 20175 | $224,900 | 1 | 1 | 761 | 761 SqFt |
Similar Condos To 208 Railbender Alley
Nearby For Sale


The data relating to real estate for sale on this website appears in part through the BRIGHT Internet Data Exchange program, a voluntary cooperative exchange of property listing data between licensed real estate brokerage firms in which ByOwner participates, and is provided by BRIGHT through a licensing agreement. The information provided by this website is for the personal, non-commercial use of consumers and may not be used for any purpose other than to identify prospective properties consumers may be interested in purchasing. Some properties which appear for sale on this website may no longer be available because they are under contract, have closed or are no longer being offered for sale. Information Deemed Reliable But Not Guaranteed. Copyright © 2026 Bright MLS. All rights reserved.
ByOwner last updated this listing 07/20/2026 @ 17:44
More Cities with for Sale by Owner Homes
- Leesburg Homes For Sale By Owner
- Hamilton Homes For Sale By Owner
- Purcellville Homes For Sale By Owner
- Broadlands Homes For Sale By Owner
- Waterford Homes For Sale By Owner
- Brambleton Homes For Sale By Owner
- Hillsboro Homes For Sale By Owner
- Aldie Homes For Sale By Owner
- Ashburn Homes For Sale By Owner
- Middleburg Homes For Sale By Owner
- Round Hill Homes For Sale By Owner
- Dulles Homes For Sale By Owner
- Sterling Homes For Sale By Owner
- Poolesville Homes For Sale By Owner
- Bluemont Homes For Sale By Owner
- Dickerson Homes For Sale By Owner
- Lovettsville Homes For Sale By Owner
- Herndon Homes For Sale By Owner
- Point of Rocks Homes For Sale By Owner
- Upperville Homes For Sale By Owner
Homes around $1,270,000










Verify Your Email
Please enter the 6-digit verification code
sent to your email address.