
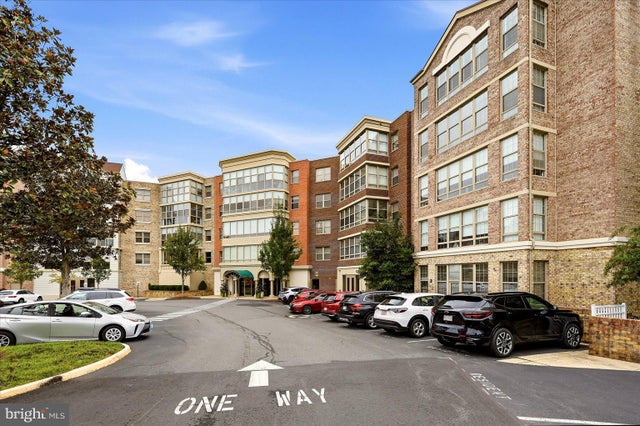
MLS: #VALO2136794, Listed By: Kim Spear, Keller Williams Realty, Source:Bright MLS
19370 Magnolia Grove Square #212
LEESBURG, VA 20176

 2
2
Bed
 2
2
Bath
 1,444
1,444Sqft
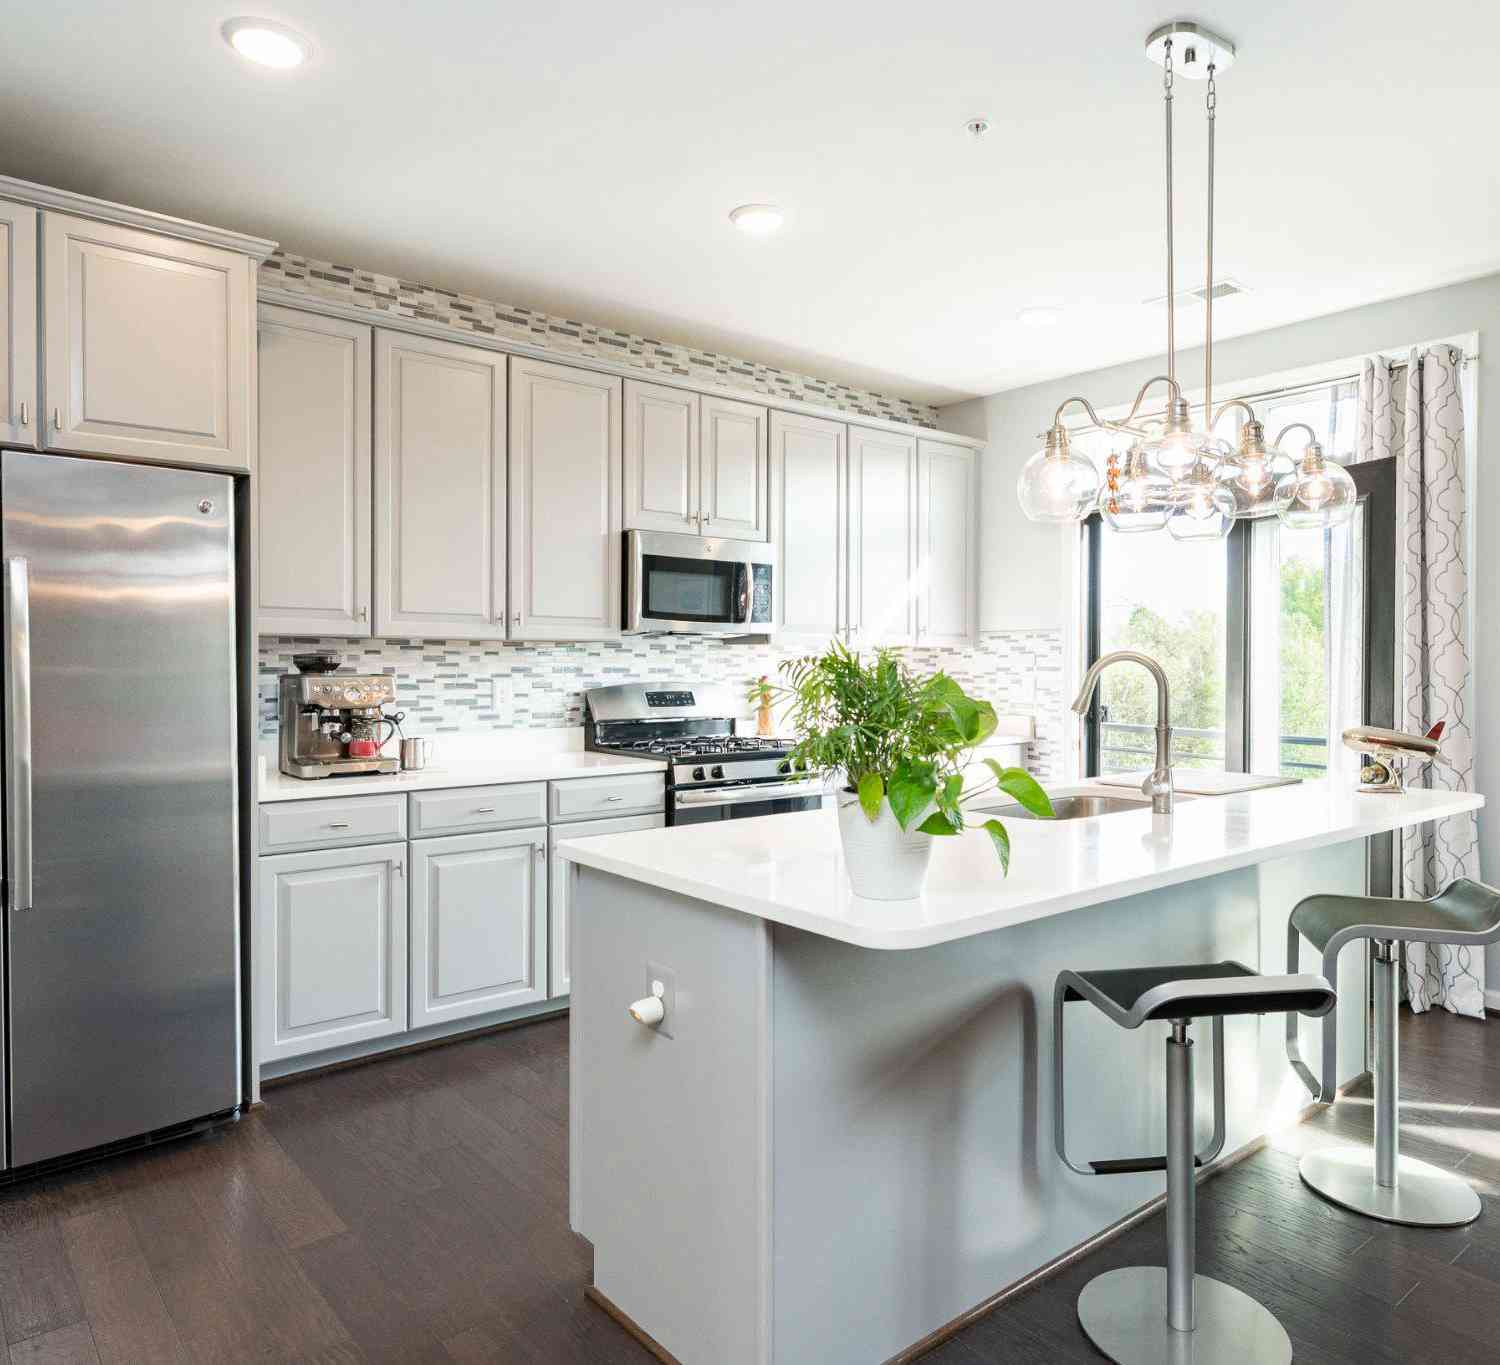
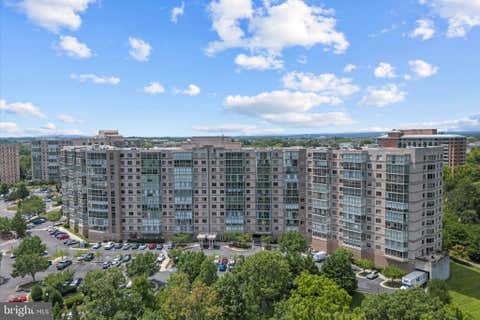
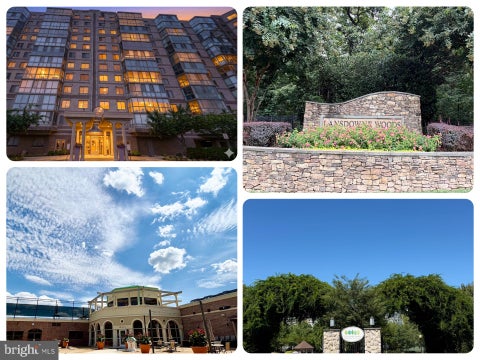
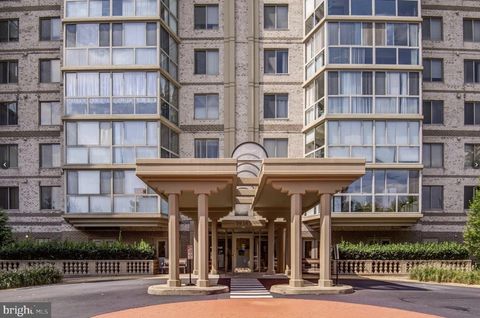
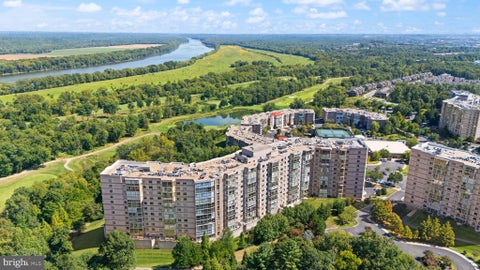
Welcome to effortless condo living in The Magnolias at Lansdowne Woods. Lovingly maintained by its original owner, this two bedroom, two bathroom Eaton floor plan in Magnolia South offers 1,444 square feet, exceptional storage, garage parking, and a peaceful wooded outlook.
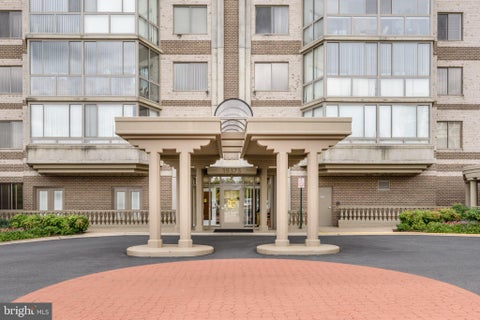
Convenience is a standout feature of this home. The condo is ideally located right next to the elevators, while the assigned garage parking space enjoys a highly desirable location within the building's garage, just three spaces from the interior door. A generous private storage space in the garage provides even more room for belongings.
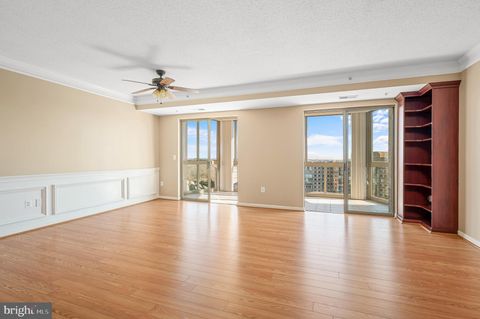
Brand new LVP flooring flows throughout the foyer, living room, dining room, bedrooms, and hallways. Fresh paint throughout the entire unit creates a bright, beautiful

 Property Details
 Map
Map
 Map
Map
What's Nearby
Nearby Areas
 Features
-
Bedroom Information
Total beds: 2Bathroom Information
Total Baths: 2 Full Baths: 2 -
Flooring Information
Ceramic Tile, Vinyl -
Interior Features
Eat-in Kitchen, Ceiling Fan(s), Elevator, Walk-In Closet(s), High Ceilings, Open Floorplan, Soaking Tub Appliances: Electric Range, Electric Oven, Cooktop, Gas Water Heater, Washer, Dryer, Dishwasher, Disposal, Refrigerator, Washer/Dryer Stacked, Microwave Laundry Features: Laundry Room, Washer Hookup Window Features: Double Pane Windows -
Heating & Cooling
Has Heating: Yes Heating: Natural Gas, Forced Air Has Cooling: Yes Cooling: Central Air, Ceiling Fan(s), Electric
-
Building Information
Year Built: 2004 Building Area Total: 1444 Patio And Porch Features: Enclosed Pool Features: Community, Lap Private Pool: No View: Garden Association Fee Frequency: Monthly -
Exterior Features
Exterior Features: Tennis Court(s), Lighting, Rain Gutters, Storage
-
Property Information
Subdivision: MAGNOLIAS AT LANSDOWNE WOODS Source Property Type: Residential Postal Code Plus 4: 1600 Property SubType: Condominium Levels: One Property Age: 22
-
Listing Price Information
Listing Price: $430000
-
Tax Information
Parcel Number: 082309053027 Tax Year: 2026 Annual Tax: $3058
-
Parking Information
Parking Total: 1 Oversized, Garage Door Opener, Garage, Assigned, Inside Entrance, Community StructureGarage Information
Has Garage: Yes Garage Space: 1 Pets Allowed: Number Limit, YesHomeowners Association InformationHas Association: Yes Included Fees: Water, Trash, Cable TV, Snow Removal, Insurance, Sewer, Maintenance Structure, Internet HOA: $216.00 Association Amenities: Clubhouse, Fitness Center, Meeting Room, Billiard Room, Game Room, Party Room, Sauna, Security, Tennis Court(s), Other, Picnic Area, Storage, Trail(s), Cable TV, Elevator(s), Gated, Spa/Hot Tub, Jogging Path, Recreation Facilities Community Features: Pool, Sidewalks, Street Lights
-
Utility Information
Cable Available, Underground Utilities, Natural Gas Available, Sewer Available, Water Available, Electricity Available -
Location Information
Direction: Rte 7 to Lansdowne Blvd. Right on Woodridge. Left on Slatestone. Turn left onto Lansdowne Woods Blvd and enter under the wisteria arches to check in at the gatehouse. Turn Right on Magnolia Grove Square - #19370 is the first building on the right WaterSource: Public Security Features: Smoke Detector(s), Security Gate, Carbon Monoxide Detector(s), Security Lights
How much is this property worth?
Curious about this home's true market value? Use our free Home Evaluation Tool to instantly get a personalized Comparative Market Analysis (CMA) report. Make smarter, data-driven decisions before you buy.

Nearby Home Value
| Address | Estimate | Bed | Bath | Sq. Ft | Lot Size |
|---|---|---|---|---|---|
| 19370 Magnolia Grove Sq.., Leesburg, VA, 20176 | $589,900 | 2 | 2 | 1,708 | -- |
| 19385 Cypress Ridge Ter.., Leesburg, VA, 20176 | $298,000 | 1 | 1 | 874 | -- |
| 19385 Cypress Ridge Ter.., Leesburg, VA, 20176 | $319,990 | 2 | 2 | 1,038 | -- |
| 19385 Cypress Ridge Ter.., Leesburg, VA, 20176 | $475,000 | 3 | 2 | 1,627 | -- |
| 19385 Cypress Ridge Ter.., Leesburg, VA, 20176 | $439,900 | 2 | 2 | 1,509 | -- |
| 19385 Cypress Ridge Ter.., Leesburg, VA, 20176 | $450,000 | 3 | 2 | 1,475 | -- |
| 19385 Cypress Ridge Ter.., Leesburg, VA, 20176 | $469,900 | 2 | 2 | 1,509 | -- |
| 19350 Magnolia Grove Sq.., Leesburg, VA, 20176 | $465,000 | 2 | 2 | 1,444 | -- |
| 19350 Magnolia Grove Sq.., Leesburg, VA, 20176 | $409,000 | 2 | 2 | 1,387 | -- |
| 19355 Cypress Ridge Ter.., Leesburg, VA, 20176 | $449,900 | 2 | 2 | 1,315 | -- |
Similar Condos To 19370 Magnolia Grove Square #212
Nearby For Sale

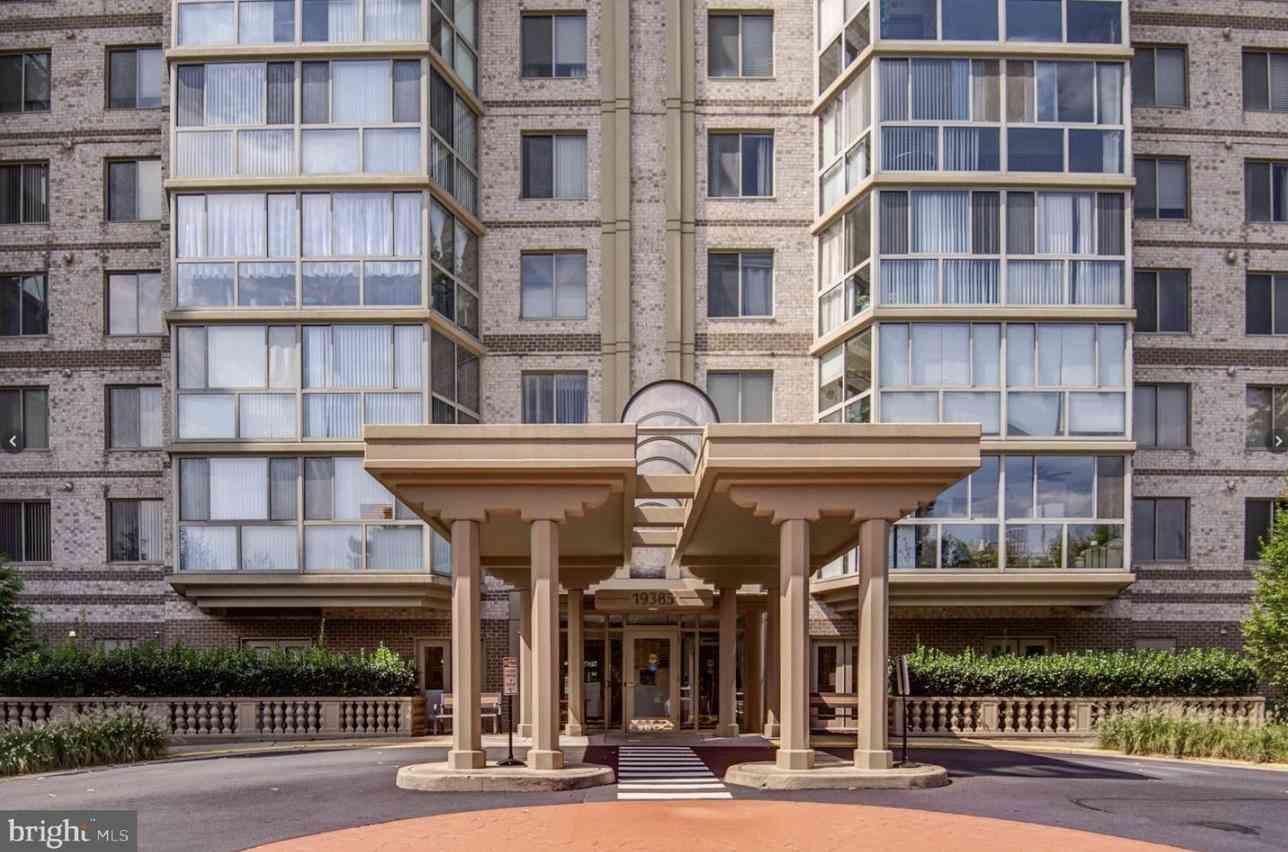
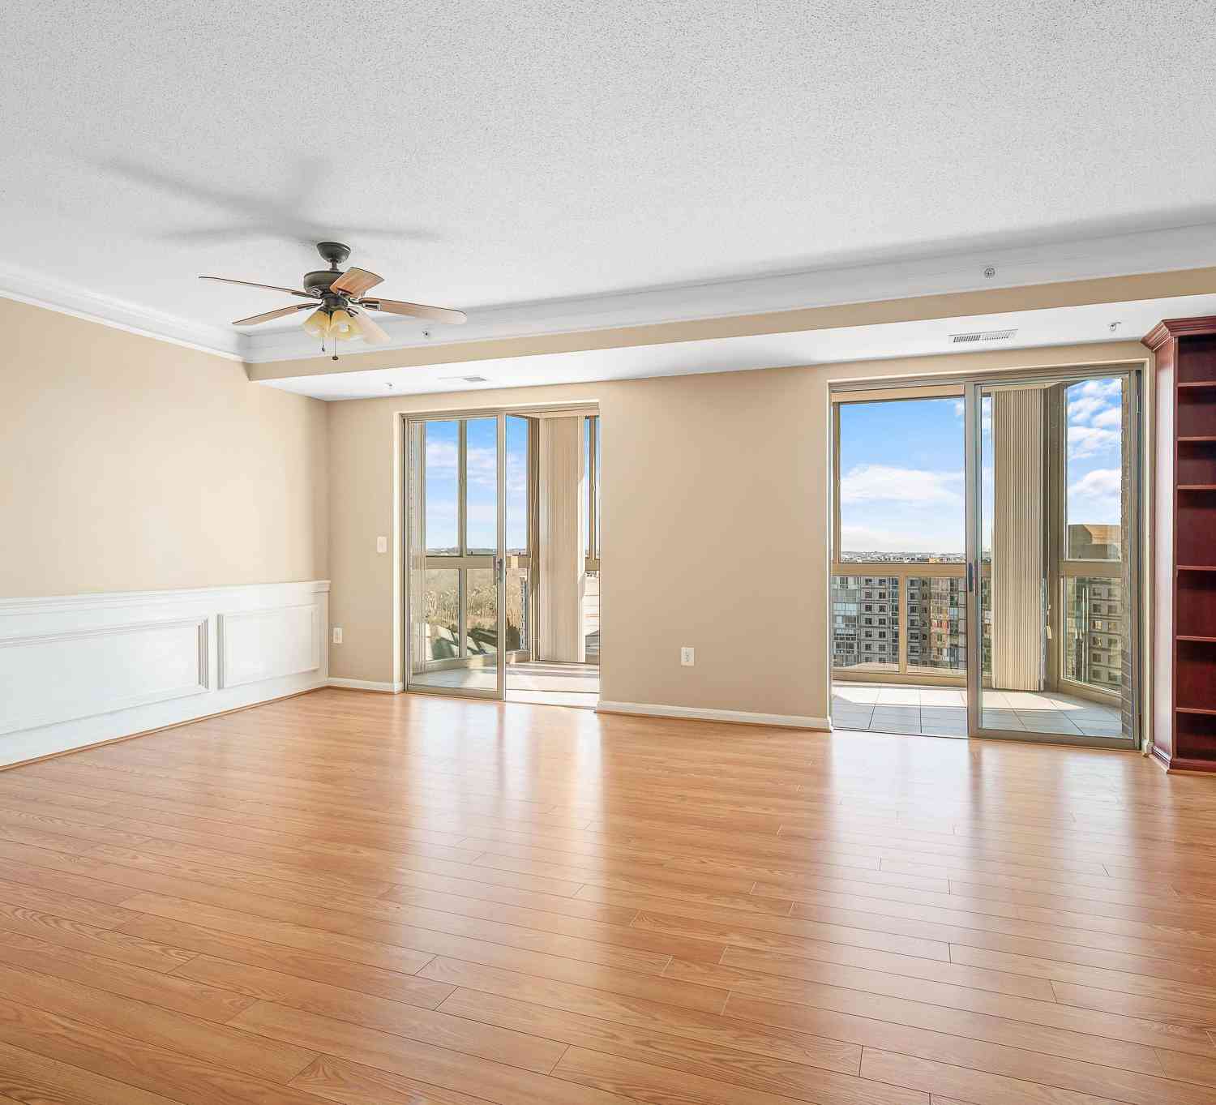
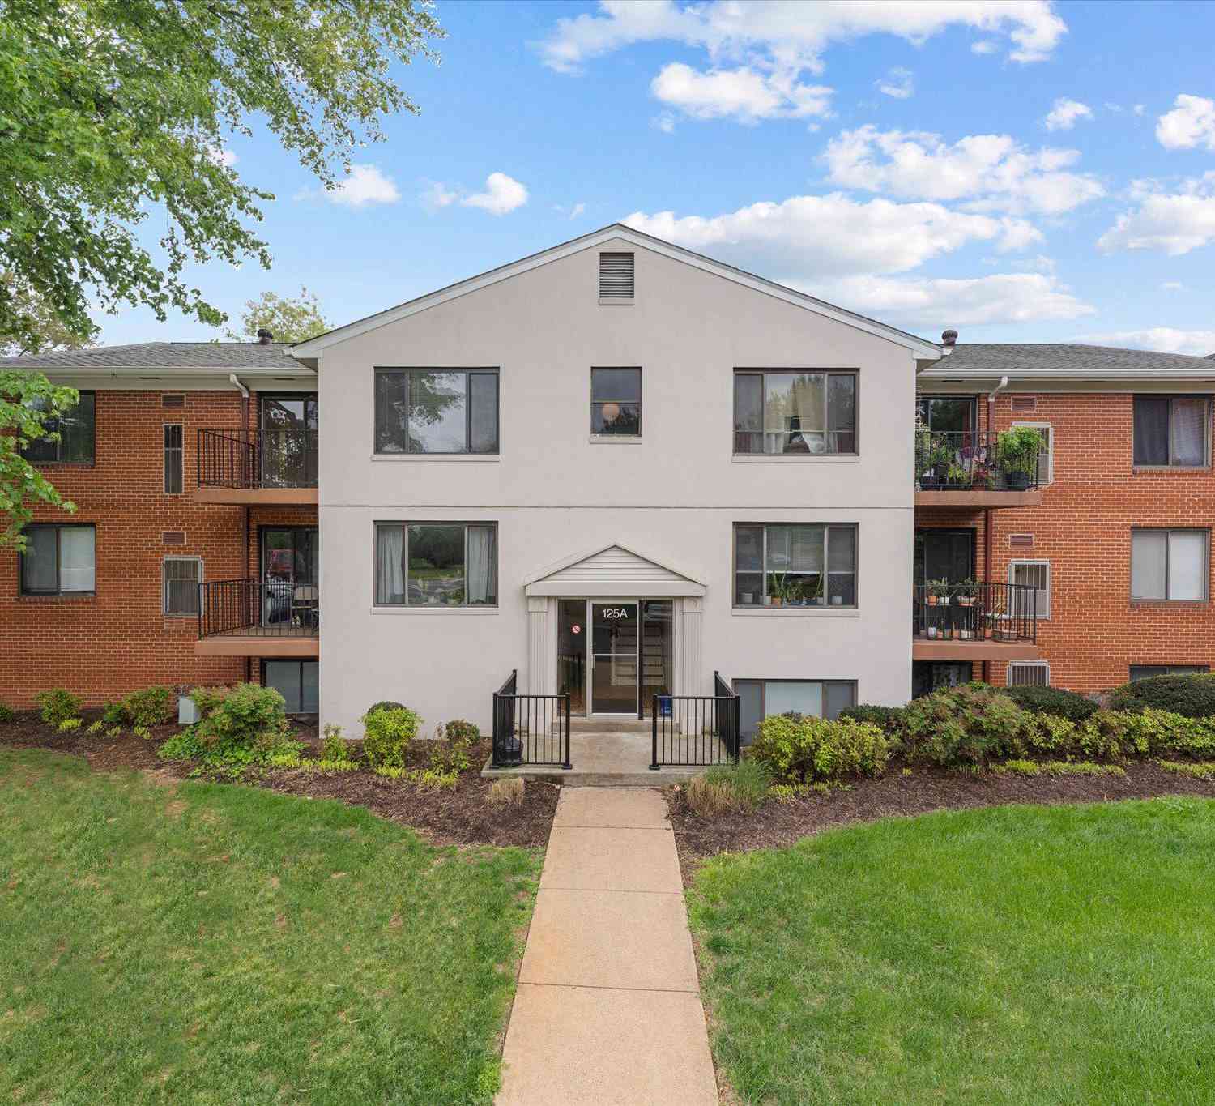
The data relating to real estate for sale on this website appears in part through the BRIGHT Internet Data Exchange program, a voluntary cooperative exchange of property listing data between licensed real estate brokerage firms in which ByOwner participates, and is provided by BRIGHT through a licensing agreement. The information provided by this website is for the personal, non-commercial use of consumers and may not be used for any purpose other than to identify prospective properties consumers may be interested in purchasing. Some properties which appear for sale on this website may no longer be available because they are under contract, have closed or are no longer being offered for sale. Information Deemed Reliable But Not Guaranteed. Copyright © 2026 Bright MLS. All rights reserved.
ByOwner last updated this listing 10/01/2026 @ 22:33
More Cities with for Sale by Owner Homes
- Leesburg Homes For Sale By Owner
- Hamilton Homes For Sale By Owner
- Paeonian Springs Homes For Sale By Owner
- Purcellville Homes For Sale By Owner
- Waterford Homes For Sale By Owner
- Brambleton Homes For Sale By Owner
- Hillsboro Homes For Sale By Owner
- Aldie Homes For Sale By Owner
- Ashburn Homes For Sale By Owner
- Middleburg Homes For Sale By Owner
- Round Hill Homes For Sale By Owner
- Dulles Homes For Sale By Owner
- Sterling Homes For Sale By Owner
- Poolesville Homes For Sale By Owner
- Bluemont Homes For Sale By Owner
- Dickerson Homes For Sale By Owner
- Lovettsville Homes For Sale By Owner
- Herndon Homes For Sale By Owner
- Upperville Homes For Sale By Owner
- Chantilly Homes For Sale By Owner
Homes around $430,000













Verify Your Email
Please enter the 6-digit verification code
sent to your email address.
Verify Your Phone Number
Please enter the 6-digit verification code
sent to your mobile phone.