
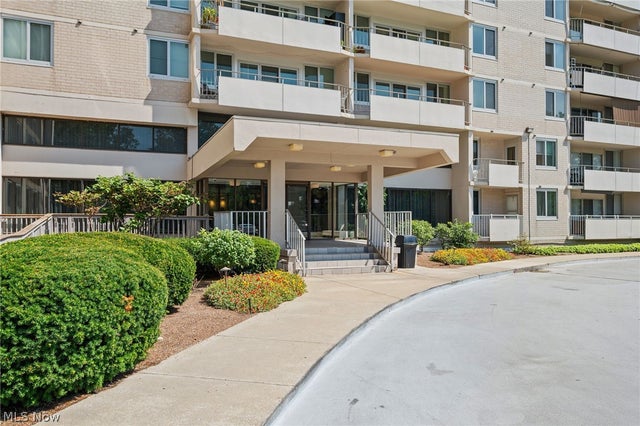
12900 Lake Avenue #1418
Lakewood, OH 44107

 1
1
Bed
 1
1
Bath
 744
744Sqft
 0.00
0.00Acre(Lot)
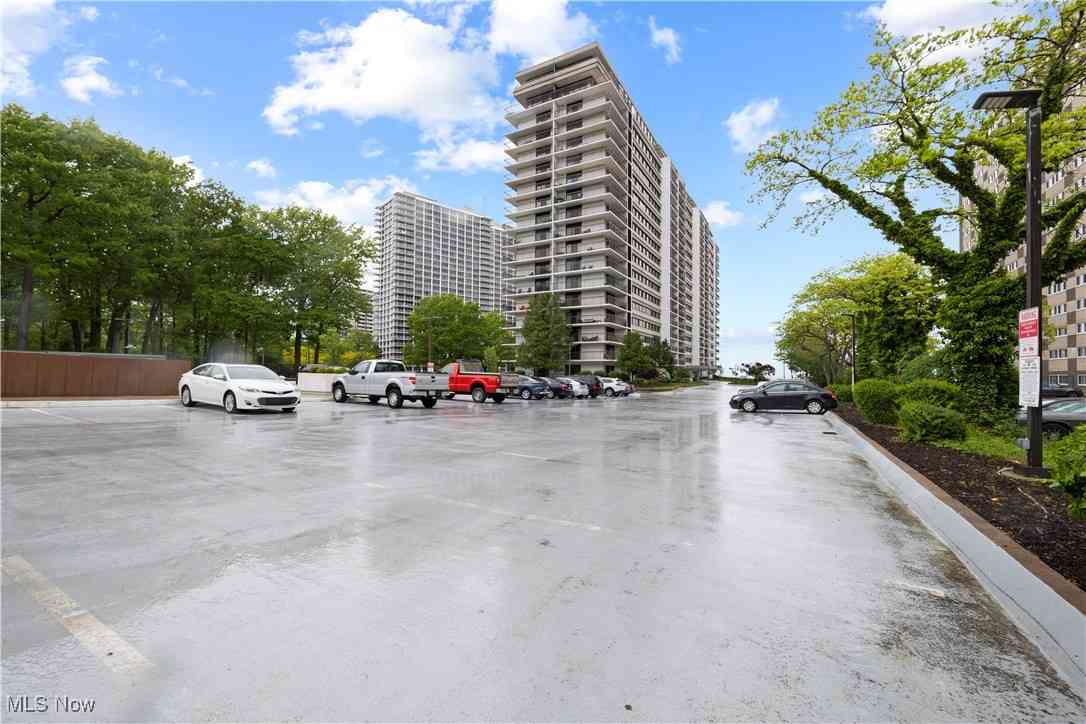
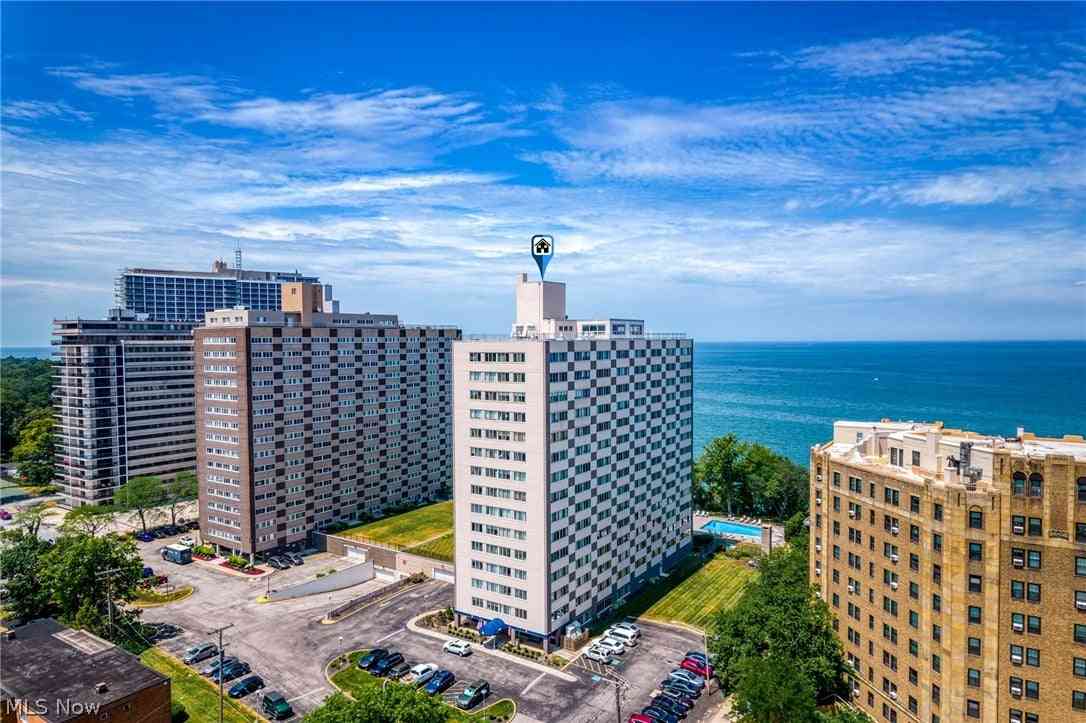
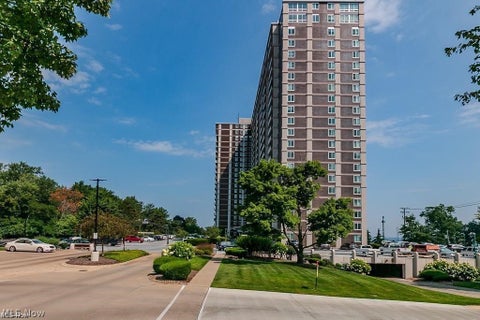
Welcome to Unit 1418 at The Carlyle, where lakefront living meets one of Lakewood’s most recognizable condominium communities. Perched on the 14th floor, this inviting residence offers beautiful views of Lake Erie and a private covered balcony, creating the perfect spot to enjoy your morning coffee, unwind at the end of the day, or simply take in the view. Inside, the thoughtfully designed floor plan offers distinct yet connected living and dining spaces, with large windows and sliding glass doors bringing in abundant natural light. The spacious living room opens directly to the balcony, while the elevated dining area provides a great setting for both everyday meals and entertaining. The updated galley kitchen features an abundance of warm wood cabinetry, granite countertops, tile backspl

 Property Details
 Map
Map
 Map
Map
What's Nearby
Nearby Areas
 Features
-
Bedroom Information
Total beds: 1Bathroom Information
Total Baths: 1 Full Baths: 1Room Information
Rooms Total: 4 Has Basement: Yes Basement: Concrete -
Roofing Information
Other -
Interior Features
Granite Counters Roof: Other Laundry Features: Common Area, In Basement Window Features: Double Pane Windows -
Heating & Cooling
Has Heating: Yes Heating: Natural Gas, Forced Air, Hot Water, Steam Has Cooling: Yes Cooling: Central Air Water front: 1
-
Building Information
Year Built: 1969 Construction Materials: Concrete Stories: 1 Patio And Porch Features: Patio Pool Features: Heated, Indoor, In Ground, Outdoor Pool, Community, Private Private Pool: Yes Water front Features: Lake Front View: City Lights, Panoramic, Trees/Woods -
Exterior Features
Exterior Features: Balcony
-
Lot Information
Main Square Feet: 0.0011 Acres Lot Size Acres: 0.0011 Lot Size Source: Assessor Lot Description: WaterfrontProperty Information
Subdivision: The Carlyle Source Property Type: Residential Property SubType: Condominium Direction Faces: West Levels: One Property Age: 57
-
Listing Price Information
Listing Price: $219000
-
Tax Information
Parcel Number: 312-08-928D Tax Year: 2025 Annual Tax: $2869 Tax Legal Desc: 21 THE CARLYLE .143% 1418
-
Parking Information
Assigned, Attached, Garage, Garage Door Opener, Heated GarageGarage Information
Has Garage: Yes Has Attached Garage: Yes Garage Space: 1 Pets Allowed: Cats OKHomeowners Association InformationIncluded Fees: Gas, Insurance, Maintenance Grounds, Maintenance Structure, Sewer, Snow Removal, Security, Trash, Water Community Features: Pool, Fitness Center, Lake, Other, Restaurant
-
Location Information
Direction: Lake Ave Gold Coast WaterSource: Public
How much is this property worth?
Curious about this home's true market value? Use our free Home Evaluation Tool to instantly get a personalized Comparative Market Analysis (CMA) report. Make smarter, data-driven decisions before you buy.

Nearby Home Value
| Address | Estimate | Bed | Bath | Sq. Ft | Lot Size |
|---|---|---|---|---|---|
| 11720 Edgewater Drive #.., Lakewood, OH, 44107 | $107,000 | 1 | 1 | 687 | 0.00 Acre |
| 11820 Edgewater Drive #.., Lakewood, OH, 44107 | $89,500 | 1 | 1 | 837 | 0.00 Acre |
| 11820 Edgewater Drive #.., Lakewood, OH, 44107 | $159,900 | 2 | 2 | 1,226 | 0.00 Acre |
| 11850 Edgewater Drive #.., Lakewood, OH, 44107 | $79,900 | 1 | 1 | 704 | 0.00 Acre |
| 11850 Edgewater Drive #.., Lakewood, OH, 44107 | $92,700 | 1 | 1 | 704 | -- |
| 11850 Edgewater Drive #.., Lakewood, OH, 44107 | $94,000 | 2 | 1 | 864 | 0.00 Acre |
| 12029 Clifton Boulevard.., Lakewood, OH, 44107 | $100,000 | 2 | 1 | 810 | -- |
| 12500 Edgewater Drive #.., Lakewood, OH, 44107 | $299,900 | 2 | 2 | 1,370 | 1.57 Acres |
| 12520 Edgewater Drive #.., Lakewood, OH, 44107 | $99,900 | 2 | 1 | 840 | 3.78 Acres |
| 12520 Edgewater Drive #.., Lakewood, OH, 44107 | $142,500 | 2 | 2 | 1,193 | -- |
Similar Condos To 12900 Lake Avenue #1418
Nearby For Sale
The data relating to real estate for sale on this website comes in part from the Internet Data Exchange program of MLS Now. Real estate listings are marked with the Internet Data Exchange logo and detailed information about them includes the name of the listing broker(s). Information Deemed Reliable But Not Guaranteed.
ByOwner last updated this listing 09/02/2026 @ 07:43
More Cities with for Sale by Owner Homes
- Lakewood Homes For Sale By Owner
- Rocky River Homes For Sale By Owner
- Brooklyn Homes For Sale By Owner
- Brook Park Homes For Sale By Owner
- Cleveland Homes For Sale By Owner
- Bay Village Homes For Sale By Owner
- Westlake Homes For Sale By Owner
- North Olmsted Homes For Sale By Owner
- Berea Homes For Sale By Owner
- Olmsted Falls Homes For Sale By Owner
- Parma Homes For Sale By Owner
- Independence Homes For Sale By Owner
- Cleveland Heights Homes For Sale By Owner
- Garfield Heights Homes For Sale By Owner
- East Cleveland Homes For Sale By Owner
- Avon Lake Homes For Sale By Owner
- North Royalton Homes For Sale By Owner
- Strongsville Homes For Sale By Owner
- Avon Homes For Sale By Owner
- Broadview Heights Homes For Sale By Owner
Homes around $219,000








Verify Your Email
Please enter the 6-digit verification code
sent to your email address.
Verify Your Phone Number
Please enter the 6-digit verification code
sent to your mobile phone.