

MLS: #NWM2550684, Listed By: Christa Smith, Bushnell Real Estate Solutions, Source:NWMLS - Northwest Multiple Listing Service
2514 85th Drive #O4
Lake Stevens, WA 98258

 3
3
Bed
 3
3
Bath
 1,724
1,724Sqft
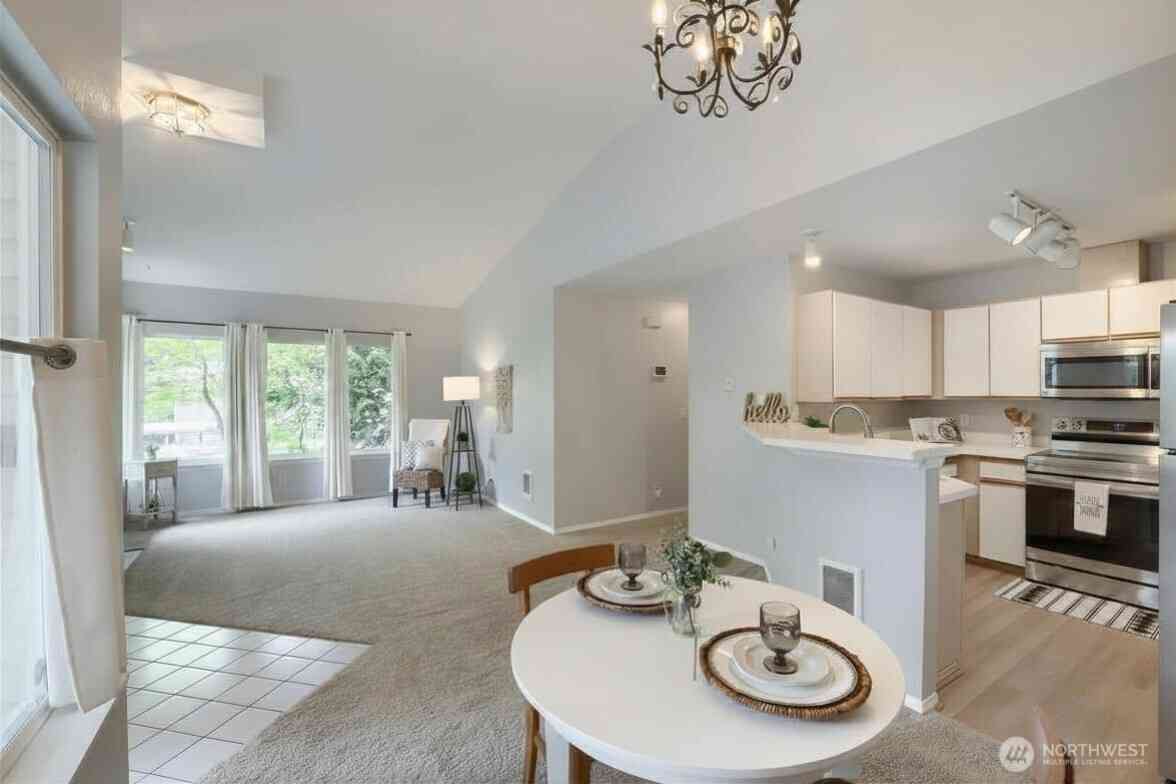
This Light and Bright End Unit Home located in The Pointe at Crosswater Welcomes you with a Gorgeous & Immaculate Hardwood entry, kitchen and hallway. Vaulted ceilings, a Gas Fireplace, Central Air Conditioning and Quiet Back Patio provide the comfort you didn't know you were looking for! Generous Primary Suite on the Main Floor has it's own Spacious Bathroom with a Custom Rainhead Shower, Linen Closet and Walk in Closet. The Kitchen has gorgeous hardwood, granite countertops, tons of light and a Gas Stove and Eating Nook. Separate Dining Space in Main Living Area as well. All Appliances (stainless steel) are Included! Kitchen also has a Custom Wall Pantry with convenient pull out drawers that are height-adjustable. Flower Boxes outside Kitchen Windows are Perfect to plant herbs, etc. Laun

 Property Details
 Map
Map
 Map
Map
What's Nearby
Nearby Areas
 Features
-
Bedroom Information
Total Bedroom: 3Bathroom Information
Total Baths: 3 Half Baths: 1Interior Features
Cooking-Gas, Dryer-Electric, End Unit, Fireplace, Ice Maker, Primary Bathroom, Sprinkler System, Vaulted Ceiling(s), Washer, Water Heater Roof: Composition Appliances: Dishwasher, Disposal, Dryer, Microwave, Refrigerator, Stove(s)/Range(s) Laundry Features: Electric Dryer Hookup, Washer HookupRoofing Information
Composition -
Flooring Information
Flooring: Ceramic Tile, Hardwood, Carpet Construction Materials: Metal/Vinyl -
Heating & Cooling
Heating: Forced Air Has Heating: Yes Cooling: Central Air Has Cooling: Yes
-
Building Information
Year Built: 2009 -
Exterior Features
Metal/Vinyl Construction Materials: Metal/Vinyl
-
Lot Information
Lot Description: Curbs, Paved, SidewalkProperty Information
Property Type: Residential Sub Type: Condominium Style: Craftsman Structure Type: Townhouse
-
Listing Price Information
Original List Price:$624000
-
Tax Information
Annual Tax: $5479.99 Tax Year: 2026 Parcel Number: 01091001501504
-
Parking Information
Total Parking: 4 Individual Garage, UncoveredGarage Information
Has Garage: YesHomeowners Association Information
Included Fees: Common Area Maintenance, Earthquake Insurance, Lawn Service, Road Maintenance, Security, Snow Removal, Water HOA: $625.00 Monthly
-
School Information
Elementary School: Stevens Creek Elementary Junior High School: Cavelero Senior High School: Lake Stevens Snr Hig -
Location Information
Subdivision: Lake Stevens City: Lake Stevens Direction: Take Hwy 9, Left on Soper Hill Rd, Left on 85th Dr NE, Right on 85th Dr NE to the gate. Enter # sign before gate code After the gate turn right and follow around to Unit O4 on right.
How much is this property worth?
Curious about this home's true market value? Use our free Home Evaluation Tool to instantly get a personalized Comparative Market Analysis (CMA) report. Make smarter, data-driven decisions before you buy.

Nearby Home Value
| Address | Estimate | Bed | Bath | Sq. Ft | Lot Size |
|---|---|---|---|---|---|
| 3712 NE 127 Drive #B, Lake Stevens, WA, 98258 | $559,998 | 3 | 2 | 1,271 | 1,271 SqFt |
| 2210 Grade Road #4, Lake Stevens, WA, 98258 | $449,950 | 3 | 2 | 1,116 | 1,116 SqFt |
| 610 E Lake Stevens Road.., Lake Stevens, WA, 98258 | $725,000 | 3 | 2 | 1,602 | 1,602 SqFt |
| 3302 104th Avenue, Lake Stevens, WA, 98258 | $774,950 | 5 | 3 | 2,706 | 2,706 SqFt |
| 3240 104th Drive, Lake Stevens, WA, 98258 | $809,950 | 5 | 4 | 3,111 | 3,111 SqFt |
| 12147 15th Court #MB 30, Lake Stevens, WA, 98258 | $819,950 | 5 | 4 | 3,155 | 3,155 SqFt |
| 2407 88th Drive, Lake Stevens, WA, 98258 | $689,000 | 4 | 3 | 2,263 | 2,263 SqFt |
| 9926 2nd Place, Lake Stevens, WA, 98258 | $639,999 | 3 | 3 | 1,812 | 1,812 SqFt |
| 1011 94th Drive, Lake Stevens, WA, 98258 | $599,950 | 3 | 3 | 1,656 | 1,656 SqFt |
| 800 96th Avenue #I 102, Lake Stevens, WA, 98258 | $399,950 | 2 | 2 | 1,058 | 1,058 SqFt |
Similar Condos To 2514 85th Drive #O4
Nearby For Sale





Disclaimer: The information being provided courtesy of NWMLS - Northwest Multiple Listing Service as distributed by MLS GRID and is for the consumer's personal, non-commercial use and may not be used for any purpose other than to identify prospective properties consumer may be interested in purchasing. Any information relating to real estate for sale referenced on this web site comes from the Internet Data Exchange (IDX) program of the NWMLS - Northwest Multiple Listing Service. ByOwner.com is not a Multiple Listing Service (MLS), nor does it offer MLS access. ByOwner.com is a broker participant of NWMLS - Northwest Multiple Listing Service. This web site may reference real estate listing(s) held by a brokerage firm other than the broker and/or agent who owns this web site.
Based on information submitted to the MLS GRID as of 07/10/2026 @ 18:20. All data is obtained from various sources and may not have been verified by the broker or MLS GRID. Supplied Open House Information is subject to change without notice. All information should be independently reviewed and verified for accuracy. Properties may or may not be listed by the office/agent presenting the information.
Properties displayed may be listed or sold by various participants in the MLS.
Click here for Consumer use of IDX Listings Disclaimer
“The DMCA requires that your notice of alleged copyright infringement include the following information:
(1) description of the copyrighted work that is the subject of claimed infringement;
(2) description of the alleged infringing content and information sufficient to permit us to locate the content;
(3) contact information for you, including your address, telephone number and email address;
(4) a statement by you that you have a good faith belief that the content in the manner complained of is not authorized by the copyright owner, or its agent, or by the operation of any law;
(5) a statement by you, signed under penalty of perjury, that the information in the notification is accurate and that you have the authority to enforce the copyrights that are claimed to be infringed; and
(6) a physical or electronic signature of the copyright owner or a person authorized to act on the copyright owner’s behalf. Failure to include all of the above information may result in the delay of the processing of your complaint.
DMCA Notice
ByOwner last updated this listing 07/10/2026 @ 18:20
More Cities with for Sale by Owner Homes
- Lake Stevens Homes For Sale By Owner
- Marysville Homes For Sale By Owner
- Snohomish Homes For Sale By Owner
- Everett Homes For Sale By Owner
- Tulalip Homes For Sale By Owner
- Arlington Homes For Sale By Owner
- Monroe Homes For Sale By Owner
- Mill Creek Homes For Sale By Owner
- Mukilteo Homes For Sale By Owner
- Clinton Homes For Sale By Owner
- Sultan Homes For Sale By Owner
- Granite Falls Homes For Sale By Owner
- Stanwood Homes For Sale By Owner
- Langley Homes For Sale By Owner
- Lynnwood Homes For Sale By Owner
- Woodinville Homes For Sale By Owner
- Bothell Homes For Sale By Owner
- Mountlake Terrace Homes For Sale By Owner
- Kenmore Homes For Sale By Owner
- Edmonds Homes For Sale By Owner
Homes around $624,000



Verify Your Email
Please enter the 6-digit verification code
sent to your email address.