
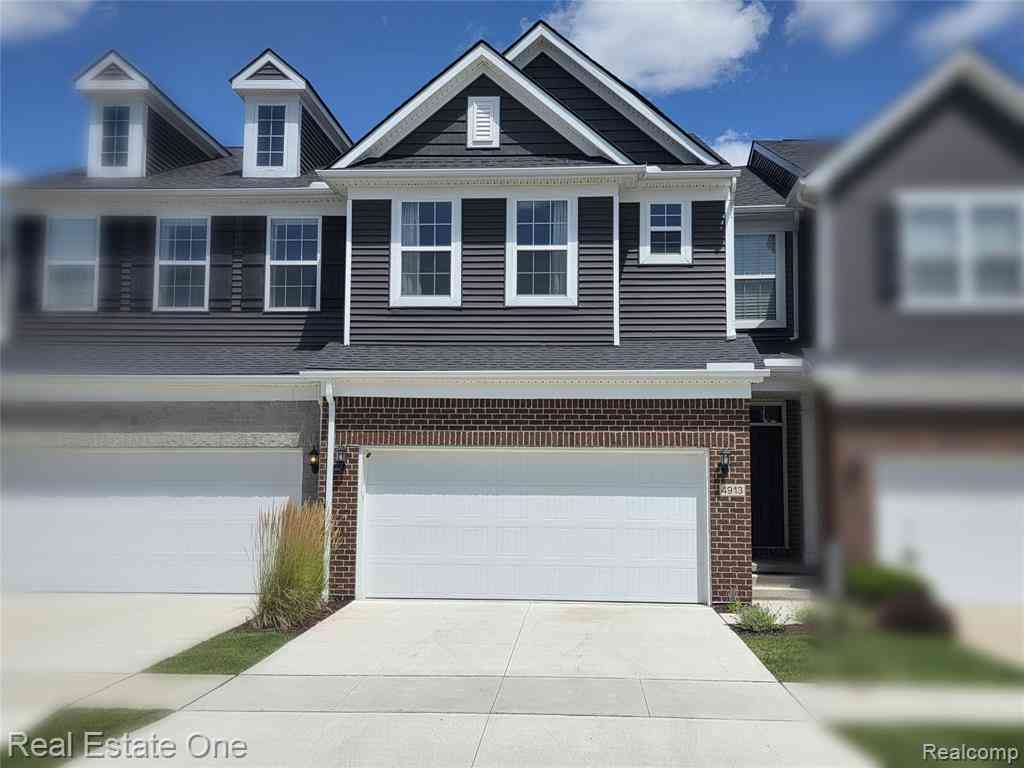
4913 Glenora Drive #98
Lake Orion, Michigan 48359

 3
3
Bed
 2.5
2.5
Bath
 2,071
2,071Sqft
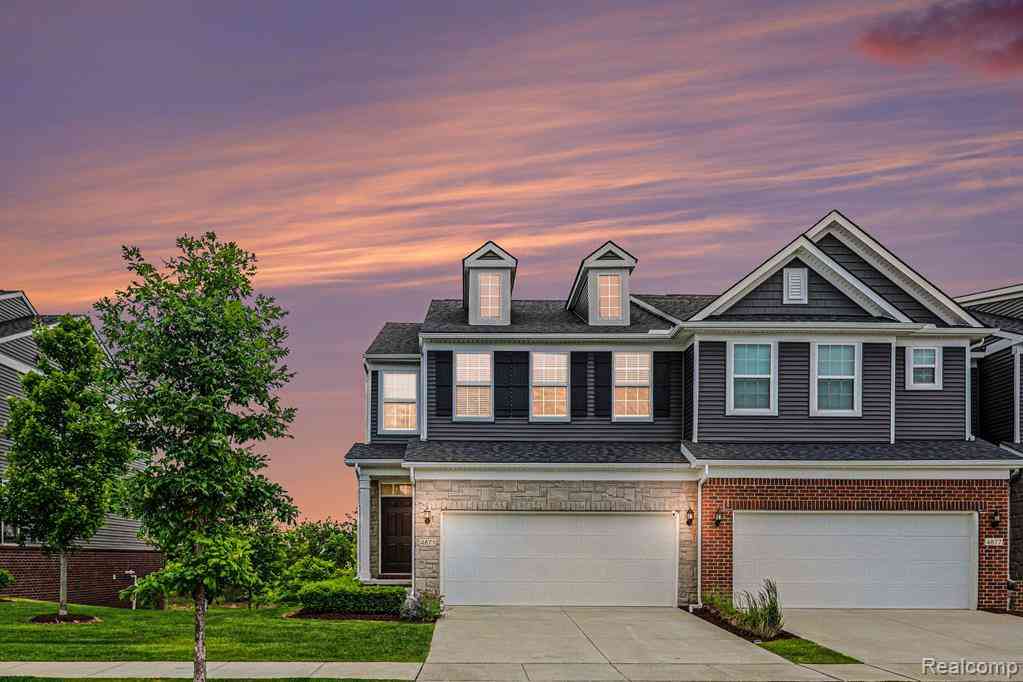
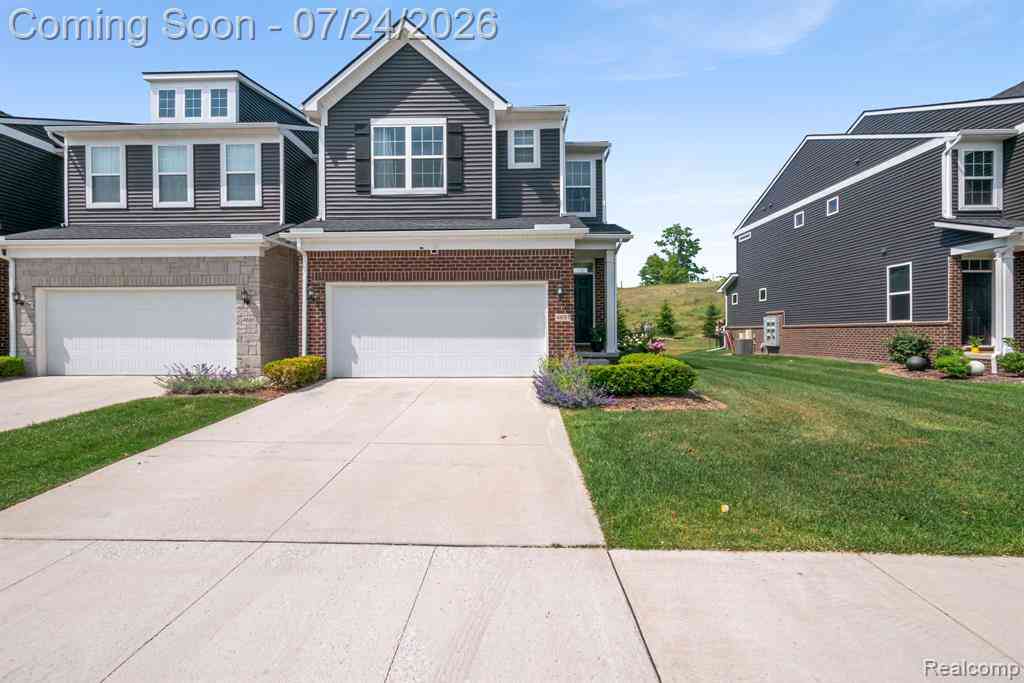
A work transfer creates an incredible opportunity to own this spectacular former model home, loaded with premium upgrades and designer finishes throughout! This sought-after Cascade model offers beautiful pond views from the windows, private balcony, and walkout patio. Step inside to an open-concept floor plan highlighted by gorgeous hardwood floors throughout the main level. The gourmet kitchen is a chef's dream, featuring a gas cooktop, built-in oven and microwave, abundant cabinetry, generous storage, and surround sound capability. The spacious living and dining areas flow seamlessly into a cozy sitting nook just off the deck, creating the perfect space to relax or entertain. Upstairs, you'll appreciate the convenience of a second-floor laundry room located near the bedrooms. The gene

 Property Details
 Map
Map
 Map
Map
What's Nearby
Nearby Areas
 Features
-
Bedroom Information
Total Bedrooms: 3Bathroom Information
Total Baths: 2.5 Full Baths: 2 Half Baths: 1 -
Room Information
Total Rooms: 12 Porches: Balcony,Deck,Patio,Patio - Covered,CoveredInterior Features
High Spd Internet Avail Roof: Asphalt Basement Description: Finished,Walk-Out Access,Private Appliances: Built-In Electric Oven,Dishwasher,Disposal,Dryer,Free-Standing Refrigerator,Gas Cooktop,Microwave,Stainless Steel Appliance(s),Washer -
Heating & Cooling
Cooling: Central Air Heating: Forced Air Heating Fuel: Natural GasWater Heater
Natural Gas
-
Building Information
Year Built: 2019 Building Stories: 2 Story Roof: Asphalt Foundation/Basement: Basement Architecture: Colonial,Townhouse -
Exterior Features
Grounds Maintenance,Lighting,Private Entry Construction: Brick,Vinyl -
Utility Features
Sewer: Sewer (Sewer-Sanitary) -
Water
Public (Municipal) Water Heat: Natural Gas
-
Property Information
SQ ft: 2071 Subdivision: Breckenridge Orion Financing: Cash,Conventional
-
Listing Price Information
Original List Price: $475,000 -
Listing Information
Possession: At Close Legal Description: T4N, R10E, SEC 32 OAKLAND COUNTY CONDOMINIUM PLAN NO 2279 BRECKENRIDGE ORION UNIT 98 L 53415 P 534 10-28-19 FR 400-022
-
Tax Information
Annual Tax: $7,502 Parcel Number: 0932401098Terms/Deposits/Fees
Assoc Fee Freq: $Monthly -
Possession
At Close -
Legal Information
Legal Description: Section: T4N, R10E, SEC 32 OAKLAND COUNTY CONDOMINIUM PLAN NO 2279 BRECKENRIDGE ORION UNIT 98 L 53415 P 534 10-28-19 FR 400-022
-
Parking Information
Has Garage: Yes Garage Size: 2 Car Garage Description: Direct Access,Electricity,Door Opener,Attached,Garage Faces Front -
Multi-Unit Information
Road Frontage: Paved
-
School Information
School District: Lake Orion -
Utility Information
Water: Public (Municipal) Sewer: Sewer (Sewer-Sanitary)
How much is this property worth?
Curious about this home's true market value? Use our free Home Evaluation Tool to instantly get a personalized Comparative Market Analysis (CMA) report. Make smarter, data-driven decisions before you buy.

Nearby Home Value
| Address | Estimate | Bed | Bath | Sq. Ft | Lot Size |
|---|---|---|---|---|---|
| 4691 Broomfield Way #5, Lake Orion, MI, 48359 | $470,350 | 3 | 2.5 | 2,058 | -- |

| 4782 Broomfield Way , Lake Orion, MI, 48359 | $365,000 | 3 | 2.5 | 2,119 | -- |
| 3383 Baldwin Woods Drive , Lake Orion, MI, 48359 | $269,900 | 2 | 2.5 | 1,400 | -- |
| 279 Skydrake Court , Lake Orion, MI, 48359 | $625,990 | 4 | 3 | 2,514 | -- |
| 3091 Wyvern Road , Lake Orion, MI, 48359 | $499,990 | 2 | 2 | 1,721 | -- |
| 3087 Sydrake Court , Lake Orion, MI, 48359 | $523,990 | 2 | 2 | 1,877 | -- |
| 3065 Wyvern , Lake Orion, MI, 48359 | $634,990 | 2 | 2 | 1,841 | -- |
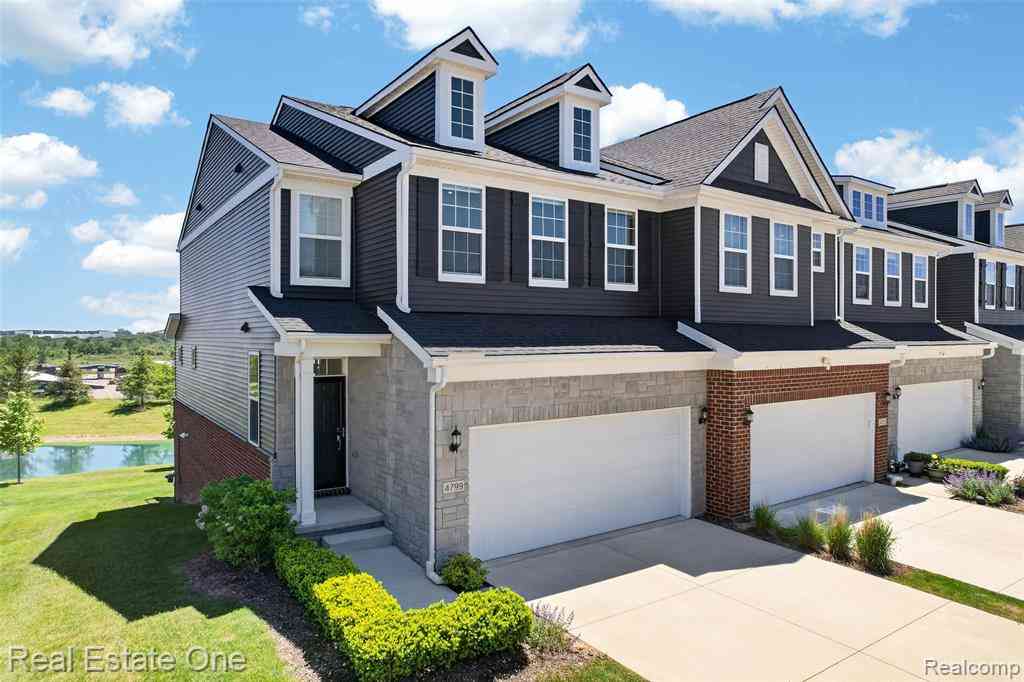
| 4799 Broomfield Way , Lake Orion, MI, 48359 | $429,000 | 3 | 2.5 | 2,028 | -- |
| 4871 Broomfield Way , Lake Orion, MI, 48359 | $464,900 | 4 | 3.5 | 1,916 | -- |
| 3679 W Madison Avenue , Lake Orion, MI, 48359 | $359,999 | 3 | 2 | 1,636 | -- |
Similar Condos To 4913 Glenora Drive #98
Nearby For Sale

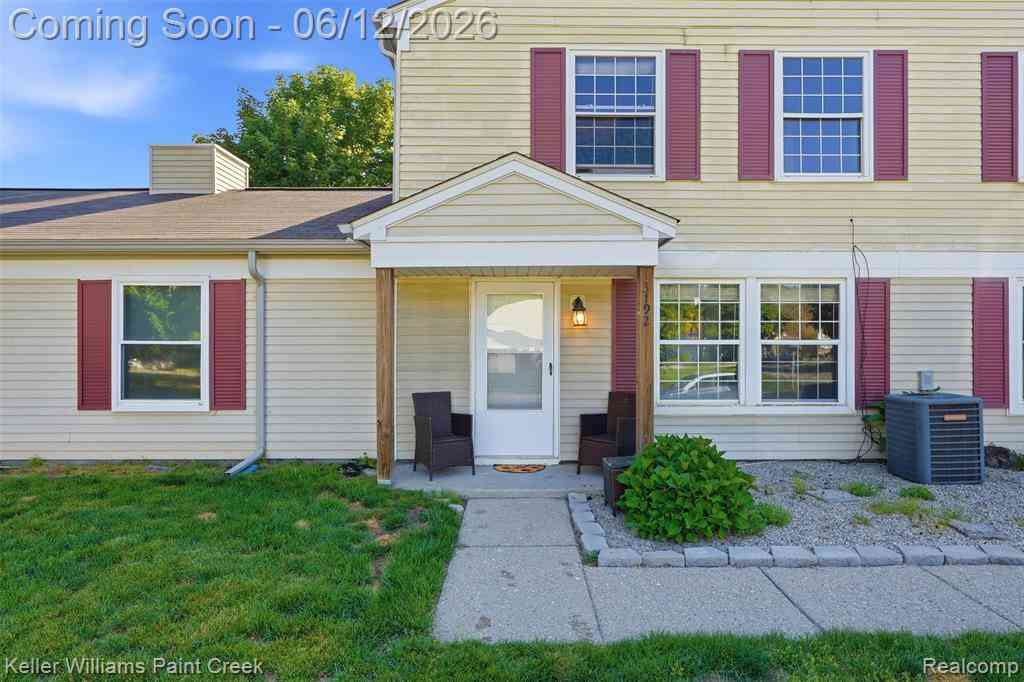

Disclosure: The accuracy of all information, regardless of source, is not guaranteed or warranted. All information should be independently verified. Any use of search facilities of data on the site, other than by a consumer looking to purchase real estate, is prohibited. IDX provided courtesy of Realcomp II Ltd., via ByOwner.com and REALCOMP, Copyright 2026 Realcomp II Ltd. Shareholders. REALTOR (R) licensed in the state of Michigan. The listing broker’s offer of compensation is made only to participants of the MLS where the listing is filed and to participants of any data share partner MLS.
ByOwner last updated this listing 09/12/2026 @ 17:54
More Cities with for Sale by Owner Homes
- Lake Orion Homes For Sale By Owner
- Orion Homes For Sale By Owner
- Oakland Homes For Sale By Owner
- Auburn Hills Homes For Sale By Owner
- Oxford Homes For Sale By Owner
- Lake Angelus Homes For Sale By Owner
- Clarkston Homes For Sale By Owner
- Leonard Homes For Sale By Owner
- Ortonville Homes For Sale By Owner
- Pontiac Homes For Sale By Owner
- Waterford Homes For Sale By Owner
- Rochester Homes For Sale By Owner
- Sylvan Lake Homes For Sale By Owner
- Keego Harbor Homes For Sale By Owner
- Metamora Homes For Sale By Owner
- Shelby Twp Homes For Sale By Owner
- Davisburg Homes For Sale By Owner
- Orchard Lake Homes For Sale By Owner
- Romeo Homes For Sale By Owner
- Dryden Homes For Sale By Owner
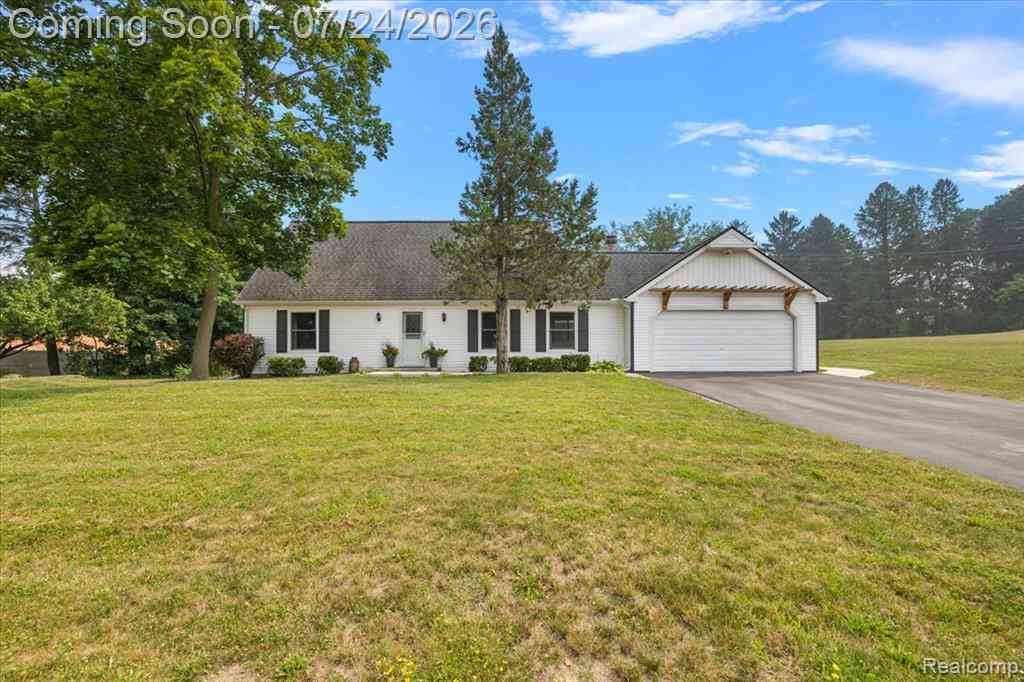
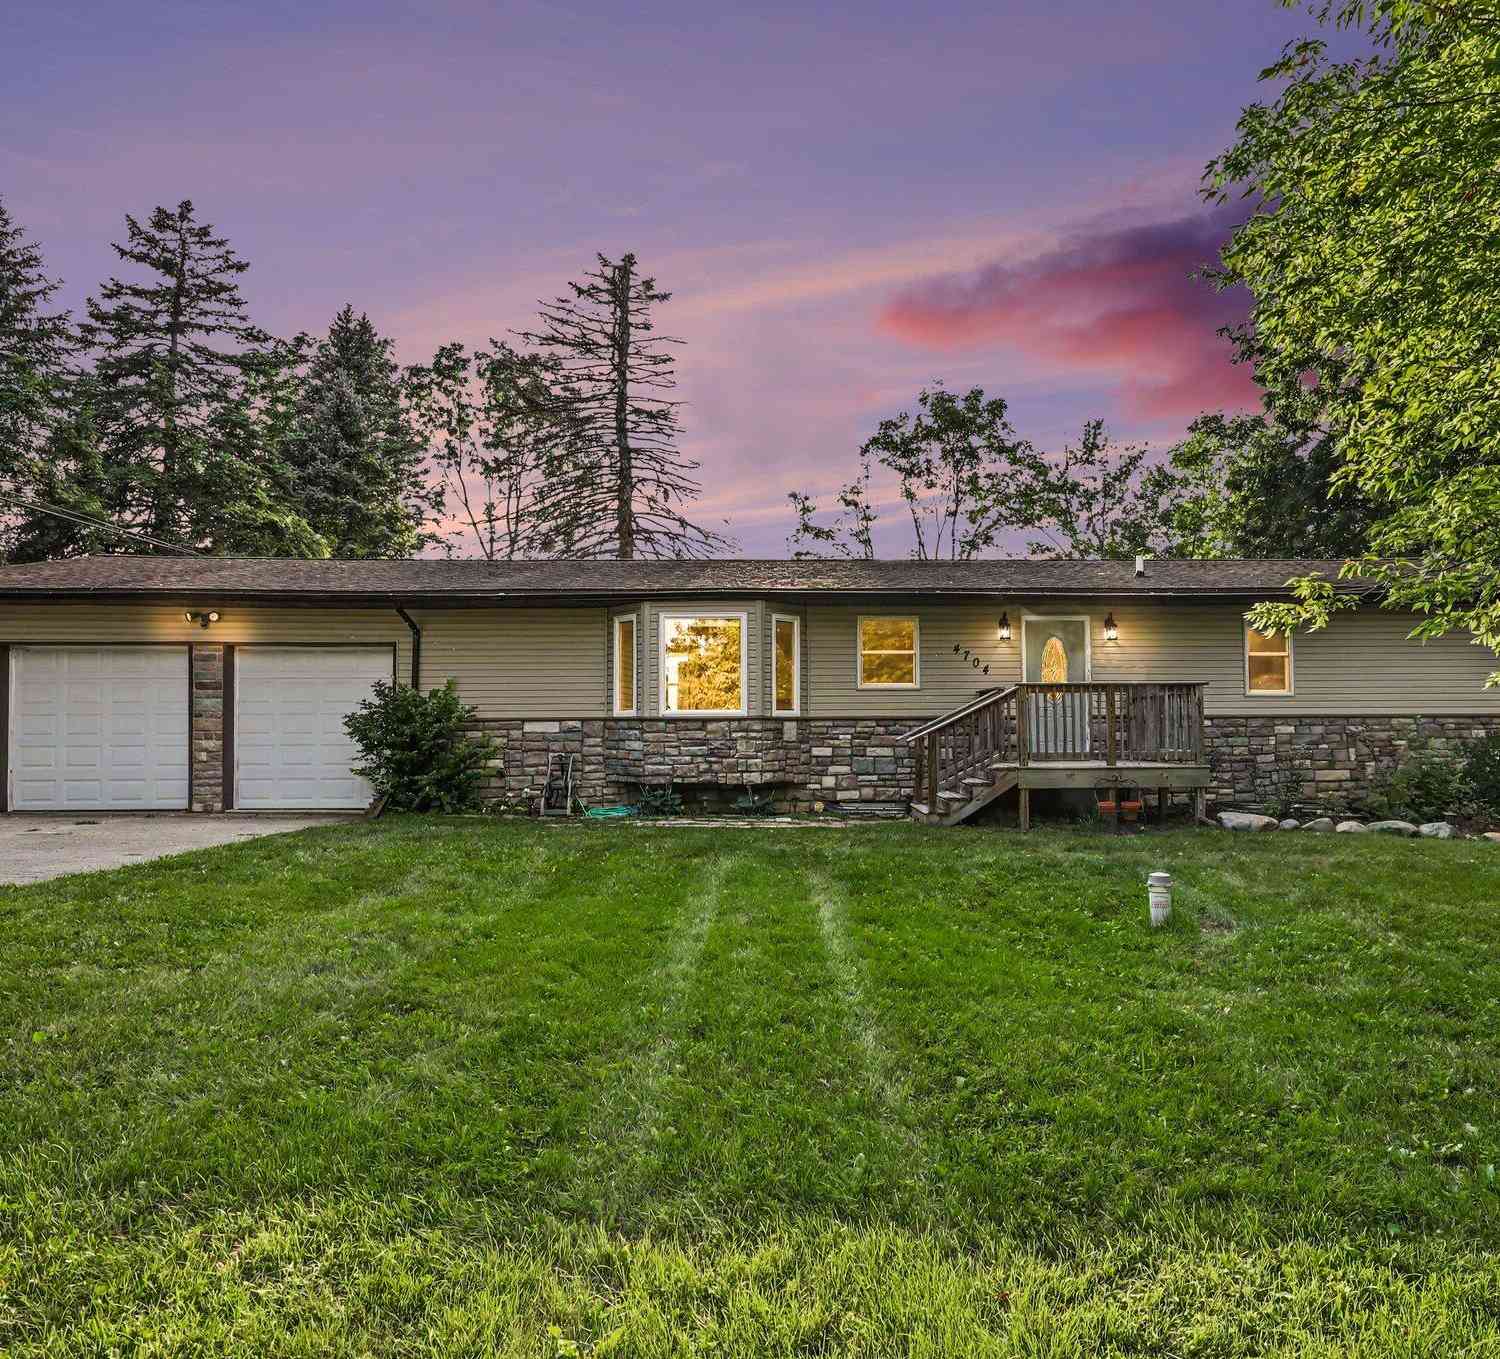
Homes around $465,000






Verify Your Email
Please enter the 6-digit verification code
sent to your email address.
Verify Your Phone Number
Please enter the 6-digit verification code
sent to your mobile phone.