
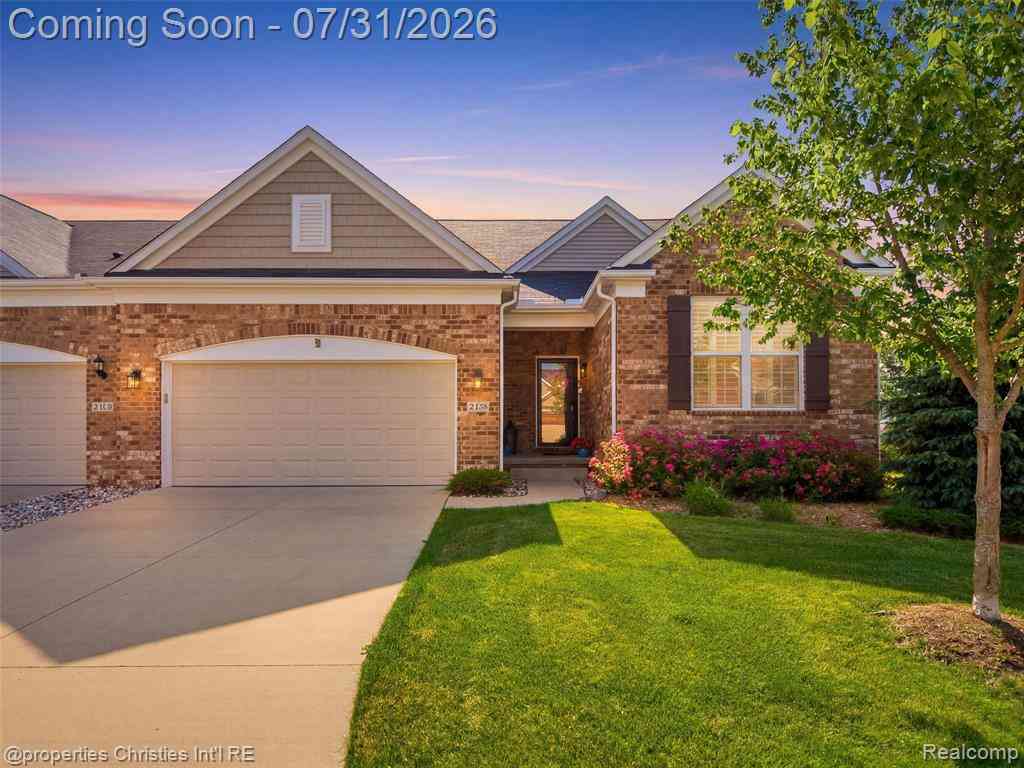
2290 Monte Vista Court
Lake Orion, Michigan 48360

 4
4
Bed
 4
4
Bath
 2,416
2,416Sqft
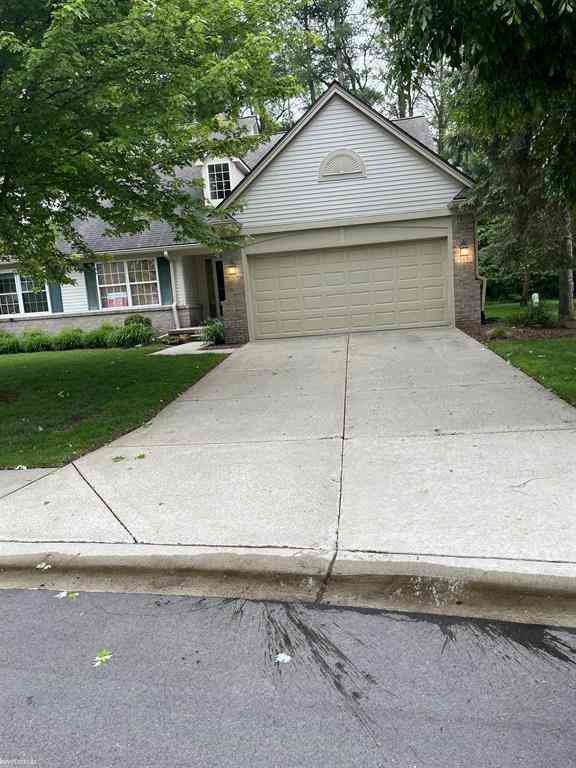
Like new end unit condo in Lake Orion has every builder upgrade and more! Starting with the custom kitchen, 42' cabinets, new professional appliances with quartz counters and tile backsplash with walk in pantry make the kitchen & living room with fireplace the centerpiece of the home. 9' ceilings and large windows with plantation shutters throughout flood the home with natural light. Enjoy your morning coffee soaking in the sun in your four season sunroom that opens to the Trex deck with motorized awning and barbecue grill provides uninterrupted views of the community green space. Custom butlers pantry with built in cabinets, and wine fridge doubles as entertaining space or work space is a unique and versatile feature, you will wonder how you lived without it. The first floor primary suit

 Property Details
 Map
Map
 Map
Map
 Features
-
Bedroom Information
Total Bedrooms: 4Bathroom Information
Total Baths: 4 Full Baths: 4 -
Room Information
Total Rooms: 18 Porches: Porch - Covered,Deck,Porch,CoveredInterior Features
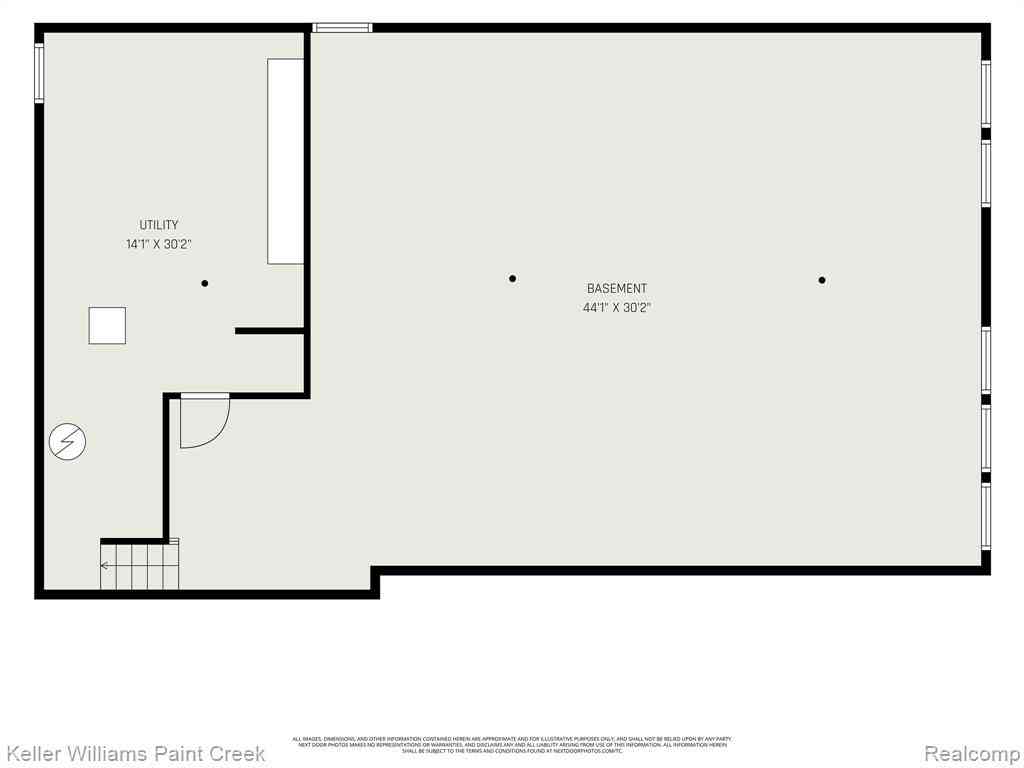
Central Vacuum,Entrance Foyer,Programmable Thermostat Roof: Asphalt Basement Description: Finished,Walk-Out Access,Bath/Stubbed Fireplace: Yes Appliances: Vented Exhaust Fan,Dishwasher,Disposal,Dryer,Free-Standing Gas Range,Free-Standing Refrigerator,Microwave,Other,Stainless Steel Appliance(s),Washer,Wine Refrigerator,Bar Fridge -
Heating & Cooling
Cooling: Central Air Heating: Forced Air Heating Fuel: Natural GasFireplace
Great RoomWater Heater
Natural Gas
-
Building Information
Year Built: 2018 Building Stories: 1 1/2 Story Fireplace: Great Room Roof: Asphalt Foundation/Basement: Basement Architecture: Cape Cod,End Unit -
Exterior Features
Awning/Overhang(s),Lighting,Private Entry Construction: Brick,Stone,Vinyl -
Utility Features
Sewer: Sewer (Sewer-Sanitary) -
Water
Public (Municipal) Water Heat: Natural Gas
-
Lot Information
Lot Size: 0.00 -
Property Information
SQ ft: 2416 Subdivision: Villas At Parkview Occpn 2104 Financing: Cash,Conventional
-
Listing Price Information
Original List Price: $650,000 -
Listing Information
Possession: Negotiable Legal Description: T4N, R10E, SEC 23 OAKLAND COUNTY CONDOMINIUM PLAN NO 2104 VILLAS AT PARKVIEW UNIT 88 L 47898 P 624 2-26-15 FR 100-003
-
Tax Information
Annual Tax: $9,170 Parcel Number: 0923102088Terms/Deposits/Fees
Assoc Fee Freq: $Monthly -
Possession
Negotiable -
Legal Information
Legal Description: Section: T4N, R10E, SEC 23 OAKLAND COUNTY CONDOMINIUM PLAN NO 2104 VILLAS AT PARKVIEW UNIT 88 L 47898 P 624 2-26-15 FR 100-003
-
Parking Information
Has Garage: Yes Garage Size: 2 Car Garage Description: Electricity,Door Opener,Attached -
Multi-Unit Information
Road Frontage: Paved,Cul-De-Sac
-
School Information
School District: Lake Orion -
Fire Place Information
Fire Place: Yes Fire Place Location: Great Room Fire Place Type: Gas -
Utility Information
Water: Public (Municipal) Sewer: Sewer (Sewer-Sanitary)
How much is this property worth?
Curious about this home's true market value? Use our free Home Evaluation Tool to instantly get a personalized Comparative Market Analysis (CMA) report. Make smarter, data-driven decisions before you buy.

Nearby Home Value
| Address | Estimate | Bed | Bath | Sq. Ft | Lot Size |
|---|---|---|---|---|---|
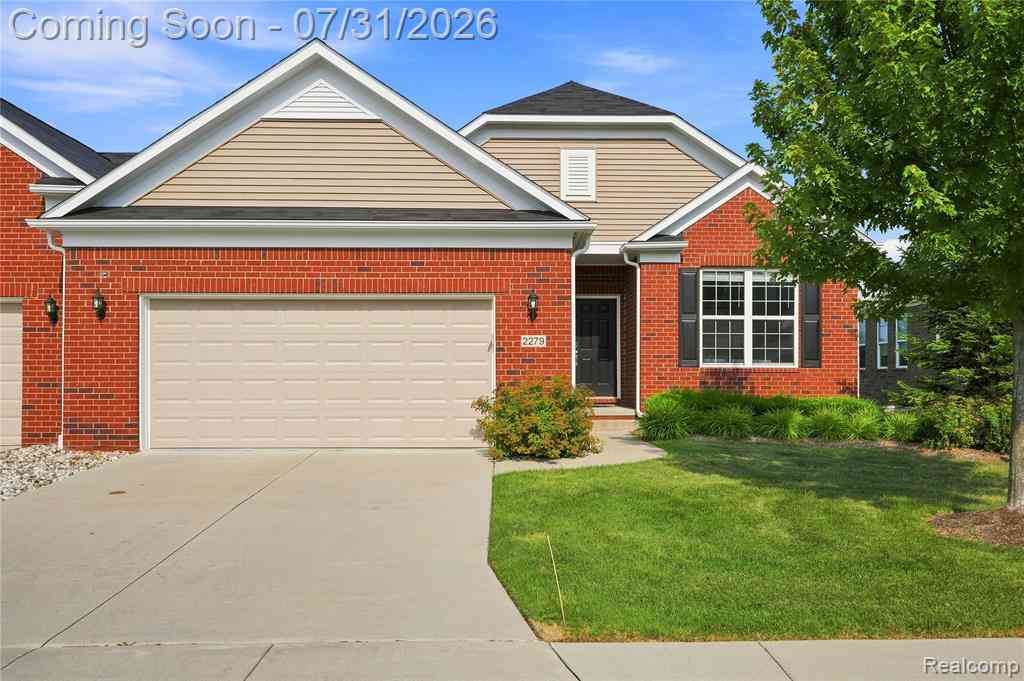
| 2279 Monte Vista Court , Lake Orion, MI, 48360 | $450,000 | 3 | 2 | 1,740 | 1,740 SqFt |
| 3192 Beechtree Court , Lake Orion, MI, 48360 | $139,000 | 2 | 1 | 882 | 882 SqFt |
| 3358 Cornerstone Drive , Lake Orion, MI, 48360 | $603,415 | 3 | 3 | 2,091 | 2,091 SqFt |
| 3301 Cornerstone Drive , Lake Orion, MI, 48360 | $466,320 | 2 | 2 | 1,640 | 1,640 SqFt |
| 3316 Cornerstone Drive , Lake Orion, MI, 48360 | $615,655 | 3 | 3 | 2,091 | 2,091 SqFt |
| 183 Four Seasons Road , Lake Orion, MI, 48360 | $395,000 | 2 | 2.5 | 2,083 | 2,083 SqFt |
| 2060 Trimble Street , Lake Orion, MI, 48360 | $519,900 | 3 | 3 | 2,388 | 2,388 SqFt |
| 1982 Valley Lane , Lake Orion, MI, 48360 | $329,900 | 3 | 3 | 1,098 | 1,098 SqFt |
| 2775 Lochmoor Boulevard.., Lake Orion, MI, 48360 | $350,000 | 2 | 2.5 | 1,839 | 1,839 SqFt |
| 2701 Lochmoor Boulevard , Lake Orion, MI, 48360 | $365,000 | 2 | 3.5 | 1,843 | 1,843 SqFt |
Similar Condos To 2290 Monte Vista Court
Nearby For Sale




Disclosure: The accuracy of all information, regardless of source, is not guaranteed or warranted. All information should be independently verified. Any use of search facilities of data on the site, other than by a consumer looking to purchase real estate, is prohibited. IDX provided courtesy of Realcomp II Ltd., via ByOwner.com and REALCOMP, Copyright 2026 Realcomp II Ltd. Shareholders. REALTOR (R) licensed in the state of Michigan. The listing broker’s offer of compensation is made only to participants of the MLS where the listing is filed and to participants of any data share partner MLS.
ByOwner last updated this listing 08/05/2026 @ 11:06
More Cities with for Sale by Owner Homes
- Lake Orion Homes For Sale By Owner
- Orion Homes For Sale By Owner
- Oakland Homes For Sale By Owner
- Auburn Hills Homes For Sale By Owner
- Oxford Homes For Sale By Owner
- Clarkston Homes For Sale By Owner
- Leonard Homes For Sale By Owner
- Ortonville Homes For Sale By Owner
- Pontiac Homes For Sale By Owner
- Waterford Homes For Sale By Owner
- Rochester Homes For Sale By Owner
- Keego Harbor Homes For Sale By Owner
- Metamora Homes For Sale By Owner
- Shelby Twp Homes For Sale By Owner
- Davisburg Homes For Sale By Owner
- Orchard Lake Homes For Sale By Owner
- Romeo Homes For Sale By Owner
- Dryden Homes For Sale By Owner
- Washington Homes For Sale By Owner
- Troy Homes For Sale By Owner
Homes around $650,000






Verify Your Email
Please enter the 6-digit verification code
sent to your email address.