
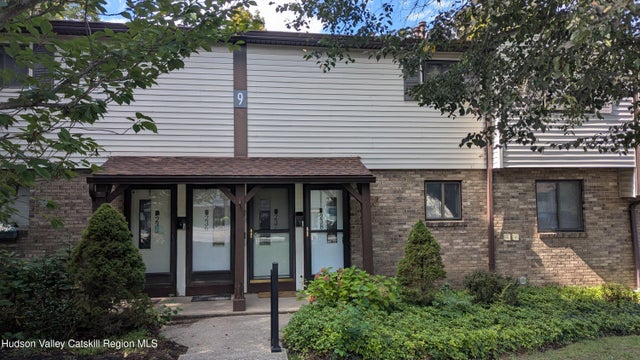
238 Village Court
Kingston, NY 12401

 2
2
Bed
 1
1
Bath
 1,005
1,005Sqft
 0.01
0.01Acre(Lot)
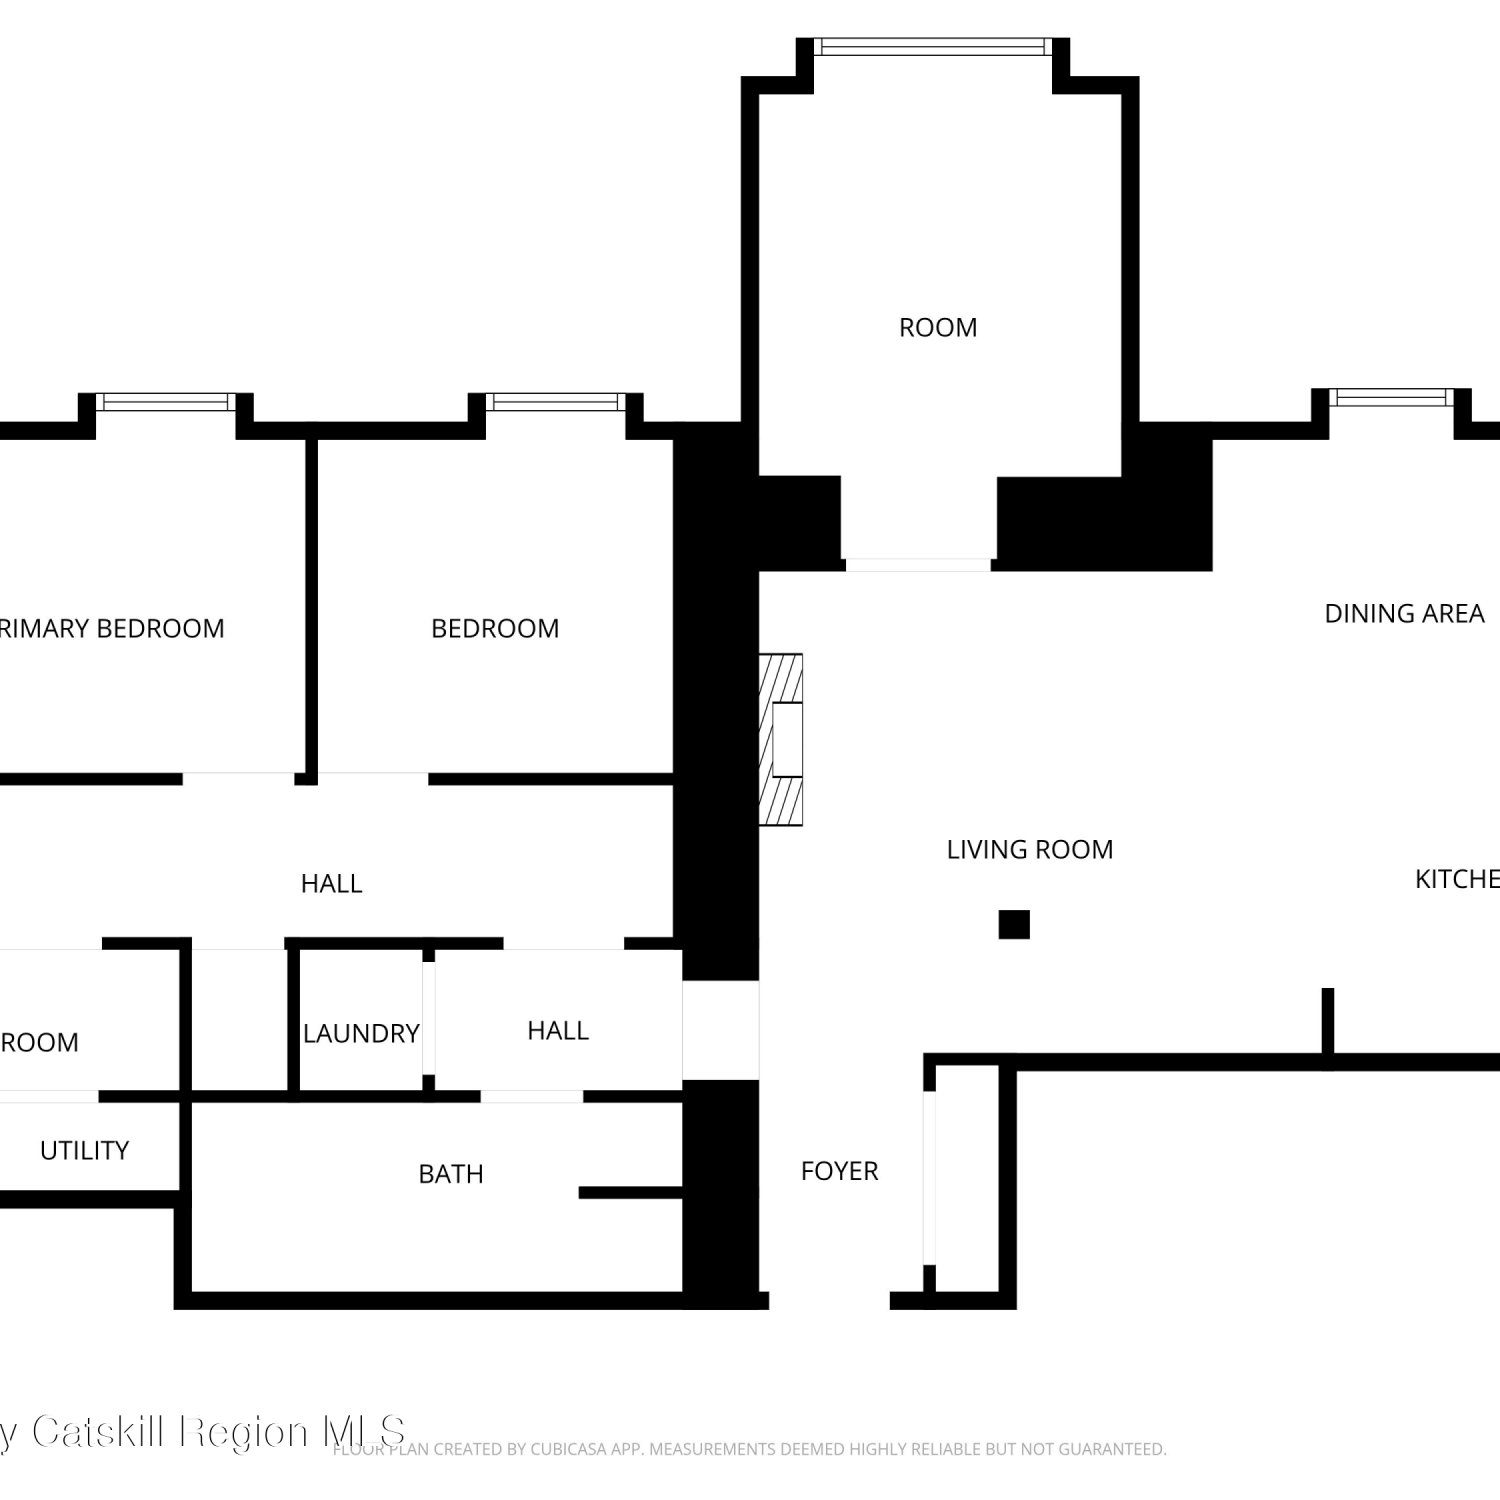
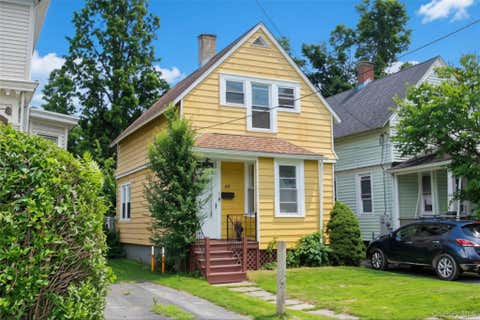
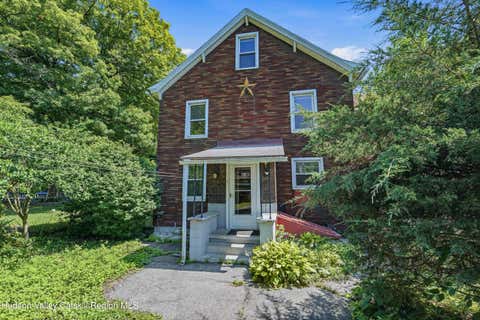
You've found your new home with this must-see 2-bedroom, 1 bathroom, 1st floor home located near uptown Kingston and only minutes from all the amenities the city has to offer! Although the home has been recently renovated, there is still plenty of personalizing that can be done to make this home your home! This unit offers an open layout and a finished balcony for all seasons. The HOA takes care of all your maintenance outside the home (i.e. snow removal, lawn care, tree trimming, etc.) while also offering an outdoor pool and tennis courts all while retaining the area's peaceful and beautiful wooded surroundings. Additional features include central A/C, a stacked washer/dryer setup, convenient kitchen with a pantry and an open layout for dining and relaxing. Forced hot air and natural

 Property Details
 Map
Map
 Map
Map
What's Nearby
Nearby Areas
 Features
-
Bedroom Information
Total beds: 2Bathroom Information
Total Baths: 1 Full Baths: 1Room Information
Rooms Total: 5 -
Flooring Information
Combination, Ceramic Tile -
Interior Features
Ceiling Fan(s), Pantry, Master Downstairs Appliances: Dishwasher, Exhaust Fan, Electric Oven, Electric Water Heater, Free-Standing Electric Range, Refrigerator, Range Hood, Washer/Dryer Stacked Laundry Features: Laundry Closet, Electric Dryer Hookup, In Kitchen, Washer Hookup Window Features: Insulated Windows, Double Pane Windows -
Heating & Cooling
Has Heating: Yes Heating: Exhaust Fan, Forced Air, Natural Gas Has Cooling: Yes Cooling: Ceiling Fan(s), Central Air
-
Building Information
Year Built: 1979 Building Area Total: 1005 Construction Materials: Aluminum Siding, Frame, Stone Veneer Stories: 1 Patio And Porch Features: Covered, Enclosed, Screened Pool Features: In Ground, Outdoor Pool Private Pool: No Association Fee Frequency: Monthly -
Exterior Features
Exterior Features: Balcony, Rain Gutters, Tennis Court(s)
-
Lot Information
Main Square Feet: 0.01 Acres Lot Size Acres: 0.01 Lot Size Square Feet: 435.6Property Information
Subdivision: Country Village Source Property Type: Residential MLS Area Minor: Kingston,City Property SubType: Condominium Levels: One Property Age: 47
-
Listing Price Information
Listing Price: $289900
-
Tax Information
Parcel Number: 48.78 Tax Lot: 1.36 Tax Block: 1 Tax Year: 2026 Annual Tax: $4218 Tax Legal Desc: 48.78-1-1.36
-
Parking Information
Additional Parking, Assigned, Off Street, Paved, Parking LotHomeowners Association InformationHas Association: Yes Included Fees: Insurance, Maintenance Grounds, Maintenance Structure, Snow Removal, Trash HOA: $377.00 Association Amenities: Management, Pool, Tennis Court(s), Trash Community Features: Curbs, Pool, Street Lights, Tennis Court(s)
-
School Information
Elementary School: Edson K-4Junior High School:Senior High School: -
Utility Information
Natural Gas Available, Cable Available, Electricity Connected, Natural Gas Connected, Sewer Connected, Water Connected -
Location Information
WaterSource: Public
How much is this property worth?
Curious about this home's true market value? Use our free Home Evaluation Tool to instantly get a personalized Comparative Market Analysis (CMA) report. Make smarter, data-driven decisions before you buy.

Nearby Home Value
| Address | Estimate | Bed | Bath | Sq. Ft | Lot Size |
|---|---|---|---|---|---|
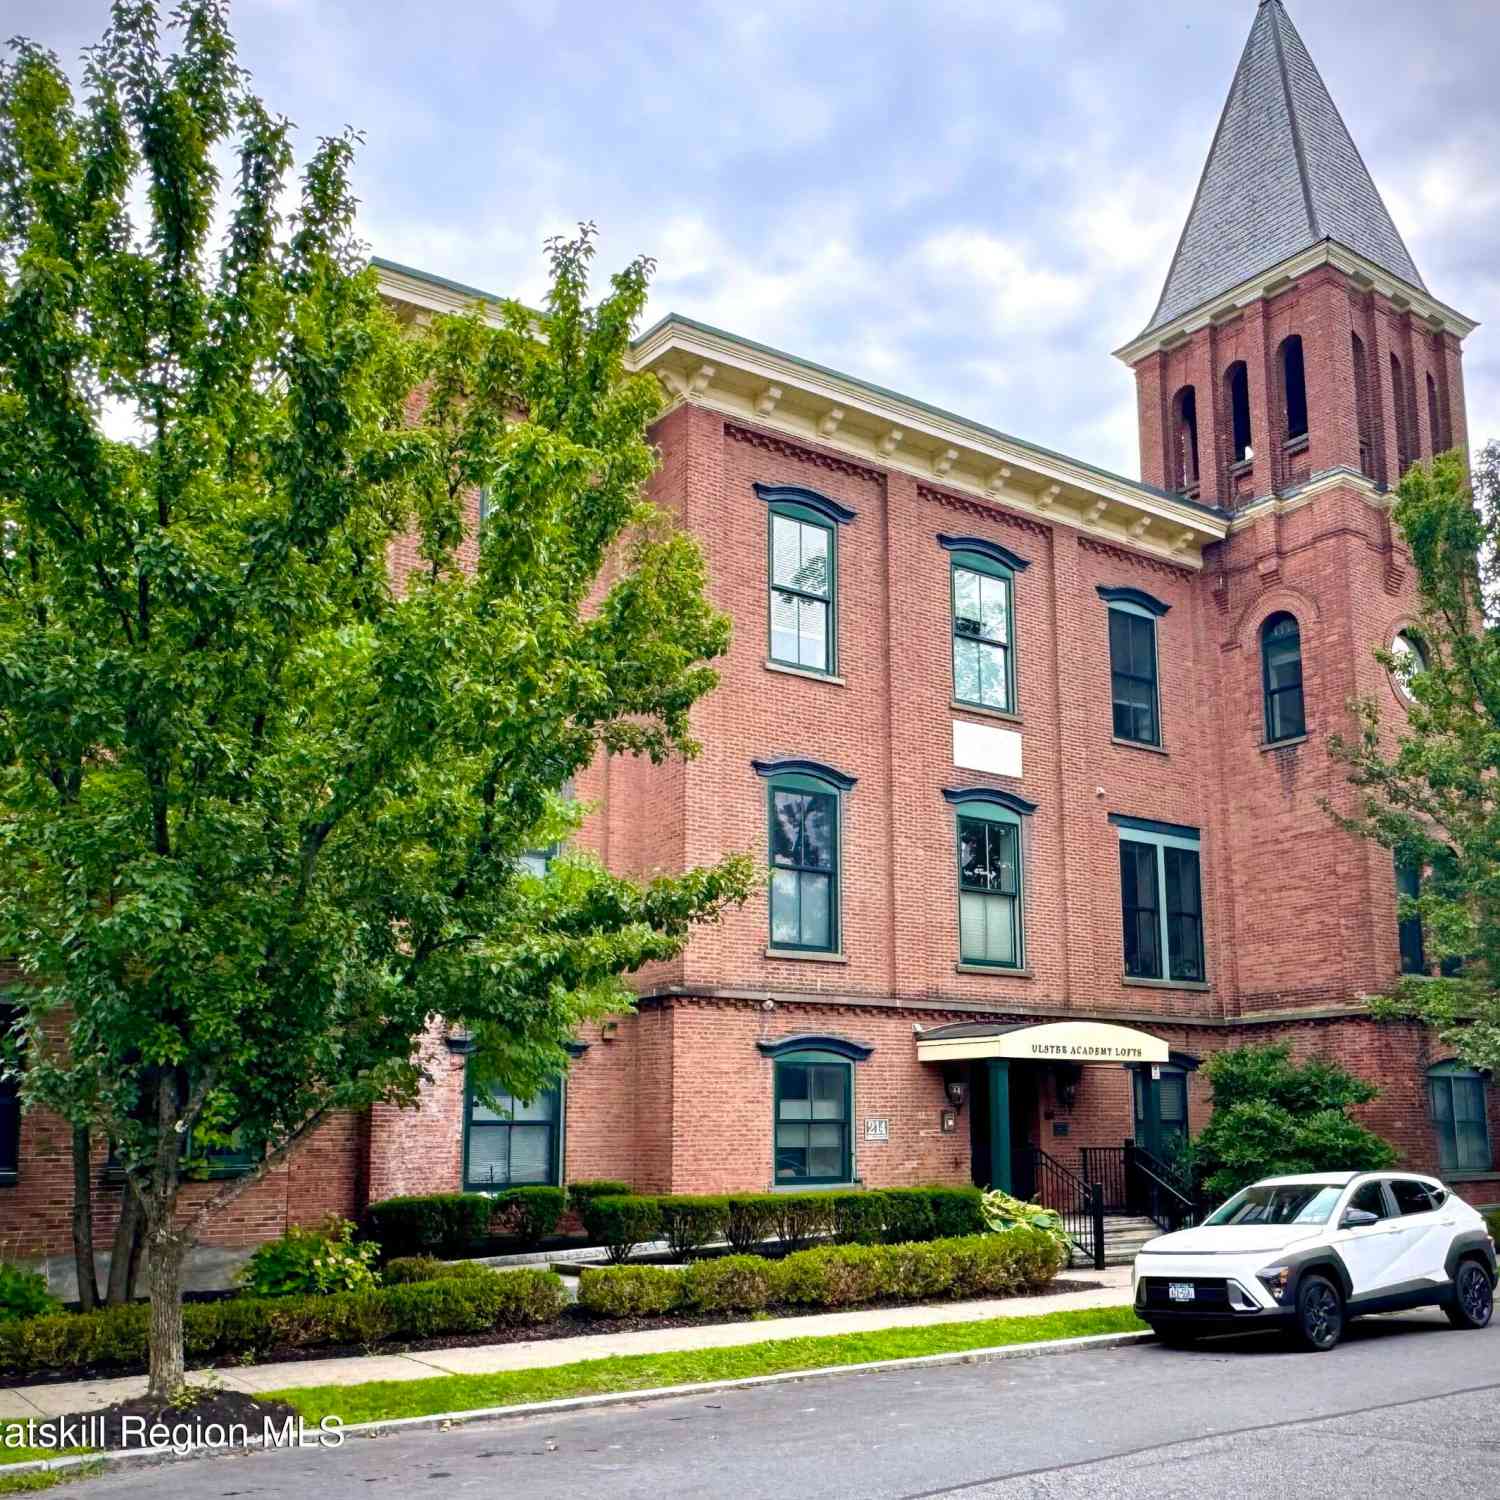
| 214 West Chestnut Stree.., Kingston, NY, 12401 | $479,000 | 2 | 1 | 1,285 | -- |
| 214 W Chestnut Street #.., Kingston, NY, 12401 | $399,000 | 1 | 1 | 1,078 | -- |
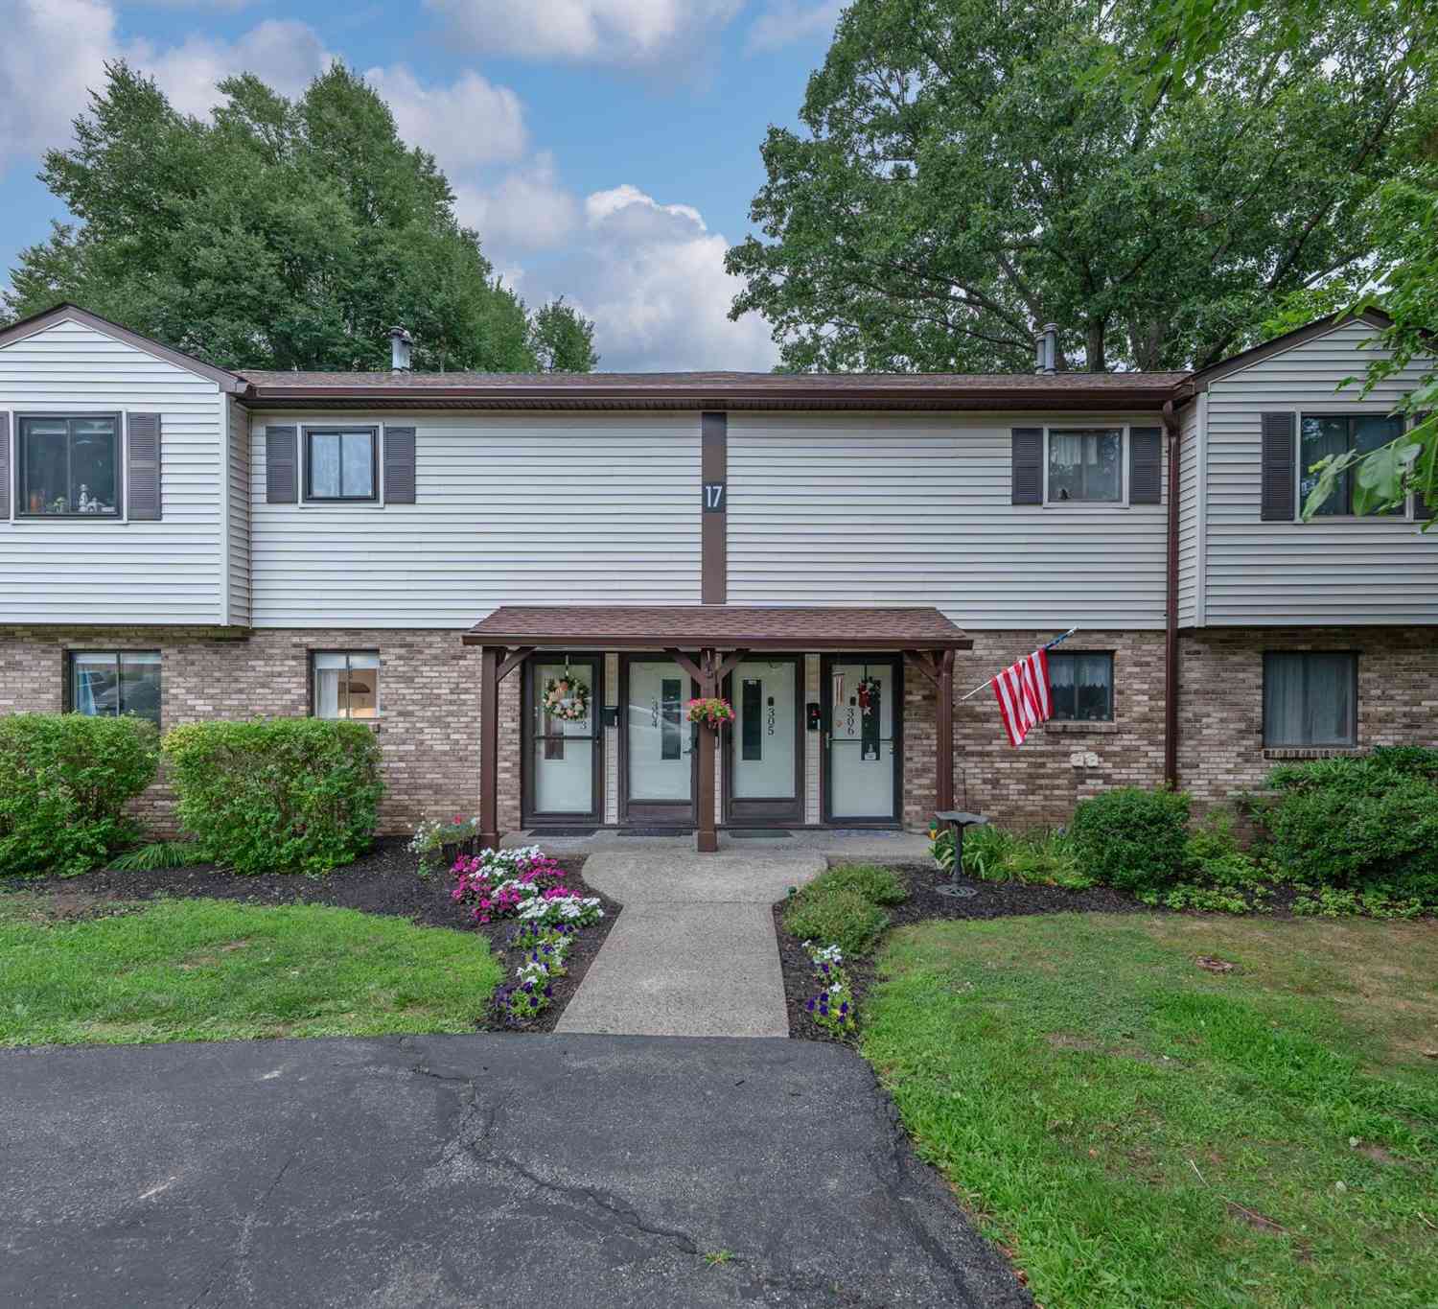
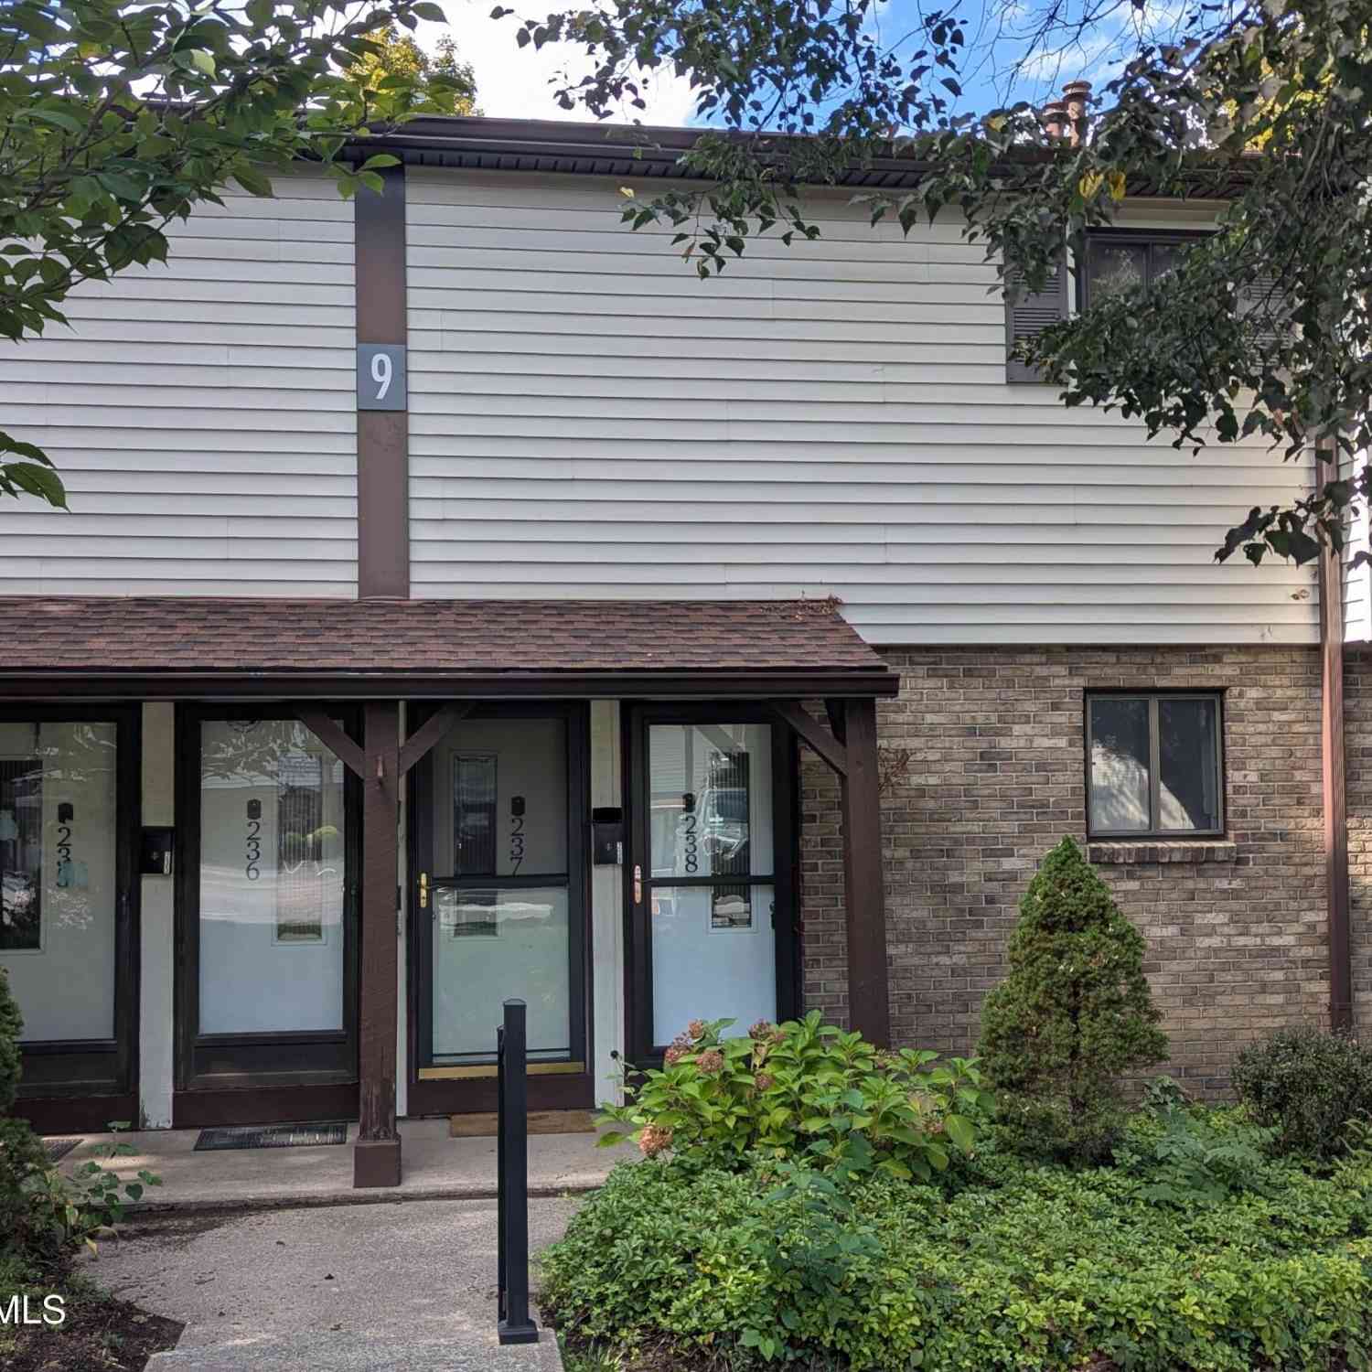
| 303 Village Court, Kingston, NY, 12401 | $310,000 | 2 | 1 | 1,005 | 0.01 Acre |
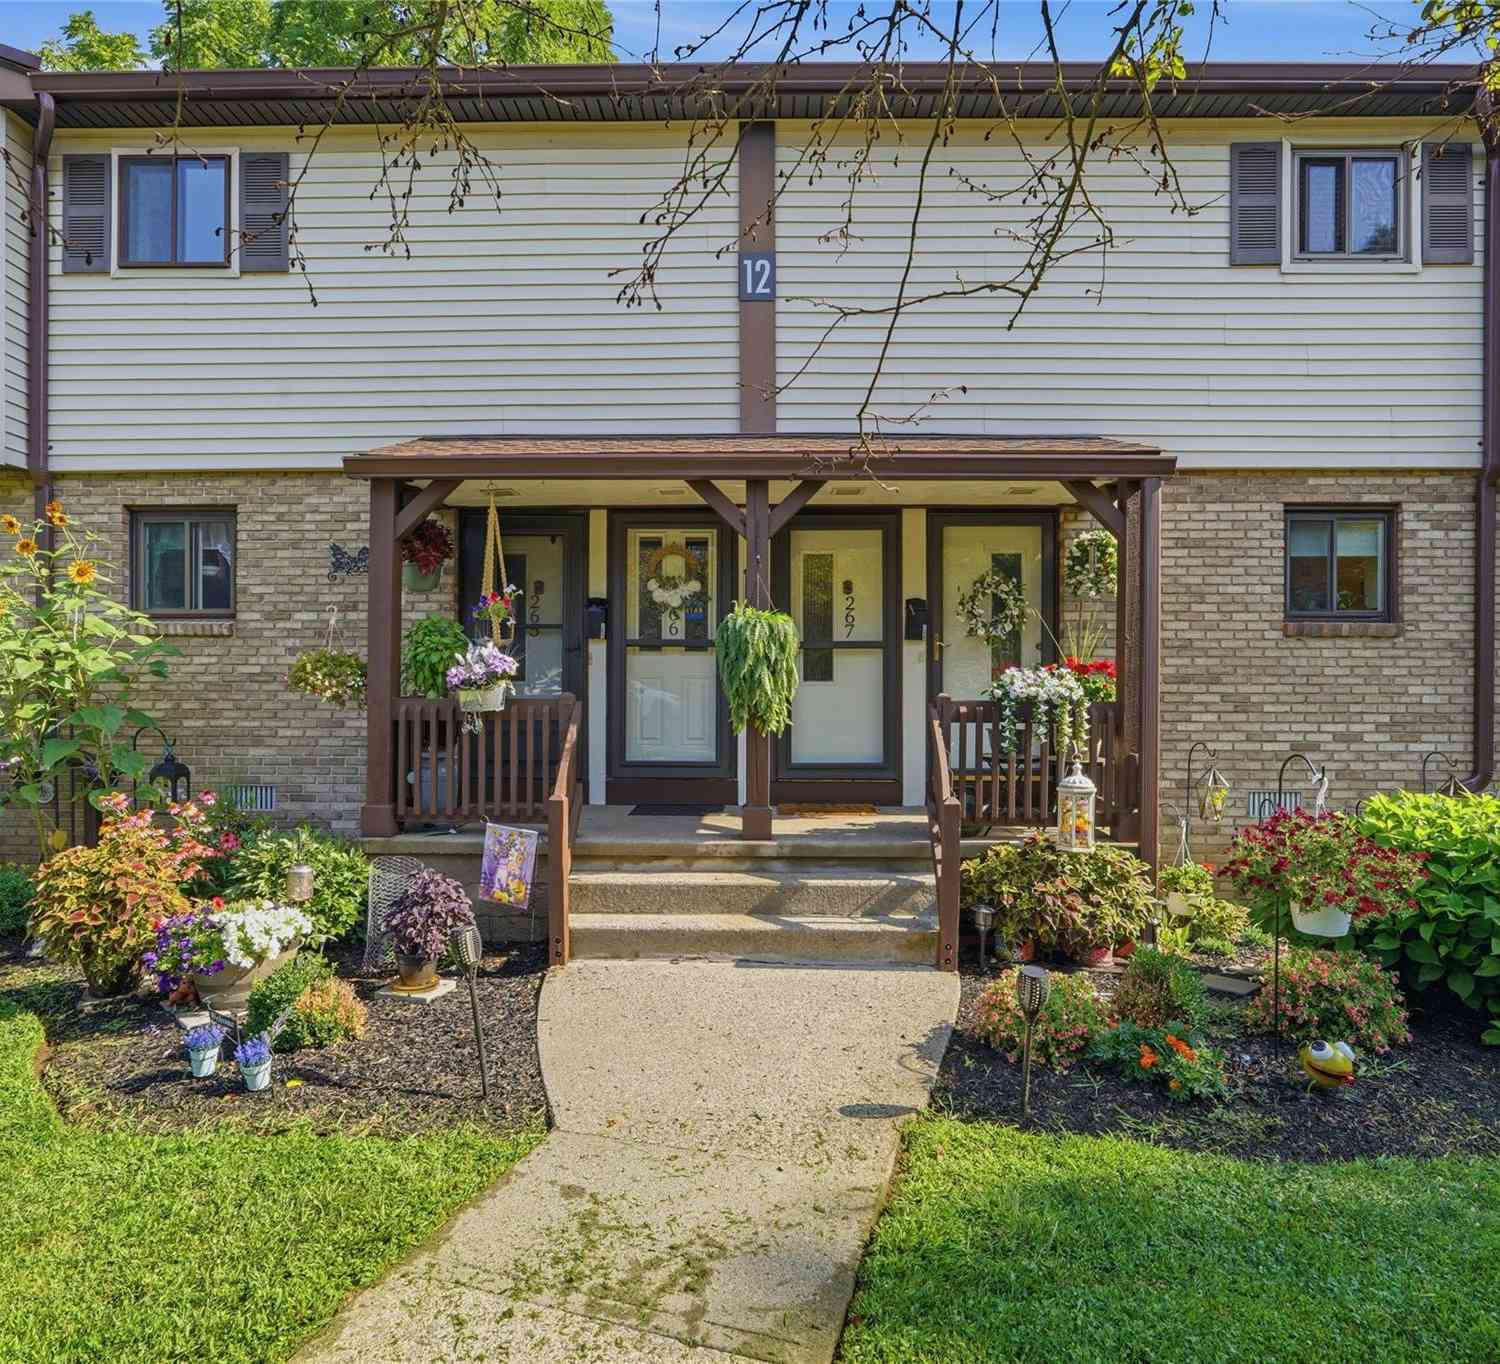
| 267 Village Court, Kingston, NY, 12401 | $269,900 | 2 | 1 | 1,005 | 0.01 Acre |
Similar Condos To 238 Village Court
Nearby For Sale
The data relating to real estate for sale on this website comes in part from the Internet Data exchange (IDX) program of the Ulster County Board of REALTORS®. IDX information is provided exclusively for consumers' personal, non - commercial use and may not be used for any purpose other than to identify prospective properties consumers may be interested in purchasing. Information deemed reliable but not guaranteed. Copyright ©2026 Ulster County Board of REALTORS®, Inc.
ByOwner last updated this listing 09/02/2026 @ 07:59
More Cities with for Sale by Owner Homes
- Kingston Homes For Sale By Owner
- Hurley Homes For Sale By Owner
- Port Ewen Homes For Sale By Owner
- Lake Katrine Homes For Sale By Owner
- Ulster Park Homes For Sale By Owner
- Rosendale Homes For Sale By Owner
- West Hurley Homes For Sale By Owner
- Tillson Homes For Sale By Owner
- Esopus Homes For Sale By Owner
- Rhinebeck Homes For Sale By Owner
- Cottekill Homes For Sale By Owner
- Glenford Homes For Sale By Owner
- Woodstock Homes For Sale By Owner
- Stone Ridge Homes For Sale By Owner
- West Park Homes For Sale By Owner
- Staatsburg Homes For Sale By Owner
- High Falls Homes For Sale By Owner
- Saugerties Homes For Sale By Owner
- Bearsville Homes For Sale By Owner
- Shokan Homes For Sale By Owner
Homes around $289,900









Verify Your Email
Please enter the 6-digit verification code
sent to your email address.
Verify Your Phone Number
Please enter the 6-digit verification code
sent to your mobile phone.