

MLS: #NWM2528501, Listed By: Tory Mayfield, Keller Williams Realty PS, Source:NWMLS - Northwest Multiple Listing Service
8521 S 259th Street #B15
Kent, WA 98030

 2
2
Bed
 2
2
Bath
 1,000
1,000Sqft
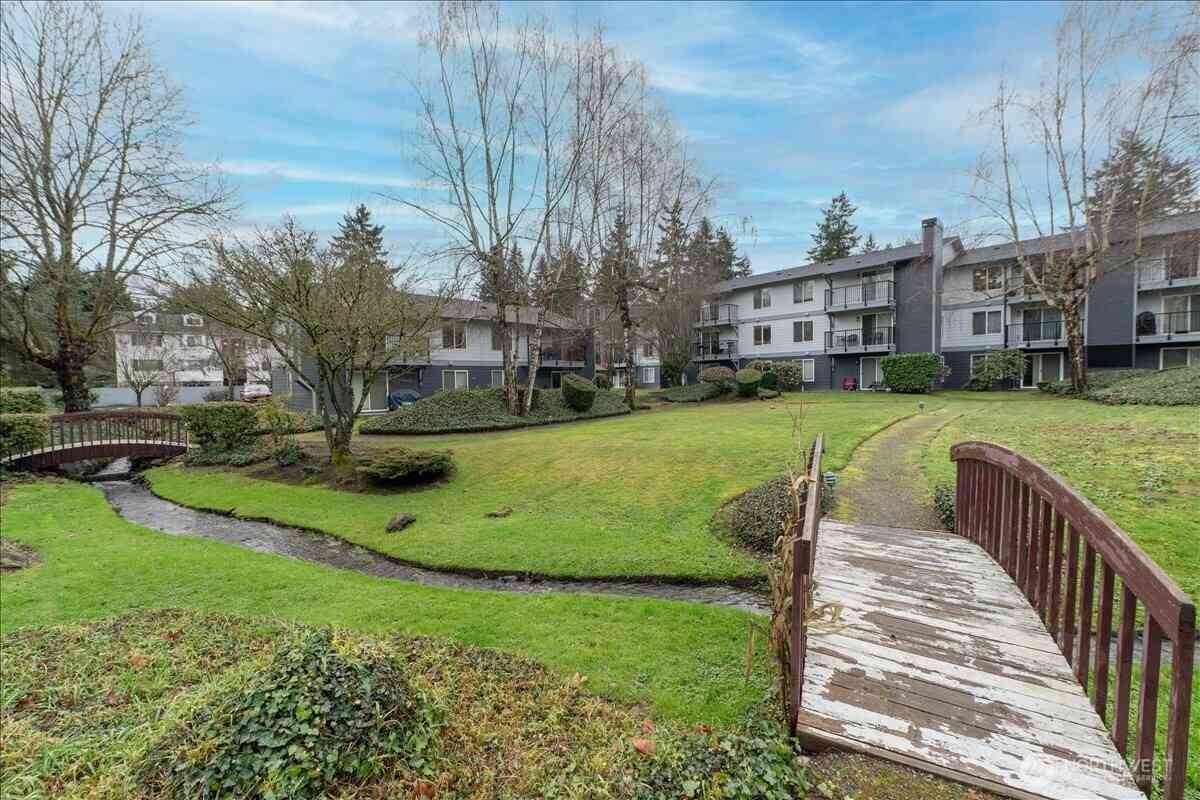
Can’t beat this condo at the quaint Riverfront Park Complex. Updated in recent years with galley style kitchen with pantry & cool open concept cabinetry that flows to dining & living with vaulted ceilings & fireplace for perfectly placed TV, adjacent guest bath & laundry. Downstairs offers two spacious bedrooms with primary out to patio & walk in closet. Interior paint & carpet just 3 years ago. all appliances included. You can’t get more bang for your buck than this! Want more? Enjoy peaceful scenery of the Horsehead Bend Natural Area Park, Green River & 26-mile walking trail from the deck or the lower patio where you can easily walk to the trail & river. Truly a park-like setting. Unit includes carport AND reserved spot. HOA dues cover the water, sewer, garbage, exterior & landscaping. L

 Property Details
 Map
Map
 Map
Map
What's Nearby
Nearby Areas
 Features
-
Bedroom Information
Total Bedroom: 2Bathroom Information
Total Baths: 2 Full Baths: 1 Half Baths: 1Interior Features
Cooking-Electric, Dryer-Electric, Fireplace, Ground Floor, Insulated Windows, Top Floor, Vaulted Ceiling(s), Walk-In Closet(s), Washer Roof: Composition Appliances: Dishwasher, Disposal, Dryer, Microwave, Refrigerator, Stove(s)/Range(s) Laundry Features: Electric Dryer Hookup, Washer HookupRoofing Information
Composition -
Flooring Information
Flooring: Ceramic Tile, Vinyl, Carpet Construction Materials: Wood -
Heating & Cooling
Heating: Baseboard, Wall Furnace Has Heating: Yes Cooling: None
-
Building Information
Year Built: 1978 -
Exterior Features
Wood Construction Materials: Wood
-
Lot Information
Lot Description: Adjacent to Public Land, Open Space, Paved, SidewalkProperty Information
Property Type: Residential Sub Type: Condominium Structure Type: Condominium
-
Listing Price Information
Original List Price:$300000
-
Tax Information
Annual Tax: $2895 Tax Year: 2025 Parcel Number: 7336900150
-
Parking Information
Total Parking: 2 Carport, UncoveredHomeowners Association Information
Included Fees: Common Area Maintenance, Road Maintenance, Sewer, Trash, Water HOA: $460.00 Monthly
-
School Information
Elementary School: Scenic Hill Elem Junior High School: Mill Creek Mid Sch Senior High School: Kent-Meridian High -
Location Information
Subdivision: Kent City: Kent Direction: From Hwy 167 take the Willis Street exit heading east. From Willis Street turn right onto Central Avenue, left on S 259th St. Riverfront Park Condos on right, park in section 'B'.
How much is this property worth?
Curious about this home's true market value? Use our free Home Evaluation Tool to instantly get a personalized Comparative Market Analysis (CMA) report. Make smarter, data-driven decisions before you buy.

Nearby Home Value
| Address | Estimate | Bed | Bath | Sq. Ft | Lot Size |
|---|---|---|---|---|---|
| 12416 SE 272nd # C, Kent, WA, 98030 | $350,000 | 2 | 2 | 1,012 | -- |
| 12418 SE 272nd Place #C, Kent, WA, 98030 | $324,999 | 2 | 2 | 1,012 | -- |
| 10727 SE 242nd Street #C1, Kent, WA, 98030 | $490,000 | 3 | 3 | 1,851 | -- |
| 10720 SE 242nd Street #A2, Kent, WA, 98030 | $499,995 | 3 | 3 | 1,861 | -- |
| 25735 115th Avenue #J203, Kent, WA, 98030 | $299,500 | 2 | 1 | 871 | -- |
| 11419 Se 258th St #F302, Kent, WA, 98030 | $300,000 | 2 | 2 | 1,348 | -- |
| 25027 110th Pl Se #17D, Kent, WA, 98030 | $310,000 | 1 | 1 | 702 | -- |
| 24918 110th Avenue #21B, Kent, WA, 98030 | $385,000 | 3 | 2 | 1,367 | -- |
| 24918 110th Avenue #21A, Kent, WA, 98030 | $330,000 | 2 | 2 | 998 | -- |
| 25028 110th Avenue #C, Kent, WA, 98030 | $390,000 | 3 | 2 | 1,367 | 1.02 Acres |
Similar Condos To 8521 S 259th Street #B15
Nearby For Sale





Disclaimer: The information being provided courtesy of NWMLS - Northwest Multiple Listing Service as distributed by MLS GRID and is for the consumer's personal, non-commercial use and may not be used for any purpose other than to identify prospective properties consumer may be interested in purchasing. Any information relating to real estate for sale referenced on this web site comes from the Internet Data Exchange (IDX) program of the NWMLS - Northwest Multiple Listing Service. ByOwner.com is not a Multiple Listing Service (MLS), nor does it offer MLS access. ByOwner.com is a broker participant of NWMLS - Northwest Multiple Listing Service. This web site may reference real estate listing(s) held by a brokerage firm other than the broker and/or agent who owns this web site.
Based on information submitted to the MLS GRID as of 09/02/2026 @ 18:20. All data is obtained from various sources and may not have been verified by the broker or MLS GRID. Supplied Open House Information is subject to change without notice. All information should be independently reviewed and verified for accuracy. Properties may or may not be listed by the office/agent presenting the information.
Properties displayed may be listed or sold by various participants in the MLS.
Click here for Consumer use of IDX Listings Disclaimer
“The DMCA requires that your notice of alleged copyright infringement include the following information:
(1) description of the copyrighted work that is the subject of claimed infringement;
(2) description of the alleged infringing content and information sufficient to permit us to locate the content;
(3) contact information for you, including your address, telephone number and email address;
(4) a statement by you that you have a good faith belief that the content in the manner complained of is not authorized by the copyright owner, or its agent, or by the operation of any law;
(5) a statement by you, signed under penalty of perjury, that the information in the notification is accurate and that you have the authority to enforce the copyrights that are claimed to be infringed; and
(6) a physical or electronic signature of the copyright owner or a person authorized to act on the copyright owner’s behalf. Failure to include all of the above information may result in the delay of the processing of your complaint.
DMCA Notice
ByOwner last updated this listing 09/02/2026 @ 18:20
More Cities with for Sale by Owner Homes
- Kent Homes For Sale By Owner
- Renton Homes For Sale By Owner
- Pacific Homes For Sale By Owner
- Covington Homes For Sale By Owner
- Des Moines Homes For Sale By Owner
- Auburn Homes For Sale By Owner
- Federal Way Homes For Sale By Owner
- Normandy Park Homes For Sale By Owner
- Maple Valley Homes For Sale By Owner
- SeaTac Homes For Sale By Owner
- Burien Homes For Sale By Owner
- Newcastle Homes For Sale By Owner
- Milton Homes For Sale By Owner
- Black Diamond Homes For Sale By Owner
- Vashon Homes For Sale By Owner
- Tukwila Homes For Sale By Owner
- Issaquah Homes For Sale By Owner
- Mercer Island Homes For Sale By Owner
- Edgewood Homes For Sale By Owner
- Bonney Lake Homes For Sale By Owner
Homes around $297,500



Verify Your Email
Please enter the 6-digit verification code
sent to your email address.
Verify Your Phone Number
Please enter the 6-digit verification code
sent to your mobile phone.